



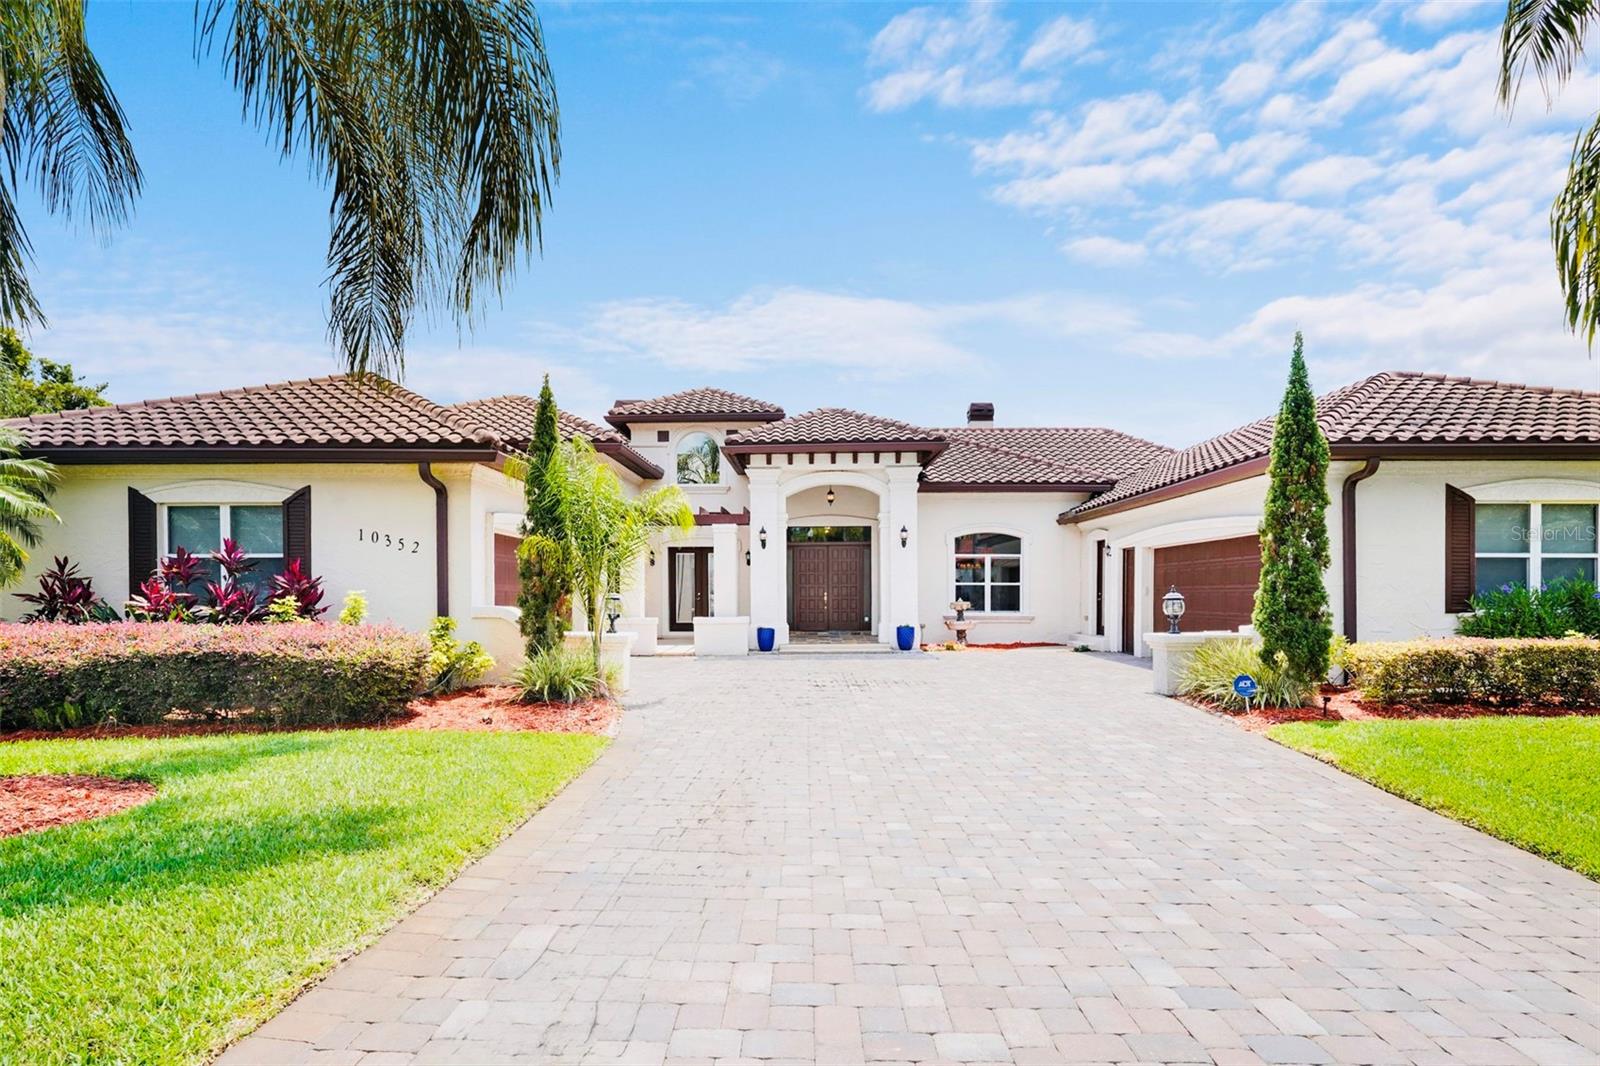


10352 BURRIS CT, ORLANDO, FL, 32836
$2,300,000
Residential
|
Bedrooms
4
|
Bathrooms
4
|
Living Area
5,004 Sqft
|
Lot Size
43,576 Sqft
|
Welcome to an Elegant Lakefront Retreat on the Butler Chain of Lakes! Tucked at the end of a quiet cul-de-sac in a private, sought-after neighborhood, this rare waterfront estate offers an extraordinary combination of luxury, comfort, and the quintessential Florida lifestyle. Step into this beautifully maintained 4-bedroom, 3.5bathroom pool home, and be immediately captivated by the soaring ceilings, open layout, and sun-drenched living spaces that invite in breathtaking lake views from nearly every angle. The gourmet kitchen is both stylish and functional—perfect for everyday living or entertaining guests—with thoughtful touches throughout. Wine lovers will delight in the intimate wine cellar room, ideal for showcasing your collection and hosting tastings.
Upstairs, you'll find two spacious bedrooms, a cozy loft for lounging or working from home, and a private balcony that delivers panoramic lake views—a serene escape morning or night. Outside, your own private paradise awaits. A screened-in pool and spaoverlook the tranquil waters of the lake, providing the ultimate setting for sunset swims, outdoor dining, and unforgettable gatherings. For the enthusiast, the split four-car garage offers ample space for vehicles, toys, or a workshop. With direct access to the pristine Butler Chain of Lakes, your days can begin with sunrise paddles and end with sunset cruises. Luxury. Privacy. Waterfront Living. This is the lakefront dream—and it's waiting for you.
Schedule your showing today and experience the magic for yourself! Significant price reduction! Seller highly motivated—don’t miss this incredible opportunity!!
Property Details
| Property Features | Property Features | |||
|---|---|---|---|---|
| MLS ID: | MFRO6310821 | Year Built: | 1998 | |
| Appliances: | Bar Fridge, Built-In Oven, Cooktop, Dishwasher, Disposal, Dryer, Electric Water Heater, Exhaust Fan, Ice Maker, Microwave, Refrigerator, Washer, Water Filtration System, Water Purifier, Water Softener | Architectural Style: | Patio Home, Traditional | |
| Community Features: | Street Lights | Construction Materials: | Block, Stucco | |
| Cooling: | Central Air | Country: | US | |
| County Or Parish: | Orange | Direction Faces: | Northwest | |
| Exterior Features: | Balcony, Courtyard, French Doors, Lighting, Outdoor Grill, Private Mailbox, Rain Gutters, Sidewalk, Sprinkler Metered | Fencing: | Stone | |
| Fireplace Features: | Gas | Flooring: | Ceramic Tile, Slate, Tile, Wood | |
| Foundation Details: | Block, Concrete Perimeter, Slab | Furnished: | Negotiable | |
| Heating: | Central, Electric, Exhaust Fan, Propane | Laundry Features: | Corridor Access, Electric Dryer Hookup, Inside, Laundry Room, Washer Hookup | |
| Levels: | Two | Listing Agreement: | Exclusive Right To Sell | |
| Listing Terms: | Cash, Conventional, FHA | Lot Features: | Cul-De-Sac, City Limits, In County, Oversized Lot, Private, Street Dead-End | |
| Occupant Type: | Owner | Other Equipment: | Irrigation Equipment | |
| Other Structures: | Guest House, Outdoor Kitchen | Parking Features: | Driveway, Garage Door Opener, Oversized | |
| Patio And Porch Features: | Covered, Enclosed, Patio, Rear Porch, Screened, Side Porch | Pets Allowed: | Yes | |
| Pool Features: | Gunite, In Ground, Lighting, Screen Enclosure | Property Sub Type: | Single Family Residence | |
| Property Type: | Residential | Road Responsibility: | Public Maintained Road | |
| Road Surface Type: | Asphalt | Roof: | Tile | |
| Security Features: | Security System, Security System Owned, Smoke Detector(s) | Sewer: | Septic Tank | |
| Showing Requirements: | 24 Hour Notice, Appointment Only, Call Listing Agent | Spa Features: | Heated, In Ground | |
| Special Listing Conditions: | None | Standard Status: | Active | |
| State Or Province: | FL | Utilities: | Cable Available, Cable Connected, Electricity Available, Electricity Connected, Fire Hydrant, Phone Available, Private, Sprinkler Meter, Underground Utilities, Water Available, Water Connected | |
| Vegetation: | Fruit Trees, Trees/Landscaped | View: | Pool, Water | |
| Water Source: | Canal/Lake For Irrigation, Well | Waterfront Features: | Lake Front, Lake Privileges | |
| Window Features: | Blinds | |||
| Rooms | Rooms | |||
|---|---|---|---|---|
| Primary Bedroom: | 21x20 ft | Bedroom 2: | 14x11 ft | |
| Bedroom 3: | 15x11 ft | Bedroom 4: | 17x13 ft | |
| Living Room: | 21x20 ft | Primary Bathroom: | 15x12 ft | |
| Kitchen: | 20x16 ft | |||
We love to hear from you