


11923 LAKE BUTLER BLVD, WINDERMERE, FL, 34786
$1,630,000
Residential
|
Bedrooms
3
|
Bathrooms
2
|
Living Area
2,238 Sqft
|
Lot Size

43,579 Sqft
|
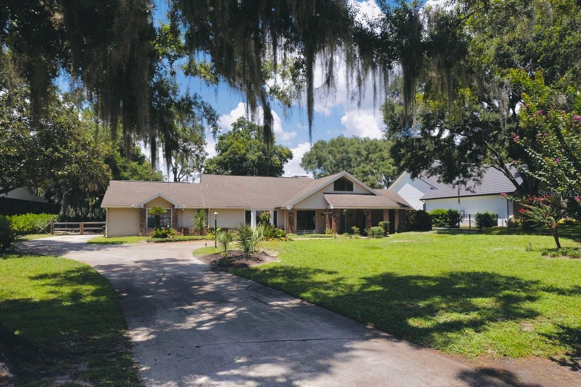
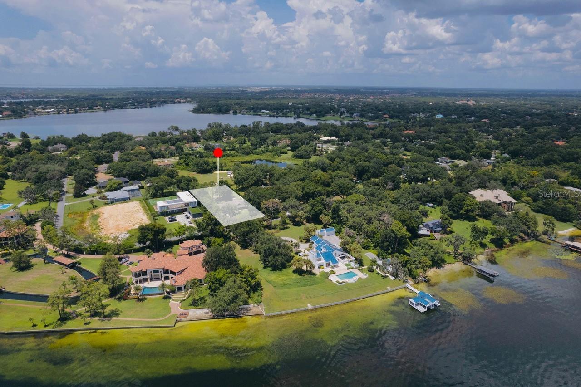
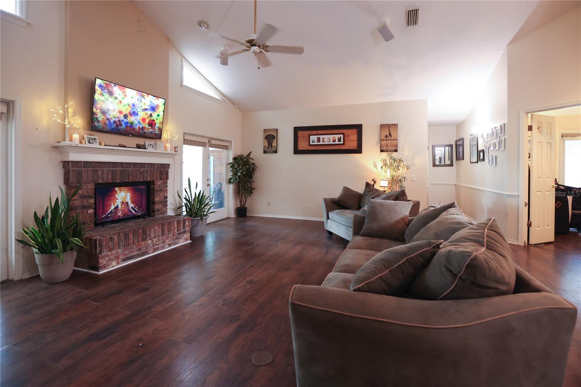

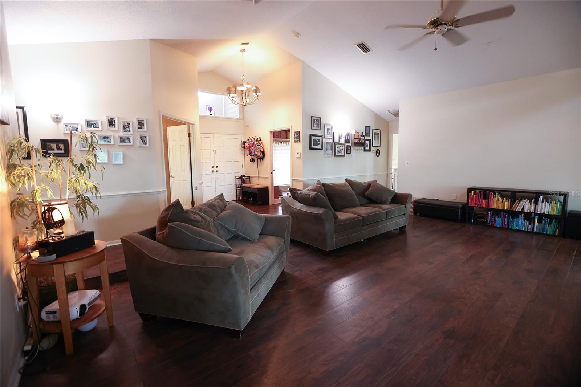

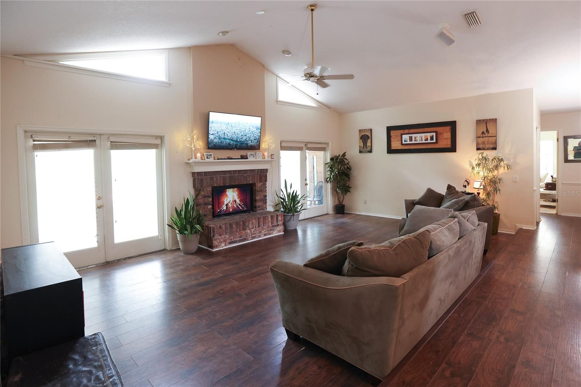
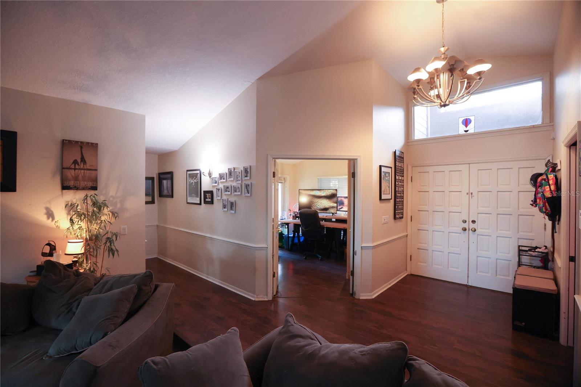
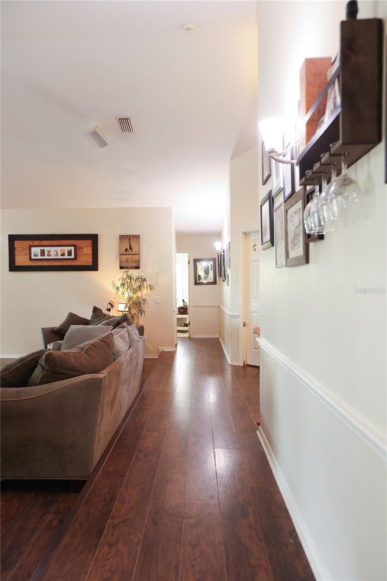
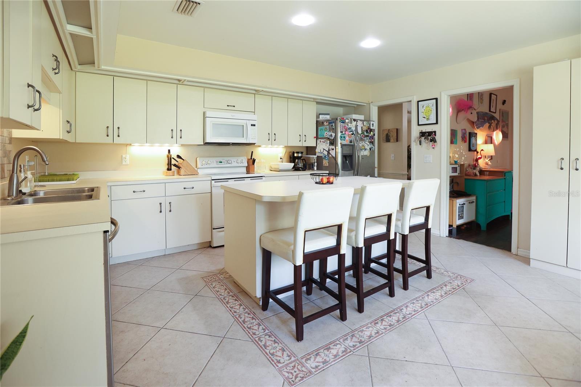
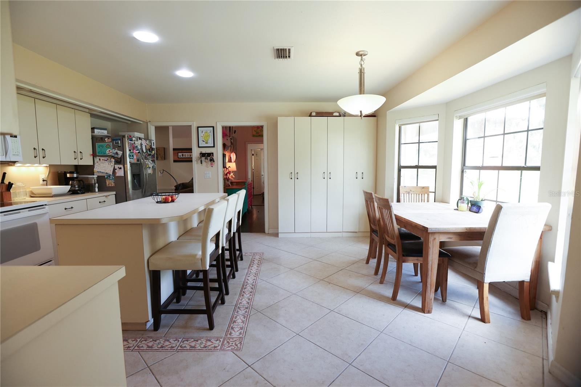
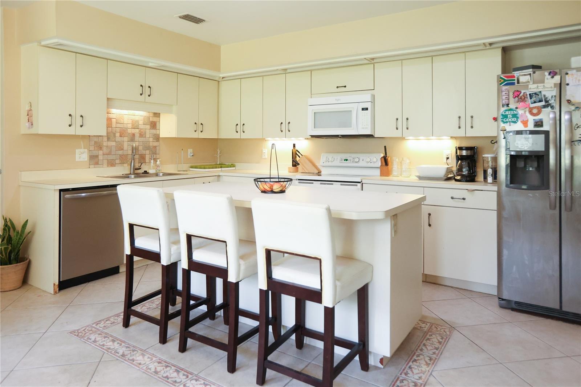
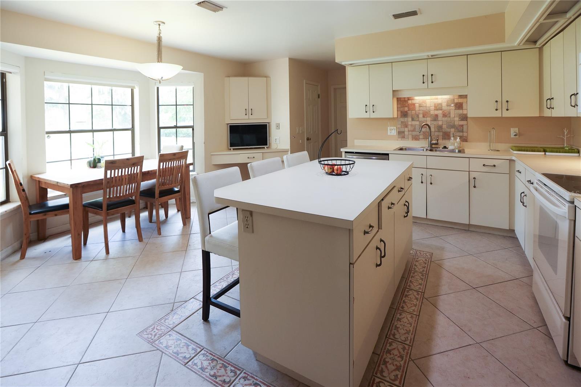
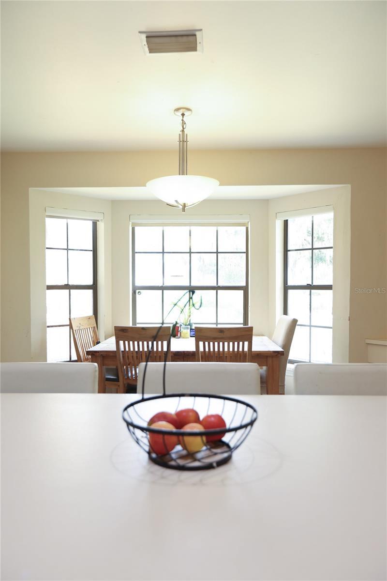
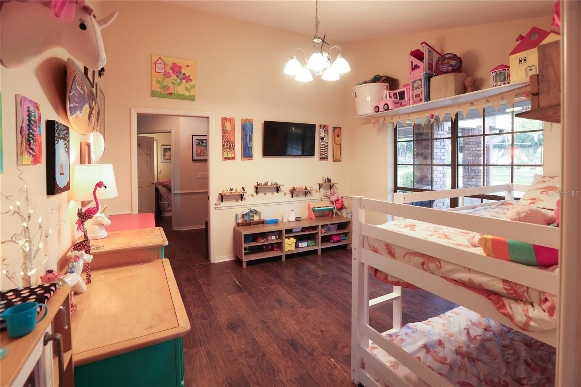
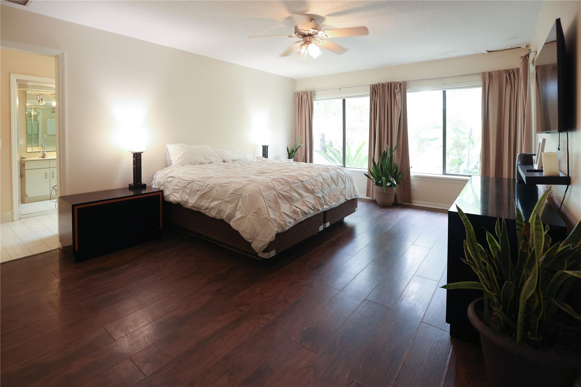
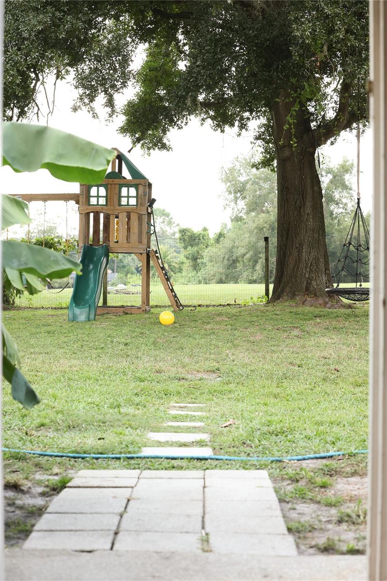
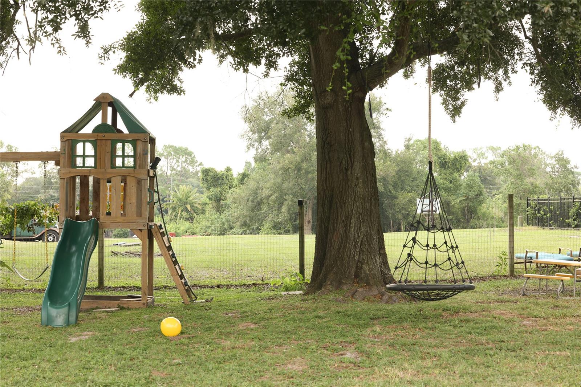
Nestled on one of Windermere’s most desirable streets, this charming home offers a rare opportunity to enjoy small-town living on a beautifully wooded one-acre lot. The property features a welcoming covered entry with double doors that open into a light-filled foyer and spacious family room with soaring vaulted ceilings and a cozy wood-burning fireplace. The open-concept kitchen includes a large center island and ample space to prepare gourmet meals.
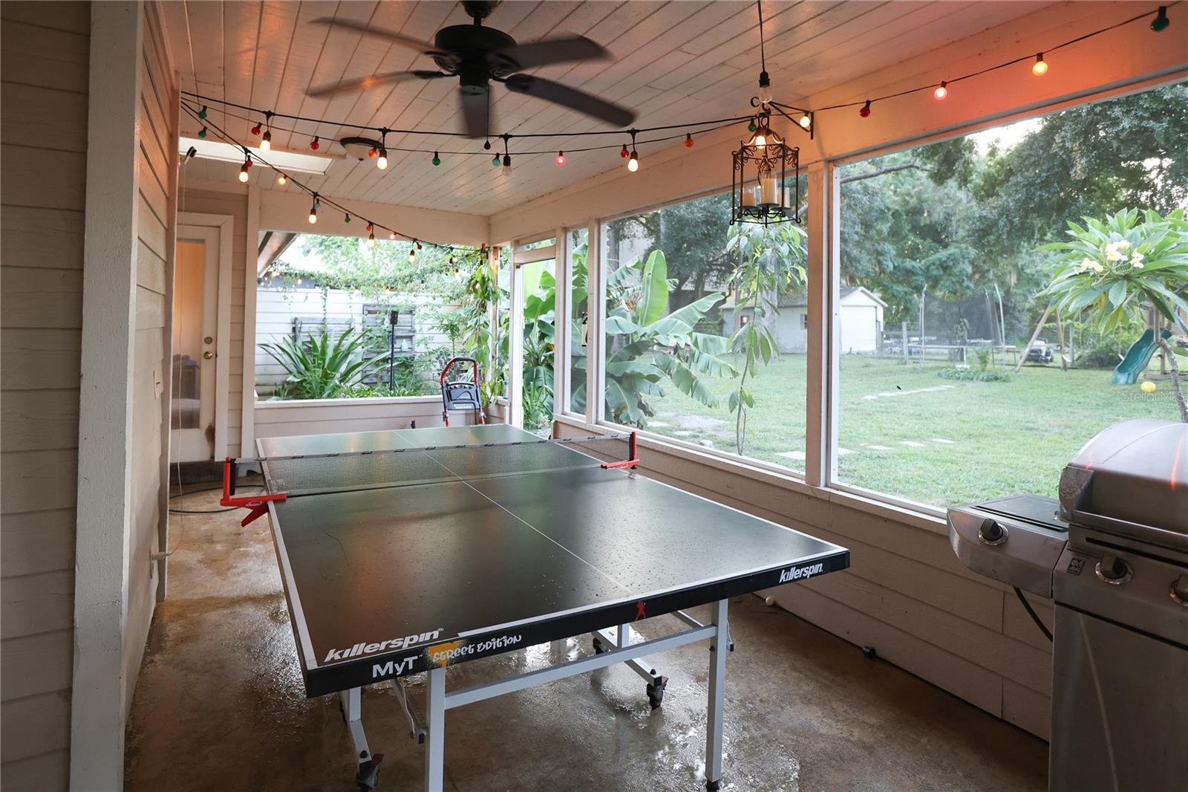
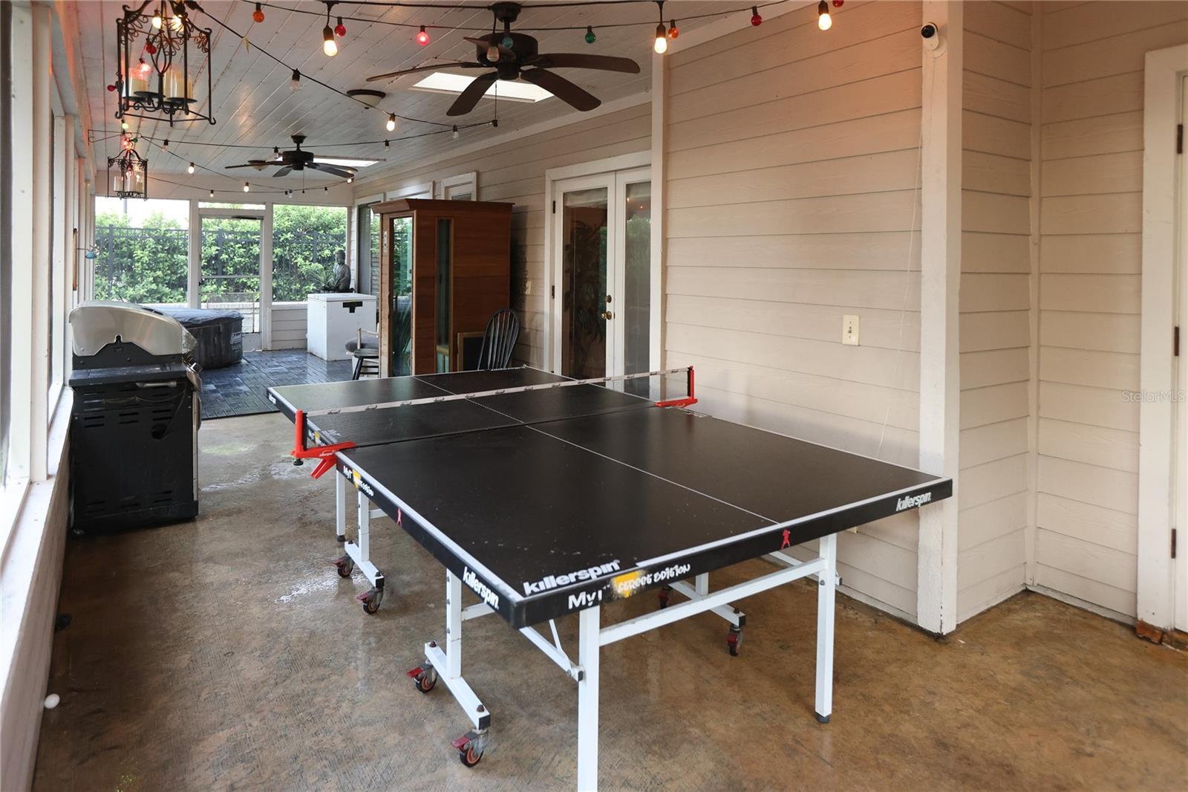
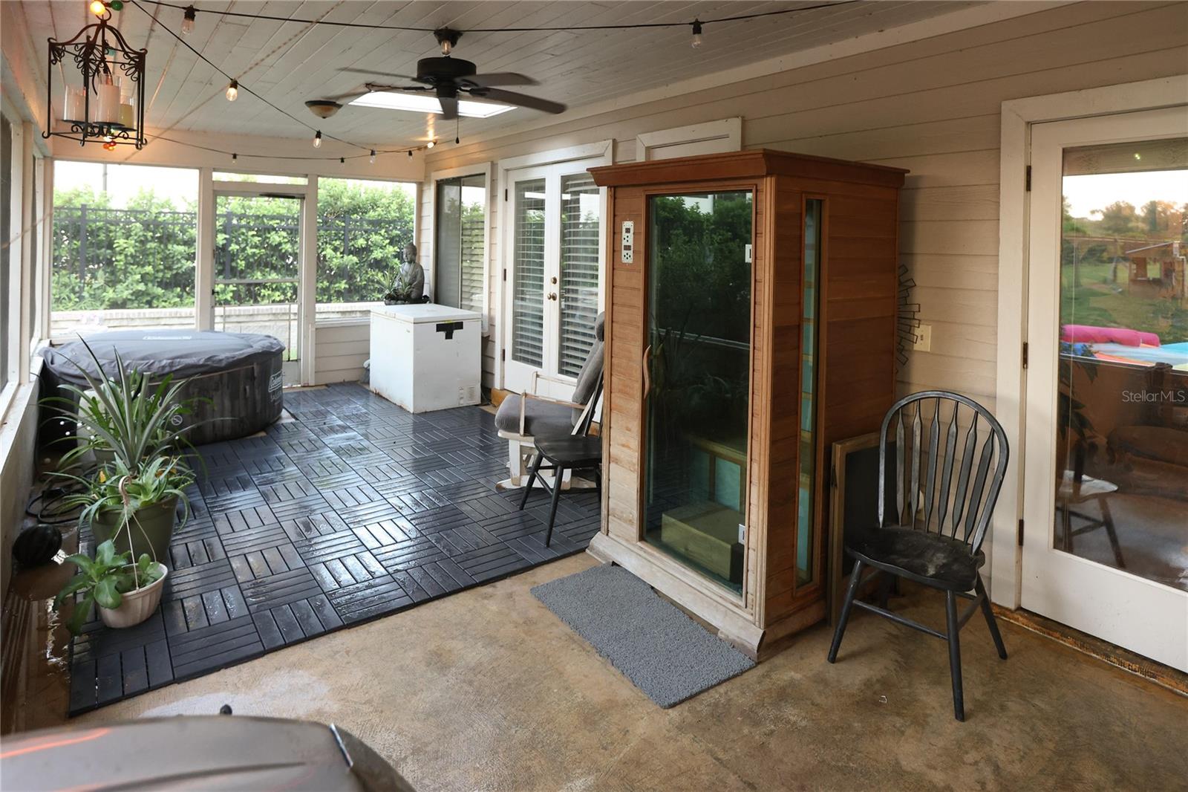
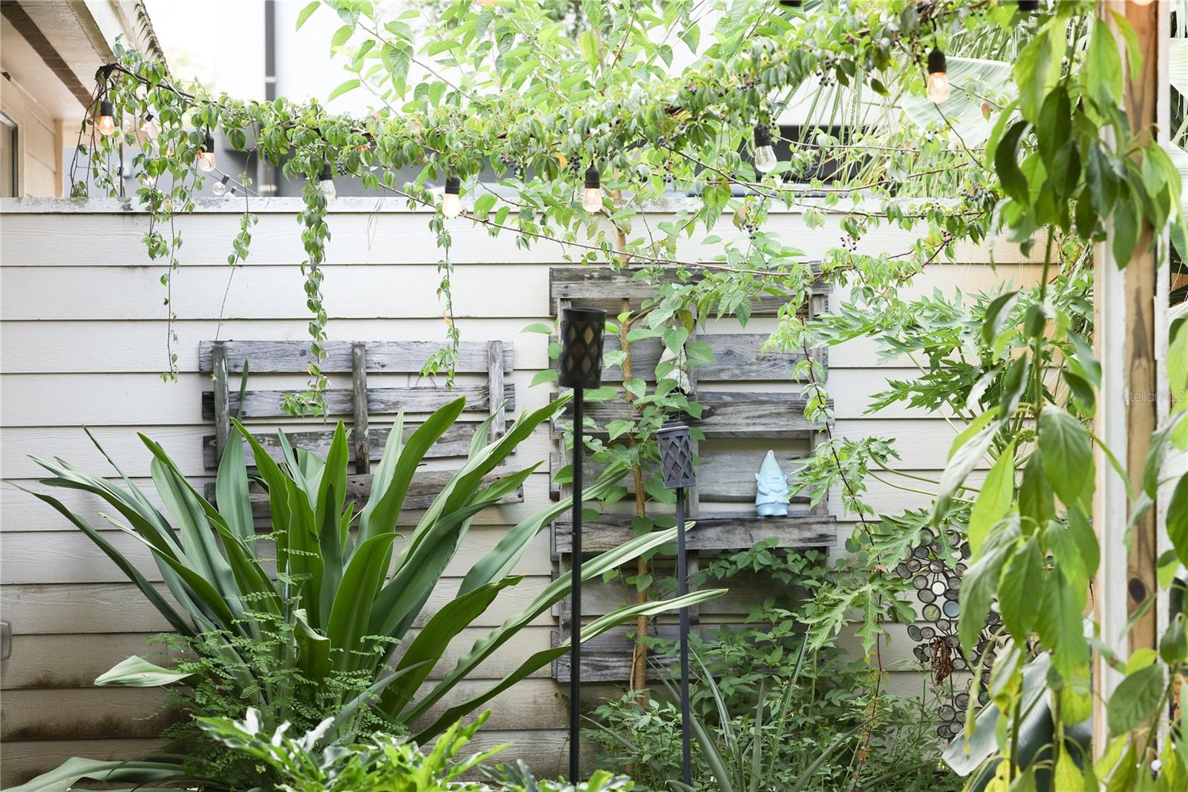
Enjoy the Florida lifestyle year-round from the screened-in lanai overlooking the serene, tree-lined backyard. Additional highlights include a side-entry 2-car garage and a detached private workshop or storage building with electricity—perfect for hobbies, home projects, or extra storage.
As a resident of the Town of Windermere, you'll enjoy exclusive access to two private boat ramps on the Butler Chain of Lakes, six lighted tennis courts, multiple parks and playgrounds, frisbee golf, and scenic lakefront beaches. The town also hosts vibrant community events including weekly farmers markets, monthly food truck nights, and seasonal festivals.
Zoned for top-rated schools and just minutes from world-class golf, premier shopping and dining, hospitals, and Central Florida’s renowned theme parks, this home offers the best of both serenity and convenience. Schedule your private showing today and discover the charm and lifestyle that only Windermere can offer!
Property Details
| Property Features | Property Features | |||
|---|---|---|---|---|
| MLS ID: | MFRO6311003 | Year Built: | 1985 | |
| Appliances: | Dishwasher, Disposal, Microwave, Range, Refrigerator, Water Softener | Community Features: | Park, Playground, Tennis Court(s) | |
| Construction Materials: | Block, Frame, Wood Siding | Cooling: | Central Air, Attic Fan | |
| Country: | US | County Or Parish: | Orange | |
| Direction Faces: | Southeast | Exterior Features: | French Doors, Lighting, Rain Gutters, Storage | |
| Fireplace Features: | Family Room, Wood Burning | Flooring: | Carpet, Ceramic Tile | |
| Foundation Details: | Slab | Heating: | Central | |

| Laundry Features: | Laundry Room | Levels: | One | |
| Listing Agreement: | Exclusive Right To Sell | Listing Terms: | Cash, Conventional, Owner Financing | |
| Lot Features: | Oversized Lot | Occupant Type: | Vacant | |
| Other Equipment: | Irrigation Equipment | Other Structures: | Shed(s), Storage, Workshop | |
| Parking Features: | Boat, Garage Door Opener, Garage Faces Rear, Garage Faces Side, Parking Pad, Workshop in Garage | Patio And Porch Features: | Porch, Screened | |
| Pets Allowed: | Yes | Property Sub Type: | Single Family Residence | |
| Property Type: | Residential | Road Surface Type: | Paved | |
| Roof: | Shingle | Sewer: | Septic Tank | |
| Showing Requirements: | 24 Hour Notice, ShowingTime | Special Listing Conditions: | None | |
| Standard Status: | Active | State Or Province: | FL | |
| Utilities: | Cable Connected, Electricity Connected, Fire Hydrant, Sprinkler Recycled | Vegetation: | Mature Landscaping | |
| Water Source: | Well | Window Features: | Skylight(s) | |
| Rooms | Rooms | |||
|---|---|---|---|---|
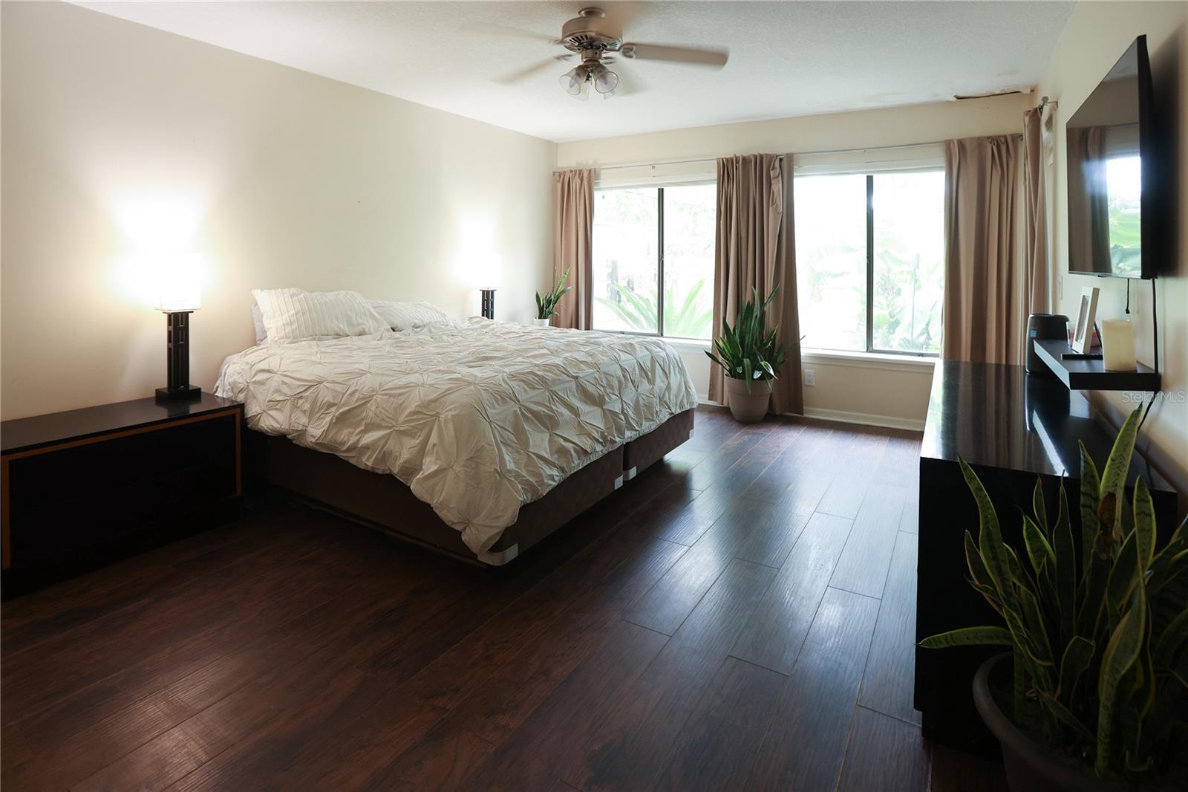
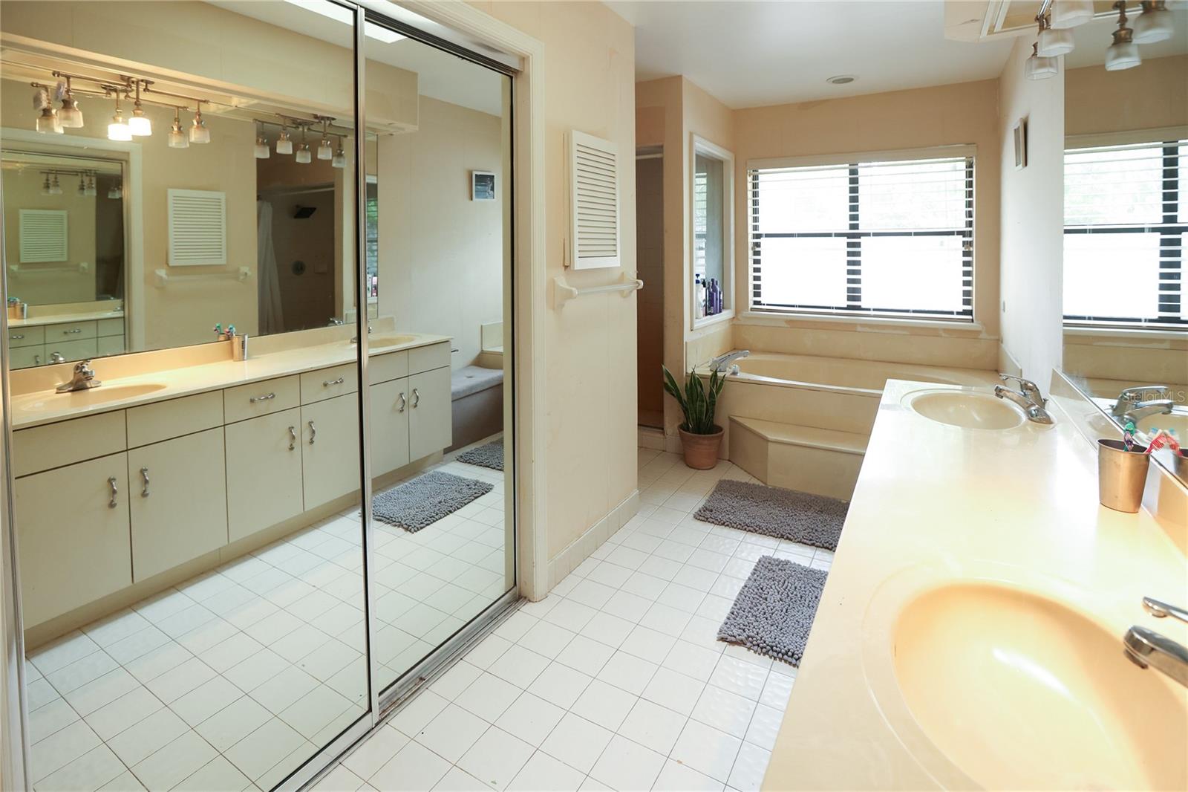

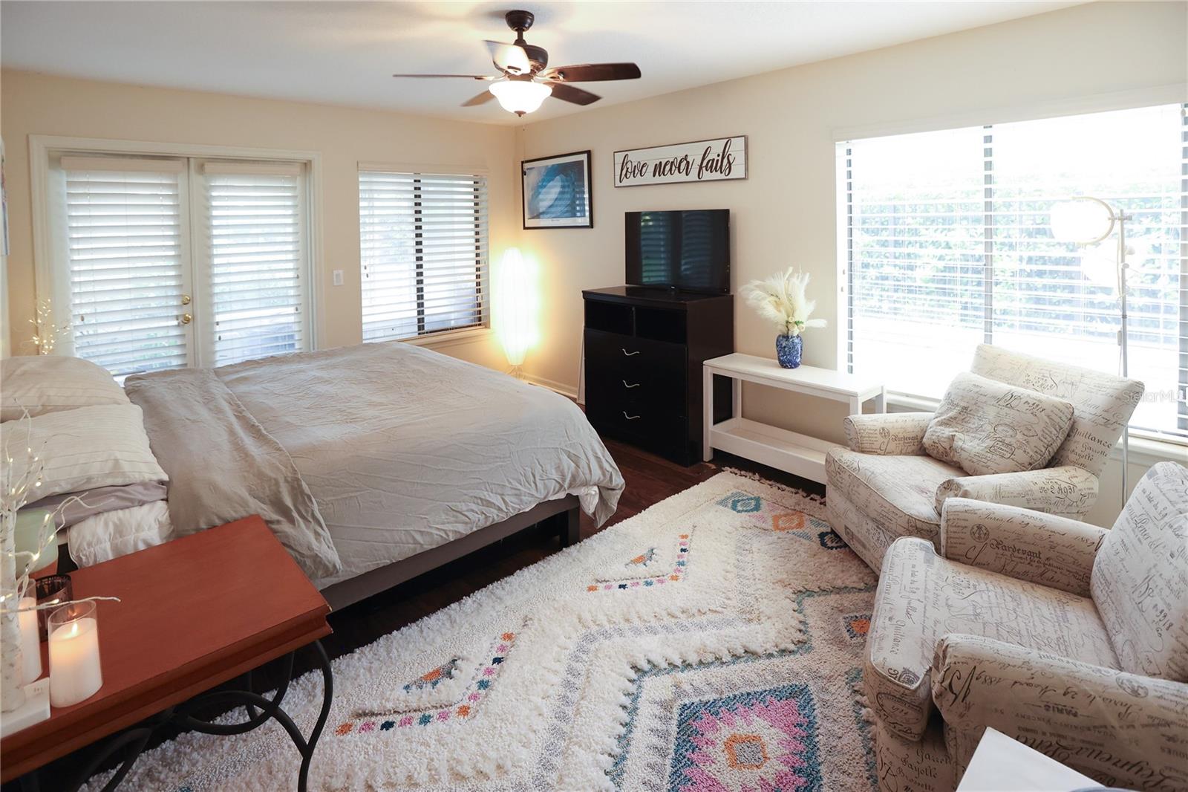
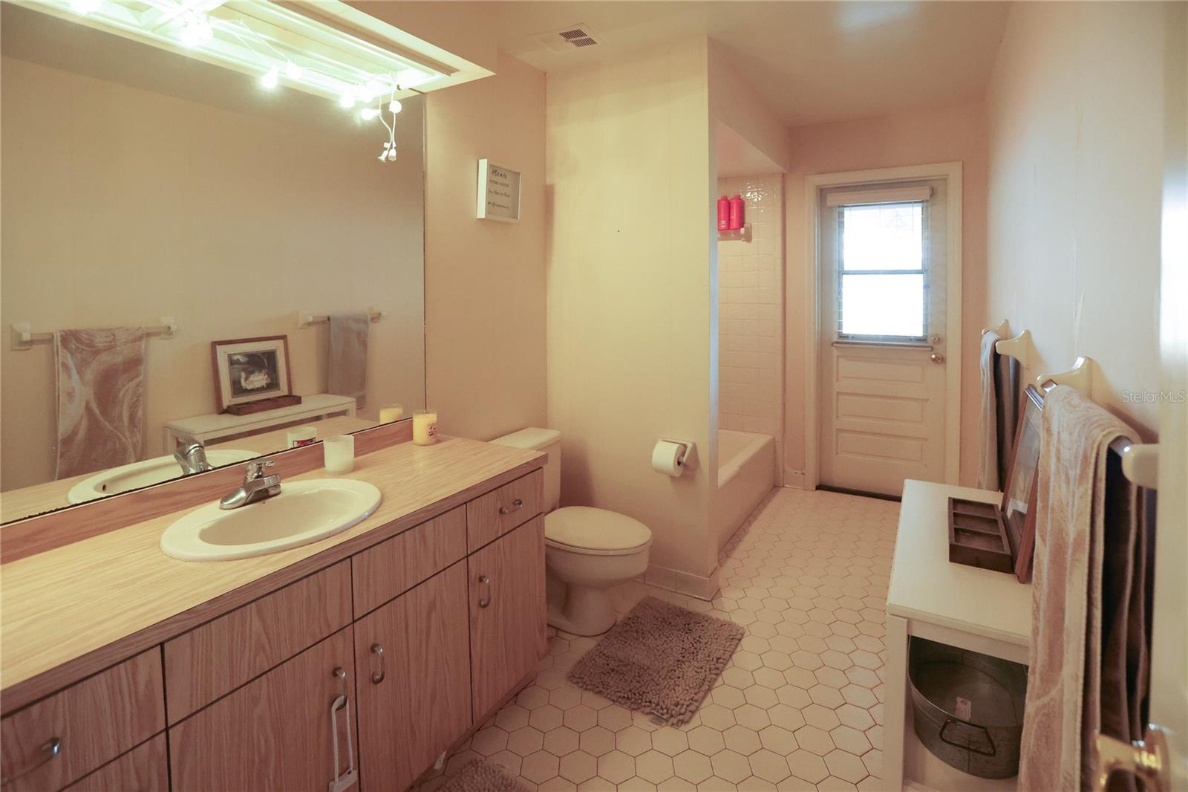
| Primary Bedroom: | 17x13 ft | Bathroom 2: | 17x2 ft | |
| Bathroom 3: | 12x12 ft | Dining Room: | 12x12 ft | |
| Great Room: | 24x15 ft | Kitchen: | 15x10 ft | |
| Dinette: | 9x7 ft | Balcony/Porch/Lanai: | 44x12 ft | |
| Primary Bathroom: | ||||
We love to hear from you