


190 OSPREY HAMMOCK TRL, SANFORD, FL, 32771
$979,000
Residential
|
Bedrooms
4
|
Bathrooms
3
|
Living Area
3,120 Sqft
|
Lot Size
22,146 Sqft
|
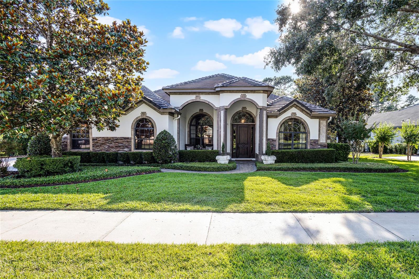
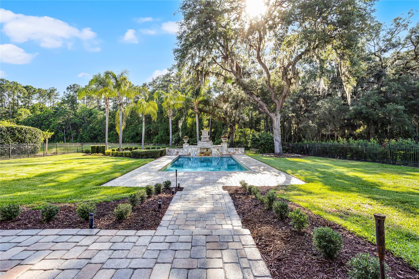
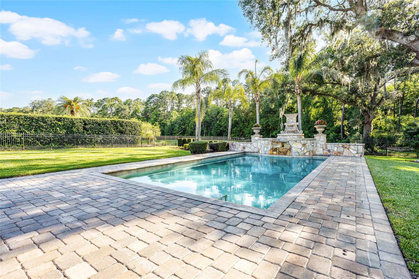
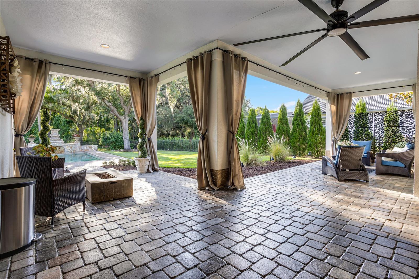
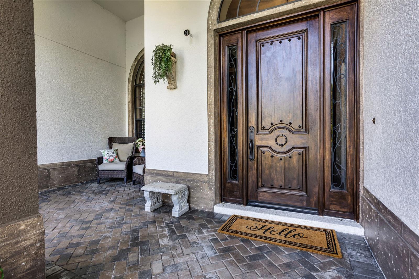
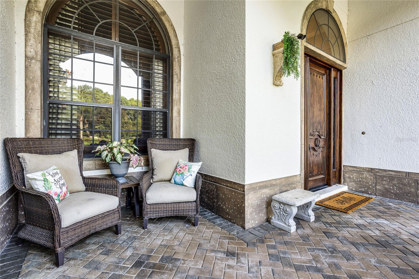
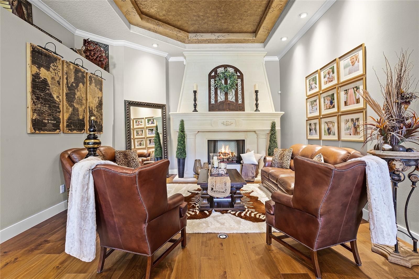
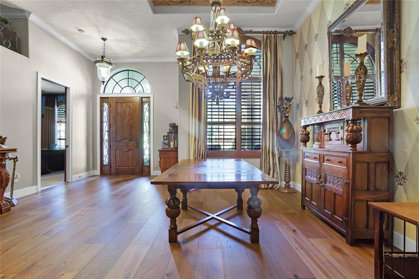

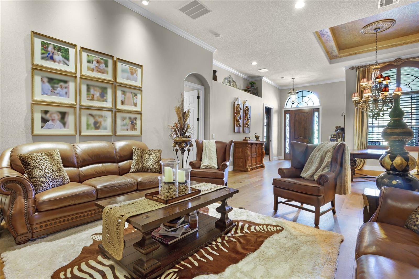
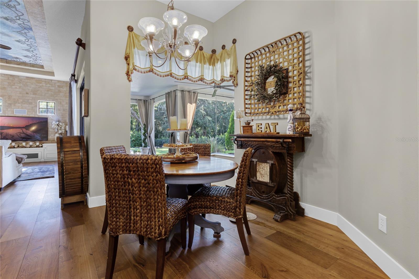
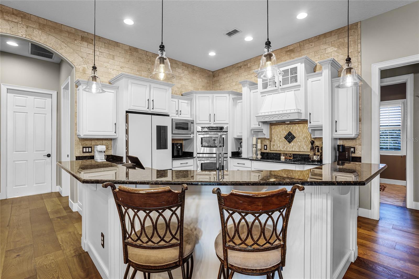
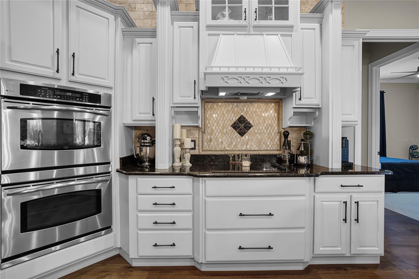

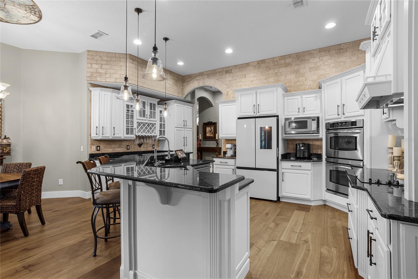
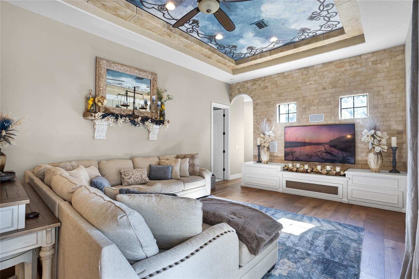

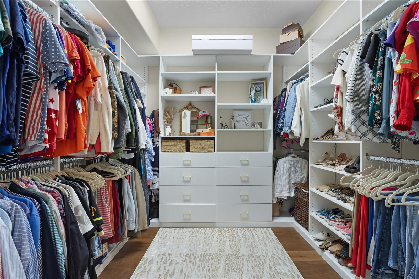
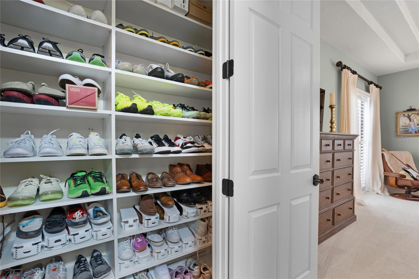
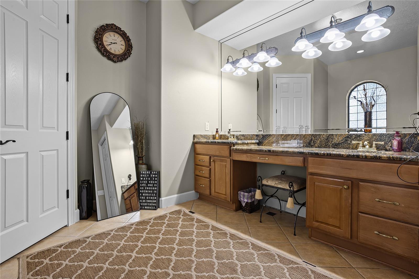


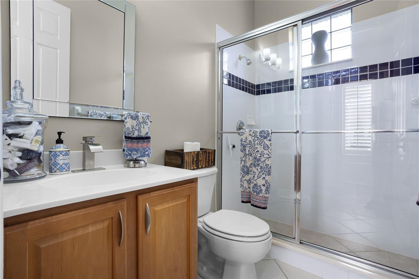
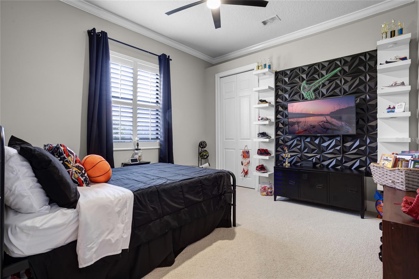
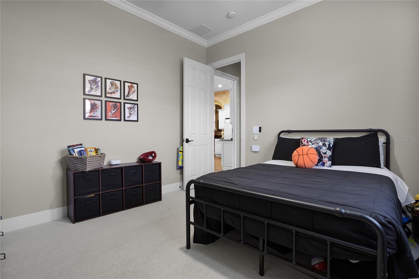
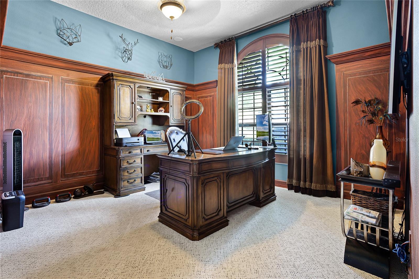

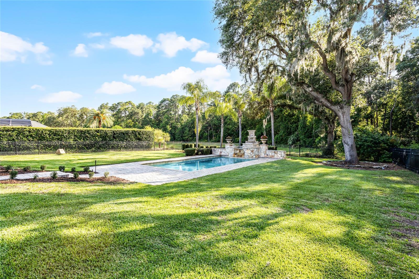
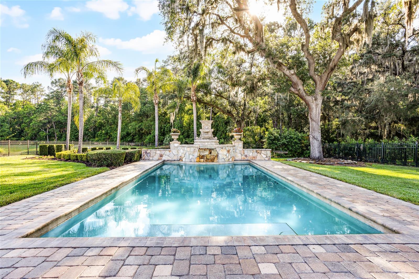
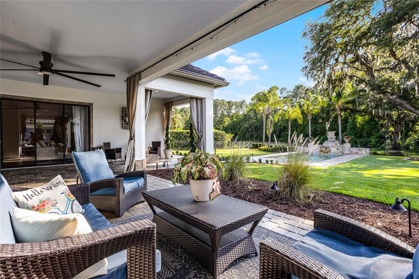
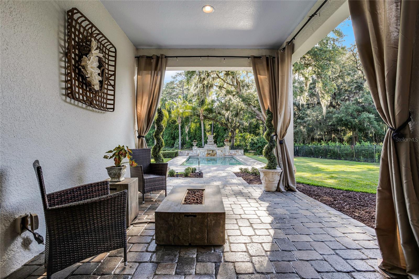

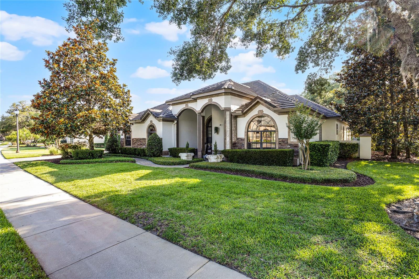
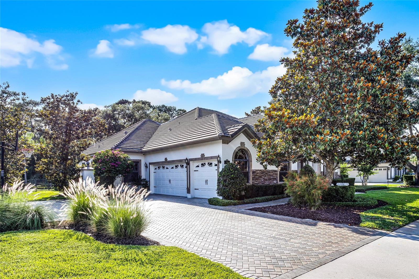
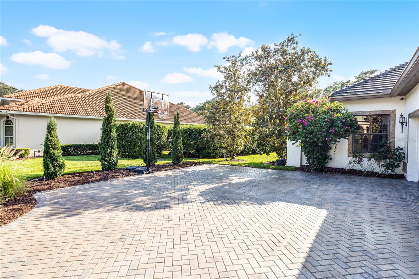

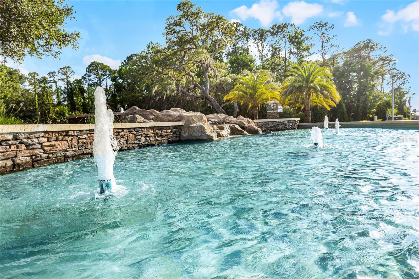
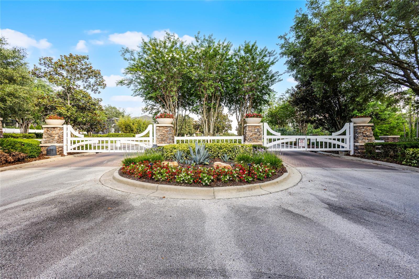
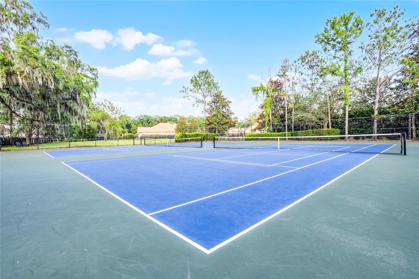
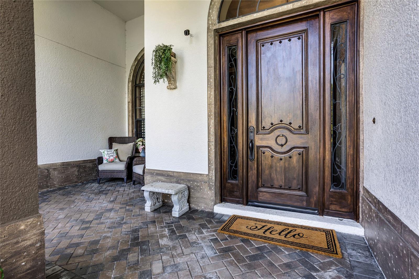
Stunning 4 bedroom, 3 bathroom home located in the highly coveted neighborhood of The Estates at Wekiva Park on a CONSERVATION LOT OVER ONE HALF ACRE! Fully equip with NEW AC AND BRAND NEW WOOD FLOORING, enter through the mahogany front door and step into an expansive living room, dining room combination with gorgeous custom limestone fireplace. Off to the right, you'll find a private office followed by a large primary bedroom with oversized walk-in closets with custom built ins and en suite bathroom. Heading towards the gourmet kitchen, you'll be greeted by tons of natural light, solid wood cabinets, granite countertops, an eat in space overlooking the gorgeous backyard, and large living room. Once stepping outdoors into the fully fenced yard, you will see stunning mature trees, sweeping conservation views, multiple outdoor seating areas that are perfect for taking in the tranquil views or entertaining, and expansive grass space. This home has an oversized driveway, 3 car garage, tile roof, upgraded stone elevation and outdoor lighting, and more. The Estates at Wekiva Park is a Gated Community full of custom homes that neighbors Wilson's Landing Park on the Wekiva River, which has boardwalk views of the river, a canoe/kayak launch area, large pavilion with BBQ grills, and the Malekean Trail.
Property Details
| Property Features | Property Features | |||
|---|---|---|---|---|
| MLS ID: | MFRO6311548 | Year Built: | 2005 | |
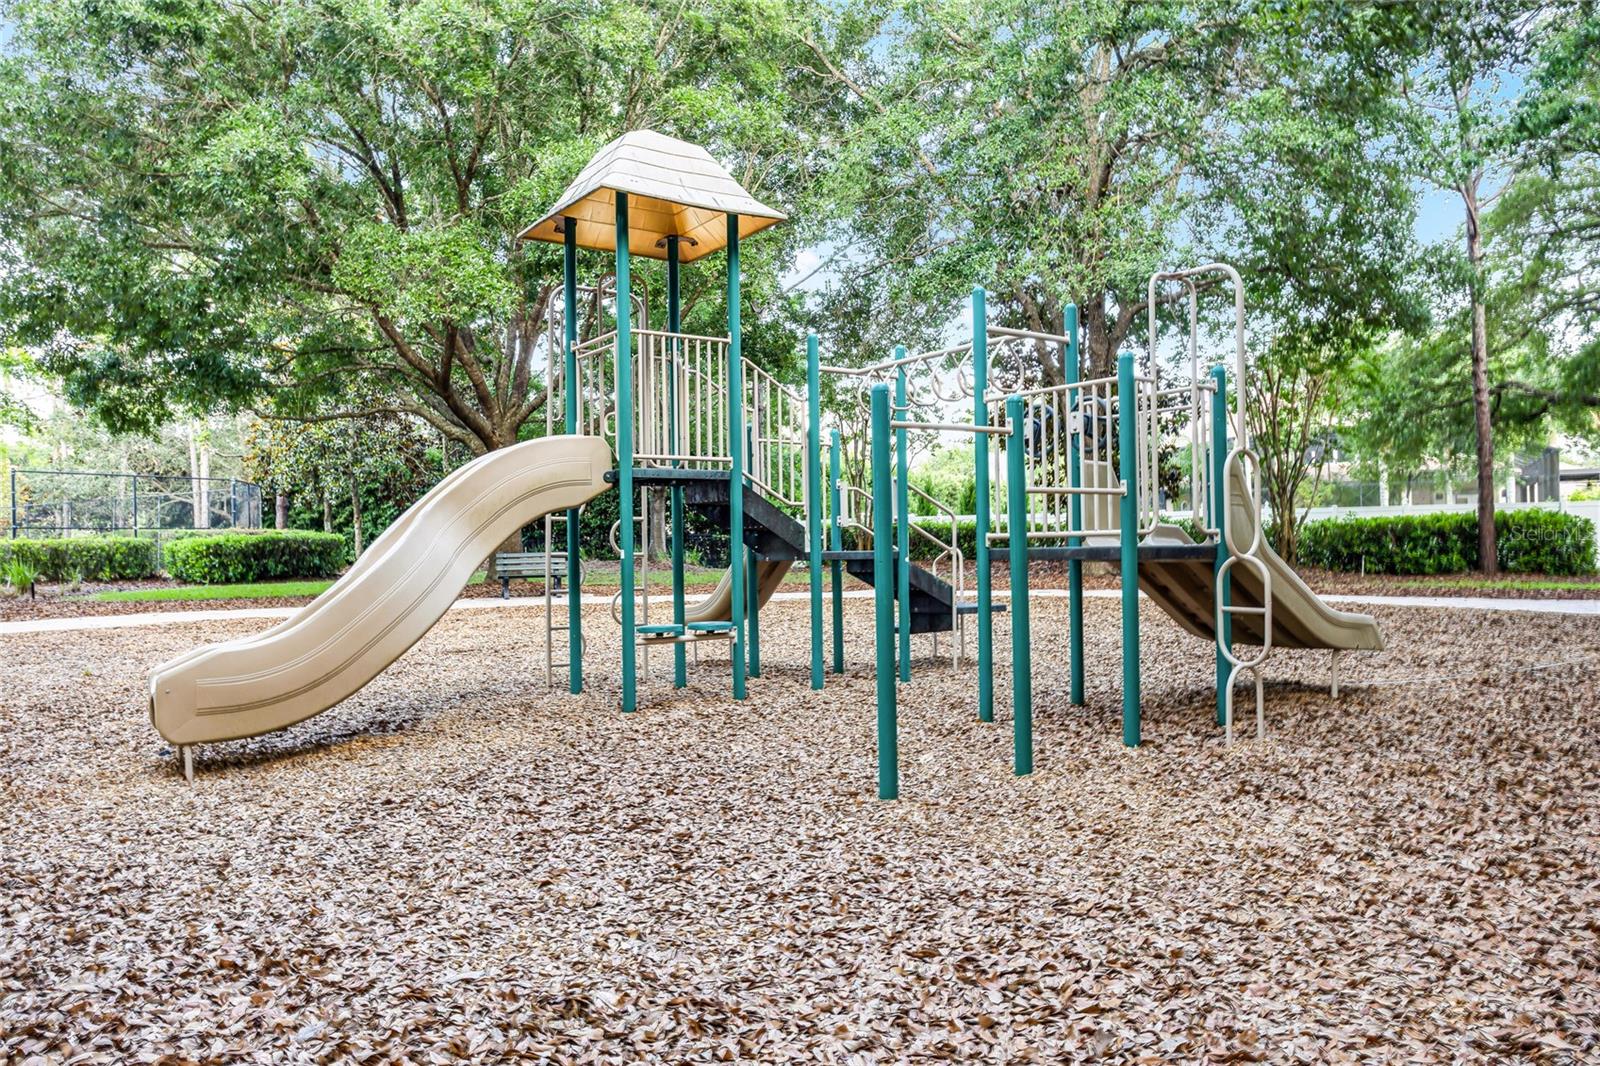
| Appliances: | Dishwasher, Disposal, Dryer, Microwave, Range, Refrigerator, Washer | Association Amenities: | Gated, Park, Playground, Tennis Court(s), Trail(s) | |
| Association Fee Includes: | Common Area Taxes, Escrow Reserves Fund, Maintenance Grounds, Private Road | Community Features: | Deed Restrictions, Gated Community - No Guard, Park, Playground, Sidewalks, Tennis Court(s), Street Lights | |
| Construction Materials: | Block | Cooling: | Central Air | |
| Country: | US | County Or Parish: | Seminole | |
| Direction Faces: | East | Exterior Features: | Lighting, Sidewalk, Sliding Doors, Sprinkler Metered | |
| Fencing: | Fenced | Fireplace Features: | Gas | |
| Flooring: | Ceramic Tile, Wood | Foundation Details: | Slab | |
| Furnished: | Negotiable | Heating: | Central | |
| Laundry Features: | Laundry Room | Levels: | One | |
| Listing Agreement: | Exclusive Right To Sell | Listing Terms: | Cash, Conventional, FHA, VA Loan | |
| Lot Features: | Conservation Area | Occupant Type: | Owner | |
| Other Equipment: | Irrigation Equipment | Patio And Porch Features: | Front Porch, Rear Porch | |
| Pets Allowed: | Cats OK, Dogs OK | Pool Features: | Heated, In Ground, Lighting | |
| Possession: | Close Of Escrow | Property Condition: | Completed | |
| Property Sub Type: | Single Family Residence | Property Type: | Residential | |
| Road Surface Type: | Asphalt | Roof: | Shingle | |
| Security Features: | Gated Community, Security System, Smoke Detector(s) | Sewer: | Public Sewer | |
| Showing Requirements: | Combination Lock Box | Spa Features: | Heated | |
| Special Listing Conditions: | None | Standard Status: | Active | |
| State Or Province: | FL | Utilities: | BB/HS Internet Available, Cable Connected, Electricity Connected, Natural Gas Connected, Sewer Connected, Sprinkler Meter, Water Connected | |
| Vegetation: | Mature Landscaping, Trees/Landscaped, Wooded | View: | Trees/Woods | |
| Water Source: | Public | Window Features: | Blinds, Double Pane Windows, Drapes, Shutters, Window Treatments | |
| Rooms | Rooms | |||
|---|---|---|---|---|
| Primary Bedroom: | 18x16 ft | Kitchen: | 20x18 ft | |
| Living Room: | 15x15 ft | Bedroom 2: | 12x14 ft | |
| Bedroom 3: | 12x12 ft | Bedroom 4: | 12x12 ft | |
We love to hear from you