


3000 CLARCONA RD #438, APOPKA, FL, 32703
$50,000
Residential
|
Bedrooms
1
|
Bathrooms
2
|
Living Area
537 Sqft
|
Lot Size
2,883 Sqft
|
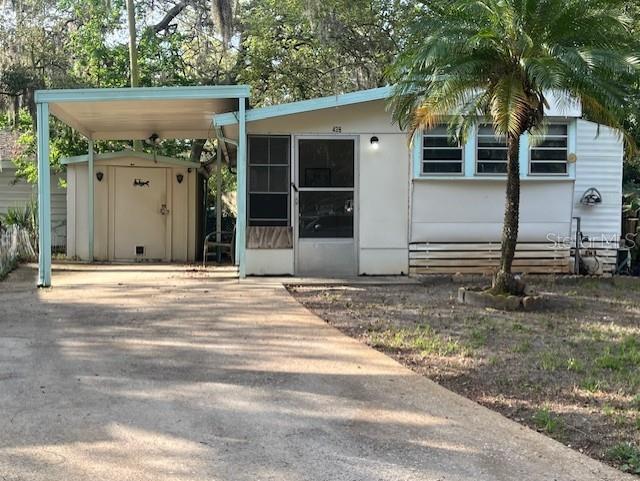
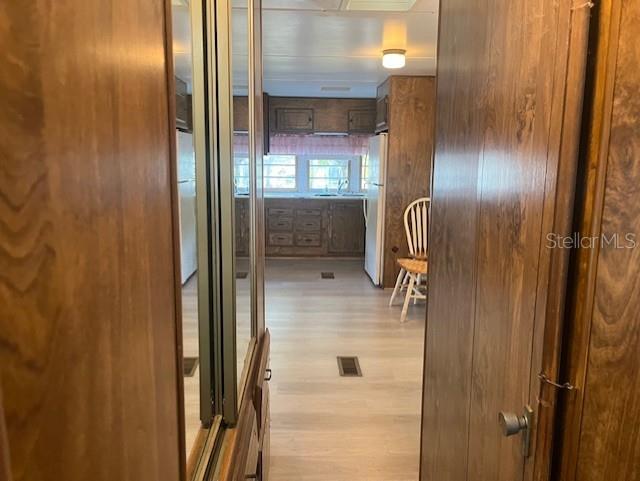
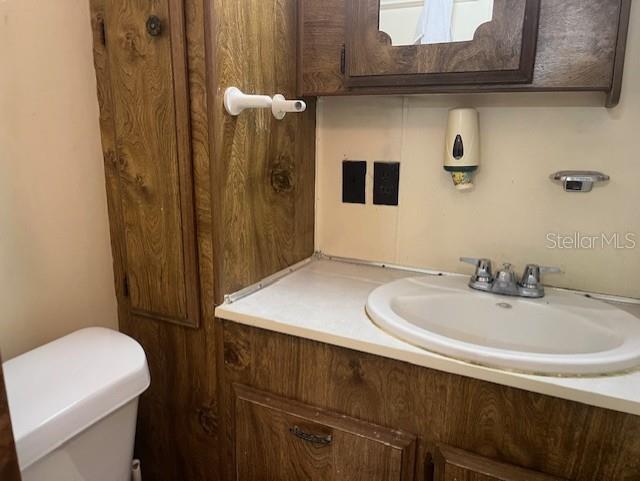
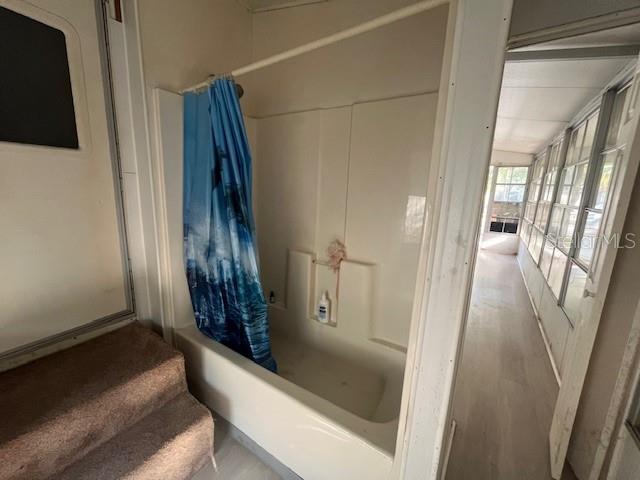
You Own The Land!!! You can find this 1980, 1 Bedroom 1 Bath Manufactured Home in the Gated Yogi Bear Clarcona Resort Community in Apopka. Surrounded by mature Florida landscape and Oak trees. HOA Fees include the use of the Large Community swimming pool, play ground, putt-putt golf, club house, water and sewer and so much more. Make this your home or use it as a rental property. Call for an appointment today.
Property Details
| Property Features | Property Features | |||
|---|---|---|---|---|
| MLS ID: | MFRO6311629 | Year Built: | 1980 | |
| Appliances: | Cooktop, Electric Water Heater, Range Hood, Refrigerator, Washer | Association Amenities: | Basketball Court, Clubhouse, Gated, Laundry, Park, Playground, Pool, Security | |
| Association Fee Includes: | Common Area Taxes, Pool, Maintenance Grounds, Management, Trash, Water | Body Type: | Single Wide | |
| Community Features: | Association Recreation - Owned, Clubhouse, Community Mailbox, Gated Community - No Guard, Golf Carts OK, Park, Playground, Pool | Construction Materials: | Metal Frame, Metal Siding | |
| Cooling: | Central Air | Country: | US | |
| County Or Parish: | Orange | Direction Faces: | North | |
| Exterior Features: | Sliding Doors, Storage | Flooring: | Laminate | |
| Foundation Details: | Crawlspace, Slab | Heating: | Electric | |
| Laundry Features: | Laundry Room | Levels: | Two | |
| Listing Agreement: | Exclusive Right To Sell | Listing Terms: | Cash | |
| Lot Features: | Corner Lot, City Limits, Paved | Occupant Type: | Vacant | |
| Other Structures: | Shed(s) | Pets Allowed: | Breed Restrictions | |
| Possession: | Close Of Escrow | Property Sub Type: | Manufactured Home | |
| Property Type: | Residential | Road Surface Type: | Paved | |
| Roof: | Shingle | Sewer: | Public Sewer | |
| Showing Requirements: | Call Listing Agent, See Remarks, ShowingTime | Special Listing Conditions: | None | |
| Standard Status: | Active | State Or Province: | FL | |
| Utilities: | Cable Available, Electricity Connected, Phone Available, Propane, Sewer Connected, Water Connected | View: | Trees/Woods | |
| Water Source: | Public | Window Features: | Blinds | |
| Rooms | Rooms | |||
|---|---|---|---|---|
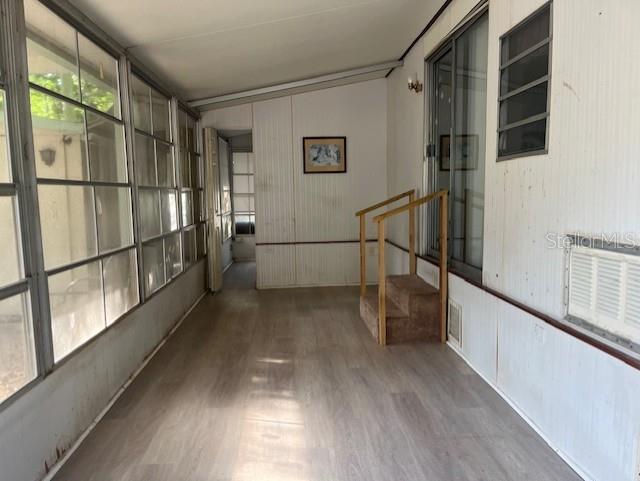

| Florida Room: | 19x7 ft | Kitchen: | 9x7 ft | |
| Living Room: | 13x9 ft | Bathroom 1: | 5x3 ft | |

| Primary Bedroom: | 8x9 ft | Bathroom 2: | 5x3 ft | |
| Laundry: | 9x8 ft | |||
We love to hear from you