


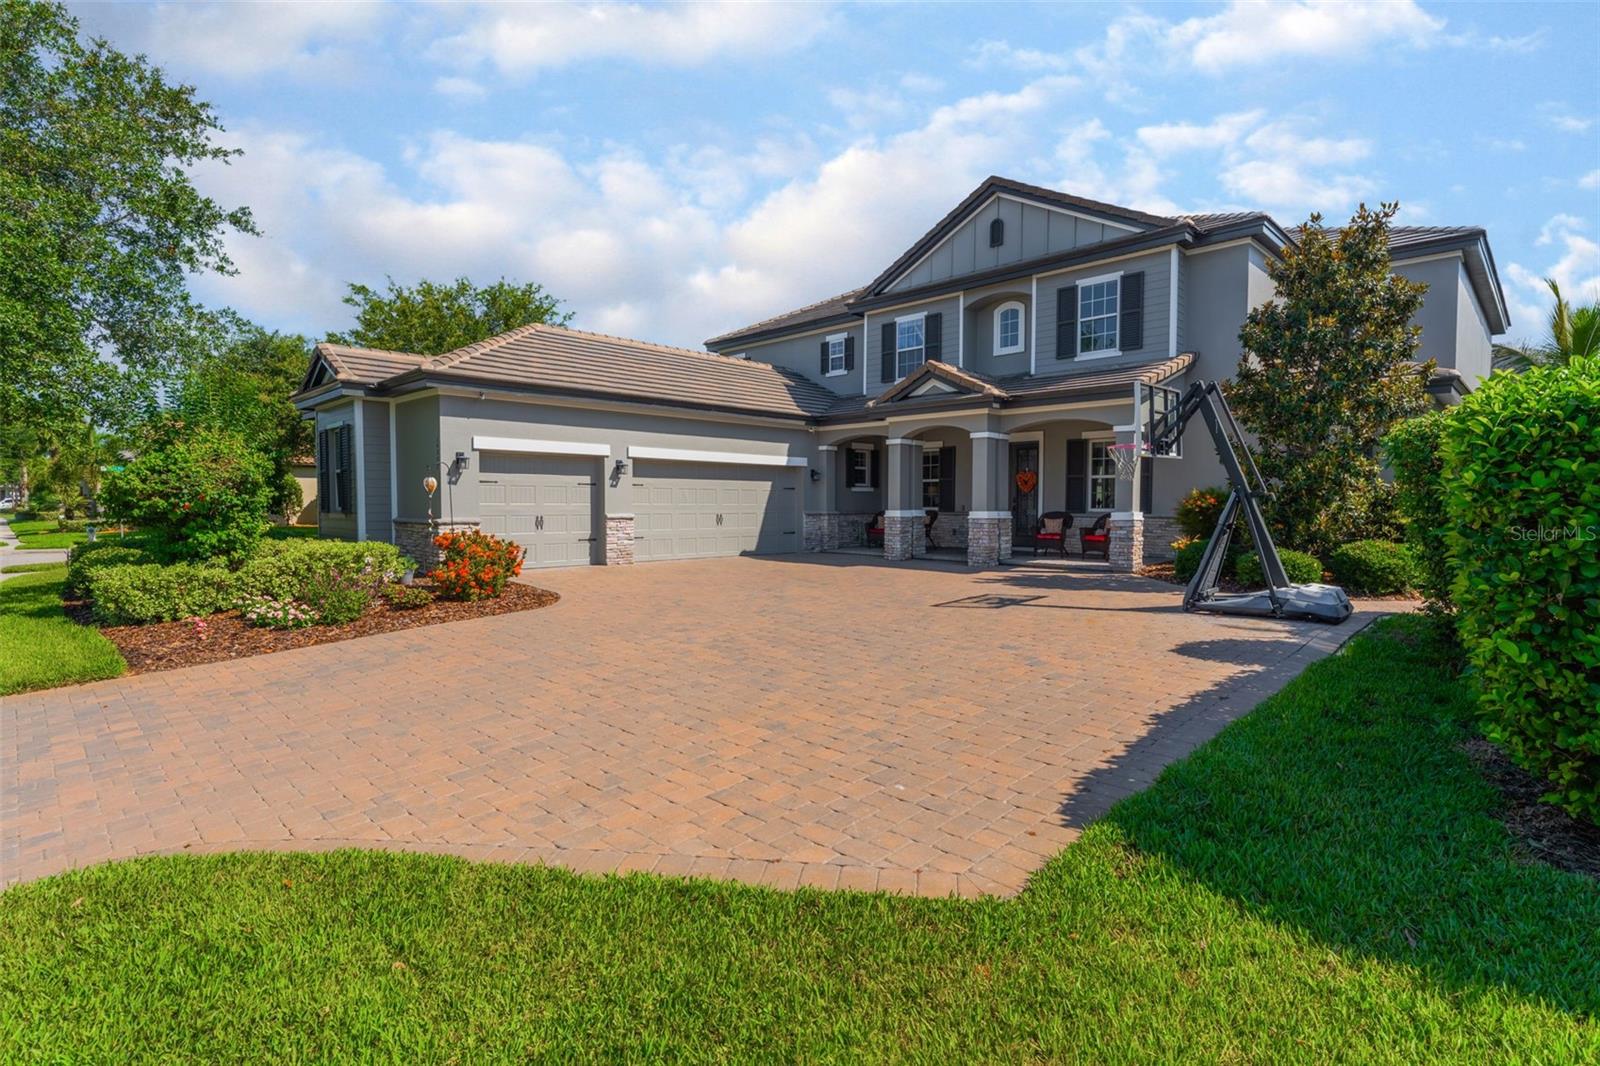


14357 UNITED COLONIES DR, WINTER GARDEN, FL, 34787
$1,295,000
Residential
|
Bedrooms
6
|
Bathrooms
6
|
Living Area
4,840 Sqft
|
Lot Size
11,463 Sqft
|
*Video and 3D Tours Available* Welcome to this beautiful home in the heart of HAMLIN where a comfortable and convenient lifestyle awaits! The home is stunning from the moment you pull onto the paver driveway with the stone accents, tile roof and SOUTHERN FRONT PORCH. Inside you’ll be greeted by plenty of natural light through the large windows, TALL CEILINGS, WAINSCOTING, CROWN MOLDING and HARD FLOORING THROUGHOUT the home! The formal dining and living rooms are at the front of the home complimented by the IRON RAILING on the staircase. It’s quite an entrance! The family room is inviting as it opens to the large eat-in kitchen with DOUBLE ISLANDS, gourmet appliance setup with a GAS RANGE, a WALK-IN PANTRY, granite countertops, upgraded cabinetry, built-in desk and large BREAKFAST NOOK. The PRIMARY BEDROOM IS ON THE 1ST FLOOR with large windows, a tray ceiling, 2 WALK-IN CLOSETS, garden tub, granite countertops with dual sinks and a large glass-enclosed shower. There is a 2nd BEDROOM DOWNSTAIRS WITH A PRIVATE BATHROOM to keep your guests comfortable in their own private space across the house. You’ll also find a HALF BATHROOM and a SPACIOUS LAUNDRY ROOM downstairs. The LARGE LOFT is a versatile space for the family to work and play and is right next to the theater! This FURNISHED MEDIA ROOM comes with a 4K projector, surround sound, DVD player and receive, so you just need to bring your favorite movies and popcorn. Two of the additional 4 bedrooms upstairs have a private bathroom and they all have spacious closest. Head back outside to find a LARGE SCREENED-IN LANAI with a SUMMER KITCHEN and SPA that are just waiting for you to start enjoying your summer. The 3-CAR GARAGE has beautiful epoxy flooring and plentiful storage to keep you organized. This community amenities include a pool, playground, parks, fitness center and fishing pier. It’s conveniently located near shopping, restaurants, theme parks, a new hospital, the 429 and I4. Take this opportunity to make this your new home in sunny Winter Garden, Florida!
Property Details
| Property Features | Property Features | |||
|---|---|---|---|---|
| MLS ID: | MFRO6311860 | Year Built: | 2015 | |
| Accessibility Features: | Accessible Bedroom, Accessible Full Bath, Visitor Bathroom, Grip-Accessible Features | Appliances: | Built-In Oven, Convection Oven, Dishwasher, Disposal, Dryer, Exhaust Fan, Microwave, Range, Range Hood, Refrigerator, Tankless Water Heater, Washer | |
| Architectural Style: | Traditional | Association Amenities: | Clubhouse, Fitness Center, Playground, Pool, Recreation Facilities | |
| Association Fee Includes: | Pool, Recreational Facilities | Community Features: | Clubhouse, Fitness Center, Golf Carts OK, Park, Playground, Pool, Sidewalks | |
| Construction Materials: | Block, Stucco | Cooling: | Central Air | |
| Country: | US | County Or Parish: | Orange | |
| Direction Faces: | Southwest | Exterior Features: | Lighting, Sidewalk, Sliding Doors | |
| Fencing: | Fenced, Other | Flooring: | Carpet, Ceramic Tile | |
| Foundation Details: | Slab | Furnished: | Furnished | |
| Heating: | Central | Laundry Features: | Inside, Laundry Room | |
| Levels: | Two | Listing Agreement: | Exclusive Right To Sell | |
| Listing Terms: | Cash, Conventional, FHA, VA Loan | Lot Features: | Corner Lot, In County, Landscaped, Level, Sidewalk, Paved | |
| Occupant Type: | Owner | Other Equipment: | Irrigation Equipment | |
| Other Structures: | Outdoor Kitchen | Parking Features: | Garage Door Opener, Garage Faces Side | |
| Patio And Porch Features: | Patio, Rear Porch, Screened | Pets Allowed: | Yes | |
| Property Condition: | Completed | Property Sub Type: | Single Family Residence | |
| Property Type: | Residential | Road Surface Type: | Paved | |
| Roof: | Tile | Security Features: | Closed Circuit Camera(s), Smoke Detector(s) | |
| Sewer: | Public Sewer | Showing Requirements: | Sentri Lock Box, Appointment Only, See Remarks, ShowingTime | |
| Spa Features: | Above Ground | Special Listing Conditions: | None | |
| Standard Status: | Active | State Or Province: | FL | |
| Utilities: | BB/HS Internet Available, Cable Connected, Electricity Connected, Natural Gas Connected, Phone Available, Sewer Connected, Underground Utilities, Water Connected | Vegetation: | Mature Landscaping, Trees/Landscaped | |
| Water Source: | Public | Window Features: | Blinds, Drapes, Rods | |
| Rooms | Rooms | |||
|---|---|---|---|---|
| Dining Room: | 12x15 ft | Living Room: | 11x15 ft | |
| Family Room: | 21x19 ft | Kitchen: | 14x17 ft | |
| Primary Bedroom: | 15x17 ft | Bedroom 2: | 15x11 ft | |
| Loft: | 17x23 ft | Media Room: | 14x17 ft | |
| Bedroom 3: | 12x16 ft | Bedroom 4: | 14x16 ft | |
| Bedroom 5: | 12x16 ft | Additional Bedroom: | ||
We love to hear from you