


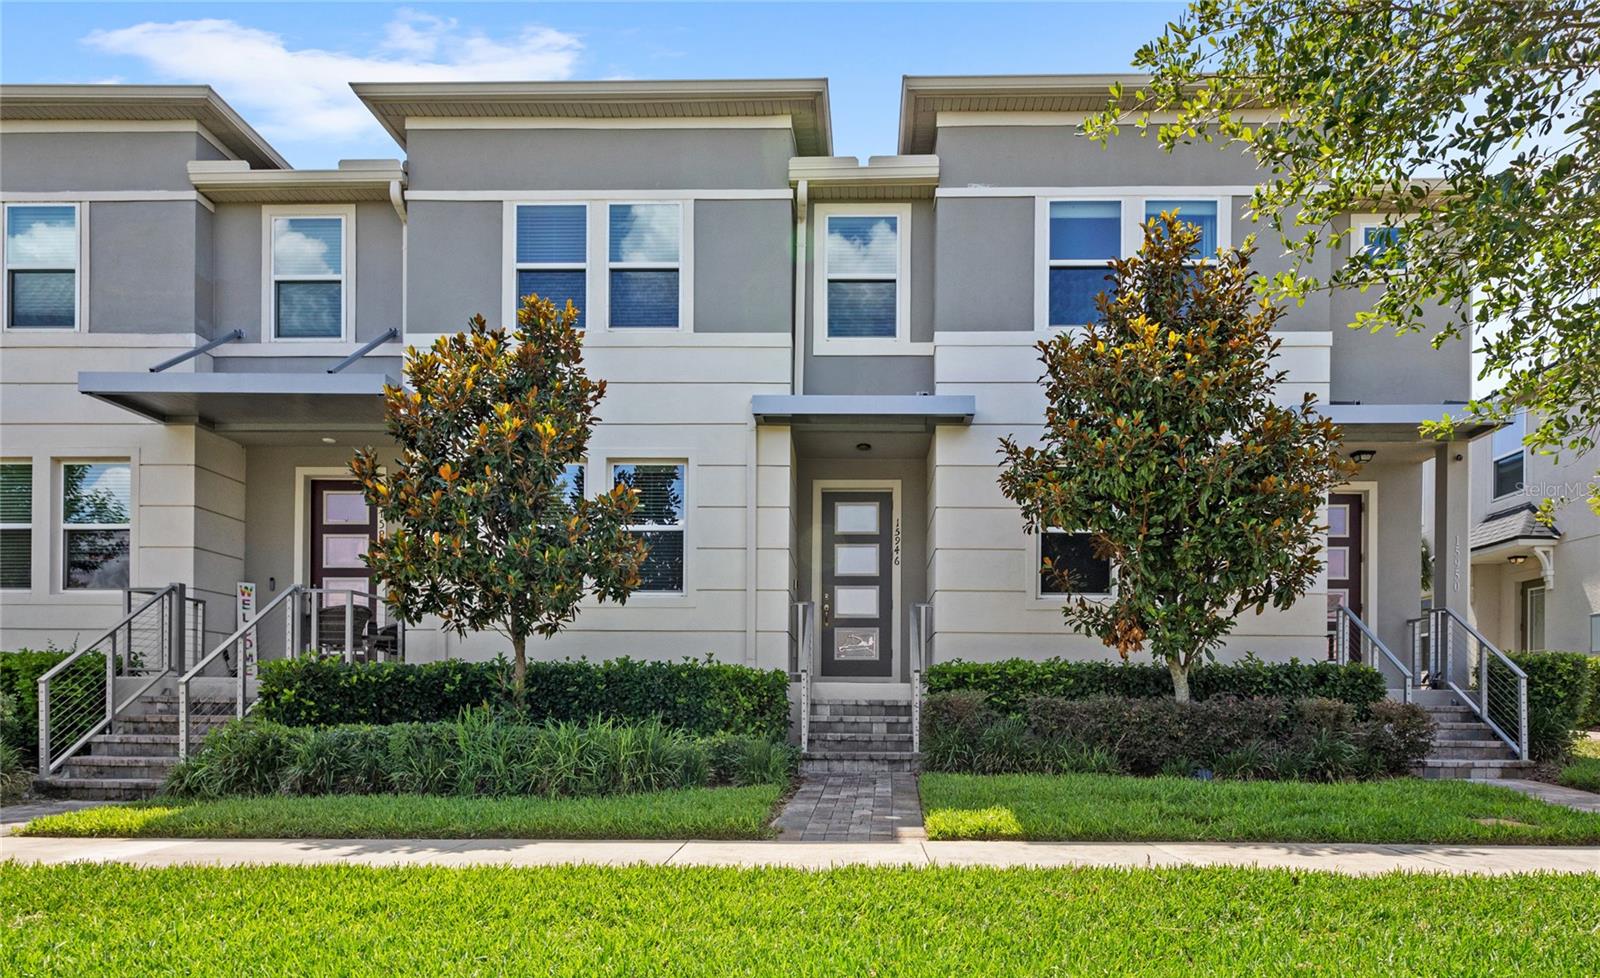


15946 MARINA BAY DR, WINTER GARDEN, FL, 34787
$459,900
Residential
|
Bedrooms
3
|
Bathrooms
3
|
Living Area
2,076 Sqft
|
Lot Size
2,399 Sqft
|
Sleek + Spacious Townhome in Hawksmoor, Winter Garden
Welcome to 15946 Marina Bay Drive, where quality meets comfort in this barely lived-in 2020-built townhome by Mattamy Homes. Located in the sought-after Hawksmoor community in Horizon West, this 3-bedroom, 2.5-bath property offers 2,070+ sqft of flexible living space designed for modern life—whether you're relaxing, working from home, or entertaining.
Step inside to soaring ceilings, abundant natural light, and a versatile flex space perfect for a formal dining room, home office, or playroom. The open floorplan flows effortlessly into a spacious living and dining area, connected to a chef’s kitchen with quartz countertops, custom tile backsplash, stainless steel appliances, and upgraded cabinetry.
Upstairs, you’ll find a generous primary suite with walk-in closet and dual vanities, along with two well-sized secondary bedrooms, a full bath, and a convenient laundry room. Out back, enjoy a private pavered courtyard leading to your rear-loading 2-car garage.
Community Perks at Hawksmoor:
Resort-style zero-entry pool
Fitness center + clubhouse
Parks, playground & walking trails
Lawn care + exterior maintenance included in low HOA
All of this just minutes from Disney, top-rated schools, shopping, and dining.
Schedule your private showing today and experience low-maintenance living at its finest in Winter Garden!
Property Details
| Property Features | Property Features | |||
|---|---|---|---|---|
| MLS ID: | MFRO6311998 | Year Built: | 2020 | |
| Appliances: | Dishwasher, Disposal, Dryer, Microwave, Range, Washer | Architectural Style: | Mid-Century Modern, Traditional | |
| Association Fee Includes: | Pool, Maintenance Structure, Maintenance Grounds | Community Features: | Clubhouse, Community Mailbox, Fitness Center, Irrigation-Reclaimed Water, Playground, Pool, Sidewalks, Street Lights | |
| Construction Materials: | Block, Concrete, Stucco | Cooling: | Central Air | |
| Country: | US | County Or Parish: | Orange | |
| Direction Faces: | East | Exterior Features: | Lighting, Rain Gutters | |
| Flooring: | Ceramic Tile, Luxury Vinyl | Foundation Details: | Slab | |
| Heating: | Central | Laundry Features: | Inside, Laundry Room | |
| Levels: | Two | Listing Agreement: | Exclusive Right To Sell | |
| Listing Terms: | Cash, Conventional, FHA, VA Loan | Lot Features: | Level, Sidewalk, Paved | |
| Occupant Type: | Owner | Patio And Porch Features: | Covered, Rear Porch | |
| Pets Allowed: | Yes | Pool Features: | In Ground, Other | |
| Property Sub Type: | Townhouse | Property Type: | Residential | |
| Road Surface Type: | Concrete, Paved | Roof: | Shingle | |
| Sewer: | Public Sewer | Showing Requirements: | Appointment Only, Combination Lock Box, ShowingTime | |
| Special Listing Conditions: | None | Standard Status: | Active | |
| State Or Province: | FL | Utilities: | BB/HS Internet Available, Cable Available, Electricity Connected, Public, Sewer Connected, Water Connected | |
| Vegetation: | Trees/Landscaped | Water Source: | Public | |
| Window Features: | Blinds | |||
| Rooms | Rooms | |||
|---|---|---|---|---|
| Kitchen: | Living Room: | |||
| Dining Room: | Primary Bedroom: | |||
| Primary Bathroom: | Bedroom 2: | |||
| Bedroom 3: | ||||
We love to hear from you