


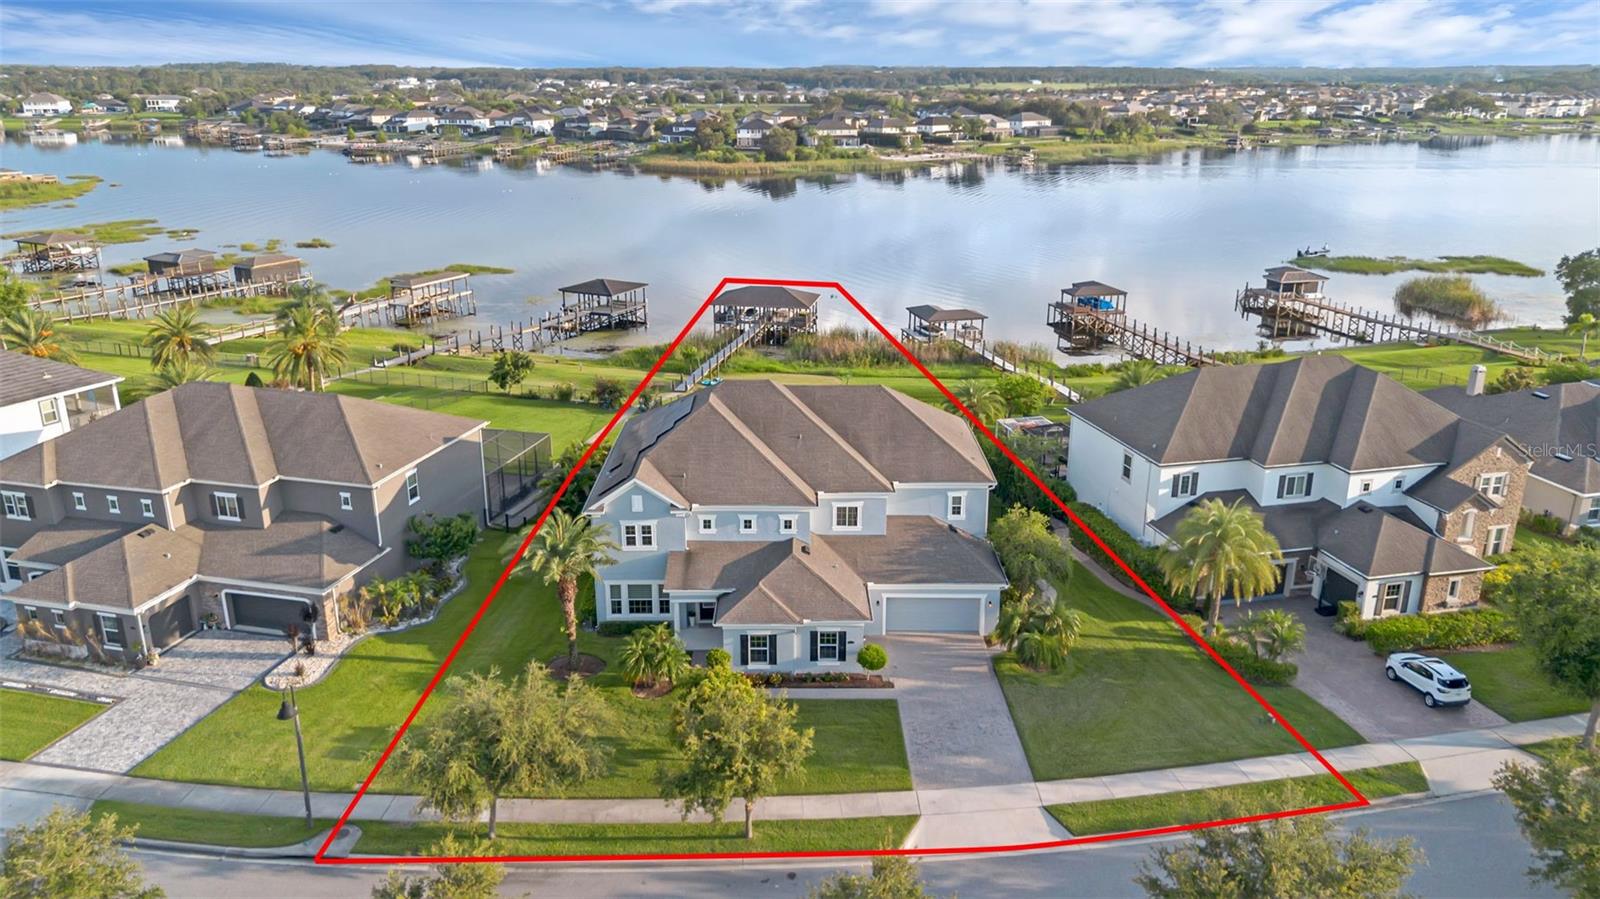


16086 JOHNS LAKE OVERLOOK DR, WINTER GARDEN, FL, 34787
$2,000,000
Residential
|
Bedrooms
5
|
Bathrooms
6
|
Living Area
4,474 Sqft
|
Lot Size
21,579 Sqft
|
MOTIVATED SELLER!! - Stunning Lakefront Estate with Pool and Dock in Gated Hickory Hammock. This is a rare opportunity to own a luxury residence on Johns Lake, located in vibrant Winter Garden. This beautifully appointed Lewiston floor plan offers five bedrooms, four full bathrooms, two half baths, and a host of refined upgrades throughout—perfectly blending elegance, comfort, and Florida outdoor living. From the moment you enter, you’re welcomed by a dramatic two-story foyer with 20-foot ceilings, a striking grand staircase, and an elegant powder room. Just off the entryway, a flexible space can serve as a formal dining room, living room, or home office to suit your lifestyle. At the center of the home is an impressive chef’s (super) kitchen, designed for both entertaining and everyday living. It features two large, wood-wrapped islands—one with a sink and one with counter seating—quartz countertops, white cabinetry with custom drawer storage, frosted glass accent doors, a stylish backsplash, and a double oven (including convection). The electric cooktop, walk-in pantry, sunlit dinette, and included appliances make this kitchen as functional as it is beautiful. The open-concept family room flows seamlessly to the outdoors through triple sliding glass doors. Step outside into your private retreat featuring a fully fenced backyard, resort-style saltwater pool with lap lane, 6.5 foot depth, and sun shelf—all surrounded by lush landscaping. Just beyond, follow a grassy path to your private boat dock, complete with electric, water, 7,500-pound lift, Trex walkway, ladder, and seating area. It's the perfect place to relax and enjoy the breathtaking sunsets and nightly Disney fireworks over Johns Lake. The thoughtful layout includes a first-floor in-law suite with a private entrance, full ensuite bath with walk-in shower, walk-in closet, and screened patio—ideal for guests or multigenerational living. Upstairs, the spacious primary suite offers panoramic lake views through a wall of windows, tray ceilings, and French doors that open to a private balcony overlooking the pool, backyard, and waterfront. The luxurious ensuite bathroom includes two vanities, a garden tub, large walk-in shower, and generous closet space. Three additional upstairs bedrooms include one with a private bath and two that share a Jack-and-Jill bathroom. A large laundry room with lower cabinets and sink adds convenience, while the spacious flex room facing the lake is perfect for a game room, media space, or home office. The home features 10-foot ceilings on the first floor, 9-foot ceilings upstairs, engineered hardwood flooring throughout, smart fans, fresh exterior paint completed in 2025, and a split three-car garage offering excellent storage for recreational gear, vehicles, or water toys. Located within one of Winter Garden’s premier gated communities, residents enjoy access to a resort-style pool, fitness center, clubhouse, tennis and volleyball courts, dog park, playground, fishing pier, and scenic walking trails. Zoned for top-rated schools and ideally situated near Winter Garden Village, downtown Winter Garden, major highways, and just 15 miles from Orlando’s world-class attractions, this exceptional lakefront home truly offers it all. Now available and ready for immediate occupancy—this is your opportunity to enjoy the ultimate Florida lifestyle. Contact the listing agent to schedule your private showing today.
Property Details
| Property Features | Property Features | |||
|---|---|---|---|---|
| MLS ID: | MFRO6312154 | Year Built: | 2015 | |
| Appliances: | Built-In Oven, Convection Oven, Cooktop, Dishwasher, Disposal, Dryer, Electric Water Heater, Microwave, Range Hood, Refrigerator, Washer | Architectural Style: | Florida | |
| Association Amenities: | Clubhouse, Fence Restrictions, Fitness Center, Gated, Park, Playground, Pool, Recreation Facilities, Security, Tennis Court(s), Trail(s), Vehicle Restrictions | Association Fee Includes: | Pool, Private Road, Recreational Facilities | |
| Community Features: | Clubhouse, Community Mailbox, Dog Park, Fitness Center, Gated Community - No Guard, Golf Carts OK, Park, Playground, Pool, Sidewalks, Tennis Court(s), Street Lights | Construction Materials: | Block, Stucco, Frame | |
| Cooling: | Central Air | Country: | US | |
| County Or Parish: | Orange | Direction Faces: | East | |
| Exterior Features: | Balcony, French Doors, Lighting, Rain Gutters, Sidewalk | Fencing: | Fenced | |
| Flooring: | Hardwood, Laminate, Tile | Foundation Details: | Slab | |
| Furnished: | Unfurnished | Heating: | Central, Electric | |
| Laundry Features: | Electric Dryer Hookup, Inside, Laundry Room, Upper Level, Washer Hookup | Levels: | Two | |
| Listing Agreement: | Exclusive Right To Sell | Listing Terms: | Cash, Conventional, FHA, VA Loan | |
| Lot Features: | Level, Oversized Lot, Sidewalk, Paved, Private | Occupant Type: | Owner | |
| Other Equipment: | Irrigation Equipment | Parking Features: | Garage Door Opener, Garage Faces Side, Garage | |
| Patio And Porch Features: | Covered, Deck, Rear Porch, Screened | Pets Allowed: | Yes | |
| Pool Features: | Heated, In Ground, Lap, Lighting, Outside Bath Access, Screen Enclosure, Tile | Possession: | Close Of Escrow | |
| Property Sub Type: | Single Family Residence | Property Type: | Residential | |
| Road Responsibility: | Private Maintained Road | Road Surface Type: | Asphalt | |
| Roof: | Shingle | Security Features: | Security System | |
| Sewer: | Public Sewer | Showing Requirements: | Sentri Lock Box, Listing Agent Must Accompany, ShowingTime | |
| Special Listing Conditions: | None | Standard Status: | Active | |
| State Or Province: | FL | Utilities: | Cable Available, Electricity Connected, Public, Sewer Connected, Underground Utilities, Water Connected | |
| Vegetation: | Mature Landscaping | View: | Water | |
| Water Source: | Public | Waterfront Features: | Lake Front | |
| Window Features: | Blinds, Window Treatments | |||
| Rooms | Rooms | |||
|---|---|---|---|---|
| Living Room: | 13x18 ft | Family Room: | 18x21 ft | |
| Kitchen: | 18x20 ft | Dinette: | 12x13 ft | |
| Game Room: | 20x20 ft | Primary Bedroom: | 16x21 ft | |
| Bedroom 2: | 13x15 ft | Bedroom 3: | 13x13 ft | |
| Bedroom 4: | 12x17 ft | Bedroom 5: | 12x14 ft | |
| Foyer: | 16x17 ft | Laundry: | 7x9 ft | |
| Balcony/Porch/Lanai: | 5x21 ft | Balcony/Porch/Lanai: | 12x30 ft | |
| Balcony/Porch/Lanai: | 12x17 ft | |||
We love to hear from you