











5157 LATROBE DR, WINDERMERE, FL, 34786
$4,777,000
Residential
|
Bedrooms
6
|
Bathrooms
9
|
Living Area
5,721 Sqft
|
Lot Size
22,098 Sqft
|
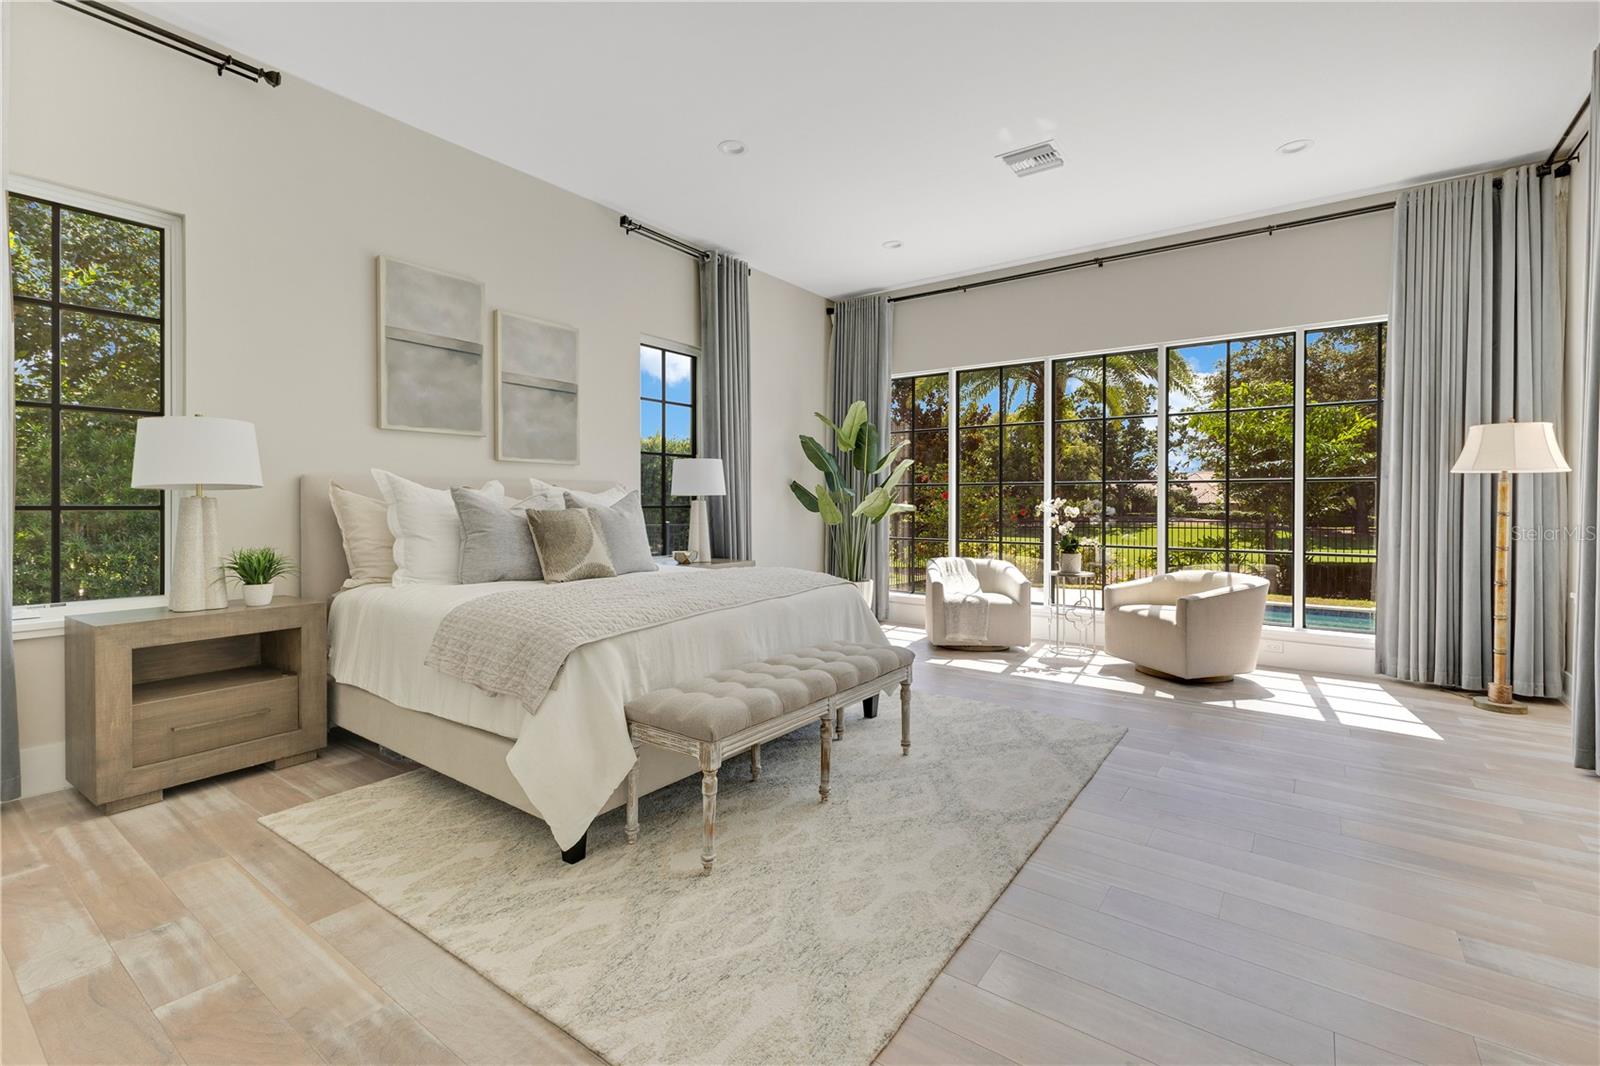
Newly remodeled in 2019 — a rare find in the community! Sunlit single-storey layout, bright in every corner ! Panoramic views of Hole 4 from the living room!
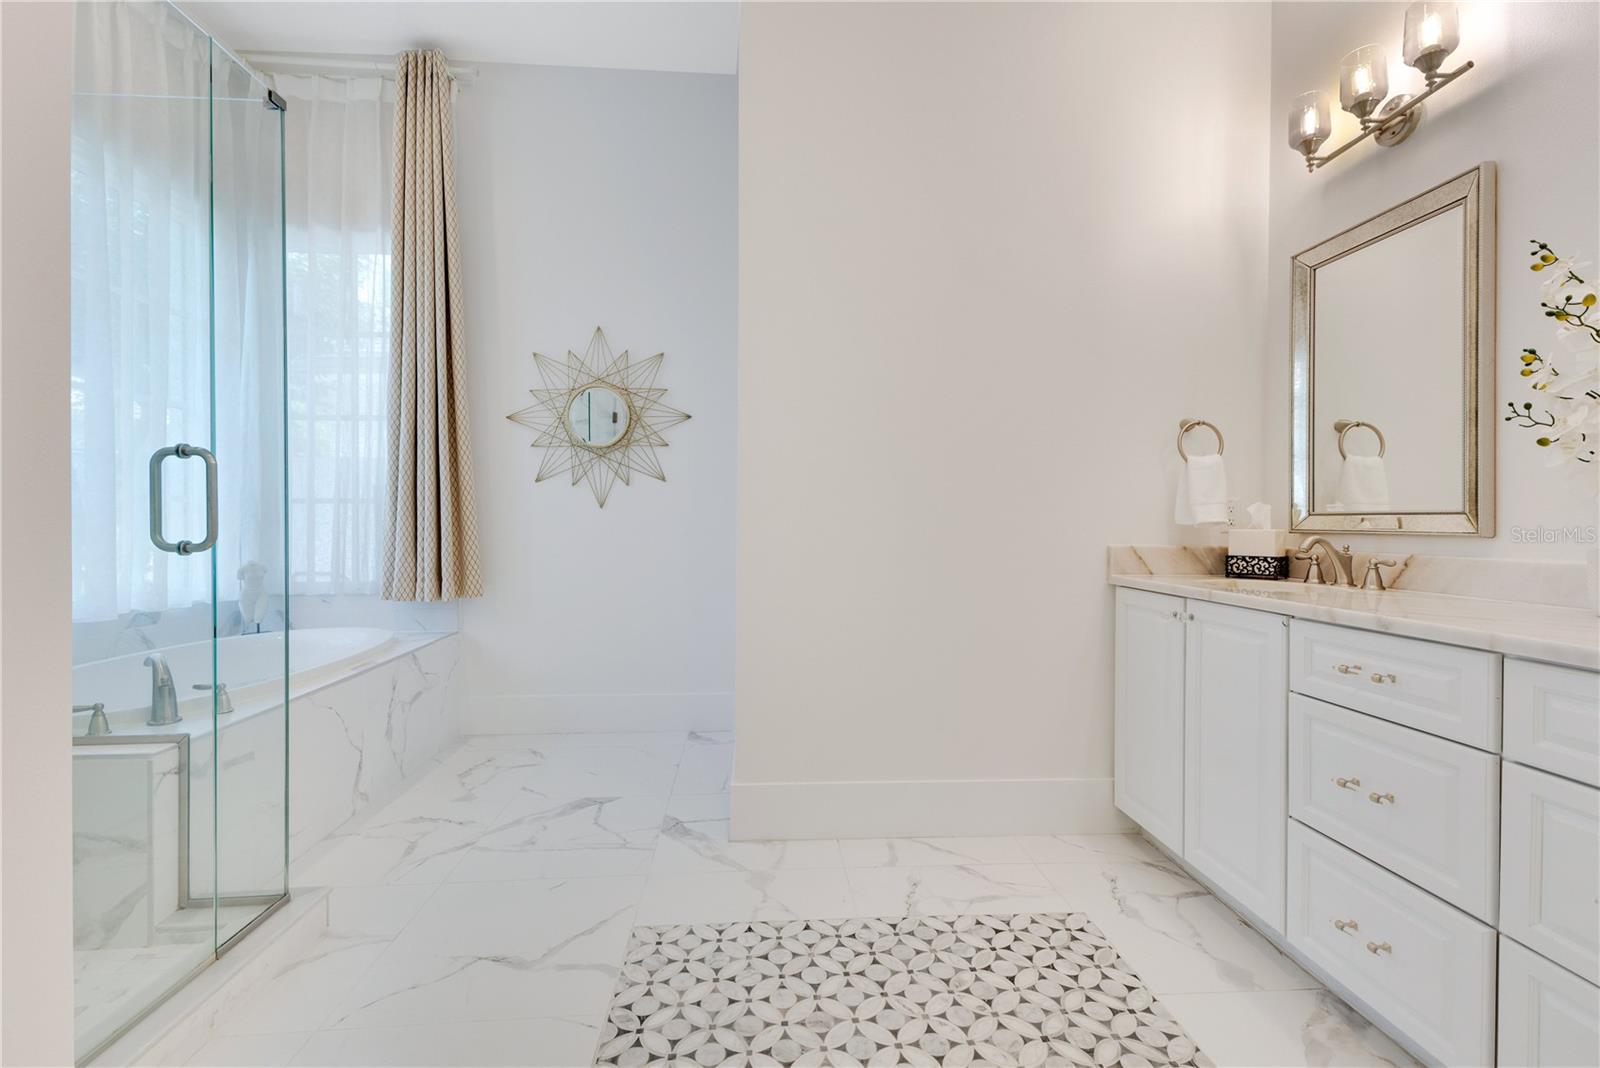
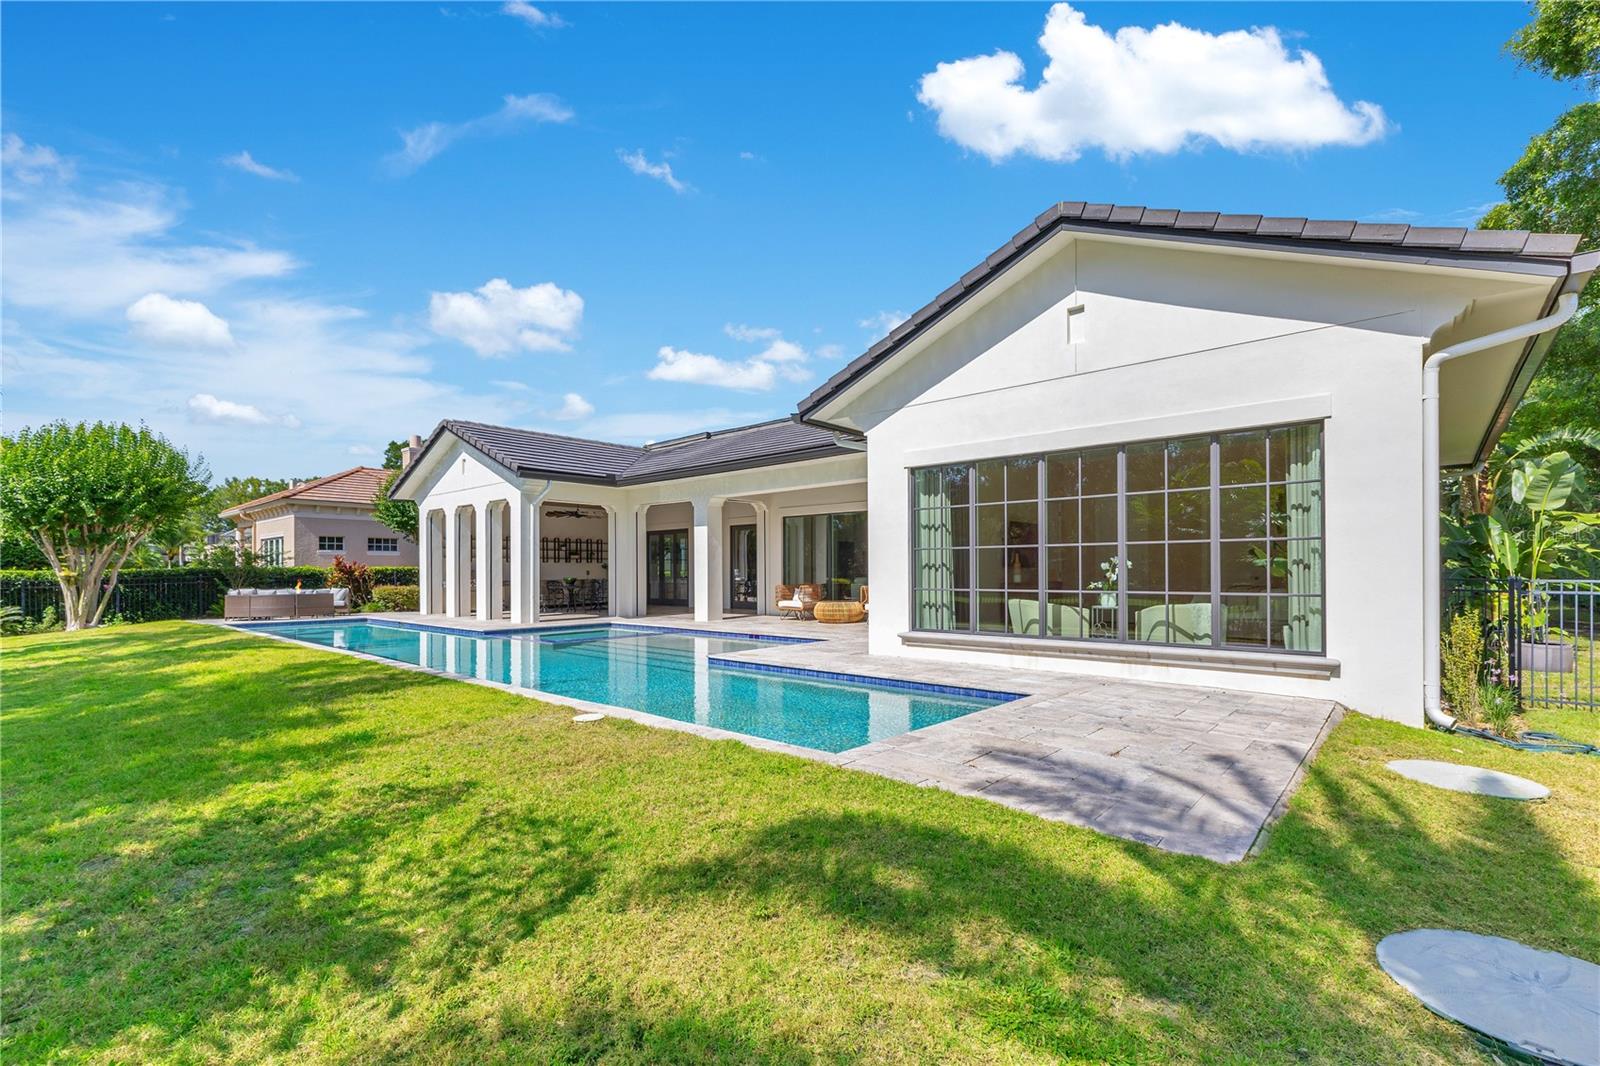
Live the legendary lifestyle in this fully rebuilt and expanded single-story, golf-front Isleworth estate, masterfully designed by renowned architect Terry Irwin. In 2019, the home underwent a comprehensive reconstruction and significant expansion, resulting in 5,721 sqft of refined interior living space. With a total building area of approximately 7,330 sqft, this estate offers unmatched scale, sophistication, and direct golf course frontage. Located in one of Florida’s most exclusive private golf communities, the residence includes 6 spacious bedrooms, 8.5 bathrooms, a private gym, and a professional executive office. Crafted for luxury and elite social living, this estate features:
• Over 3,239 sqft of new construction from the 2019 rebuild and expansion
• Updated plumbing and electrical systems
• Chef’s kitchen with Sub-Zero and Wolf appliances
• Smart home prewiring plus high-speed telecom infrastructure
• Heated resort-style pool with temperature control
• Epoxy-finished 3-car garage
• Smart auto-flush toilets
• 0.51-acre professionally landscaped golf-front lot with panoramic views
• Eco-friendly interior paint, new septic system, and full-yard irrigation
• Sunlit open floor plan ideal for both daily luxury and grand entertaining
This is not just a residence—it’s your key to a legendary lifestyle. Experience life among champions, innovators, and tastemakers in a gated community where prestige meets privacy.
Residents enjoy:
• Arnold Palmer-designed championship golf course
• Private access to the Butler Chain of Lakes
• Luxury fitness and spa facilities
• Gourmet dining and exclusive member events
• 24-hour manned security in a legendary social enclave
Move-in ready and tailored for the most discerning buyer seeking elevated living.
Property Details
| Property Features | Property Features | |||
|---|---|---|---|---|
| MLS ID: | MFRO6312420 | Year Built: | 1989 | |
| Appliances: | Convection Oven, Dishwasher, Disposal, Dryer, Exhaust Fan, Freezer, Microwave, Range, Refrigerator, Washer | Architectural Style: | Custom | |
| Association Fee Includes: | Guard - 24 Hour, Internet, Maintenance Grounds, Private Road, Security | Community Features: | Clubhouse, Gated Community - Guard, Golf Carts OK, Golf, Playground, Pool, Restaurant, Tennis Court(s) | |
| Construction Materials: | Block, Concrete, Stucco | Cooling: | Central Air | |
| Country: | US | County Or Parish: | Orange | |
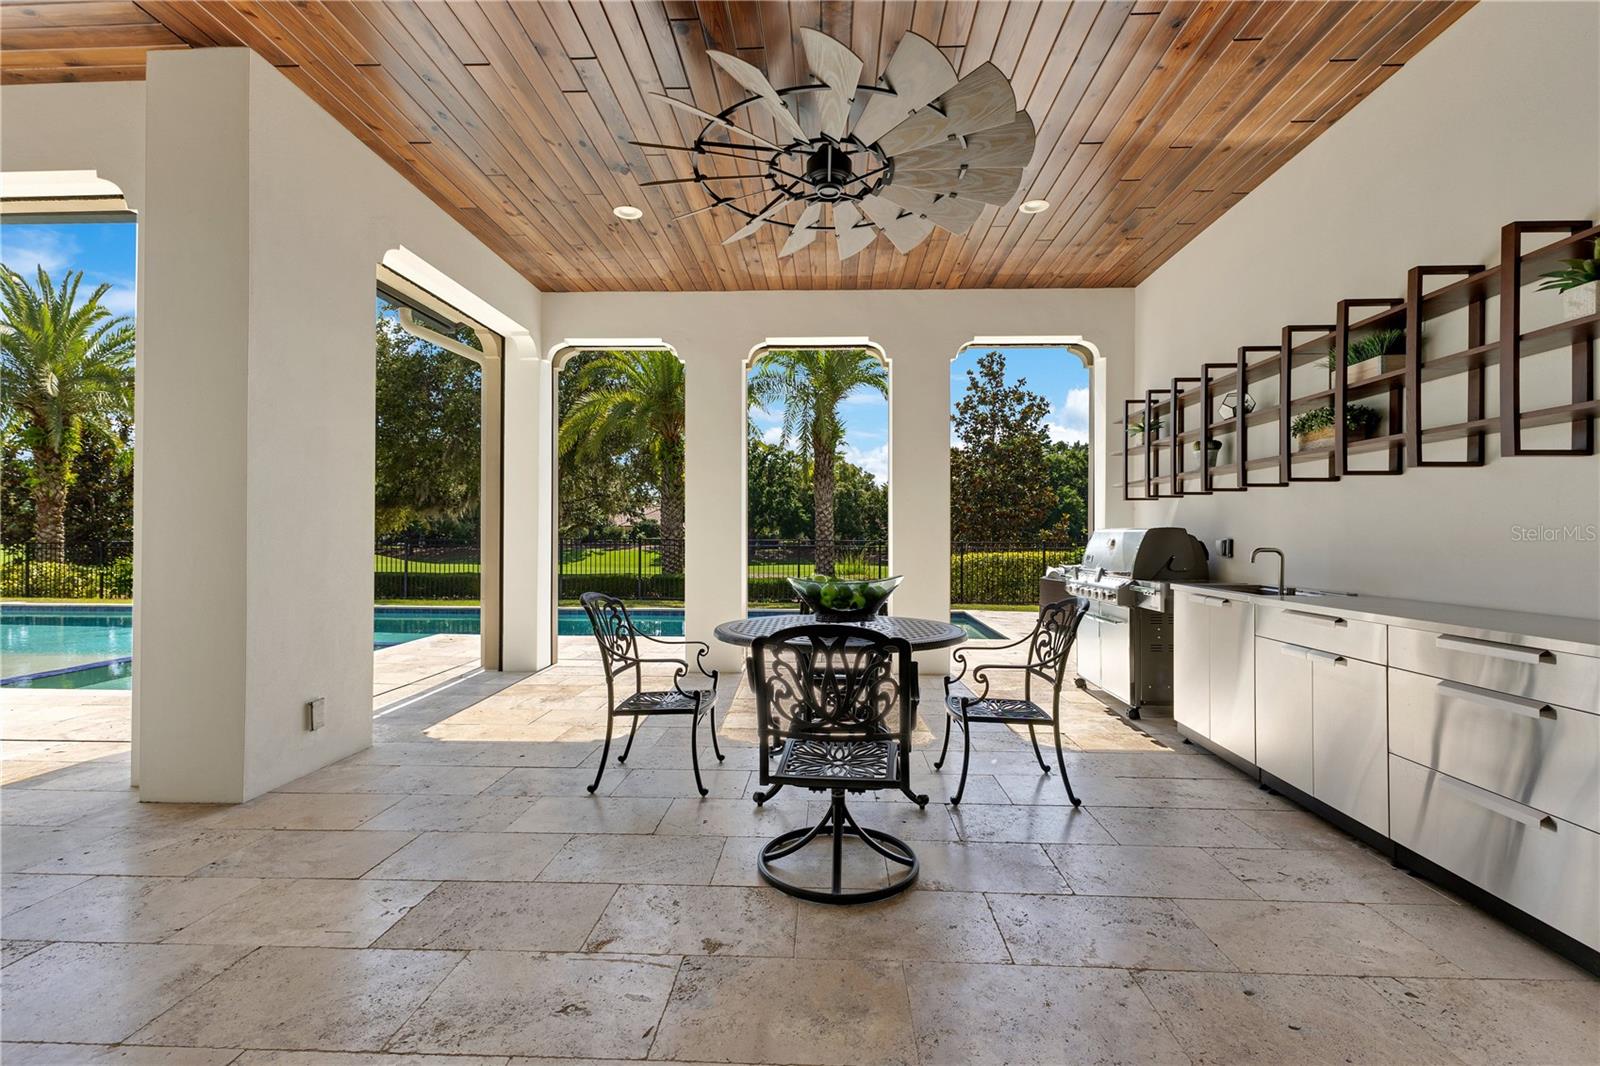
| Direction Faces: | East | Exterior Features: | French Doors, Outdoor Grill, Rain Gutters | |
| Fencing: | Fenced, Vinyl | Fireplace Features: | Family Room | |
| Flooring: | Tile, Wood | Foundation Details: | Slab | |
| Furnished: | Unfurnished | Heating: | Electric, Natural Gas | |
| Laundry Features: | Gas Dryer Hookup, Laundry Chute, Laundry Closet, Laundry Room | Levels: | One | |
| Listing Agreement: | Exclusive Right To Sell | Listing Terms: | Cash, Conventional | |
| Lot Features: | On Golf Course | Occupant Type: | Owner | |
| Other Equipment: | Irrigation Equipment | Patio And Porch Features: | Covered, Patio, Rear Porch | |
| Pets Allowed: | Yes | Pool Features: | Deck, Heated, In Ground, Lighting, Salt Water | |
| Property Sub Type: | Single Family Residence | Property Type: | Residential | |
| Road Surface Type: | Brick, Concrete, Paved | Roof: | Concrete, Tile | |
| Sewer: | Septic Tank | Showing Requirements: | Appointment Only, Call Listing Agent, ShowingTime | |
| Spa Features: | Heated | Special Listing Conditions: | None | |
| Standard Status: | Active | State Or Province: | FL | |
| Utilities: | Cable Available, Electricity Connected, Natural Gas Connected, Water Available, Water Connected | View: | Golf Course | |
| Water Source: | Public | Window Features: | Skylight(s), Aluminum Frames, Rods, Window Treatments | |
| Rooms | Rooms | |||
|---|---|---|---|---|
| Kitchen: | 15x18 ft | Great Room: | 22x22 ft | |
| Living Room: | 13.4x15.4 ft | Primary Bedroom: | 16x18 ft | |
| Bedroom 2: | 13.4x13.4 ft | Bathroom 3: | 13.4x13.4 ft | |
| Bedroom 4: | 13.4x13.4 ft | Bedroom 5: | 13.4x13.4 ft | |
We love to hear from you