


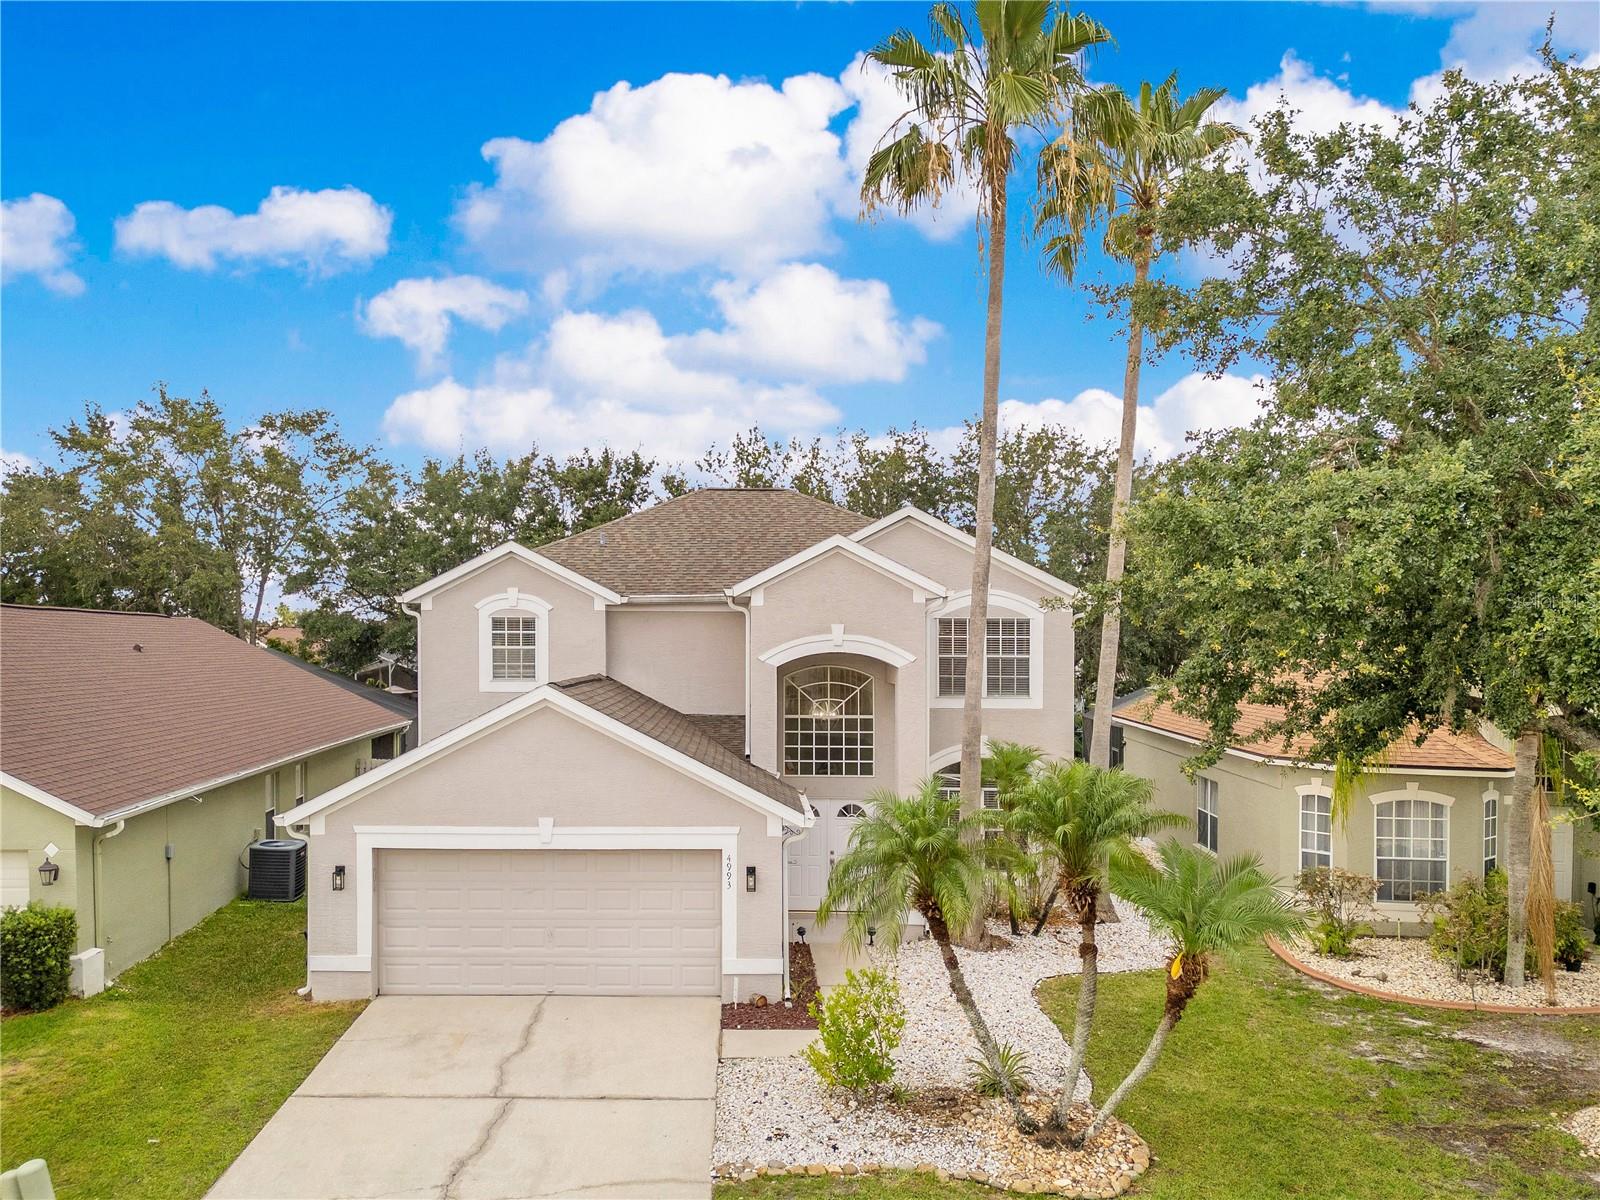


4993 HOOK HOLLOW CIR, ORLANDO, FL, 32837
$582,000
Residential
|
Bedrooms
4
|
Bathrooms
3
|
Living Area
2,426 Sqft
|
Lot Size
7,149 Sqft
|
Come home to this spacious 4-bedroom, 2.5-bath residence with a private pool and oversized two-car garage, located in the highly desirable Hunter’s Creek community!
Step inside to a bright and open layout, where the foyer and great room are filled with natural light thanks to large windows and an airy floor plan. With over 2,400 square feet of living space, there’s plenty of room to relax, host guests, or spend quality time with family. The kitchen overlooks the family room and includes stainless steel appliances, a breakfast bar, closet pantry, and a cozy eat-in area—perfect for everyday meals and casual gatherings. Upstairs, the comfortable primary suite offers a walk-in closet and an en-suite bath with dual sinks, a garden tub, and separate shower. Down the hall, you’ll find three additional bedrooms and hall bath. Enjoy Florida living at its best with a fully screened-in lanai and private pool—ideal for weekend barbecues, lounging in the sun, or enjoying a peaceful view of the well-kept backyard. Hunter’s Creek is known for its community amenities, parks, and events, making it a favorite among those seeking a laid-back yet connected lifestyle. With easy access to major roads like John Young Parkway, SR 417, Osceola Parkway, and Florida’s Turnpike, you’re just minutes from shopping, dining, and the area’s world-famous attractions.
Come see why Hunter’s Creek continues to be voted one of the best places to live in Central Florida!
Property Details
| Property Features | Property Features | |||
|---|---|---|---|---|
| MLS ID: | MFRO6312562 | Year Built: | 1997 | |
| Appliances: | Dishwasher, Disposal, Dryer, Microwave, Range, Refrigerator, Washer | Architectural Style: | Florida | |
| Community Features: | Park, Playground, Racquetball, Tennis Court(s), Street Lights | Construction Materials: | Block, Stucco | |
| Cooling: | Central Air | Country: | US | |
| County Or Parish: | Orange | Direction Faces: | South | |
| Exterior Features: | Lighting, Sidewalk | Flooring: | Carpet, Ceramic Tile | |
| Foundation Details: | Slab | Furnished: | Unfurnished | |
| Heating: | Central | Laundry Features: | Inside, Laundry Room | |
| Levels: | Two | Listing Agreement: | Exclusive Right With Exception | |
| Listing Terms: | Cash, Conventional, FHA, VA Loan | Lot Features: | Level | |
| Occupant Type: | Owner | Parking Features: | Driveway | |
| Patio And Porch Features: | Covered, Screened | Pets Allowed: | Yes | |
| Pool Features: | In Ground, Screen Enclosure | Possession: | Close Of Escrow | |
| Property Sub Type: | Single Family Residence | Property Type: | Residential | |
| Road Surface Type: | Concrete, Paved | Roof: | Shingle | |
| Sewer: | Public Sewer | Showing Requirements: | ShowingTime | |
| Special Listing Conditions: | None | Standard Status: | Active | |
| State Or Province: | FL | Utilities: | BB/HS Internet Available, Cable Available, Electricity Available, Public | |
| Vegetation: | Mature Landscaping, Trees/Landscaped | Water Source: | None | |
| Rooms | Rooms | |||
|---|---|---|---|---|
| Kitchen: | 10x8 ft | Dinette: | 10x8 ft | |
| Family Room: | 17x16 ft | Dining Room: | 13x12 ft | |
| Living Room: | 18x16 ft | Primary Bedroom: | 19x14 ft | |
| Bedroom 2: | 12x11 ft | Bedroom 3: | 11x11 ft | |
| Bathroom 4: | 12x11 ft | |||
We love to hear from you