


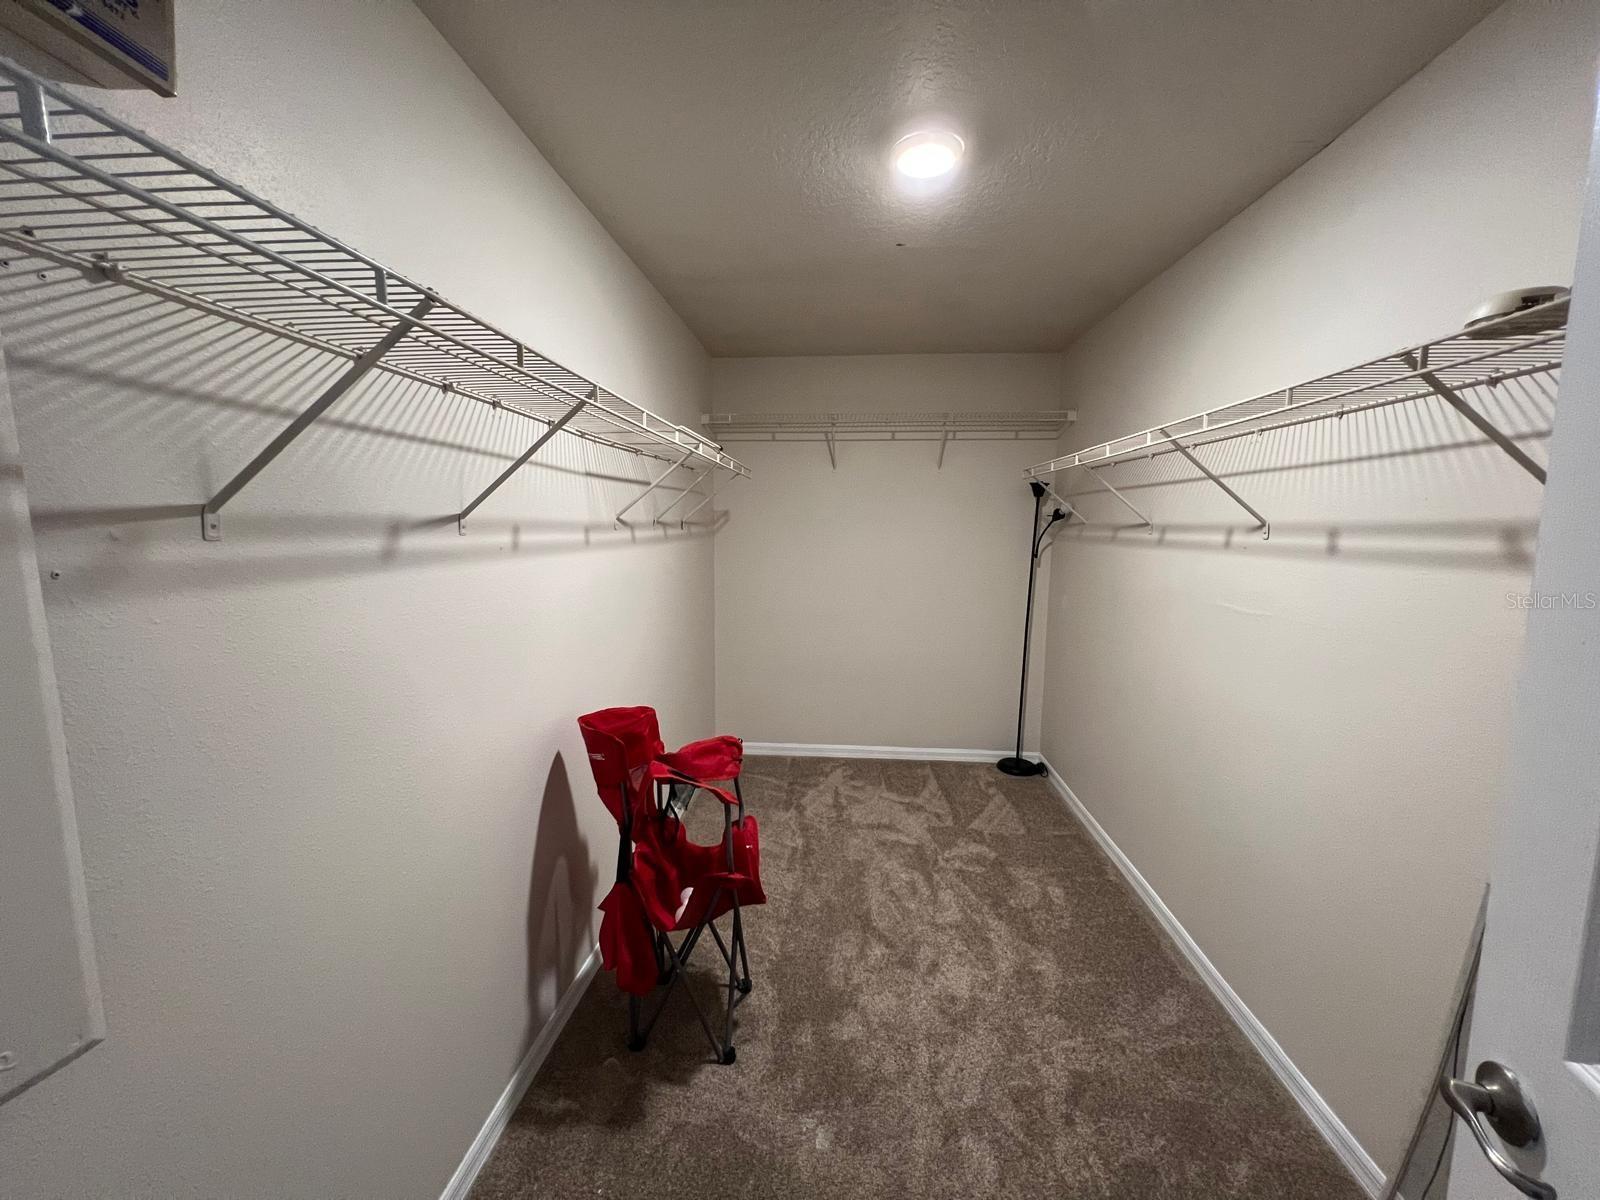
10106 MALPAS PT, ORLANDO, FL, 32832
$4,100
Residential Lease
|
Bedrooms
4
|
Bathrooms
4
|
Living Area
3,447 Sqft
|
Lot Size
12,359 Sqft
|
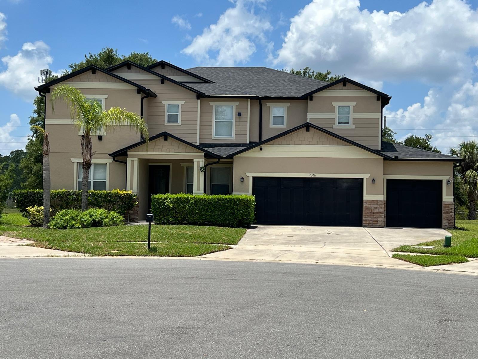
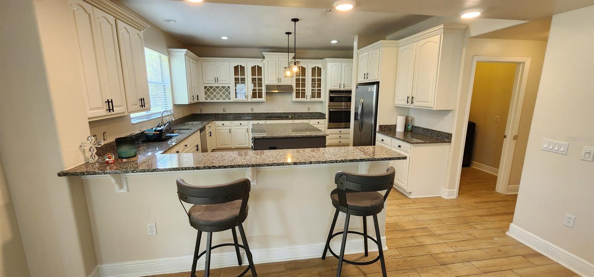
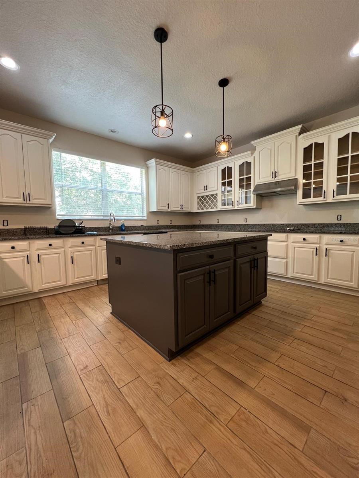
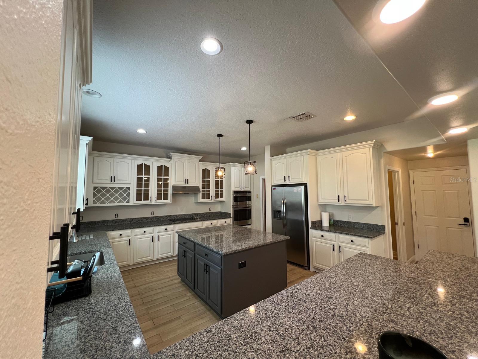
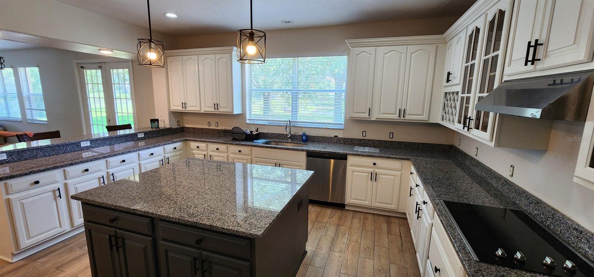
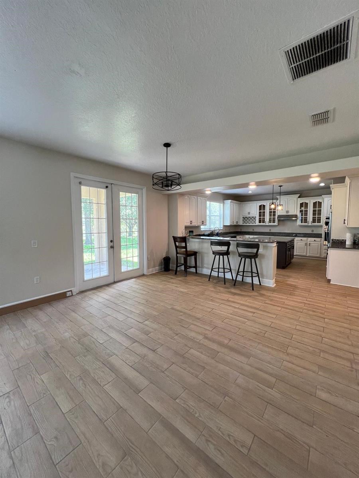
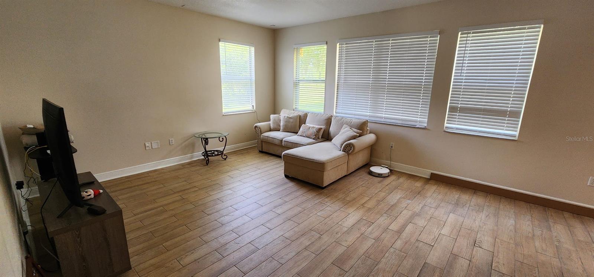

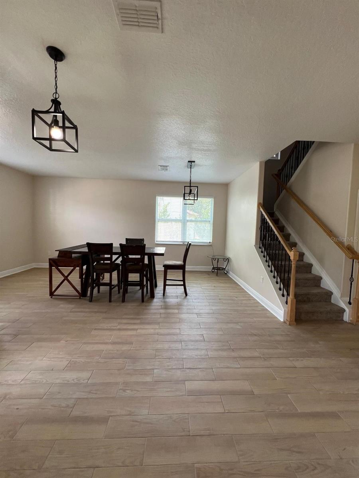
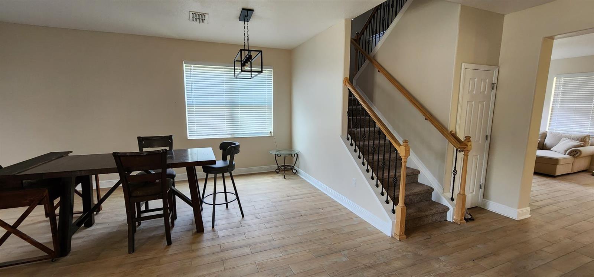

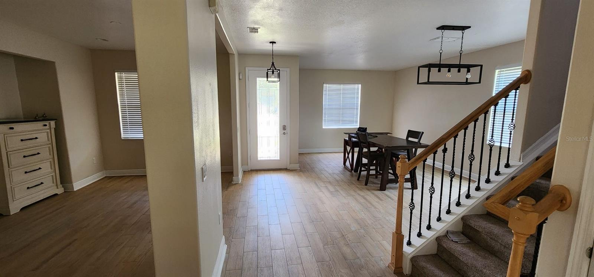
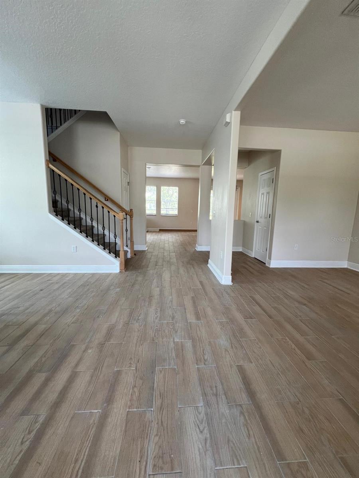

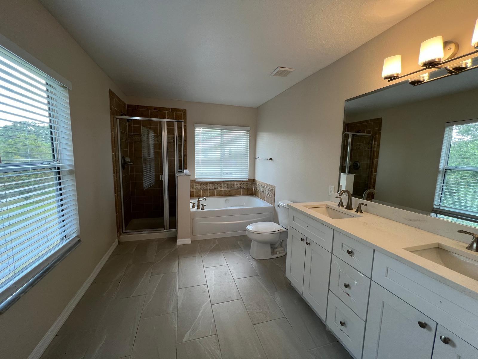
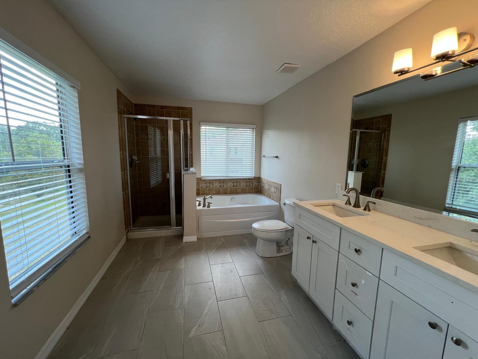
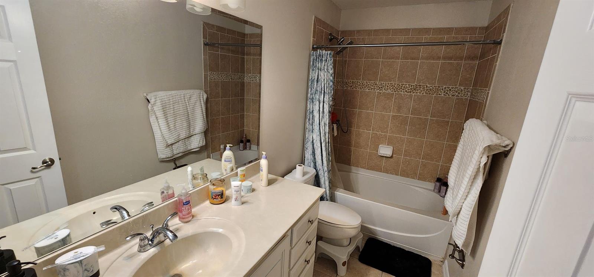
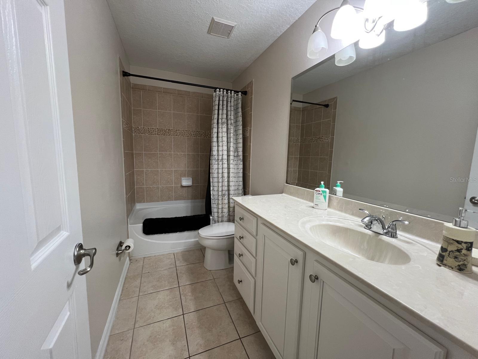
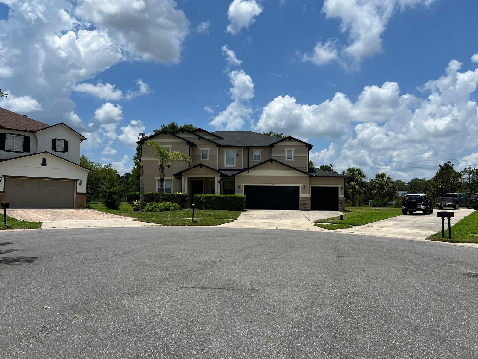

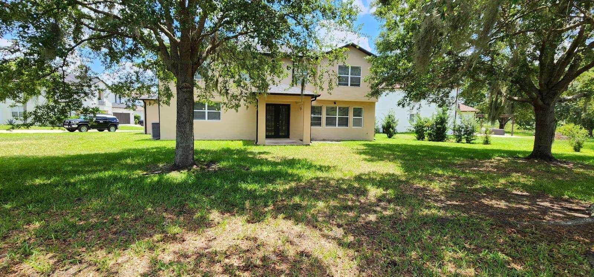
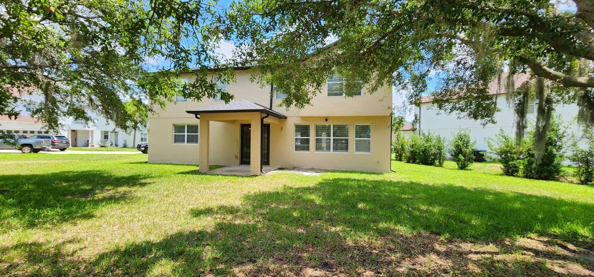
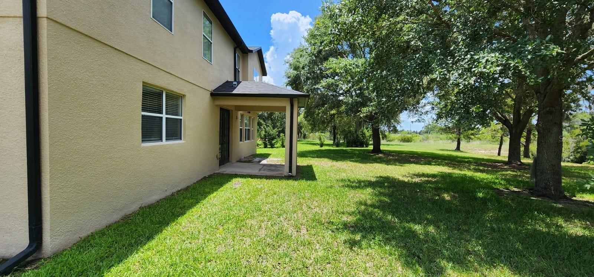
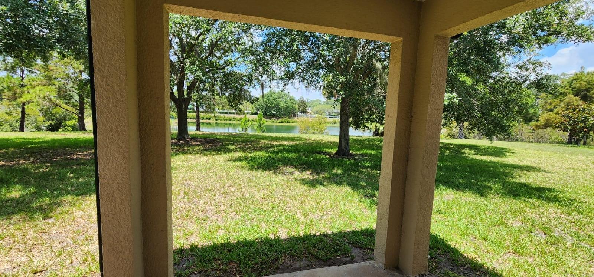
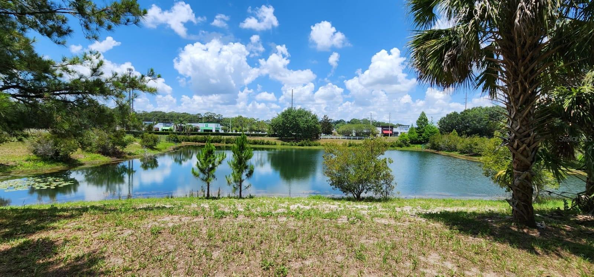
This beautiful two-story home is located in the Eagle Creek Community, one of the most desirable golf communities along the Naracoossee corridor. The property boasts a prime location, offering easy access to SR 417, Medical City, and Disney World, as well as being just minutes from Orlando International Airport. Situated in a cul-de-sac, the house offers a serene view of a pond from the back, with no rear neighbors for added privacy. The spacious kitchen features solid surface countertops, ample storage for all your favorite kitchen gadgets, and a breakfast bar. The primary bathroom includes a relaxing garden tub, separate dual-sink vanities, and a standalone shower. Please note that all measurements, room sizes, and HOA information are approximate and not guaranteed to be accurate.
Property Details
| Property Features | Property Features | |||
|---|---|---|---|---|
| MLS ID: | MFRO6312925 | Year Built: | 2006 | |
| Appliances: | Cooktop, Dishwasher, Electric Water Heater, Microwave, Range Hood, Refrigerator | Association Amenities: | Gated | |
| Community Features: | Golf | Cooling: | Central Air | |
| Country: | US | County Or Parish: | Orange | |
| Direction Faces: | East | Flooring: | Carpet, Ceramic Tile | |
| Furnished: | Unfurnished | Heating: | Central, Electric | |

| Laundry Features: | Inside | Lease Term: | Twelve Months | |
| Levels: | Two | Lot Features: | Cul-De-Sac, In County, Sidewalk, Paved | |
| Occupant Type: | Vacant | Other Equipment: | Irrigation Equipment | |

| Owner Pays: | None | Parking Features: | Parking Pad | |
| Patio And Porch Features: | Covered, Patio, Porch | Pets Allowed: | No | |
| Property Sub Type: | Single Family Residence | Property Type: | Residential Lease | |
| Road Surface Type: | Asphalt | Security Features: | Gated Community, Smoke Detector(s) | |
| Sewer: | Public Sewer | Showing Requirements: | Appointment Only | |
| Standard Status: | Active | State Or Province: | FL | |
| Utilities: | Cable Available, Electricity Connected, Water Connected | Water Source: | Public | |
| Waterfront Features: | Pond | |||
| Rooms | Rooms | |||
|---|---|---|---|---|
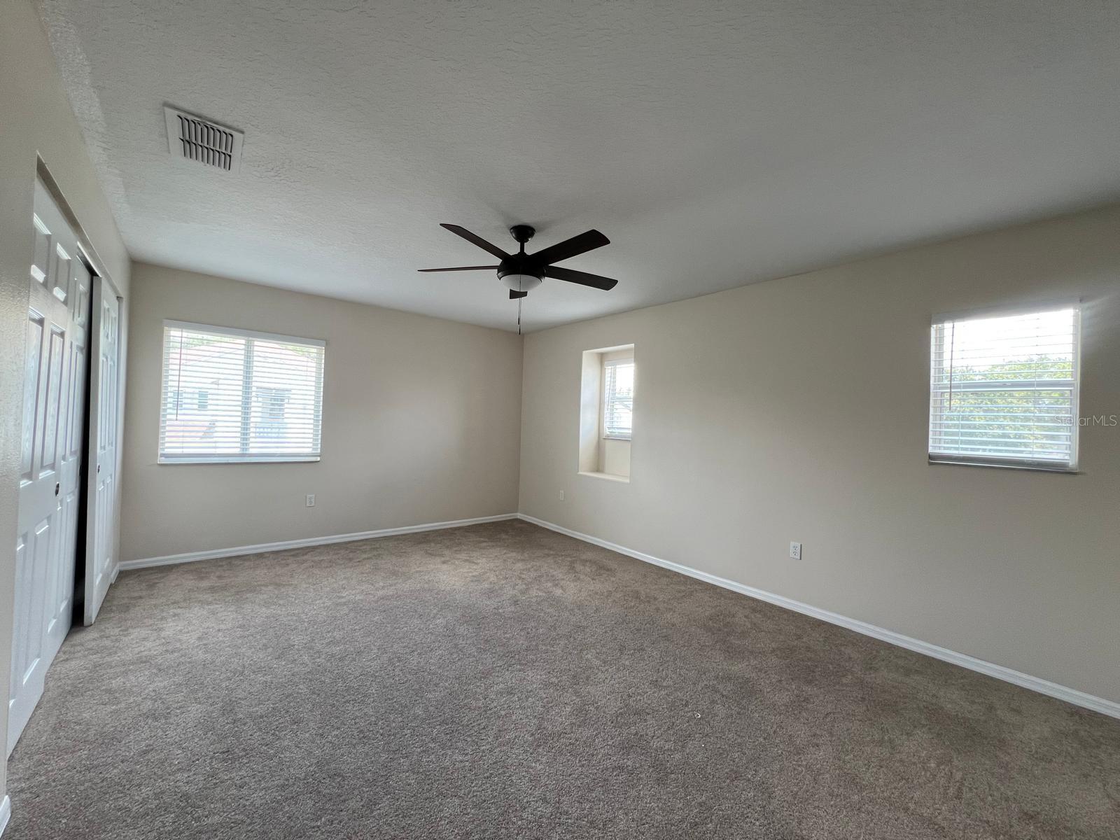
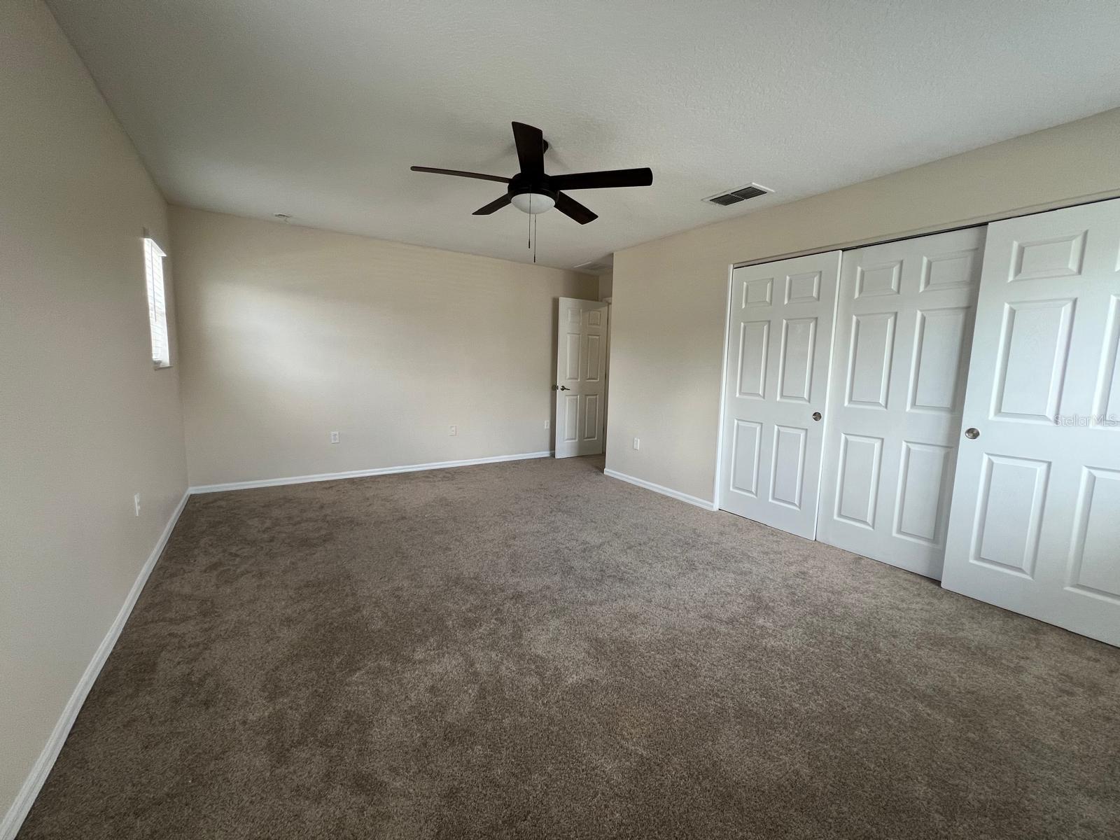
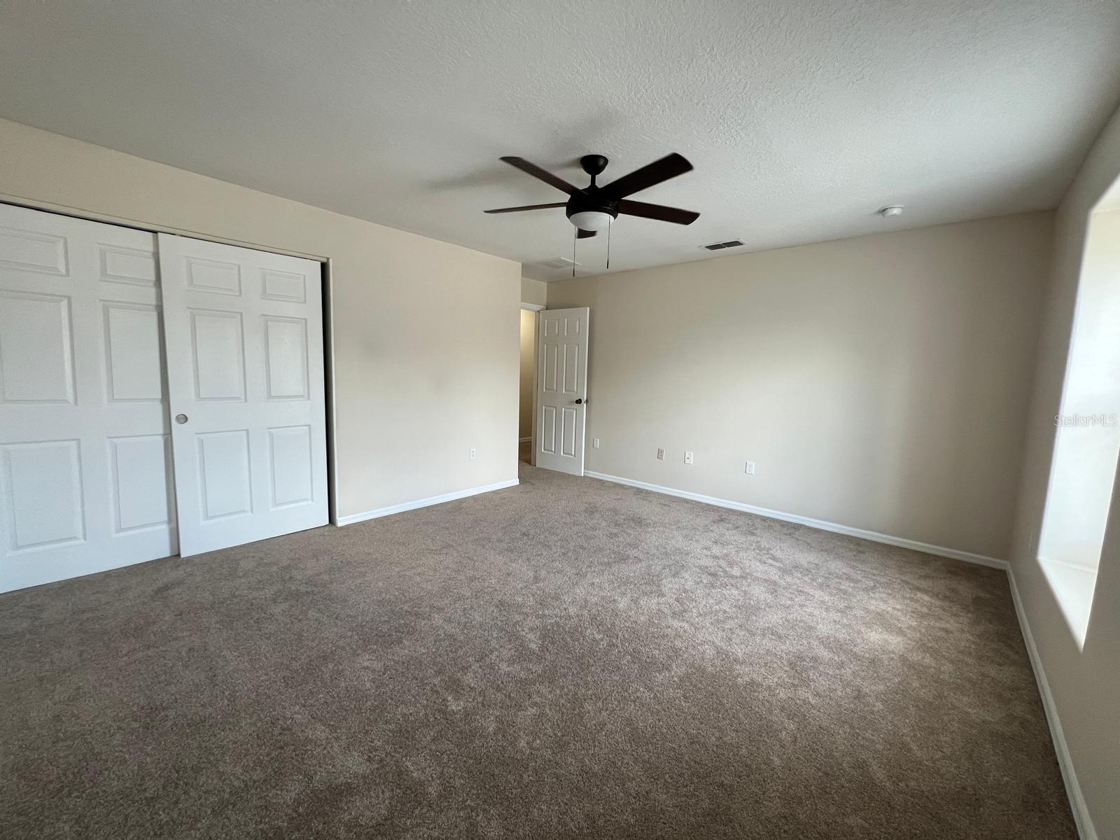
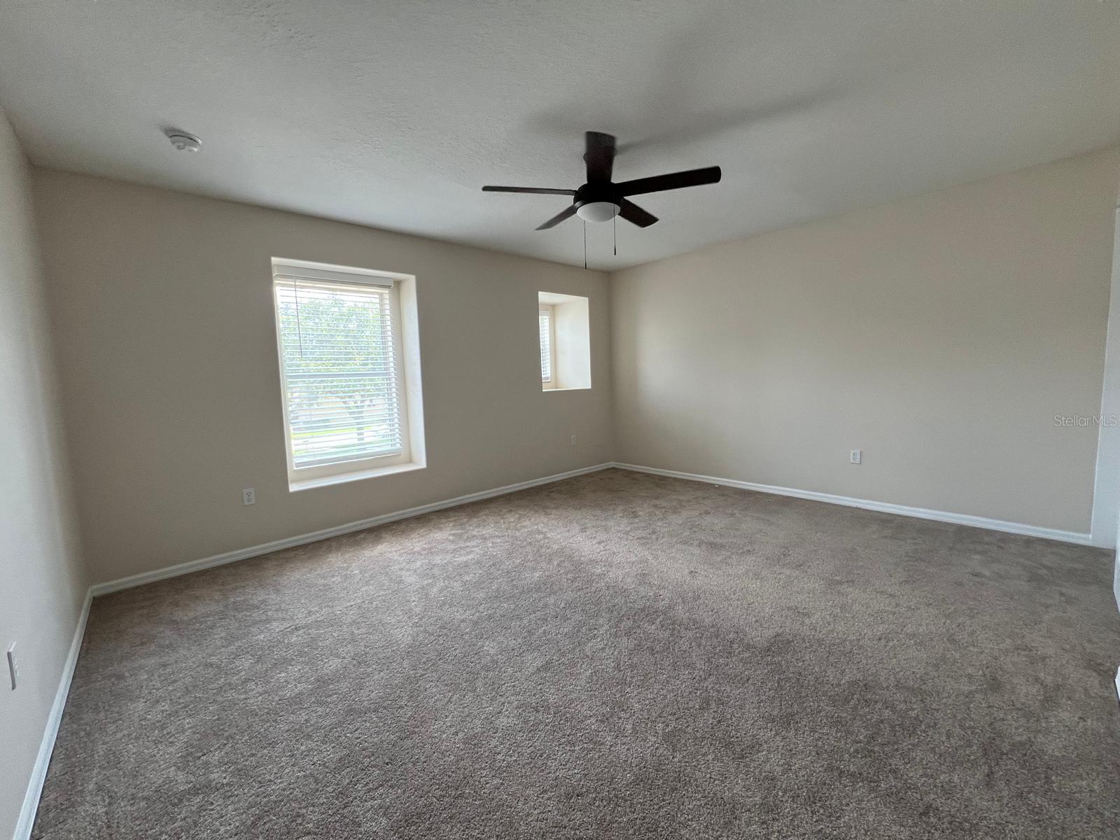

| Bedroom 2: | 17x12 ft | Bedroom 3: | 15x13 ft | |
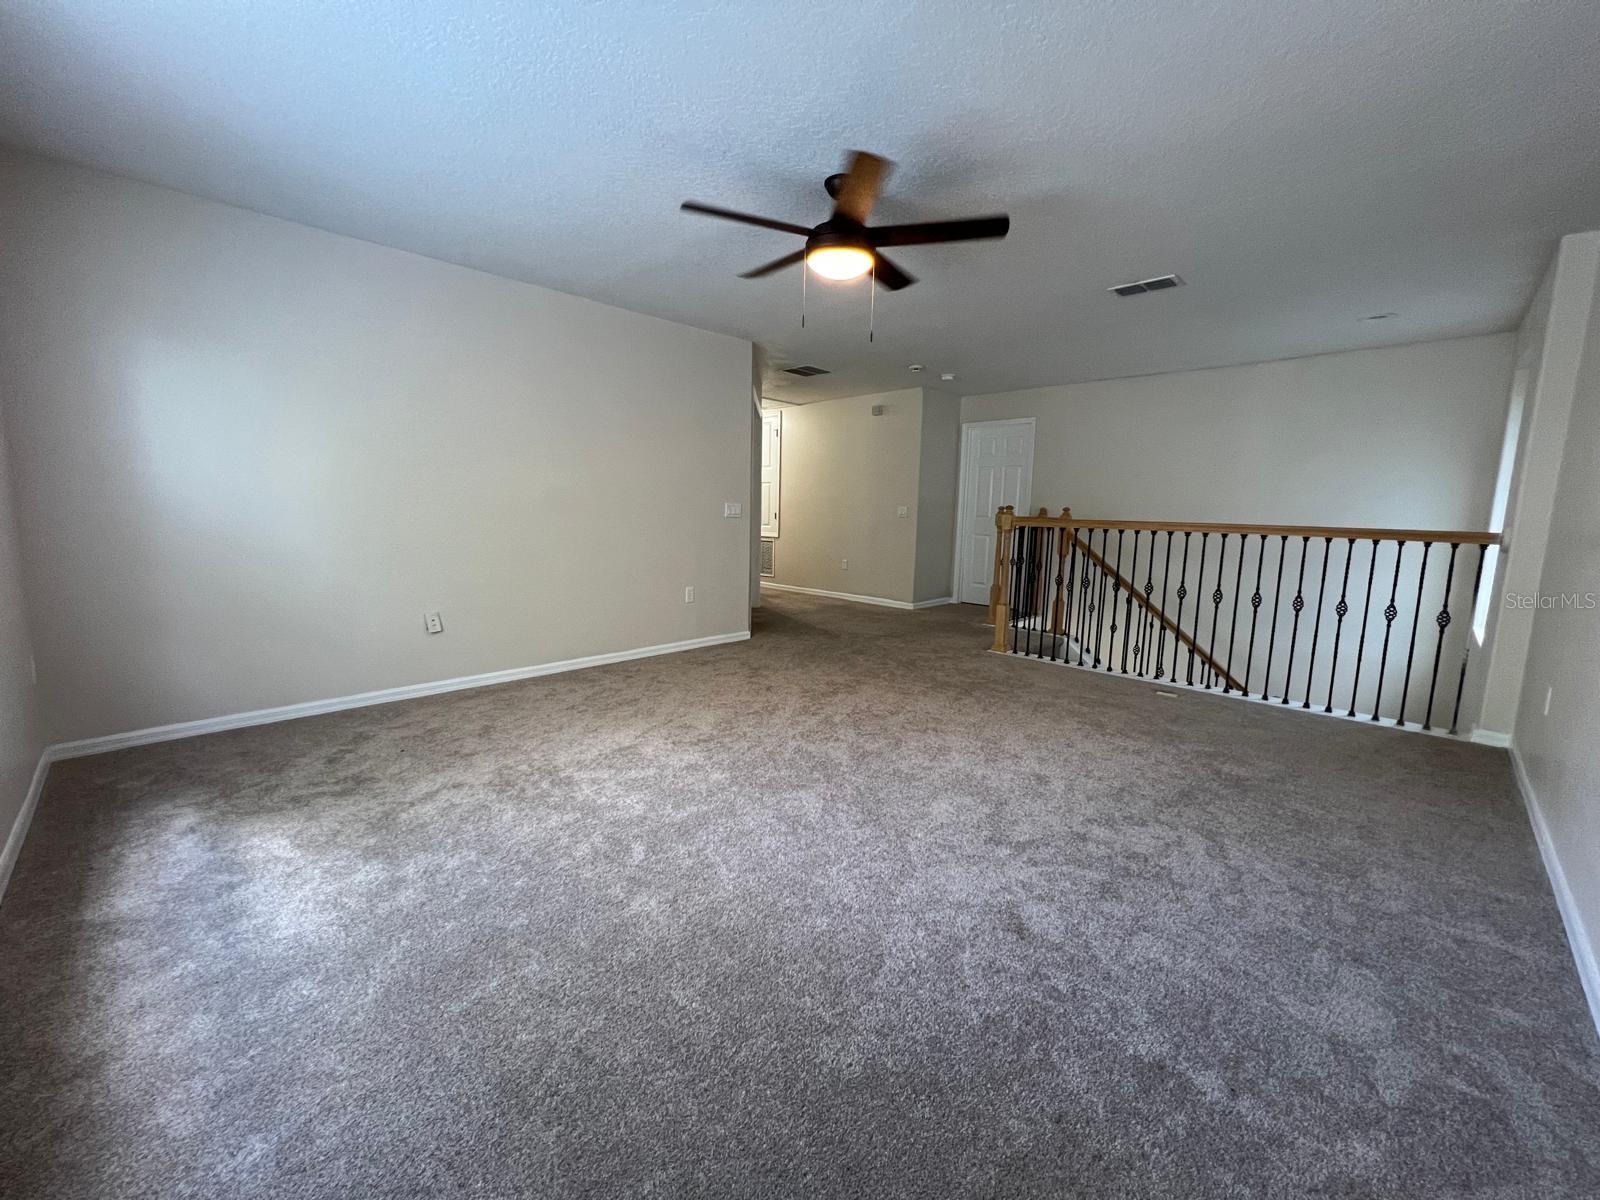
| Bedroom 4: | 14x11 ft | Bonus Room: | 16x14 ft | |
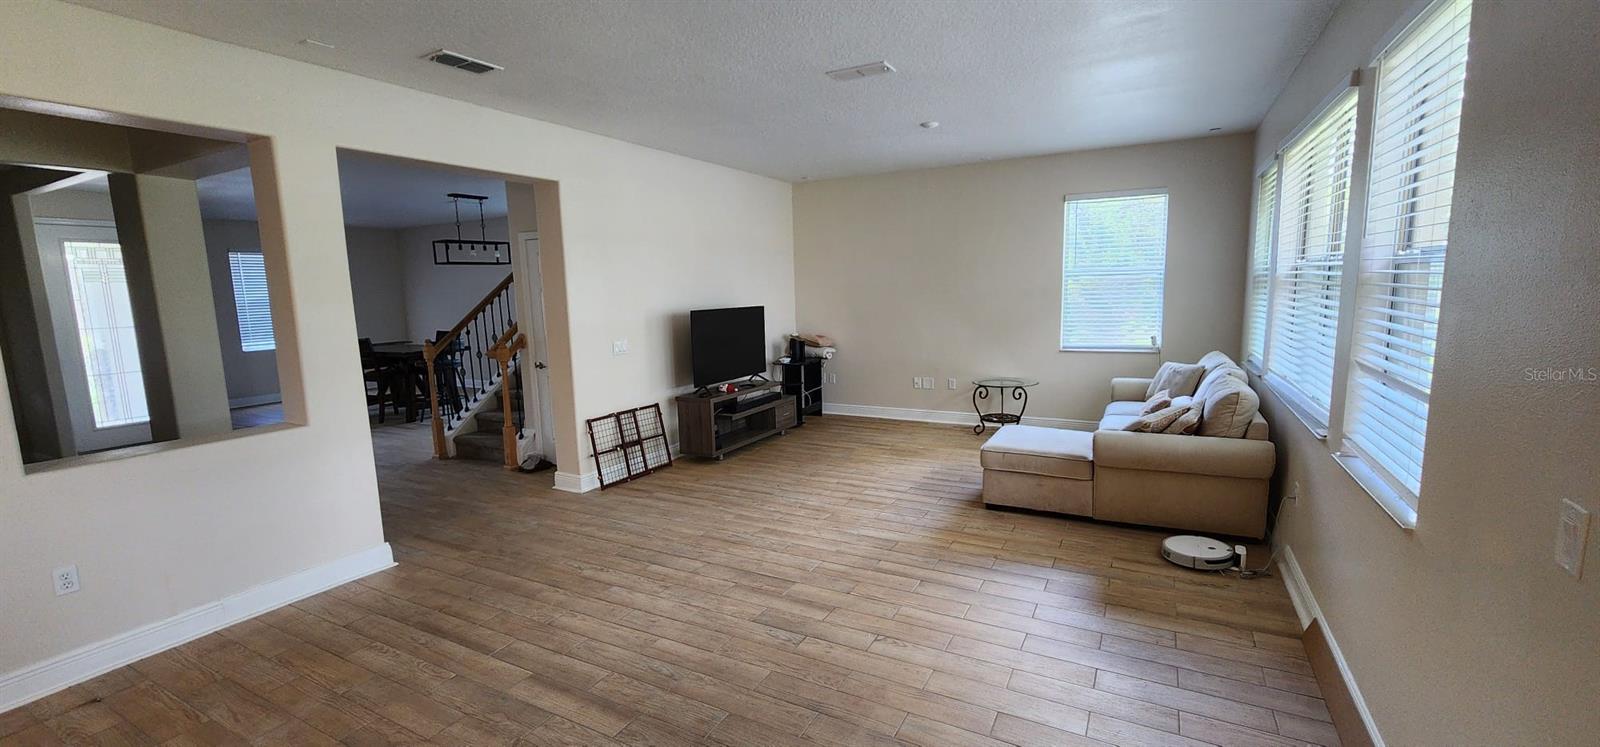
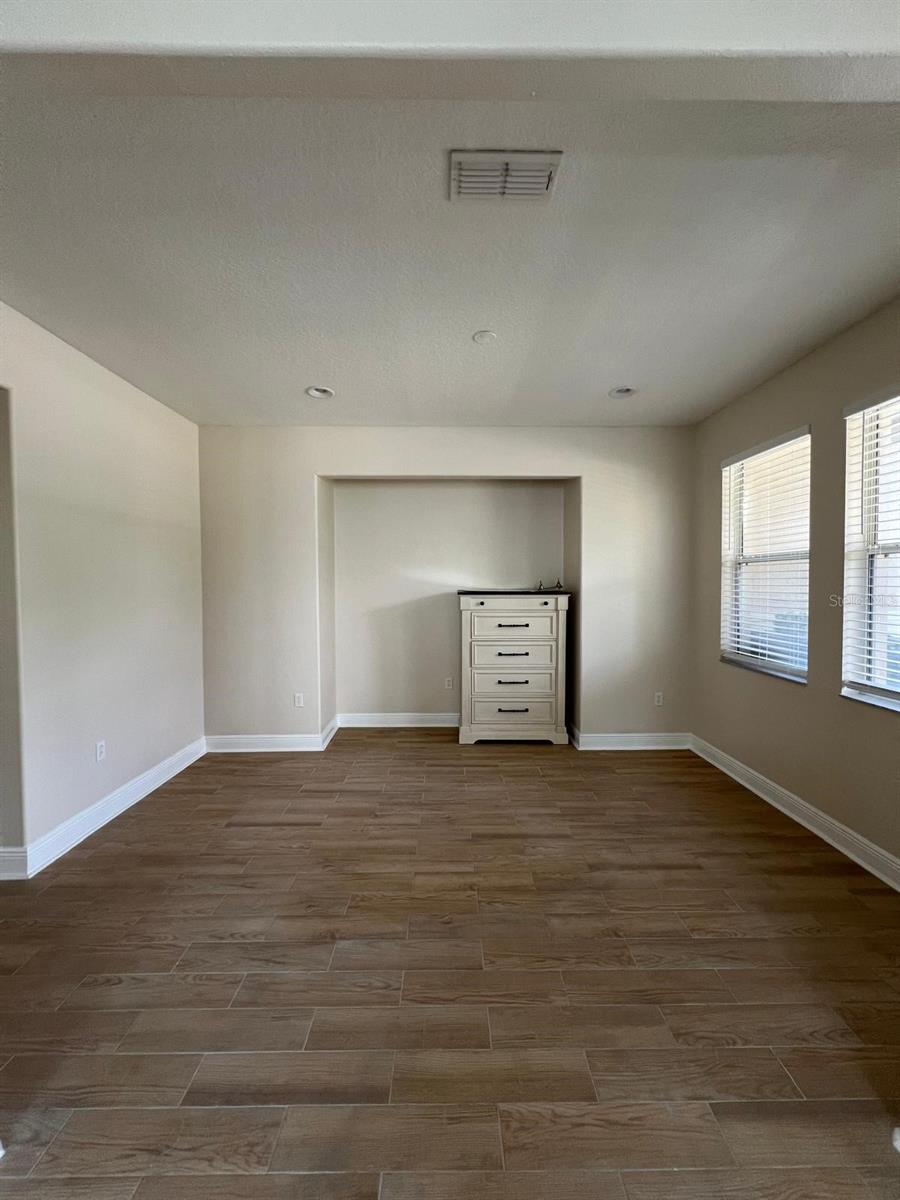
| Dining Room: | 14x10 ft | Family Room: | 29x15 ft | |
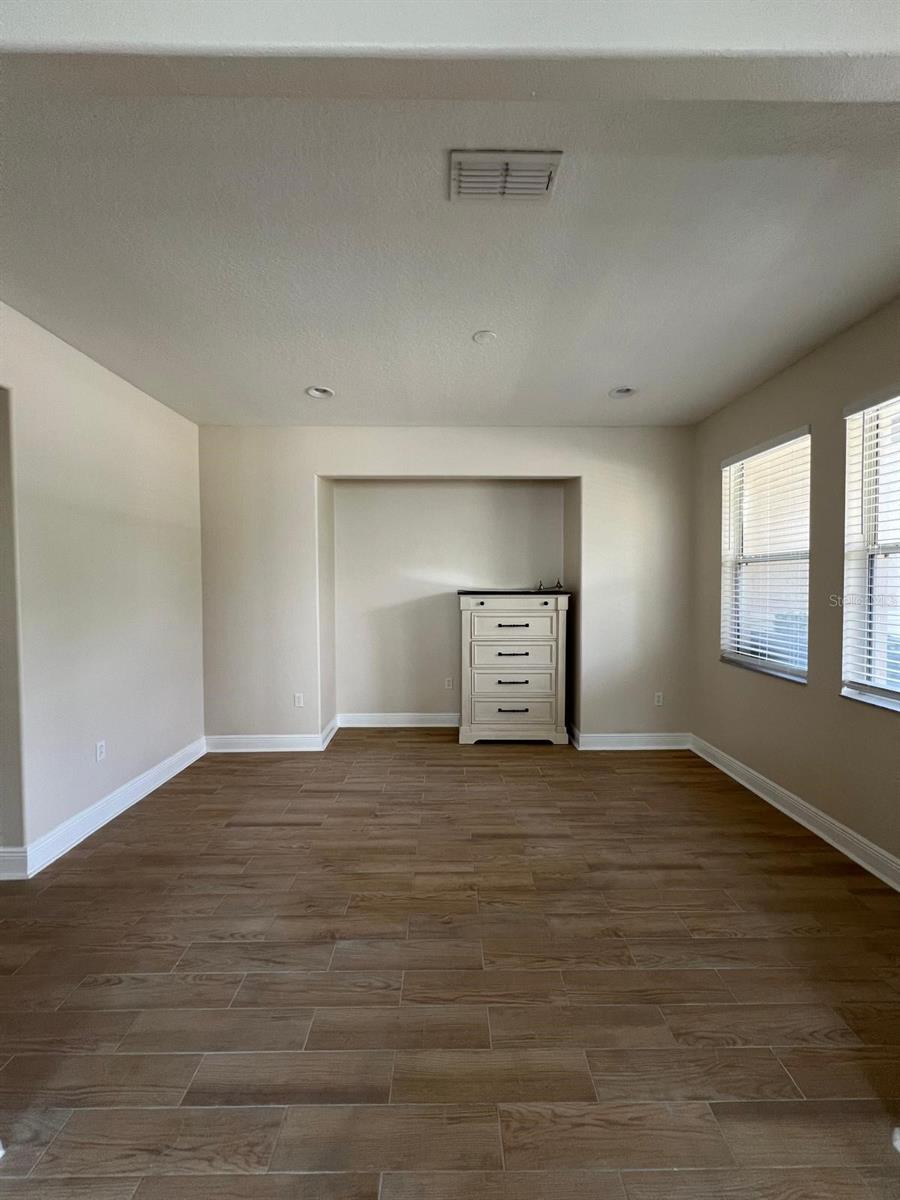
| Kitchen: | 16x15 ft | Living Room: | 19x12 ft | |

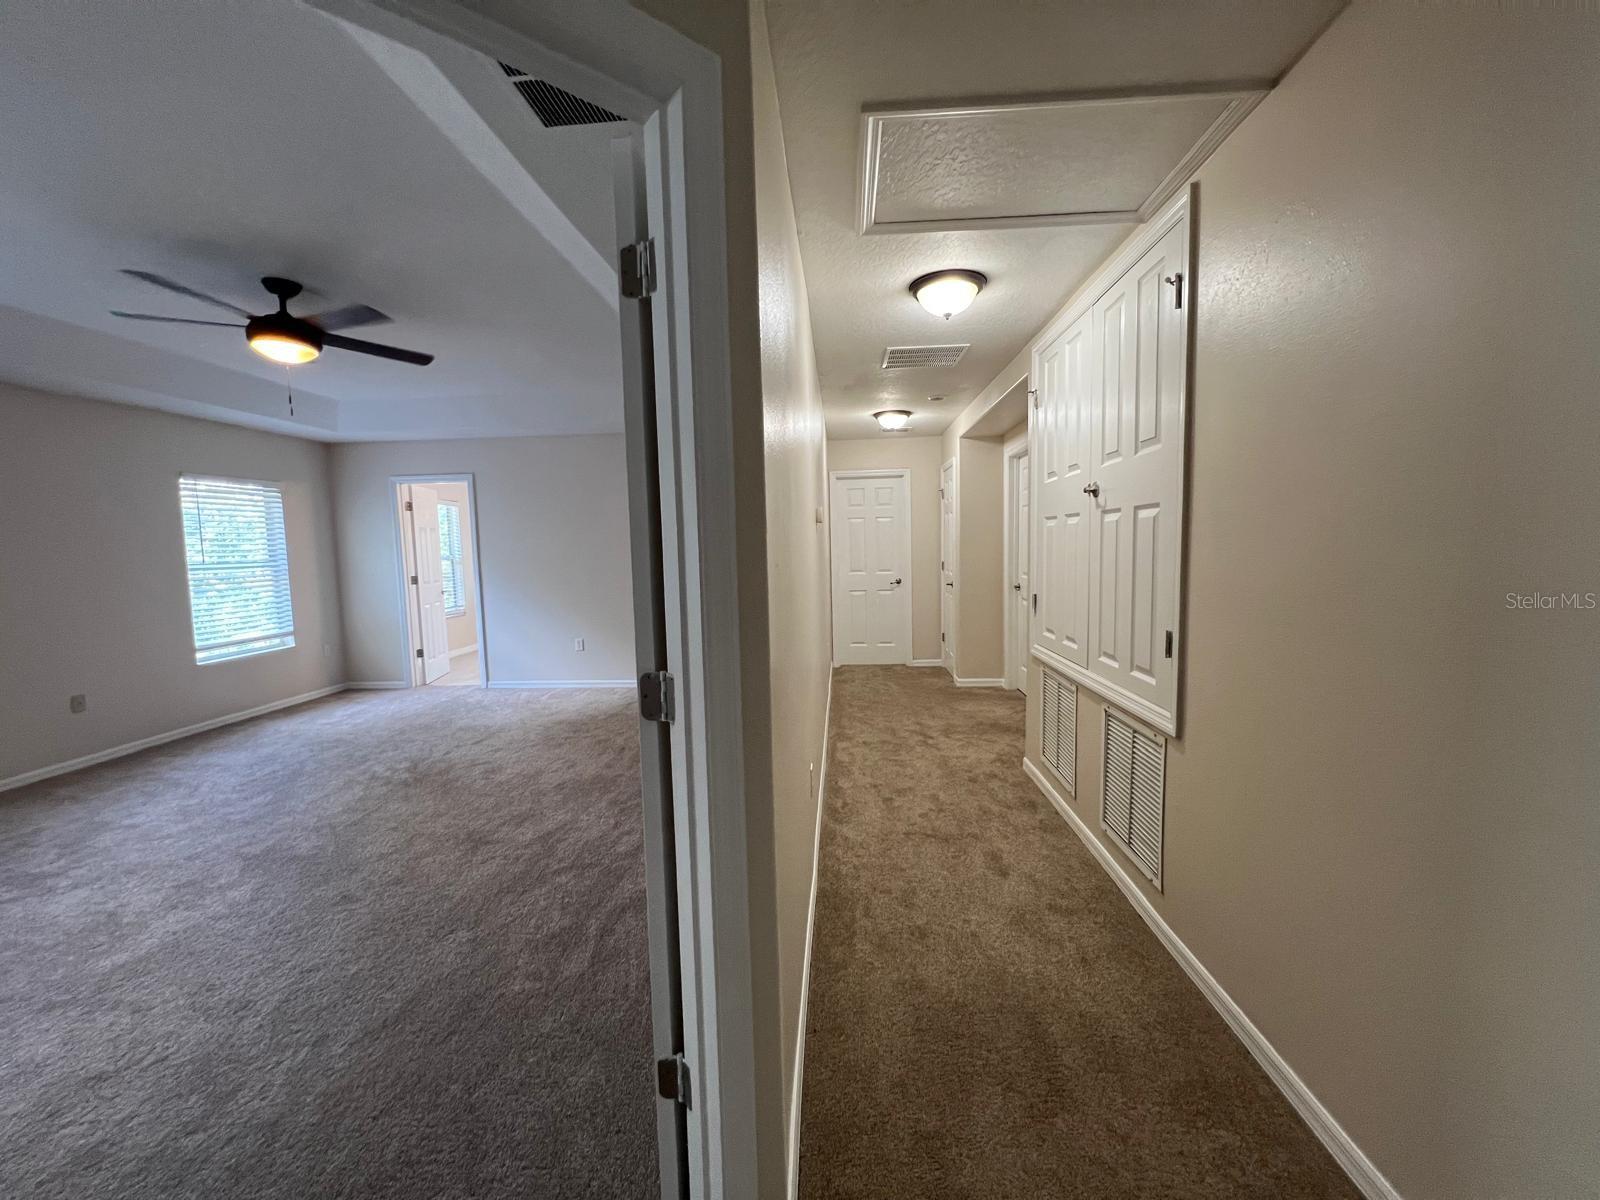
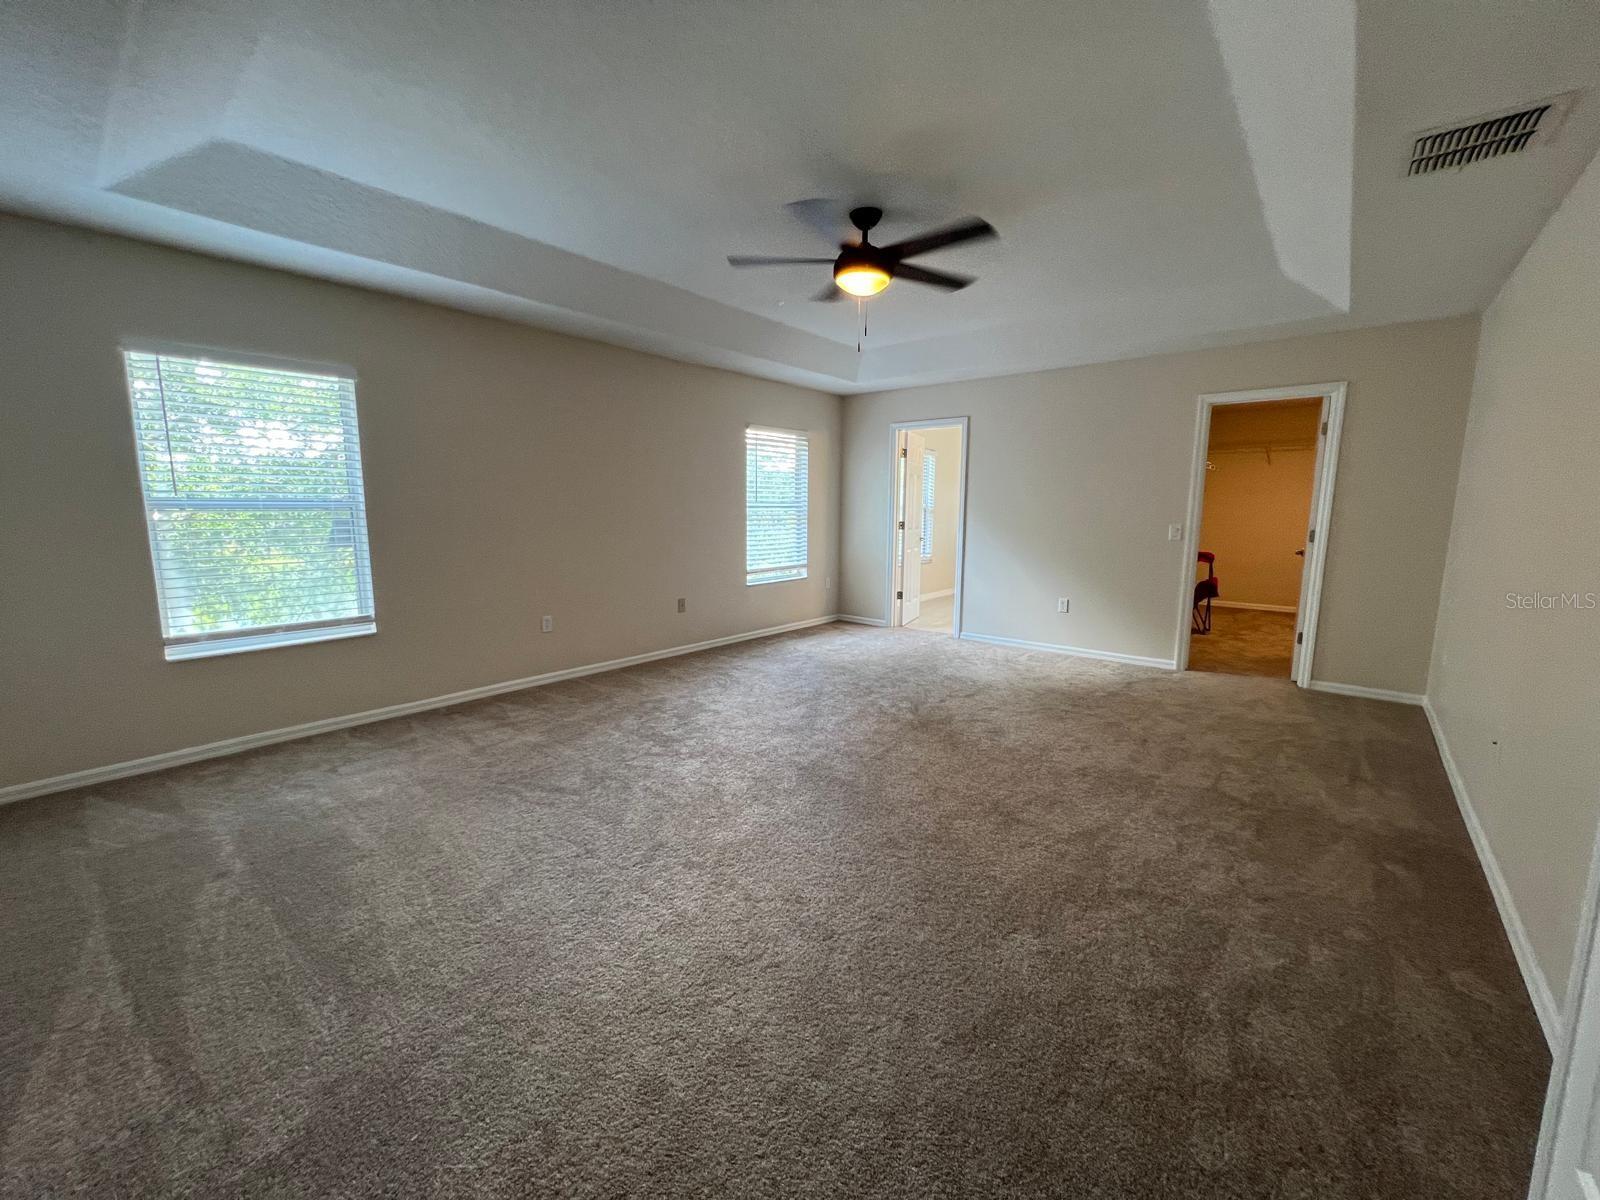
| Primary Bathroom: | 10x18 ft | Primary Bedroom: | 20x15 ft | |
We love to hear from you