














2901 AGOSTINO TER, KISSIMMEE, FL, 34746
$703,000
Residential
|
Bedrooms
5
|
Bathrooms
4
|
Living Area
4,232 Sqft
|
Lot Size
8,712 Sqft
|
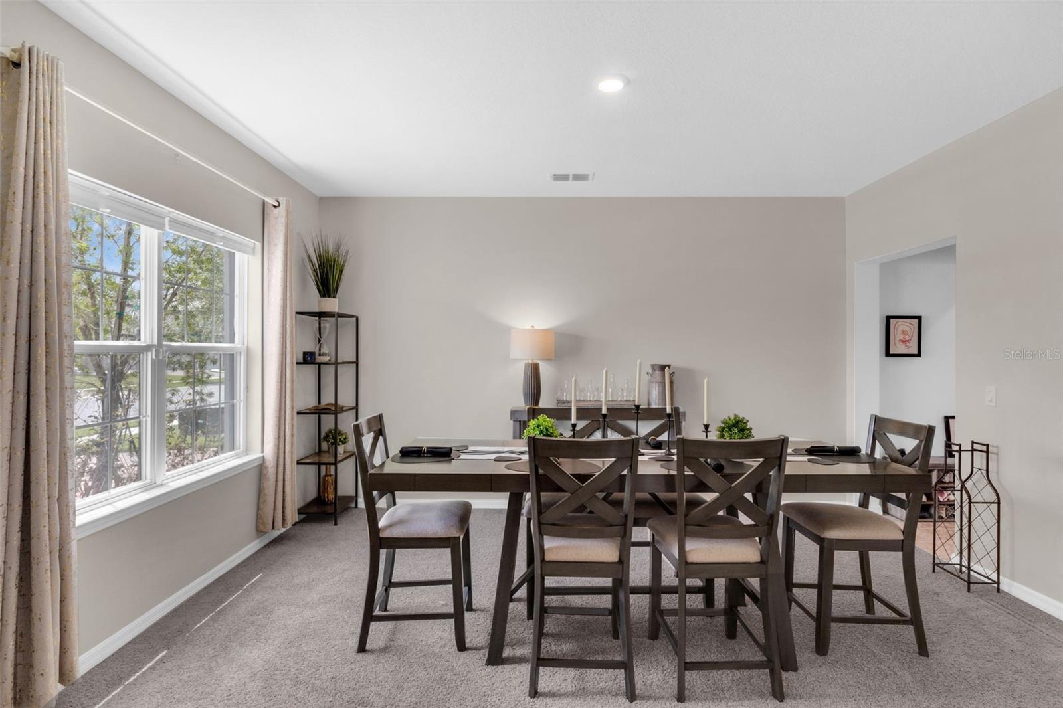
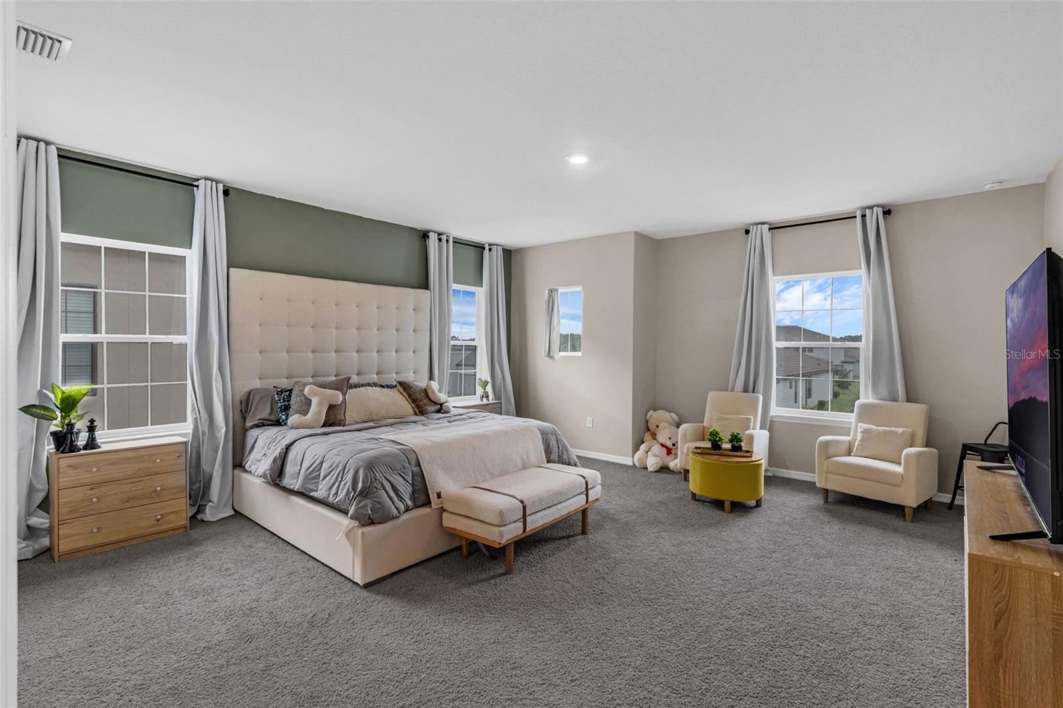
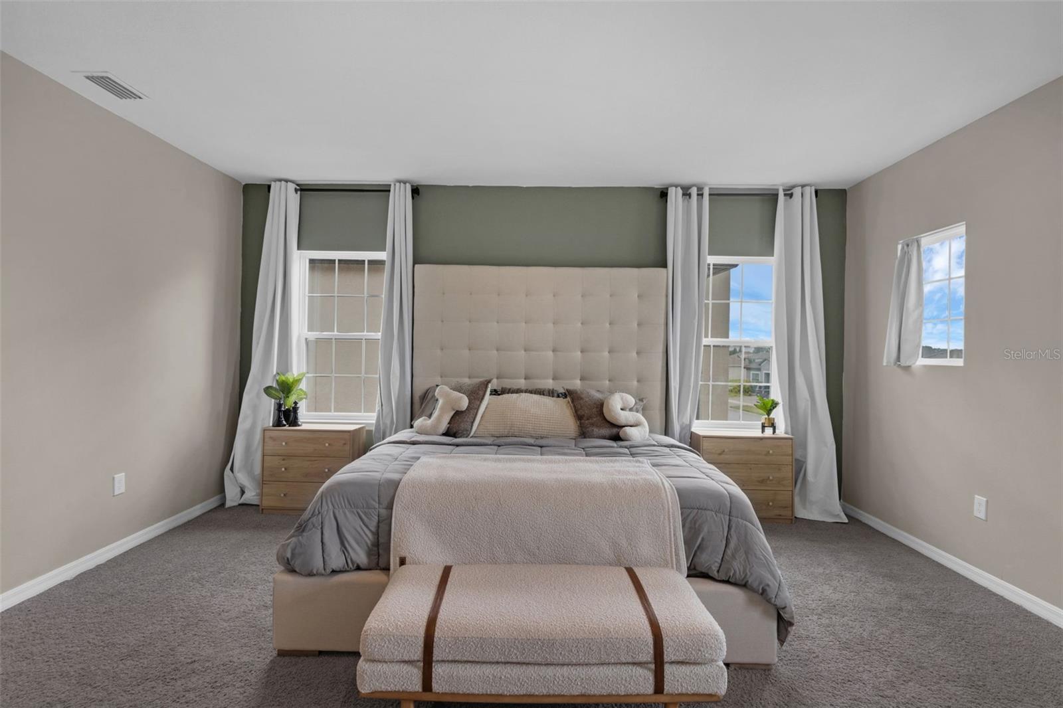
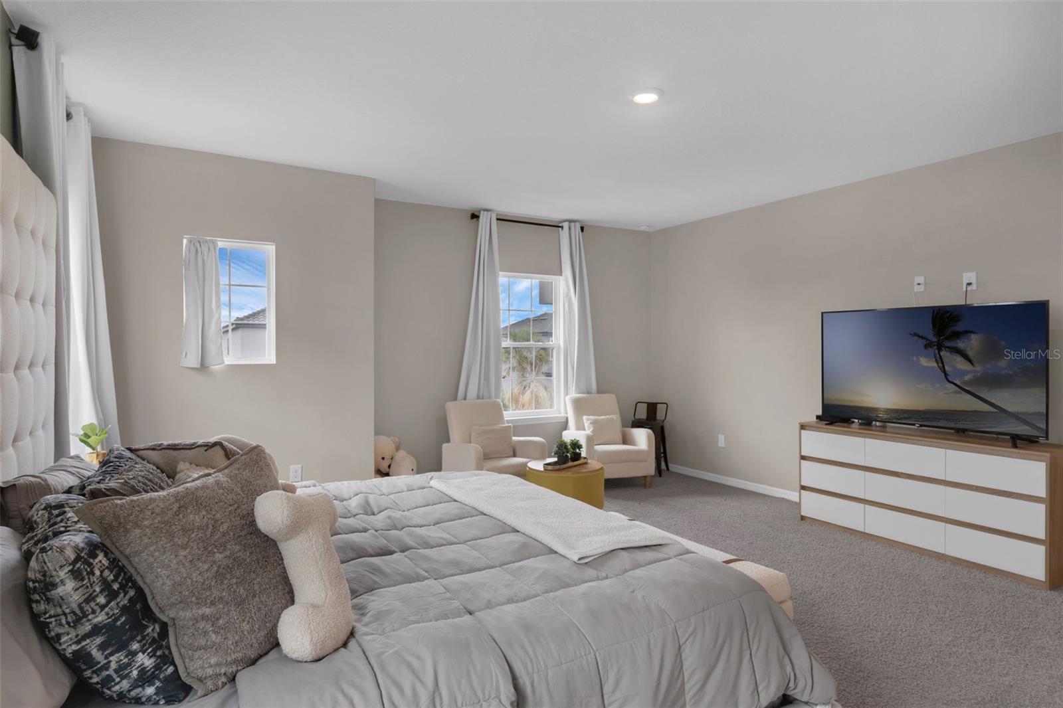
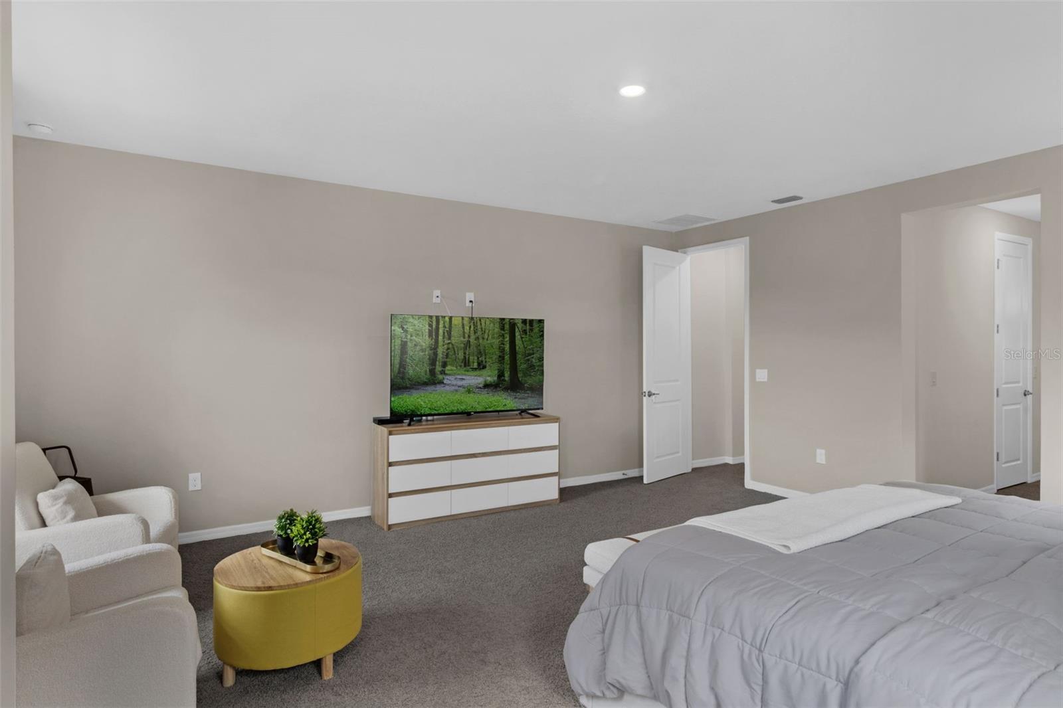
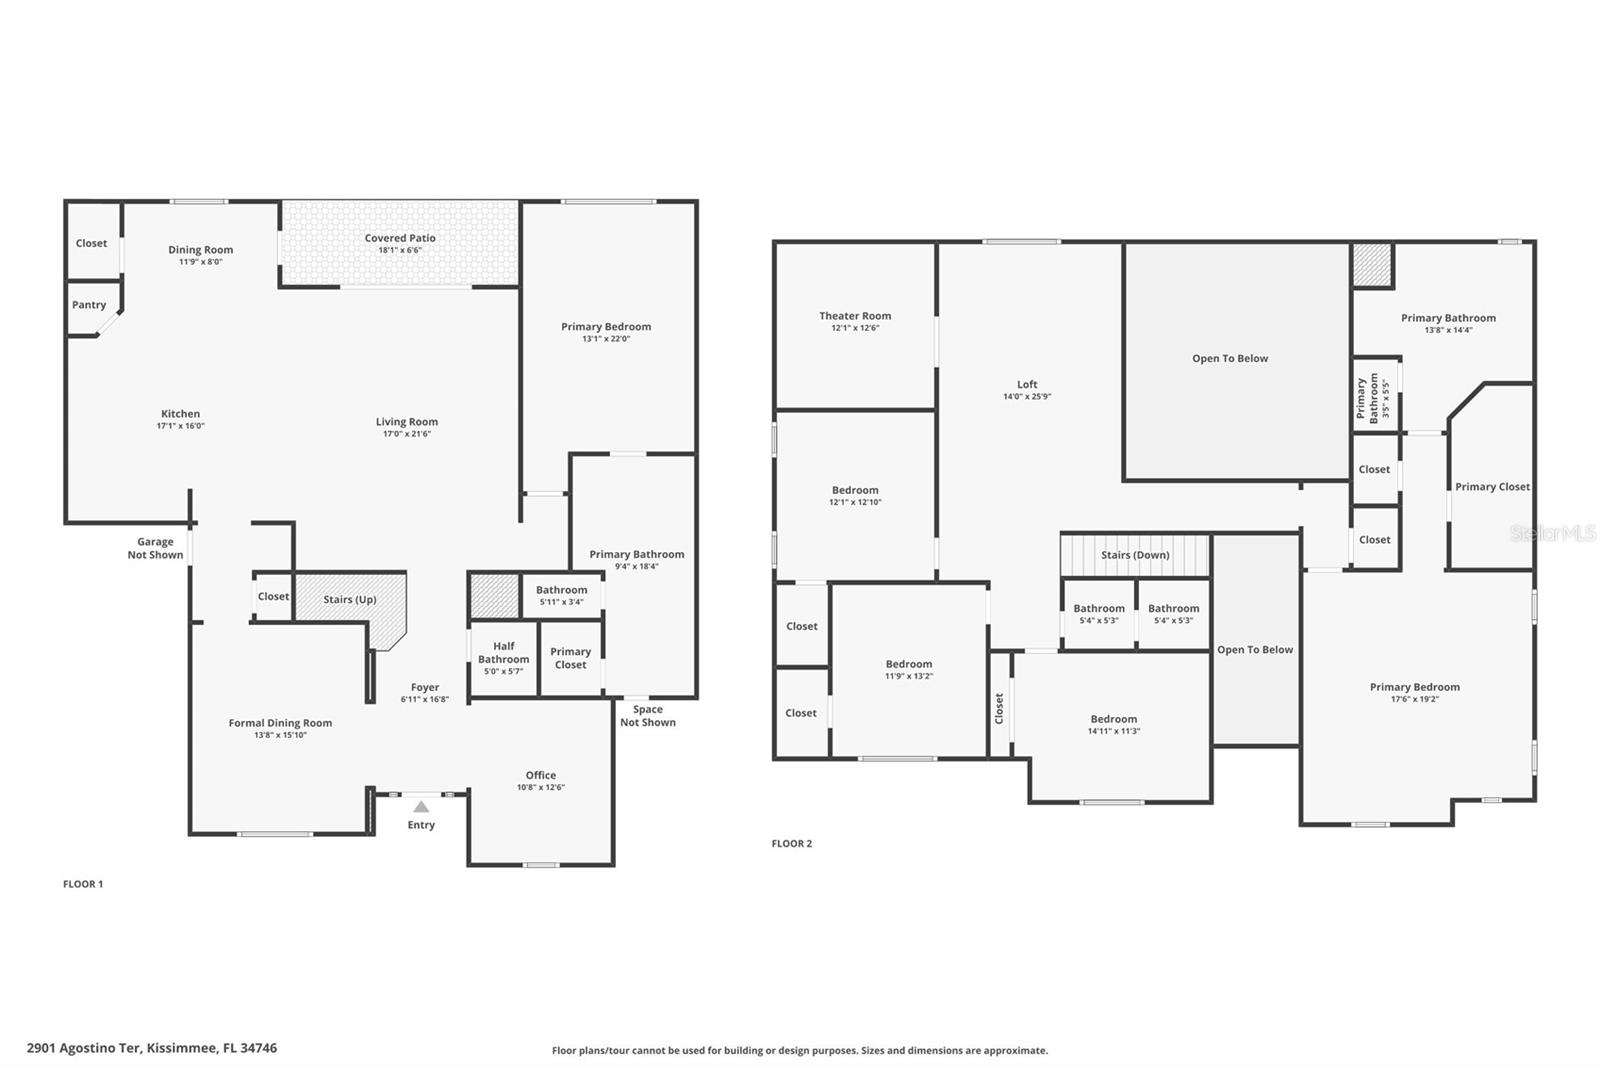
One or more photo(s) has been virtually staged. 3D Home Tour & floor plan available by clicking on Virtual Tour 2 above.

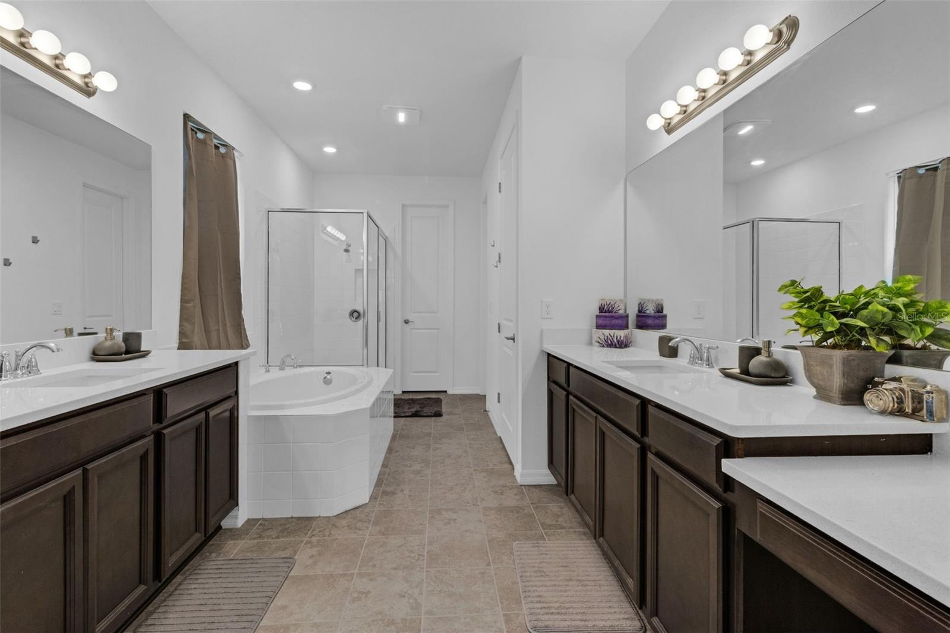

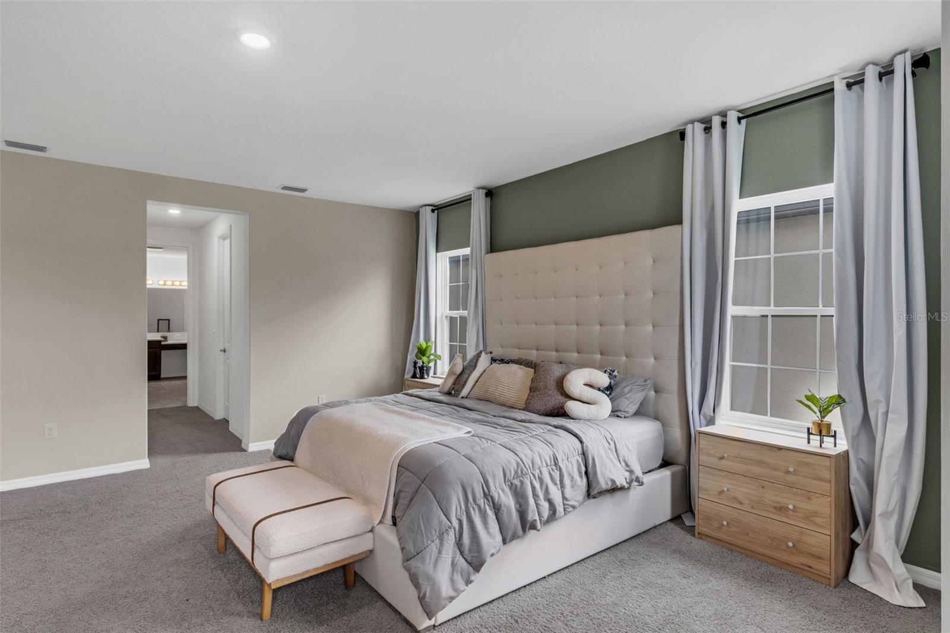
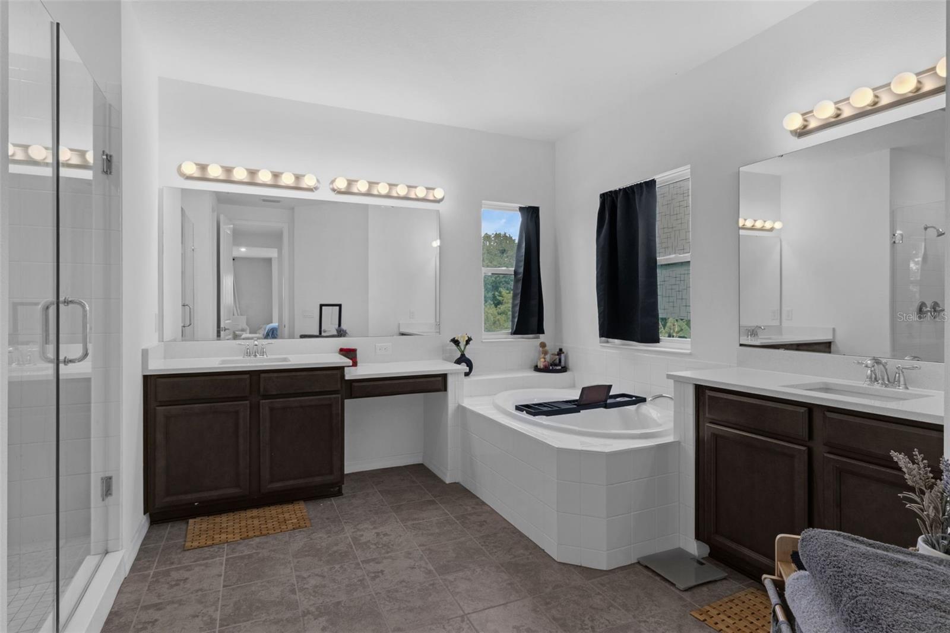
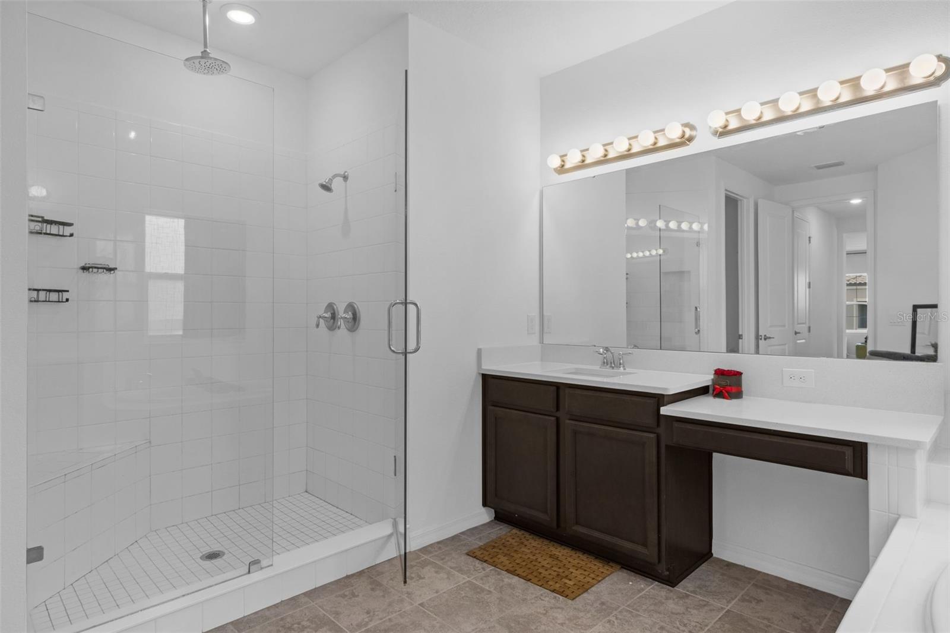
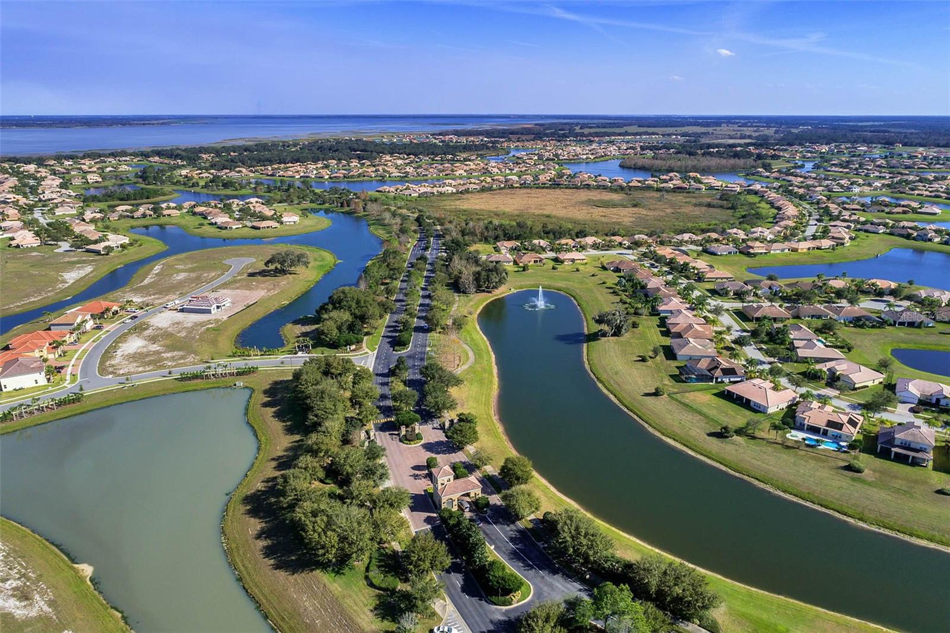
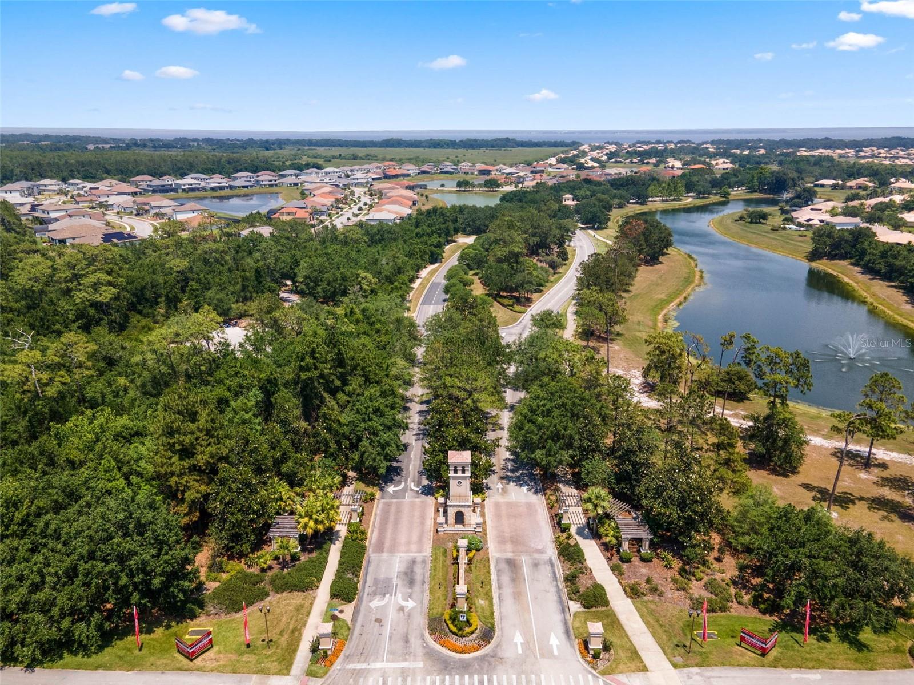
Welcome to luxury living in one of Osceola County’s premier gated communities! Built in 2022, this stunning 5-bedroom, 3.5-bathroom home offers modern elegance and spacious comfort with two primary suites—one on each level—each featuring spa-like en suites with dual vanities, separate water closets, garden tubs, and oversized tiled showers.
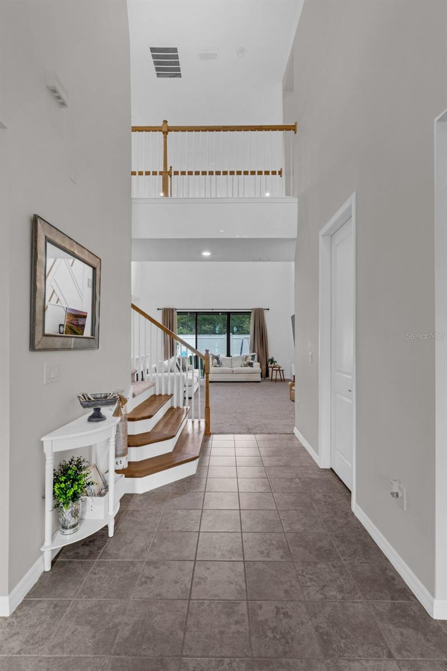
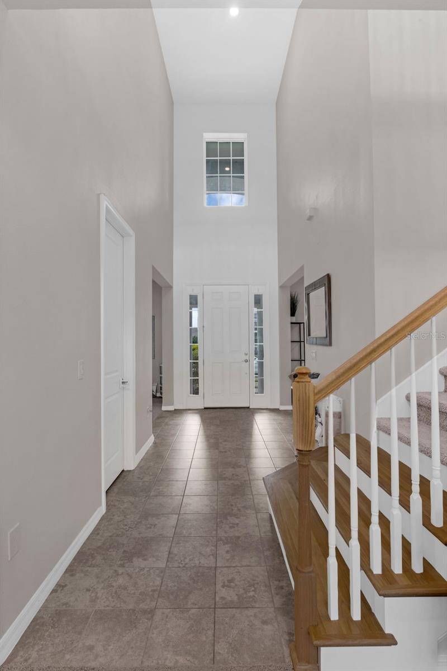
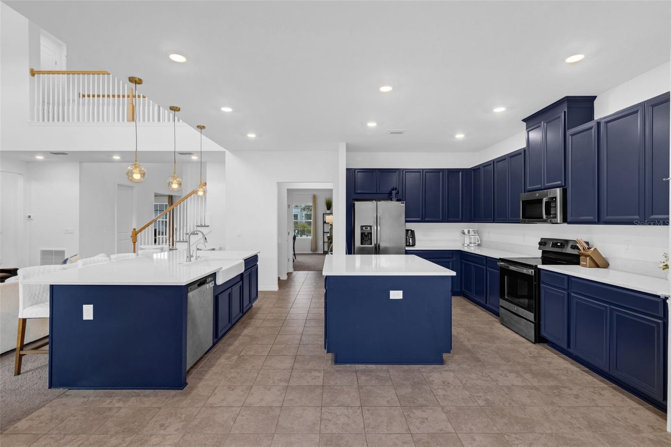
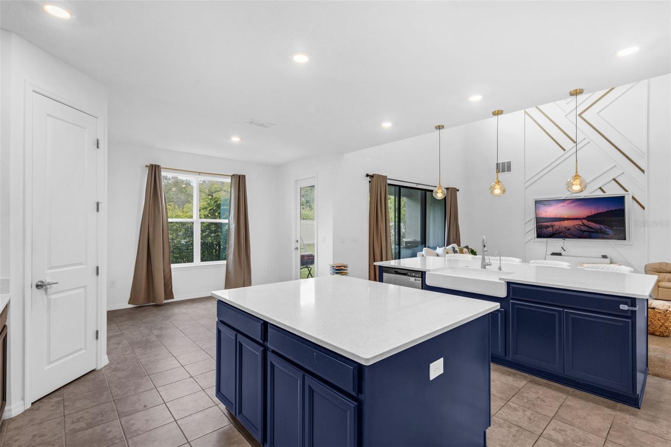
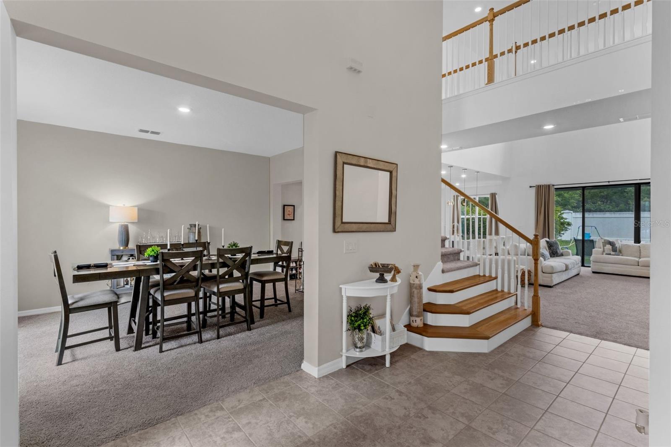
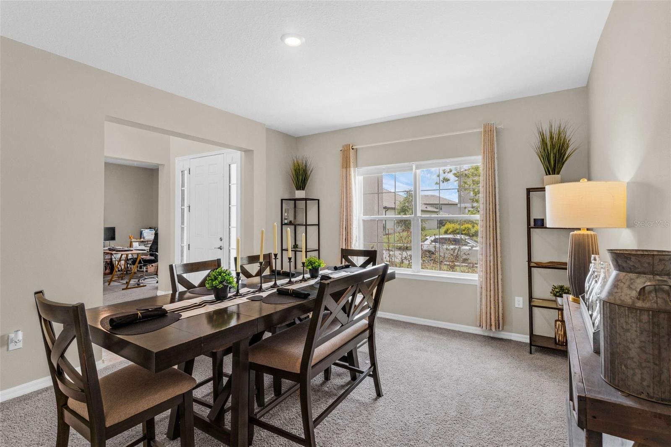
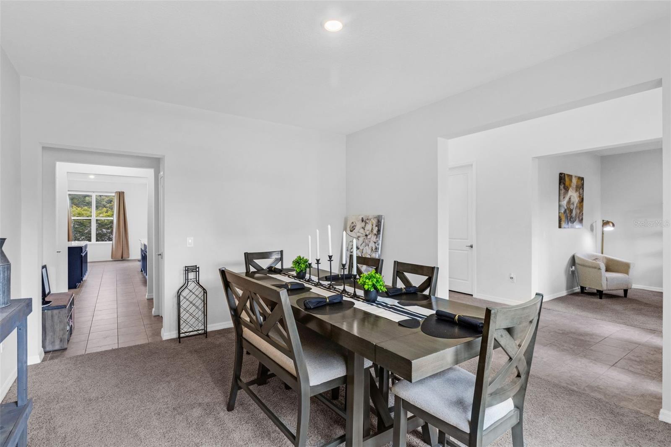
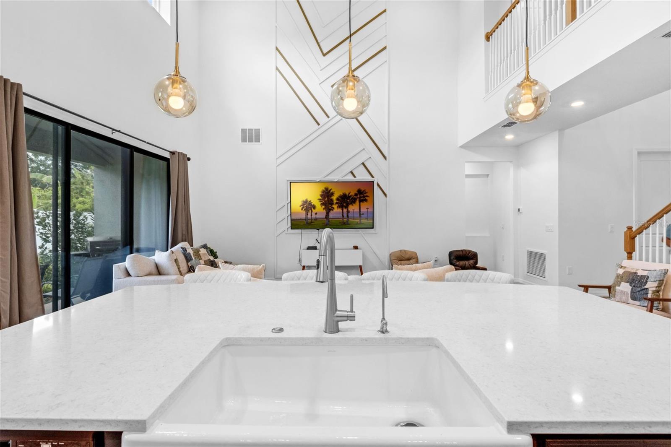
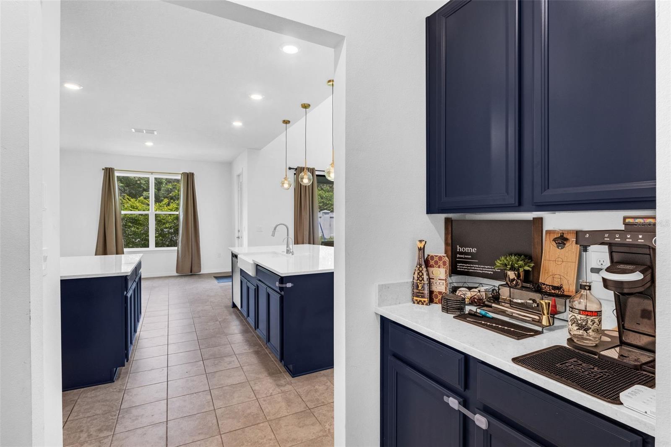
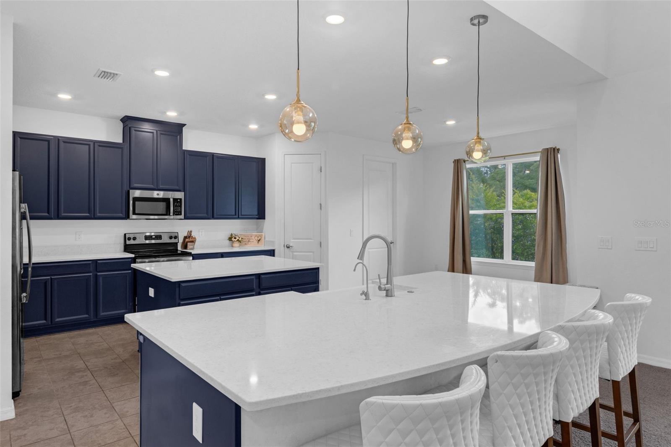

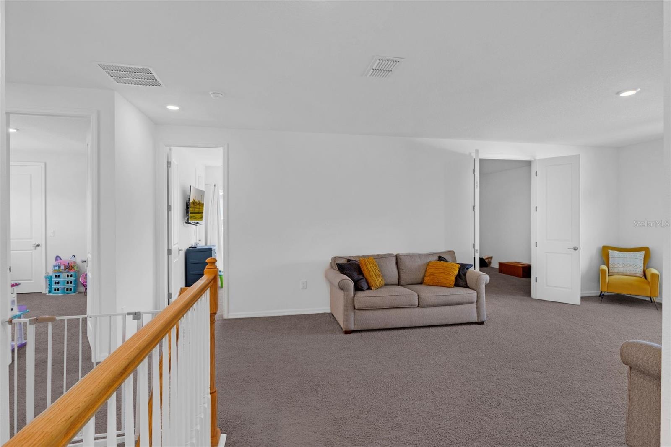
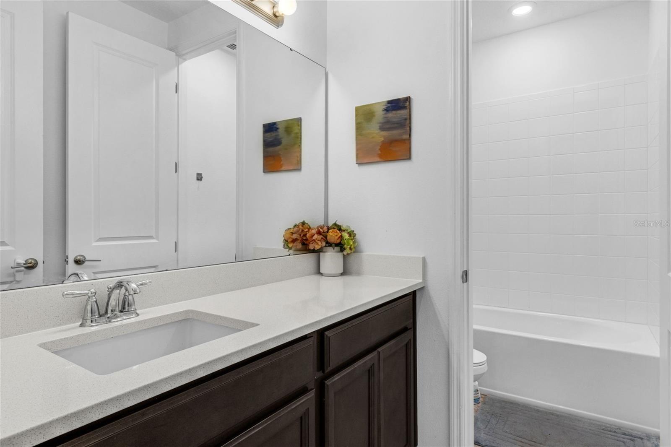
Step into a grand foyer with immediate access to a formal dining room and a versatile flex/office space. The heart of the home is the expansive great room, seamlessly connected to the chef’s kitchen. Enjoy custom upgraded wood cabinetry, quartz countertops, two prep islands (one with a farmhouse sink), a large walk-in pantry, a butler’s pantry connecting to the dining area, and a spacious laundry room just off the kitchen. Upstairs you’ll find three additional bedrooms, a full bathroom, a large loft perfect for a game room or secondary family room, and a media/bonus room for endless entertainment possibilities.
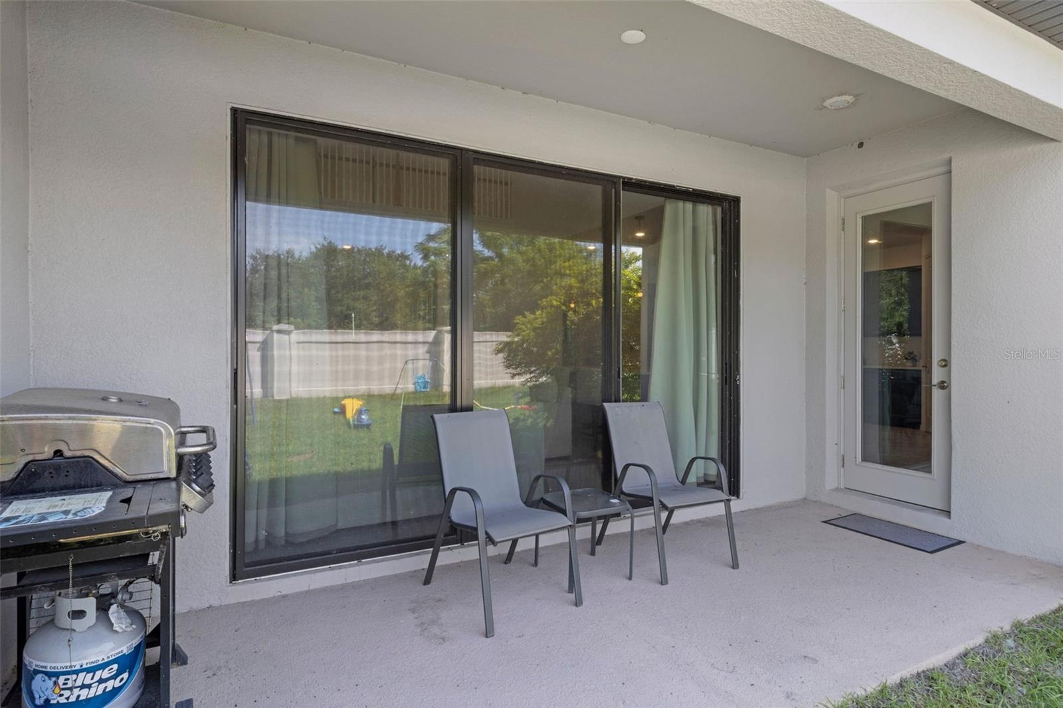
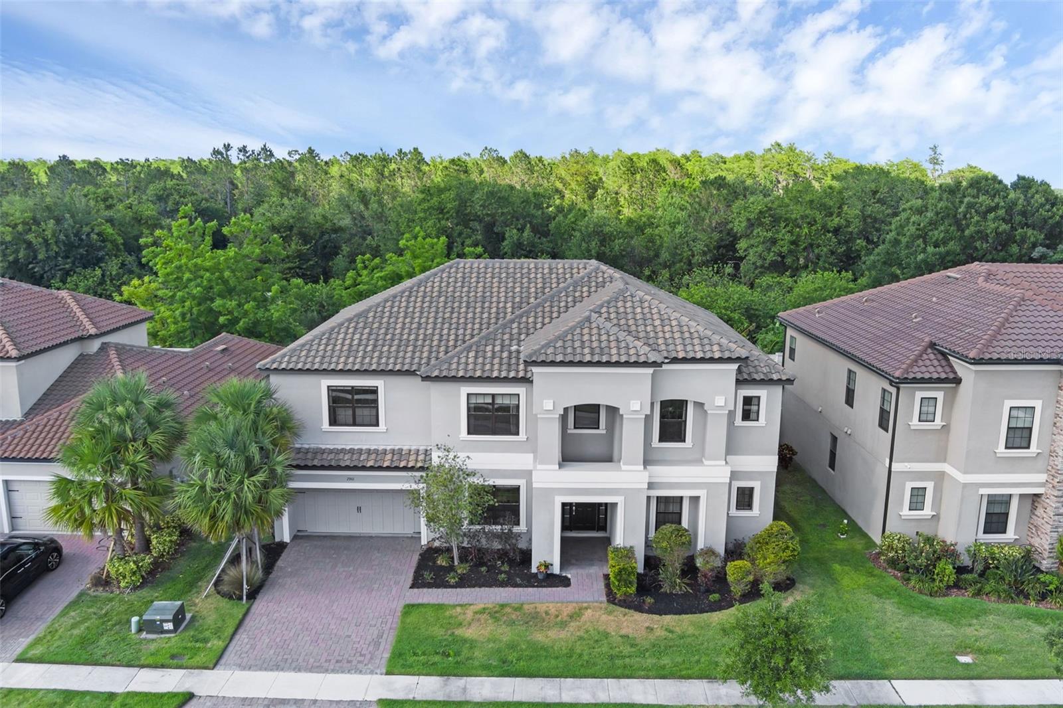
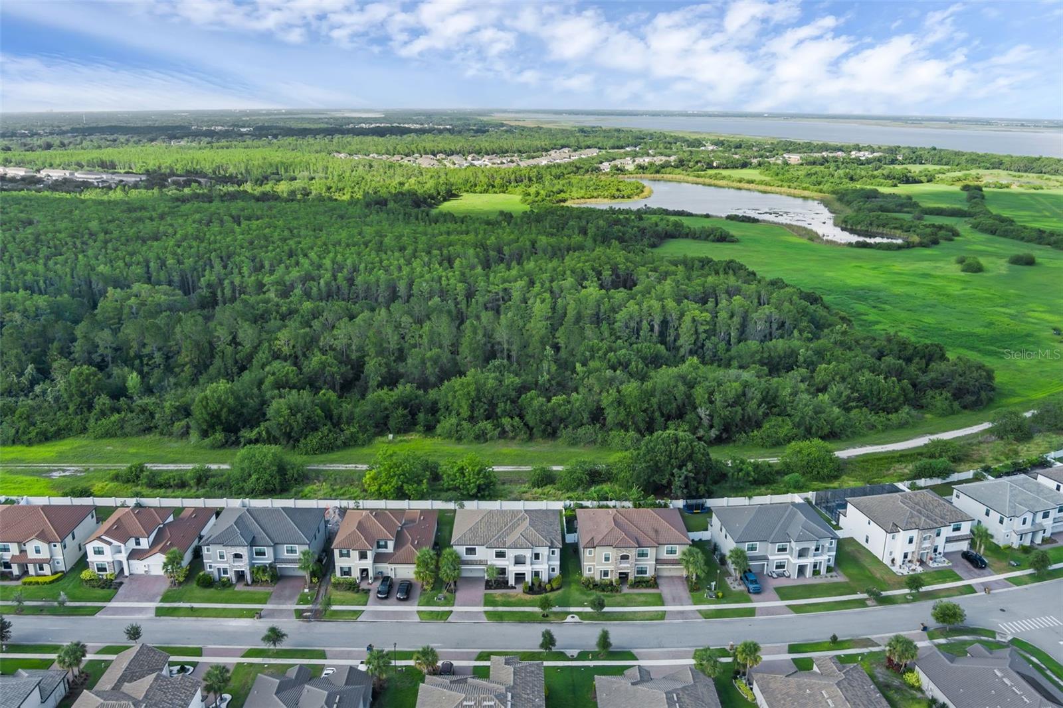




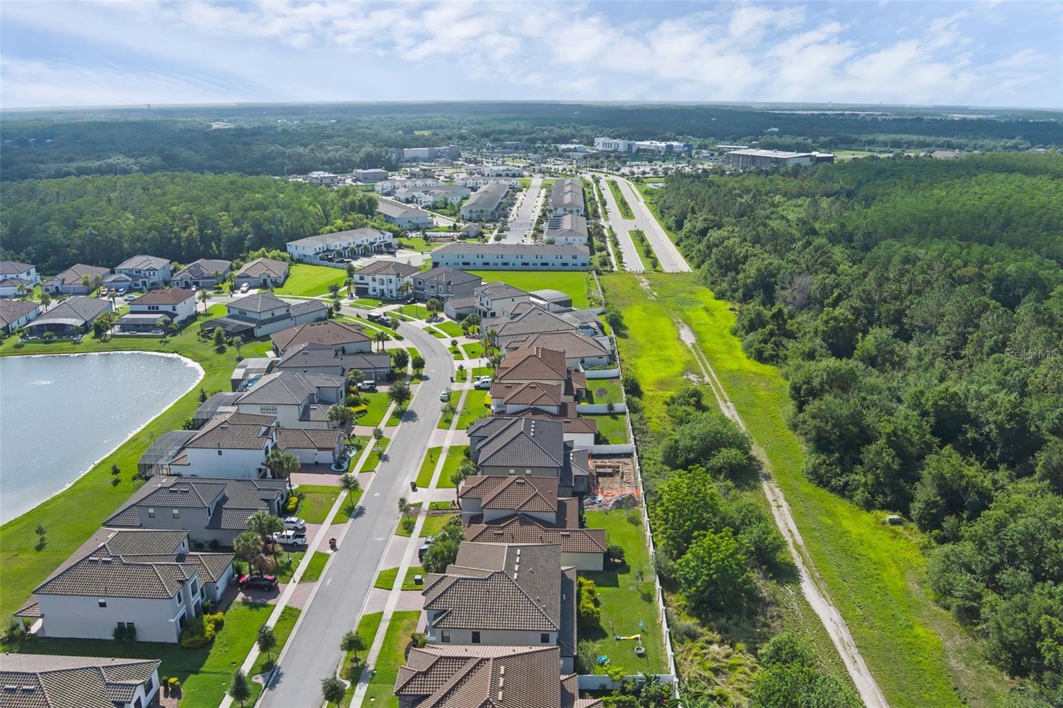
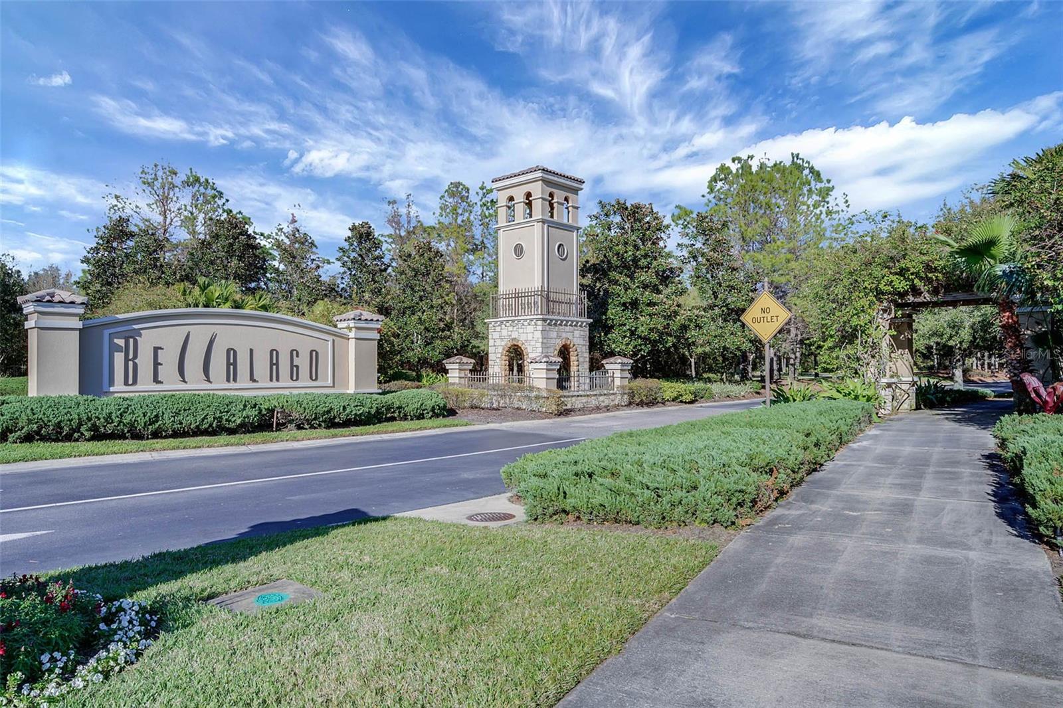
This home’s open-concept layout is ideal for entertaining, while its cozy details create a warm and inviting atmosphere. The home is equipped with a 3 car tandem garage that includes a garage entry door from outside and is situated on a premium lot backing to a peaceful conservation area, you’ll enjoy privacy with no rear neighbors.
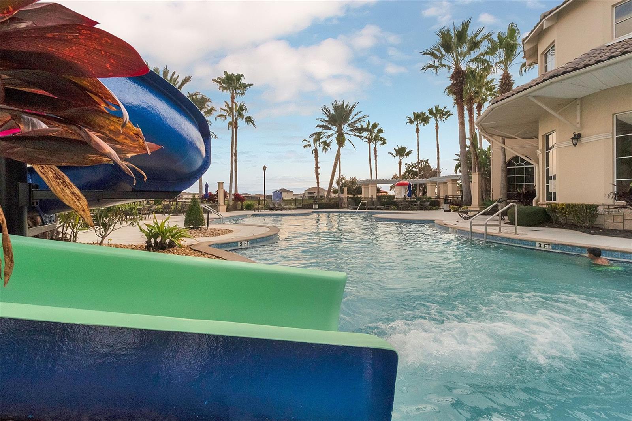

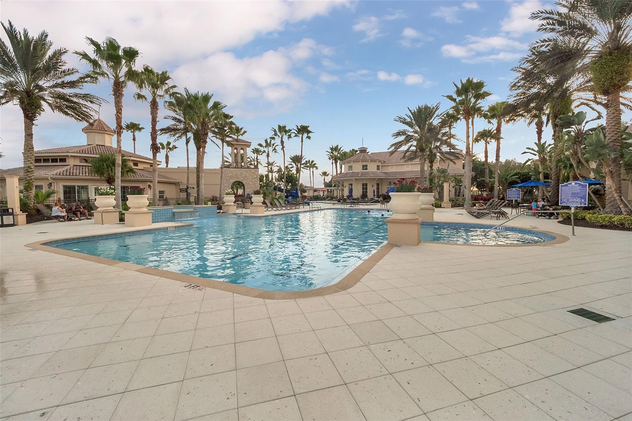
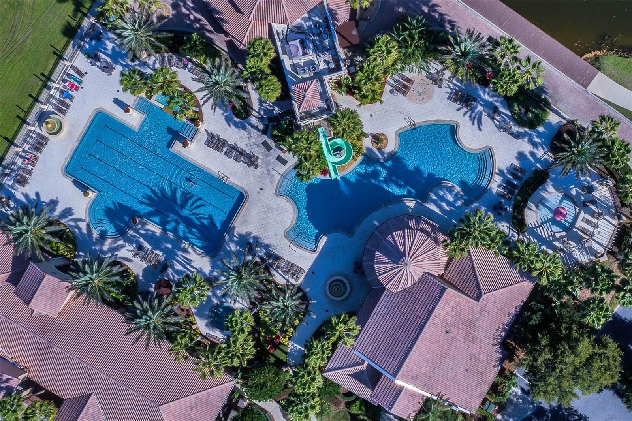
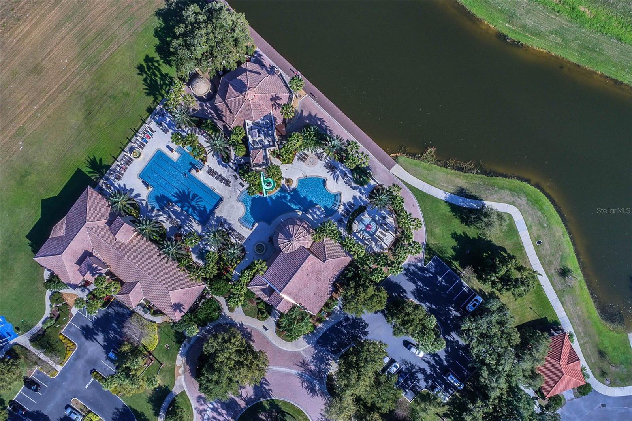
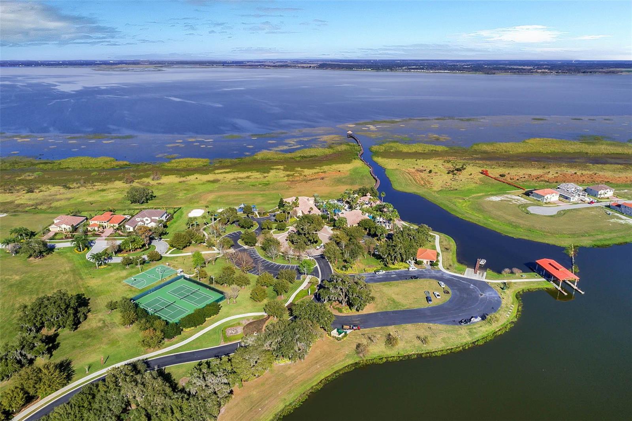

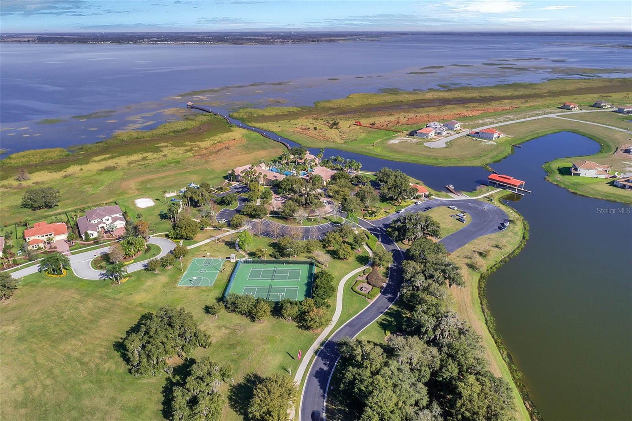
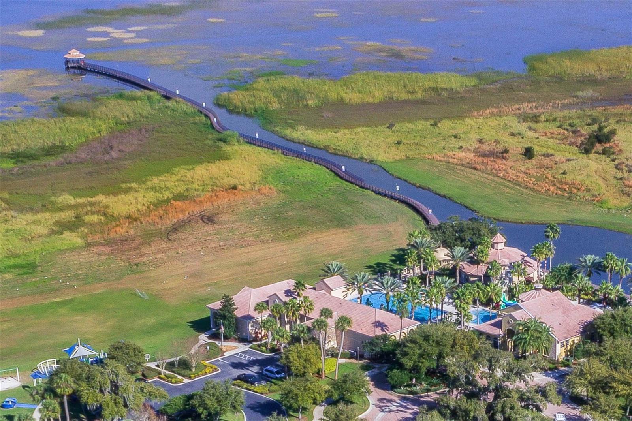
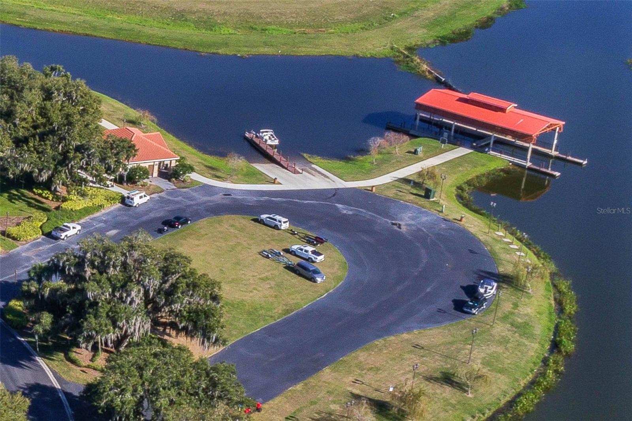
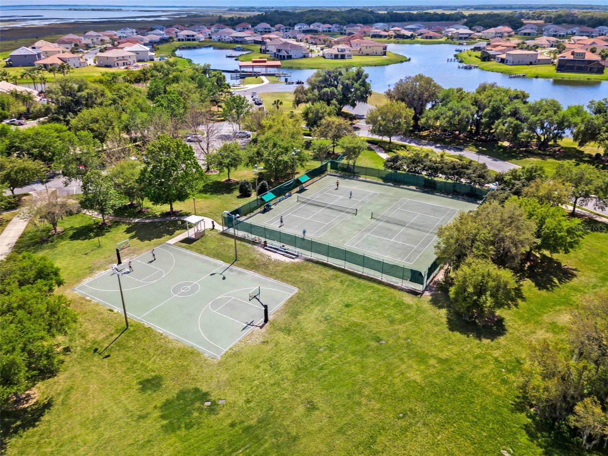
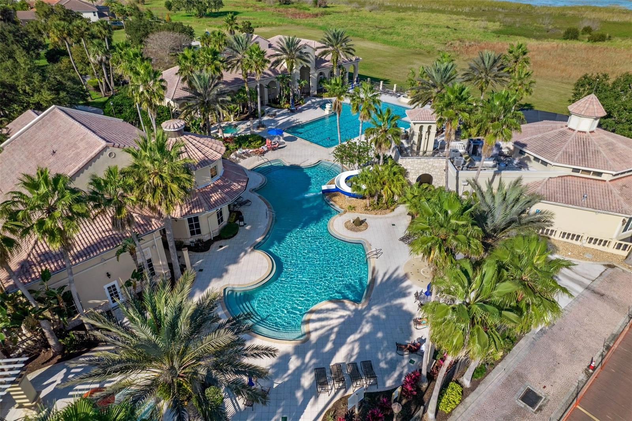
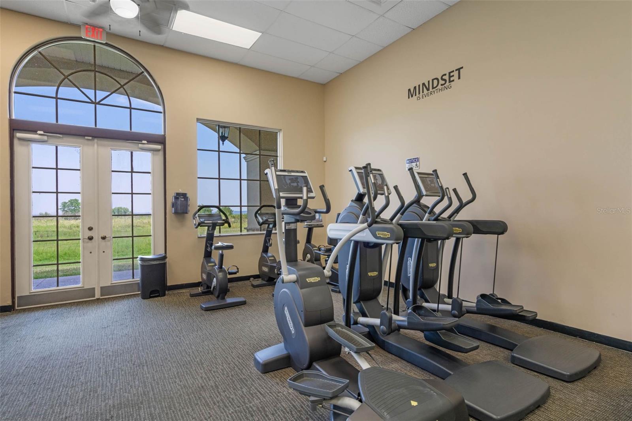
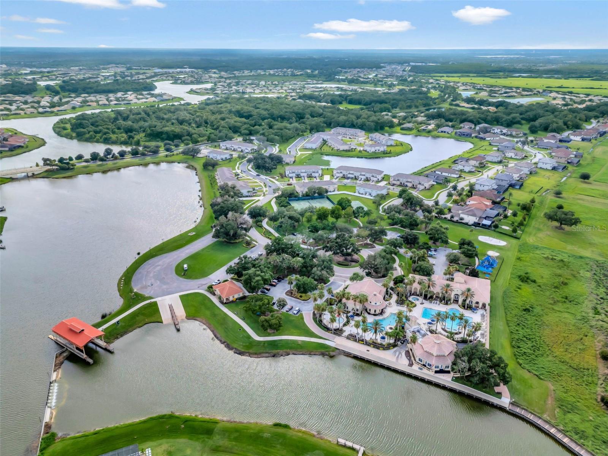
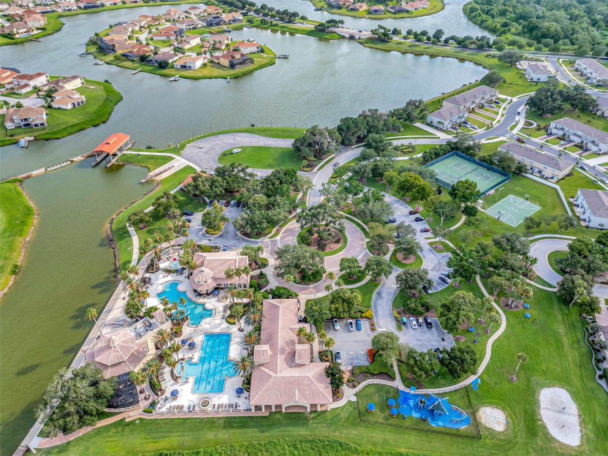
The community amenities include resort style pools, dog park, tennis courts, playgrounds, state of the art fitness center, and on-site restaurant. Conveniently located near Publix, Lowe’s, Walgreens, and an array of retail shops and dining options.Don’t miss your chance to own this exceptional property in Bellalago. Schedule your private showing today!
Property Details
| Property Features | Property Features | |||
|---|---|---|---|---|
| MLS ID: | MFRO6313285 | Year Built: | 2022 | |
| Appliances: | Dishwasher, Disposal, Electric Water Heater, Microwave, Range, Refrigerator | Architectural Style: | Contemporary, Florida | |
| Association Fee Includes: | Cable TV, Internet, Trash | Community Features: | Clubhouse, Dog Park, Gated Community - Guard, Park, Playground, Pool, Restaurant, Sidewalks, Tennis Court(s), Street Lights | |
| Construction Materials: | Block, Stucco | Cooling: | Central Air | |
| Country: | US | County Or Parish: | Osceola | |
| Direction Faces: | Southwest | Exterior Features: | Sidewalk, Sliding Doors | |
| Flooring: | Carpet, Ceramic Tile | Foundation Details: | Slab | |
| Furnished: | Unfurnished | Heating: | Central, Electric | |
| Laundry Features: | Inside, Laundry Room | Levels: | Two | |
| Listing Agreement: | Exclusive Right To Sell | Listing Terms: | Cash, Conventional | |
| Lot Features: | Conservation Area, Landscaped, Sidewalk, Paved | Occupant Type: | Owner | |
| Parking Features: | Tandem | Patio And Porch Features: | Rear Porch | |
| Pets Allowed: | Yes | Property Condition: | Completed | |
| Property Sub Type: | Single Family Residence | Property Type: | Residential | |
| Road Responsibility: | Private Maintained Road | Road Surface Type: | Asphalt | |
| Roof: | Tile | Security Features: | Gated Community | |
| Sewer: | Public Sewer | Showing Requirements: | ShowingTime | |
| Special Listing Conditions: | None | Standard Status: | Active | |
| State Or Province: | FL | Utilities: | BB/HS Internet Available, Cable Available, Cable Connected, Electricity Available, Electricity Connected, Underground Utilities, Water Available, Water Connected | |
| Vegetation: | Mature Landscaping | Water Source: | Public | |
| Window Features: | Drapes, Rods | |||
| Rooms | Rooms | |||
|---|---|---|---|---|
| Dining Room: | 13x15 ft | Office: | 11x12 ft | |
| Great Room: | 17x21 ft | Kitchen: | 17x24 ft | |
| Primary Bedroom: | 14x19 ft | Primary Bathroom: | 9x18 ft | |
| Bedroom 1: | 12x12 ft | Bedroom 2: | 11x13 ft | |
| Bedroom 3: | 14x11 ft | Media Room: | 12x13 ft | |
| Primary Bedroom: | 19x18 ft | Primary Bathroom: | 13x14 ft | |
| Loft: | 14x26 ft | |||
We love to hear from you