


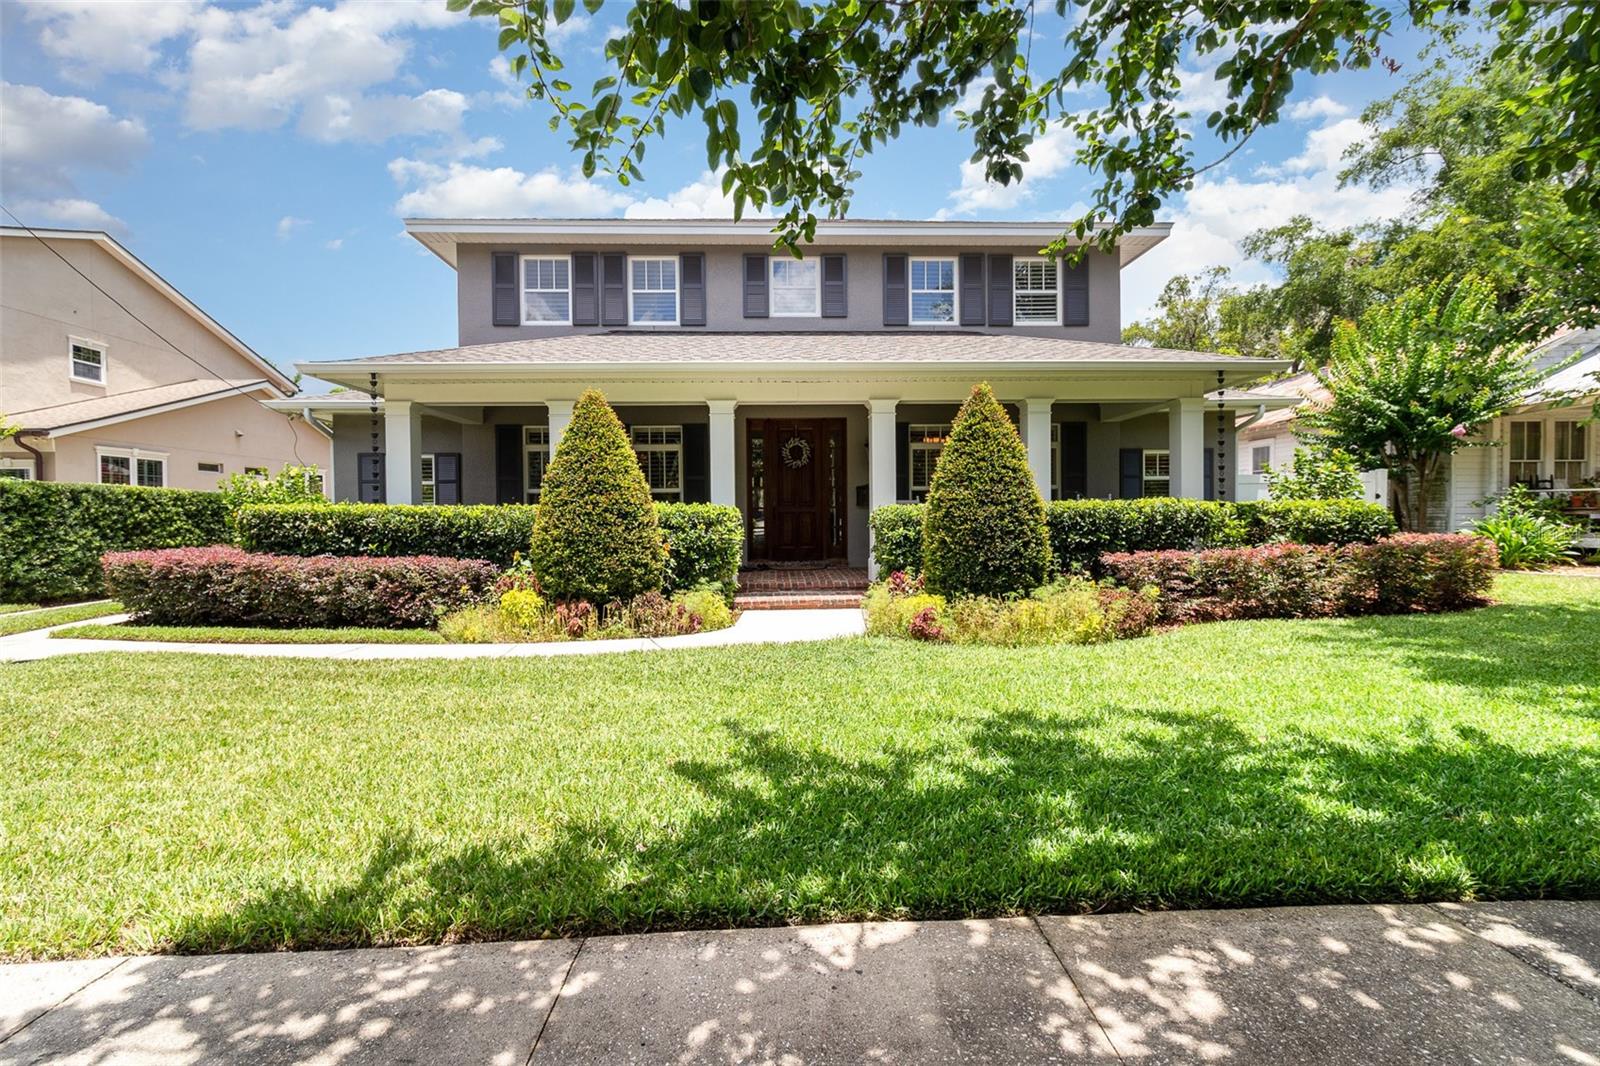


1355 HIBISCUS AVE, WINTER PARK, FL, 32789
$1,850,000
Residential
|
Bedrooms
5
|
Bathrooms
6
|
Living Area
4,155 Sqft
|
Lot Size
11,360 Sqft
|
Welcome to this beautifully crafted 5 bedroom, 5.1 bathroom traditional single-family home offering over 4,100 SF of living space. Ideally located on a tree-lined street with Winter Park’s signature brick roads, this home sits in one of the area’s most sought-after neighborhoods. Just minutes from the Winter Park Racquet Club in the Vias, Park Avenue shops and dining, YMCA, top hospitals, and excellent public and private schools, it offers the best of Winter Park living. A charming front porch leads into a thoughtfully designed interior that blends classic style with modern functionality. To the right of the foyer is a private office with built-in shelving and glass pocket door, while the left opens to a formal dining room with a tray ceiling, chandelier, and ambient lighting. The spacious living room features a gas fireplace, beamed ceiling, crown molding, and built-in shelving, with French doors that open to the screened lanai for seamless indoor-outdoor living. The chef’s kitchen offers ample cabinetry, expansive countertops, a center island with secondary sink, walk-in pantry, and a breakfast nook with more French doors to the lanai. On the main floor, the primary suite includes a spa-inspired bath with double vanities, garden tub, and multiple closets. A guest suite also on the first floor includes a private bath, beverage fridge, and coffee station. A full laundry room and butler’s pantry with wine fridge complete the first level. Upstairs features a large loft with built-in cabinetry, under-cabinet lighting, and a beverage fridge. A built-in desk and cabinets line the hallway for study or work space. Two bedrooms share a Jack and Jill bath, and a third has access to a nearby full bath. A second laundry room, currently used as an office, adds flexibility. Step outside to a private backyard oasis with a screened lanai, sparkling pool, outdoor kitchen, mature landscaping, and full pool bathroom. With a new roof (2023), commercial grade water heater (2022), fresh exterior paint (2024) and many upgrades, this home offers turnkey living in one of Winter Park’s finest communities.
Property Details
| Property Features | Property Features | |||
|---|---|---|---|---|
| MLS ID: | MFRO6313372 | Year Built: | 2006 | |
| Appliances: | Bar Fridge, Built-In Oven, Dishwasher, Dryer, Electric Water Heater, Exhaust Fan, Microwave, Range, Range Hood, Refrigerator, Washer, Wine Refrigerator | Architectural Style: | Traditional | |
| Community Features: | Street Lights | Construction Materials: | Block, Stucco | |
| Cooling: | Central Air, Zoned | Country: | US | |
| County Or Parish: | Orange | Direction Faces: | South | |
| Exterior Features: | French Doors, Lighting, Outdoor Kitchen, Private Mailbox, Rain Gutters, Sidewalk | Fencing: | Vinyl | |
| Fireplace Features: | Family Room, Gas | Flooring: | Carpet, Ceramic Tile, Tile, Wood | |
| Foundation Details: | Slab | Heating: | Central, Electric, Zoned | |
| Laundry Features: | Inside, Laundry Room | Levels: | Two | |
| Listing Agreement: | Exclusive Right To Sell | Listing Terms: | Cash, Conventional | |
| Lot Features: | City Limits, Landscaped, Sidewalk, Street Brick | Occupant Type: | Owner | |
| Other Equipment: | Irrigation Equipment | Other Structures: | Outdoor Kitchen | |
| Parking Features: | Covered, Driveway, Garage Door Opener, Garage Faces Rear | Patio And Porch Features: | Covered, Front Porch, Rear Porch, Screened | |
| Pets Allowed: | Yes | Pool Features: | Child Safety Fence, Deck, Gunite, In Ground, Outside Bath Access, Pool Sweep | |
| Possession: | Close Of Escrow | Property Condition: | Completed | |
| Property Sub Type: | Single Family Residence | Property Type: | Residential | |
| Road Surface Type: | Brick | Roof: | Shingle | |
| Sewer: | Public Sewer | Showing Requirements: | 24 Hour Notice, Call Listing Agent, Listing Agent Must Accompany, No Lockbox, ShowingTime | |
| Special Listing Conditions: | None | Standard Status: | Active | |
| State Or Province: | FL | Utilities: | Cable Connected, Electricity Connected, Propane, Public, Sewer Connected, Water Connected | |
| Vegetation: | Mature Landscaping, Trees/Landscaped | View: | Pool, Trees/Woods | |
| Water Source: | Public | Window Features: | Shutters | |
| Rooms | Rooms | |||
|---|---|---|---|---|
| Bedroom 2: | 13x12 ft | Bedroom 3: | 14x12 ft | |
| Bedroom 4: | 14x12 ft | Bedroom 5: | 14x12 ft | |
| Loft: | 21x16 ft | Den: | 13x12 ft | |
| Dining Room: | 14x14 ft | Living Room: | 24x16 ft | |
| Kitchen: | 18x14 ft | Primary Bedroom: | 18x14 ft | |
| Dinette: | 12x10 ft | Balcony/Porch/Lanai: | 18x14 ft | |
We love to hear from you