


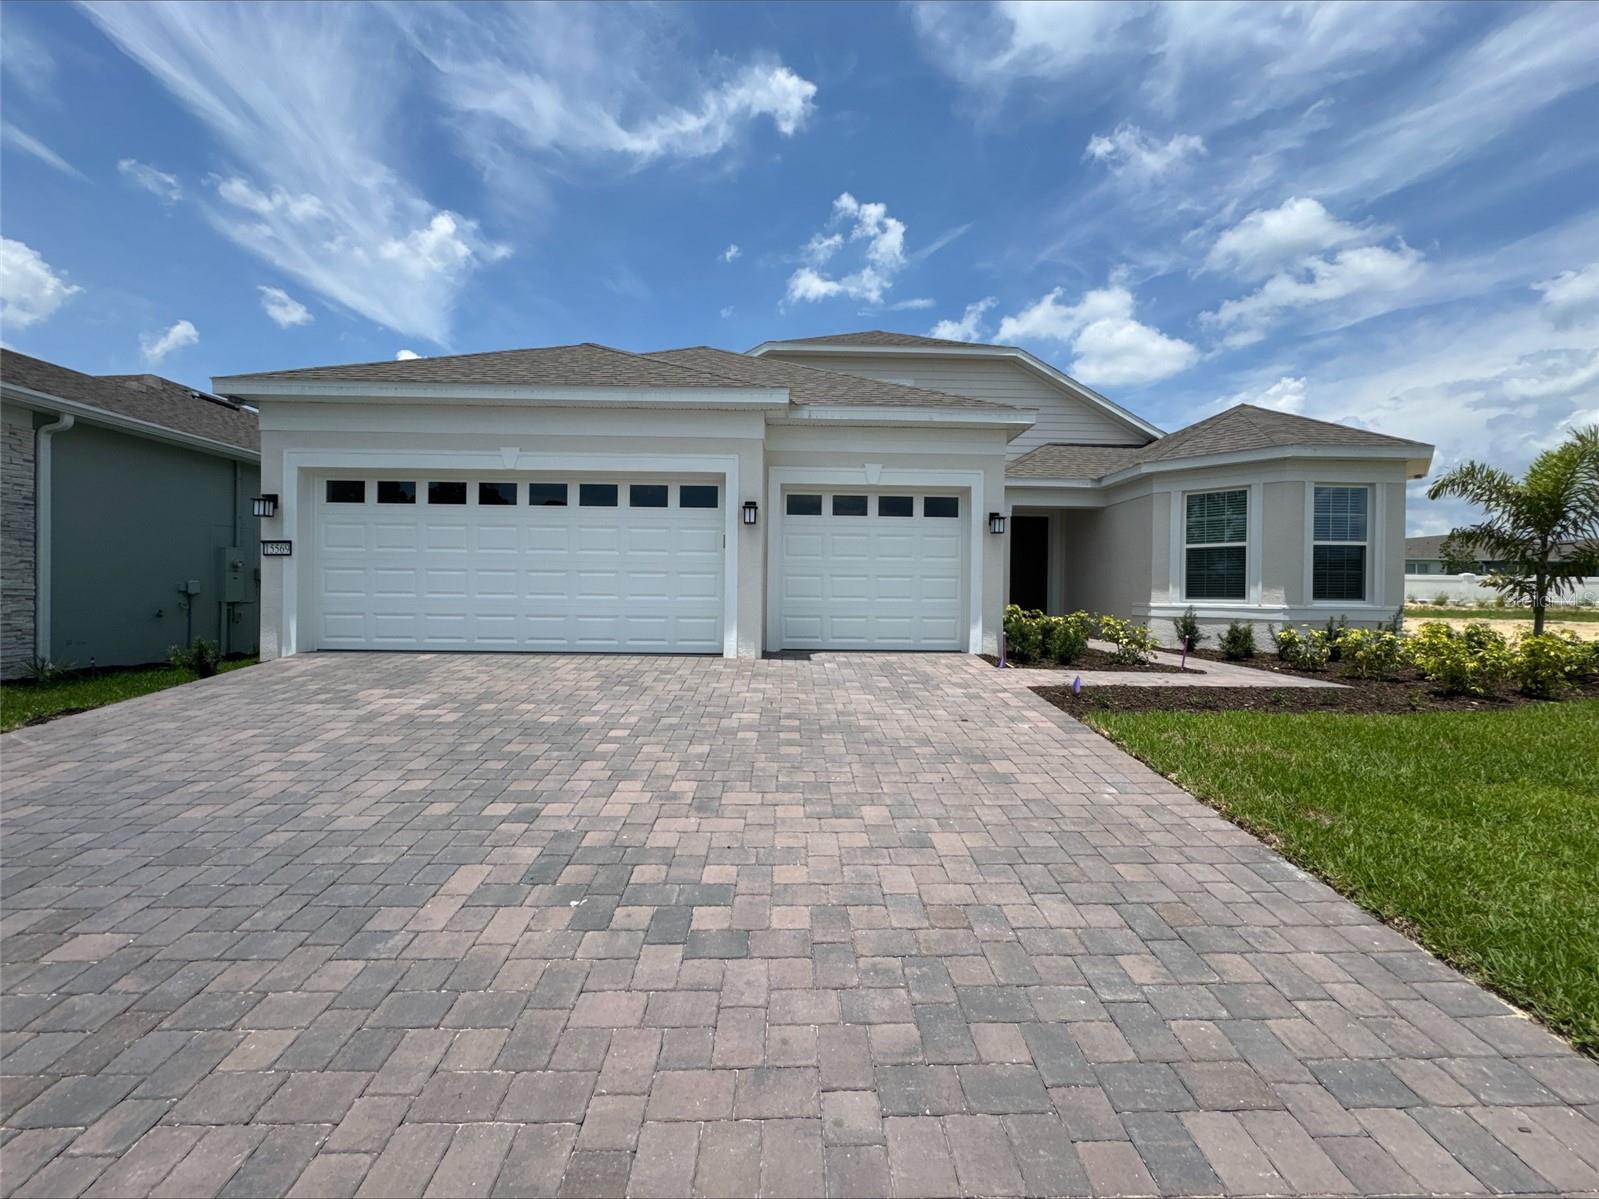


15569 ORCHID ROSE CT, WINTER GARDEN, FL, 34787
$949,000
Residential
|
Bedrooms
4
|
Bathrooms
4
|
Living Area
3,489 Sqft
|
Lot Size
7,800 Sqft
|
All photos and videos shown are of model homes. All homes are sold unfurnished. Del Webb Oasis offers the famous 55+ lifestyle and a location just minutes away from world-famous Orlando attractions! This world-class, resort-style luxurious boutique community features natural gas single-family and villa homes nestled in wooded conservation. Del Webb Oasis will offer an abundance of resort-style amenities with social events and activities centered in the clubhouse and planned by a full-time Lifestyle Director. Planned amenities include a resort-style zero-entry pool with lap lanes and sun shelf, private poolside cabanas, a spa and outdoor fire pits with fireworks views, a community fitness center, tennis and pickleball courts, a walking trail with exercise stations, and more! Get spoiled at Del Webb Oasis - after all, this is your time. Del Webb Oasis’s exclusive resort amenities and prime location make this the ideal neighborhood and a perfect location to call home. Your dream home awaits at Del Webb Oasis – visit us today!
The spacious two-story Stellar Grand home design by Del Webb makes hosting multiple guests easy featuring 4 bedrooms, 4 bathrooms, an enclosed flex room – perfect as an office or den, a 3-car garage*, tons of storage, a vast gourmet entertaining kitchen and gathering room combination which open to your covered lanai, creating the ultimate indoor/outdoor entertaining space, and a separate upstairs living area – complete with loft, bedroom and a full bathroom. The gourmet kitchen features stainless steel appliances, a large center island, spacious corner walk-in pantry, 42” soft-close Durham White cabinets with Herringbone Bright Glaze / White backsplash, Statuario quartz countertops and a defined café area. Your grand Owner's Suite features a massive walk-in closet, a spacious en suite bathroom with dual sink quartz-topped double vanity, a private water closet, linen closet and super shower with built-in bench seat. Two additional bedrooms, bathrooms, the flex/bonus room and the laundry room toward the front of the home allow for plenty of privacy between the rooms. The second floor boasts a generous loft, a fourth bedroom and bathroom, and additional linen storage. Professionally curated design selections include a Built-In Gourmet Kitchen with Stacked Cabinets that are in the color Durham White, and Durham Admiral Cabinetry on the Island with Bronze Gold Hardware to pull it all together. Also, the kitchen has an upgraded stainless steel single kitchen sink, upgraded faucet, and undercabinet lighting. The main floor has Wood-Look Luxury Vinyl flooring, then has Pro Polished Ivory tile flooring in the bathrooms and the laundry room, finishing with plush Shaw carpet in the loft and upstairs bedroom. For your convenience, there are also LED Downlights, a Garage lighting package, Soffit Light Outlets outside, Outdoor kitchen and Pool pre-wire, blinds and more!
Property Details
| Property Features | Property Features | |||
|---|---|---|---|---|
| MLS ID: | MFRO6313467 | Year Built: | 2025 | |
| Appliances: | Built-In Oven, Cooktop, Dishwasher, Disposal, Gas Water Heater, Microwave, Range Hood, Tankless Water Heater | Architectural Style: | Florida, Mediterranean | |
| Association Amenities: | Clubhouse, Fitness Center, Gated, Other, Pickleball Court(s), Pool, Recreation Facilities, Spa/Hot Tub, Tennis Court(s), Trail(s) | Association Fee Includes: | Pool, Internet, Maintenance Structure, Maintenance Grounds, Management, Private Road, Recreational Facilities | |
| Community Features: | Clubhouse, Fitness Center, Gated Community - Guard, Golf Carts OK, Pool, Restaurant, Sidewalks, Tennis Court(s) | Construction Materials: | Block, HardiPlank Type, Stucco, Frame | |
| Cooling: | Central Air | Country: | US | |
| County Or Parish: | Orange | Direction Faces: | South | |
| Exterior Features: | Sidewalk, Sliding Doors | Flooring: | Carpet, Luxury Vinyl, Tile | |
| Foundation Details: | Slab | Furnished: | Unfurnished | |
| Green Energy Efficient: | HVAC, Insulation, Lighting, Roof, Thermostat, Water Heater, Windows | Green Water Conservation: | Irrig. System-Drip/Microheads | |
| Heating: | Central, Electric, Heat Pump | Laundry Features: | Inside, Laundry Room | |
| Levels: | Two | Listing Agreement: | Exclusive Agency | |
| Listing Terms: | Cash, Conventional, FHA, VA Loan | Lot Features: | Cleared, Landscaped, Level, Sidewalk, Paved | |
| Occupant Type: | Vacant | Other Equipment: | Irrigation Equipment | |
| Parking Features: | Driveway, Garage Door Opener | Patio And Porch Features: | Covered, Rear Porch | |
| Pets Allowed: | Number Limit, Size Limit, Yes | Pool Features: | Deck, Gunite, In Ground, Lap, Lighting, Outside Bath Access | |
| Possession: | Close Of Escrow | Property Condition: | Completed | |
| Property Sub Type: | Single Family Residence | Property Type: | Residential | |
| Road Responsibility: | Private Maintained Road | Road Surface Type: | Paved | |
| Roof: | Shingle | Security Features: | Gated Community, Security Gate | |
| Sewer: | Public Sewer | Showing Requirements: | See Remarks | |
| Spa Features: | Heated, In Ground | Special Listing Conditions: | None | |
| Standard Status: | Active | State Or Province: | FL | |
| Utilities: | BB/HS Internet Available, Electricity Connected, Natural Gas Connected, Phone Available, Public, Sewer Connected, Underground Utilities, Water Connected | Vegetation: | Trees/Landscaped | |
| Water Source: | Public | Window Features: | Blinds, Double Pane Windows, Insulated Windows, Low-Emissivity Windows | |
| Rooms | Rooms | |||
|---|---|---|---|---|
| Great Room: | 17x24 ft | Kitchen: | 13x16 ft | |
| Dinette: | 12x16 ft | Primary Bedroom: | 16x15 ft | |
| Primary Bathroom: | 10x15 ft | Bedroom 2: | 12x12 ft | |
| Bathroom 2: | 9x5 ft | Den: | 11x12 ft | |
| Laundry: | 5x9 ft | Balcony/Porch/Lanai: | 22x11 ft | |
| Loft: | 16x17 ft | Bedroom 3: | 9x11 ft | |
| Bathroom 3: | 8x5 ft | Bedroom 4: | 17x10 ft | |
| Bathroom 4: | 5x10 ft | |||
We love to hear from you