


436 HAMMERSTONE AVE, HAINES CITY, FL, 33844
$295,900
Residential
|
Bedrooms
4
|
Bathrooms
3
|
Living Area
2,215 Sqft
|
Lot Size
7,440 Sqft
|
Price Reduction!!!!!!!!! Must sell way bellow

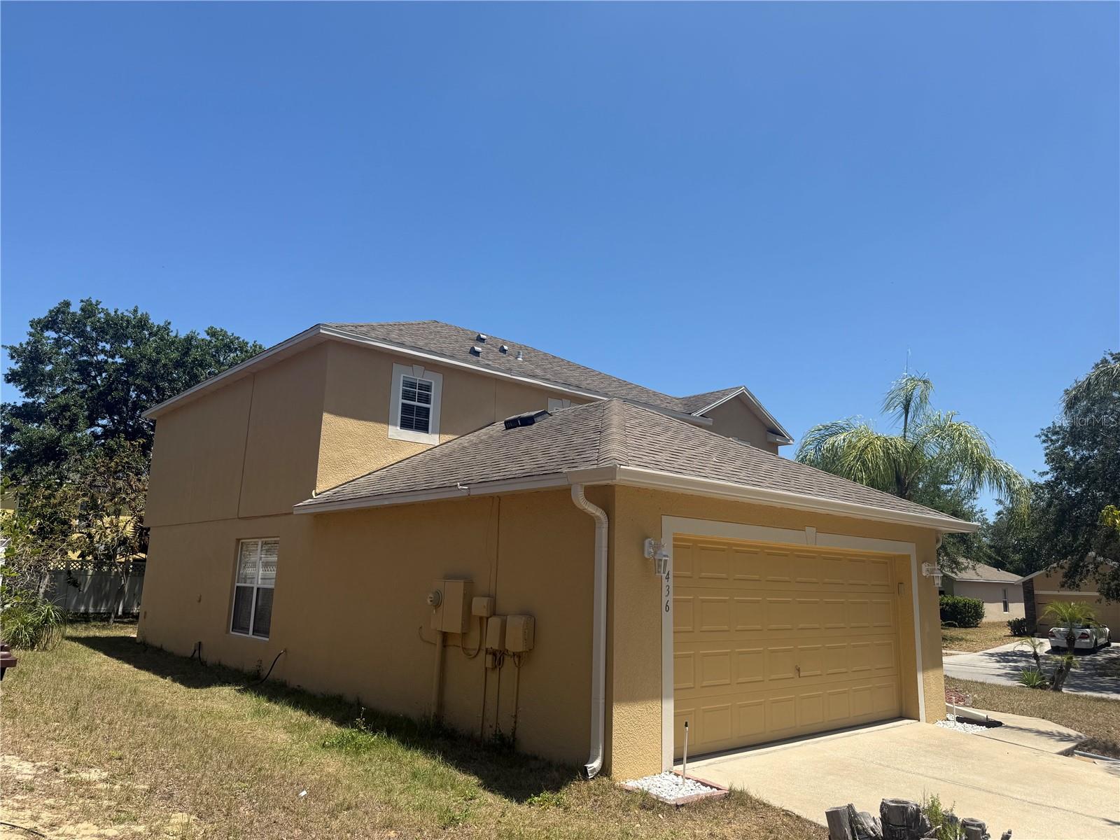

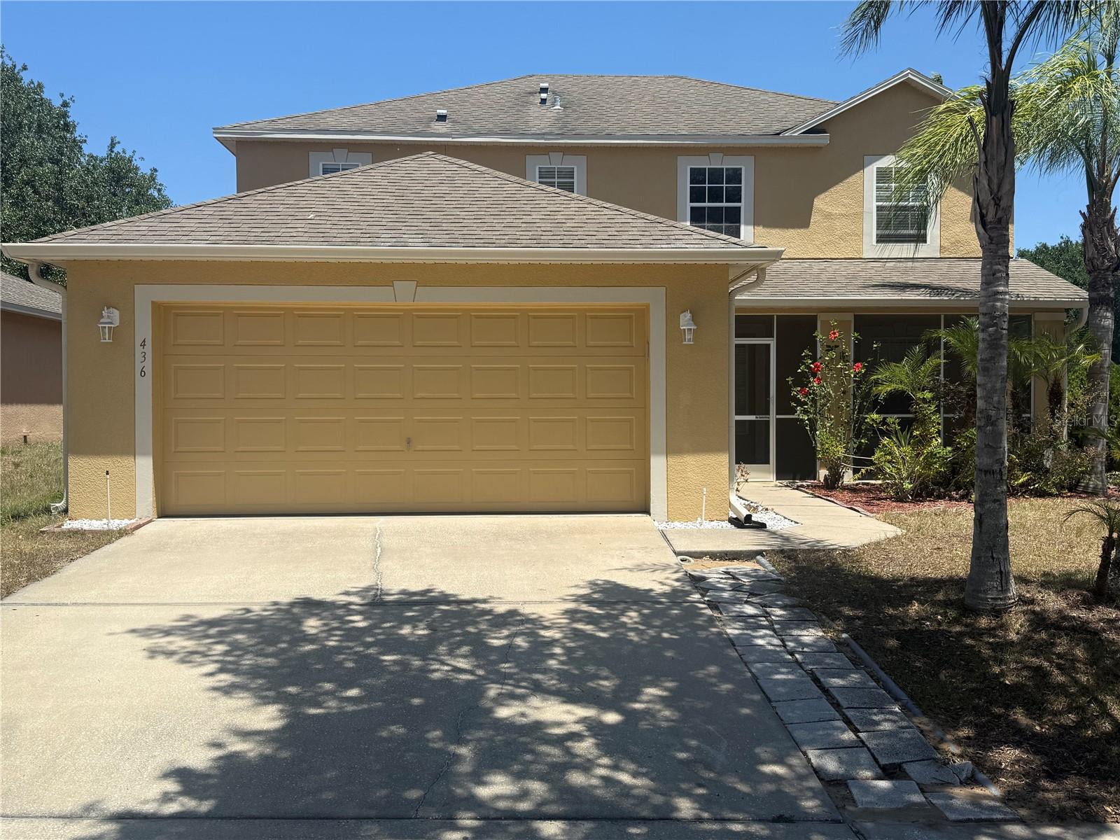
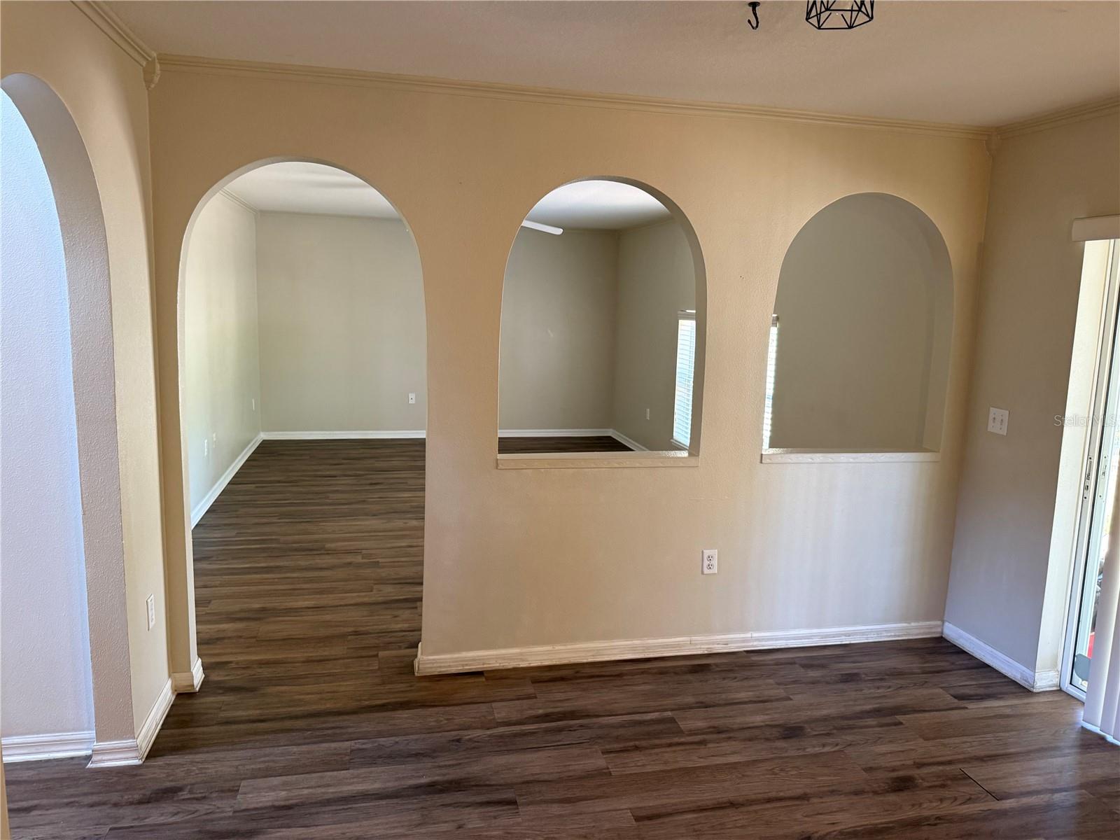
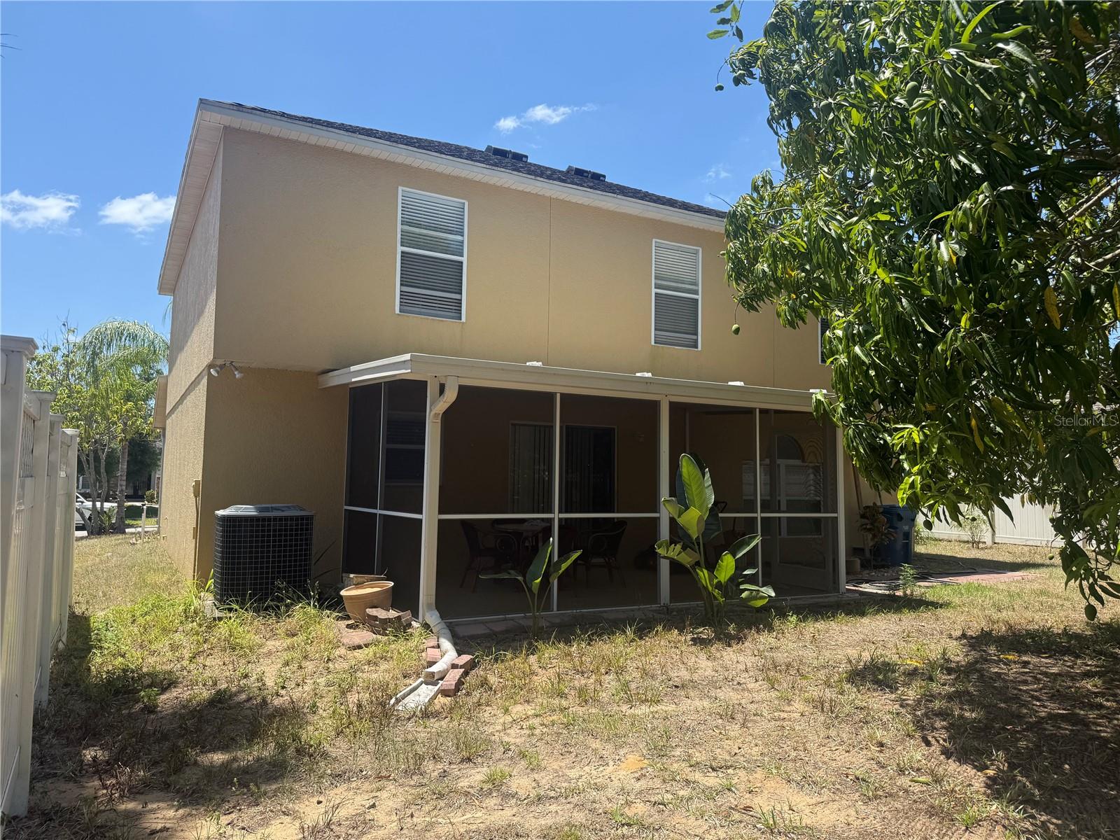
WELCOME to our oversized two story 4 bedrooms two and half bathrooms with a very nice open floor plan
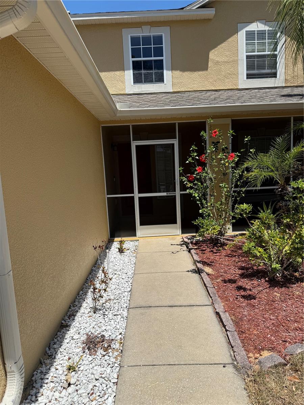


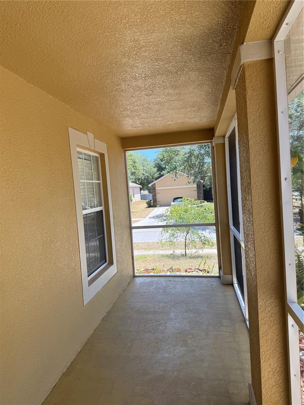

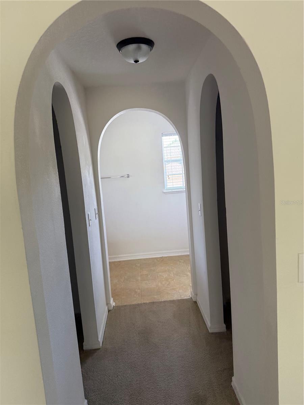
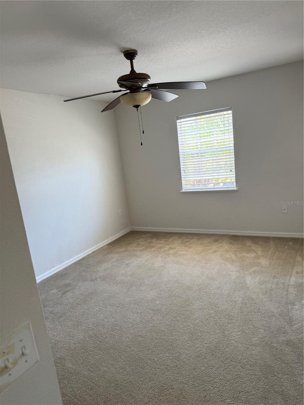
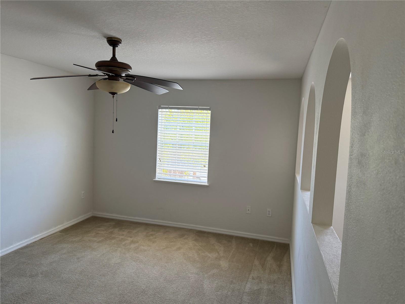
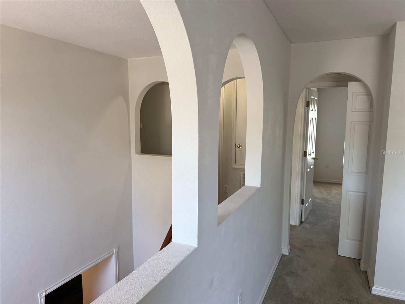

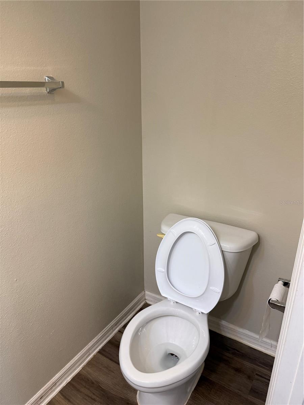
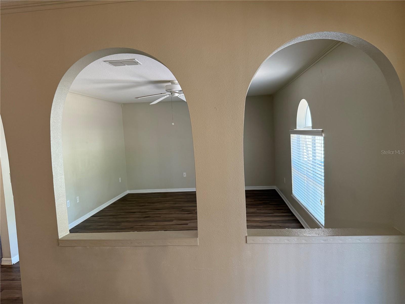
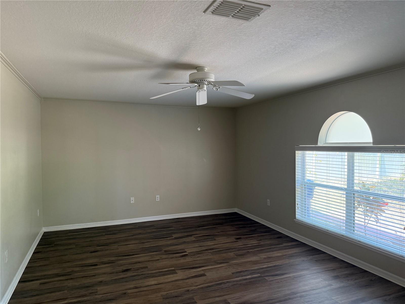
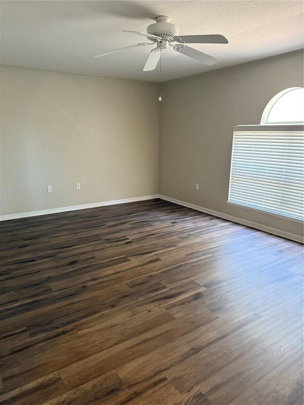
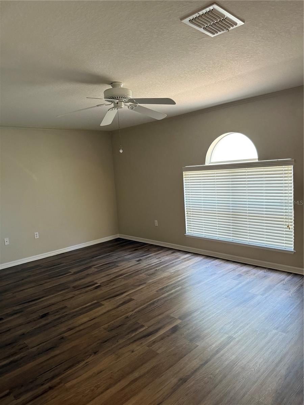
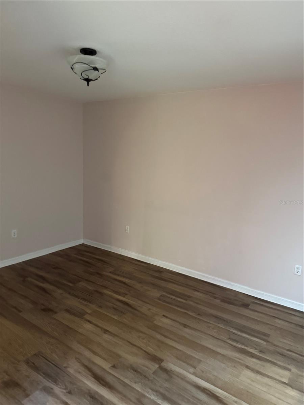

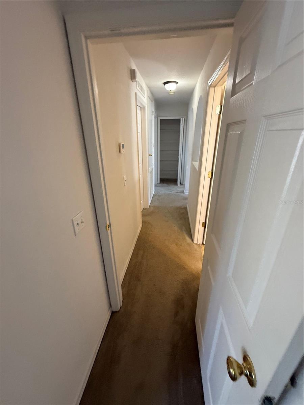
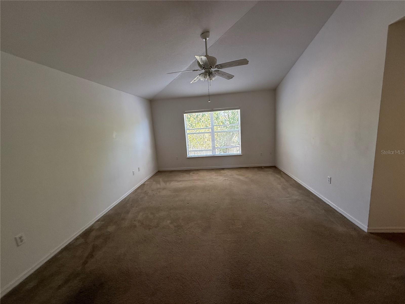
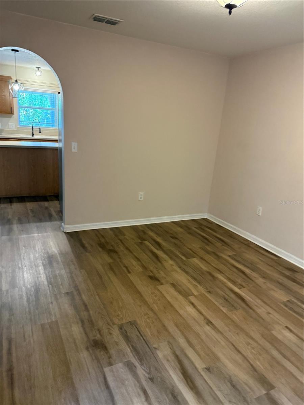
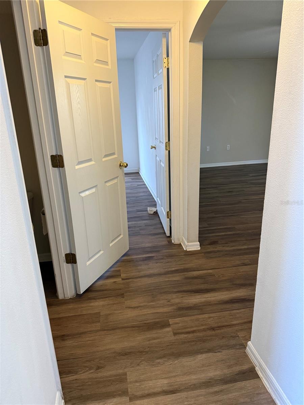
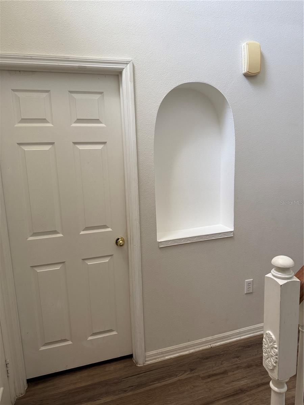
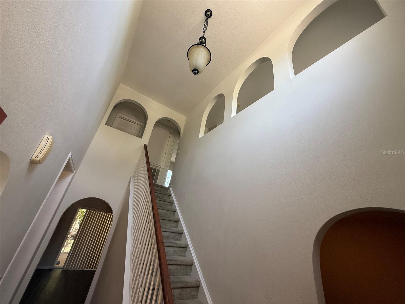

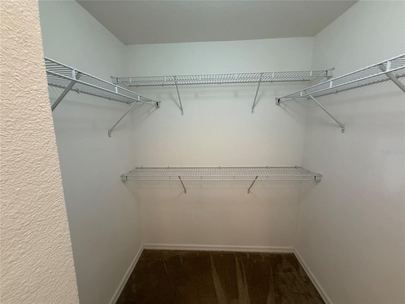
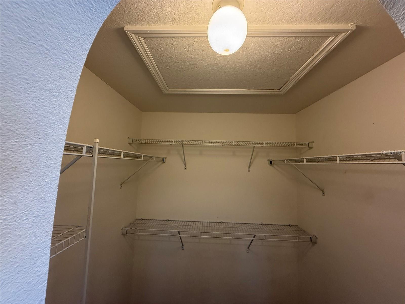
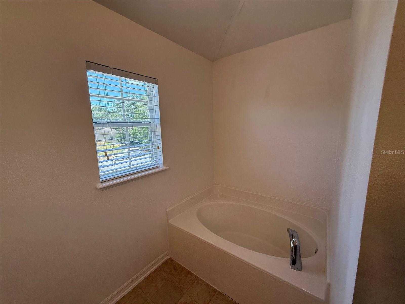
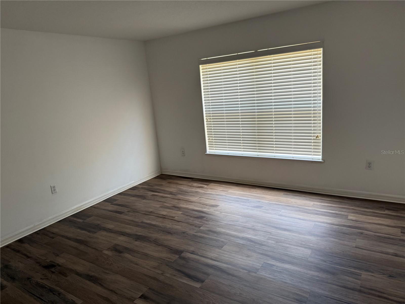

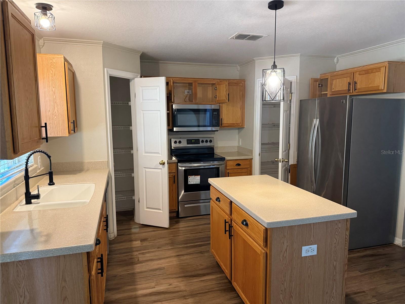
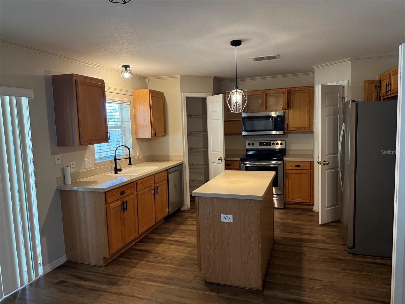
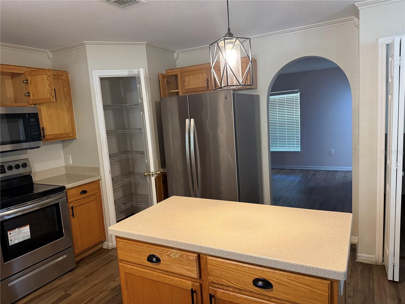
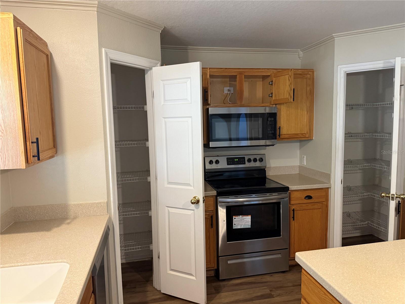
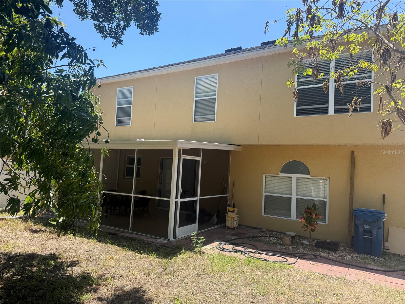


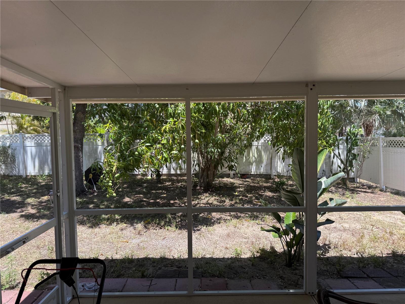
Nice screened front porch to welcome. Common living areas on the ground floor and 3 bedrooms upstairs. Gorgeous Vinyl throughout the main floor, giving it a modern feel and look. You’ll love the Kitchen with plenty of storage space (including two sizable closet pantries). Access to the backyard lanai that leads to fruitful backyard. Appliances are included in the sale. You'll appreciate the sizable dining room - great for hosting those thanksgiving dinner. Ground floor also includes a bonus room that can easily be turned into an office, guest room, or 4th bedroom, and an half bath on the 1st floor. Master suite features an oversized bedroom, two walk-in closets and a lovely bathroom! A 2nd floor loft for more hanging out and relaxing. Fenced backyard with shade and fruit trees, as well as a screened lanai. The beautiful community of Stonewood Crossing.
Property Details
| Property Features | Property Features | |||
|---|---|---|---|---|
| MLS ID: | MFRO6314128 | Year Built: | 2008 | |
| Appliances: | Dishwasher, Dryer, Electric Water Heater, Microwave, Range, Refrigerator, Washer | Construction Materials: | Block, Concrete, Stucco | |
| Cooling: | Central Air | Country: | US | |
| County Or Parish: | Polk | Direction Faces: | East | |
| Exterior Features: | Other | Flooring: | Ceramic Tile | |
| Foundation Details: | Block, Slab | Heating: | Central, Electric, Heat Pump | |
| Laundry Features: | Laundry Room | Levels: | Two | |
| Listing Agreement: | Exclusive Right To Sell | Listing Terms: | Cash, Conventional, FHA, USDA Loan, VA Loan | |
| Occupant Type: | Vacant | Pets Allowed: | Yes | |
| Property Sub Type: | Single Family Residence | Property Type: | Residential | |
| Road Surface Type: | Concrete | Roof: | Shingle | |
| Sewer: | Public Sewer | Showing Requirements: | Call Listing Agent, Combination Lock Box | |
| Special Listing Conditions: | None | Standard Status: | Active | |
| State Or Province: | FL | Utilities: | BB/HS Internet Available | |
| Water Source: | Public | |||
| Rooms | Rooms | |||
|---|---|---|---|---|
| Primary Bedroom: | 18x13 ft | Bedroom 1: | 11x10 ft | |
| Bedroom 2: | 11x11 ft | Living Room: | 19x13 ft | |
| Dining Room: | 13x11 ft | Bonus Room: | 13x13 ft | |
| Kitchen: | 13x11 ft | Dinette: | 11x9 ft | |
| Loft: | 13x11 ft | |||
We love to hear from you