


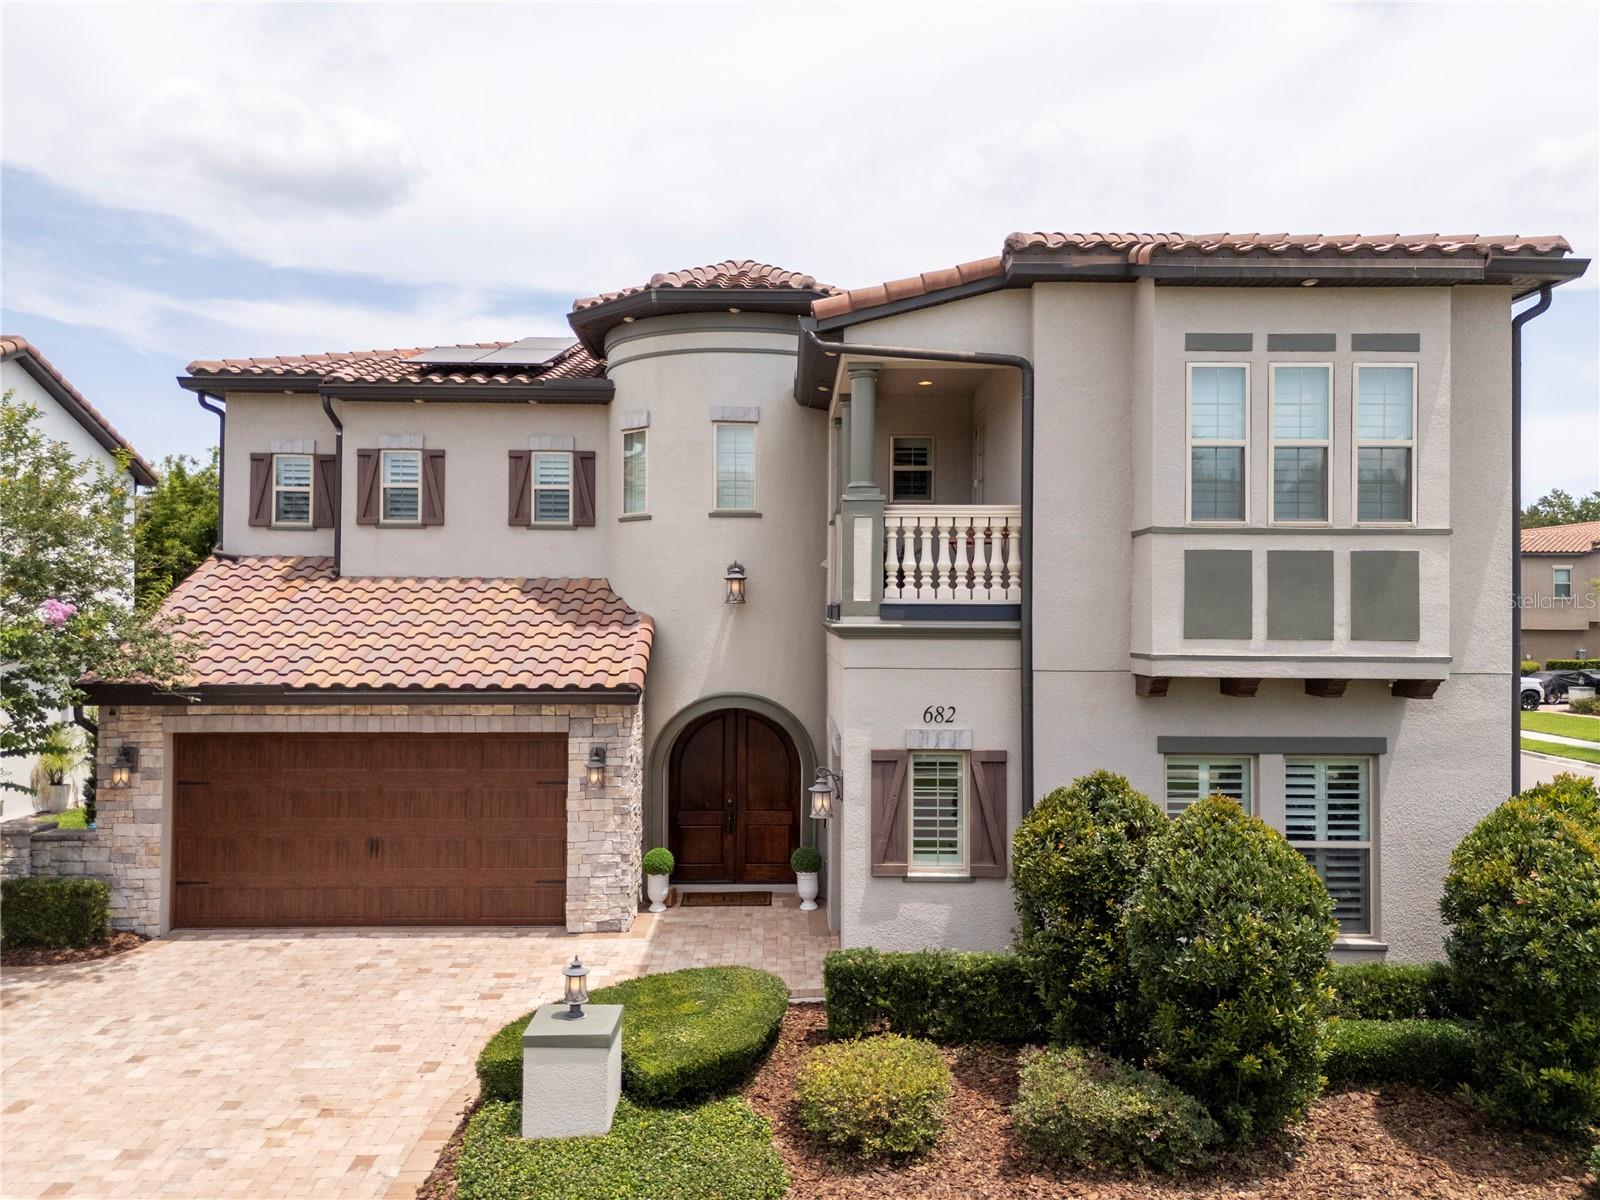


682 CANOPY ESTATES DR, WINTER GARDEN, FL, 34787
$1,399,000
Residential
|
Bedrooms
4
|
Bathrooms
5
|
Living Area
3,665 Sqft
|
Lot Size
8,263 Sqft
|
Welcome to this exceptional estate in **Canopy Oaks**, a prestigious **gated and virtual guarded community** recognized as one of *Orlando’s Top Ten Communities*. This **4-bedroom, 4.5-bath, 3-car garage** home features the acclaimed *Sanibel floorplan*, blending Mediterranean elegance with modern functionality.
Step through the grand 8’ arched double doors into a spacious open layout with soaring ceilings, a gourmet kitchen with KitchenAid appliances, gas cooktop, granite countertops, walk-in pantry, and expansive living and dining areas—all with views of the **resort-style private pool**.
The first floor offers a second owner’s suite, office, and guest bath. Upstairs, the primary suite is a true retreat with a rotunda entry, spa-style bath, massive walk-in closet, and balcony access, along with a bonus room and two additional en-suite bedrooms.
Upgrades include a **whole-home water filtration system**, barrel tile roof, Trex balconies, coffered ceilings, crown molding, hand-forged iron staircase, **solar panel system**, and **two Tesla EV chargers**. Enjoy scenic views from this premium corner lot, ideally located near major highways and world-famous attractions.
With only 58 homes, this exclusive community offers peaceful luxury living at its finest. Schedule your private tour today!
Property Details
| Property Features | Property Features | |||
|---|---|---|---|---|
| MLS ID: | MFRO6314304 | Year Built: | 2018 | |
| Appliances: | Built-In Oven, Convection Oven, Cooktop, Dishwasher, Disposal, Dryer, Exhaust Fan, Gas Water Heater, Microwave, Range Hood, Refrigerator, Tankless Water Heater, Washer | Architectural Style: | Mediterranean | |
| Association Amenities: | Fence Restrictions, Gated, Playground, Security | Association Fee Includes: | Private Road, Security | |
| Community Features: | Deed Restrictions, Gated Community - No Guard, Irrigation-Reclaimed Water, Playground, Sidewalks, Street Lights | Construction Materials: | Block, Stucco, Frame | |
| Cooling: | Central Air | Country: | US | |
| County Or Parish: | Orange | Direction Faces: | South | |
| Exterior Features: | Balcony, French Doors, Rain Gutters, Sidewalk, Sliding Doors, Sprinkler Metered | Fencing: | Fenced | |
| Flooring: | Carpet, Ceramic Tile, Hardwood, Tile | Foundation Details: | Slab | |
| Furnished: | Unfurnished | Green Energy Generation: | Solar | |
| Heating: | Central, Electric, Heat Pump, Zoned | Laundry Features: | Inside, Laundry Room, Upper Level | |
| Levels: | Two | Listing Agreement: | Exclusive Right To Sell | |
| Listing Terms: | Cash, Conventional | Lot Features: | Corner Lot, City Limits, Landscaped, Sidewalk, Paved, Private | |
| Occupant Type: | Owner | Other Equipment: | Irrigation Equipment | |
| Parking Features: | Driveway, Garage Door Opener, Garage Faces Side, Ground Level | Patio And Porch Features: | Covered, Rear Porch | |
| Pets Allowed: | Breed Restrictions, Cats OK, Dogs OK, Yes | Pool Features: | Gunite, Heated, In Ground, Pool Alarm, Pool Sweep | |
| Possession: | Close Of Escrow | Property Condition: | Completed | |
| Property Sub Type: | Single Family Residence | Property Type: | Residential | |
| Road Responsibility: | Private Maintained Road | Road Surface Type: | Asphalt, Paved | |
| Roof: | Tile | Security Features: | Fire Alarm, Gated Community, Security System, Security System Owned, Smoke Detector(s) | |
| Sewer: | Public Sewer | Showing Requirements: | 24 Hour Notice | |
| Spa Features: | Heated, In Ground | Special Listing Conditions: | None | |
| Standard Status: | Active | State Or Province: | FL | |
| Utilities: | BB/HS Internet Available, Cable Available, Cable Connected, Electricity Available, Electricity Connected, Fire Hydrant, Natural Gas Connected, Phone Available, Public, Sewer Available, Sewer Connected, Sprinkler Recycled, Underground Utilities, Water Available, Water Connected | View: | Pool | |
| Water Source: | Public | Window Features: | Double Pane Windows, ENERGY STAR Qualified Windows, Low-Emissivity Windows, Shutters, Thermal Windows | |
| Rooms | Rooms | |||
|---|---|---|---|---|
| Living Room: | 16x14 ft | Kitchen: | 12x14 ft | |
| Bedroom 2: | 18x18 ft | Office: | 13x12 ft | |
| Loft: | 16x16 ft | Primary Bedroom: | 18x18 ft | |
| Primary Bathroom: | Bedroom 3: | 14x12 ft | ||
| Bedroom 4: | 12x13 ft | Balcony/Porch/Lanai: | 18x18 ft | |
| Laundry: | ||||
We love to hear from you