


8047 CHILTON DR, ORLANDO, FL, 32836
$1,220,000
Residential
|
Bedrooms
5
|
Bathrooms
5
|
Living Area
3,874 Sqft
|
Lot Size
9,342 Sqft
|
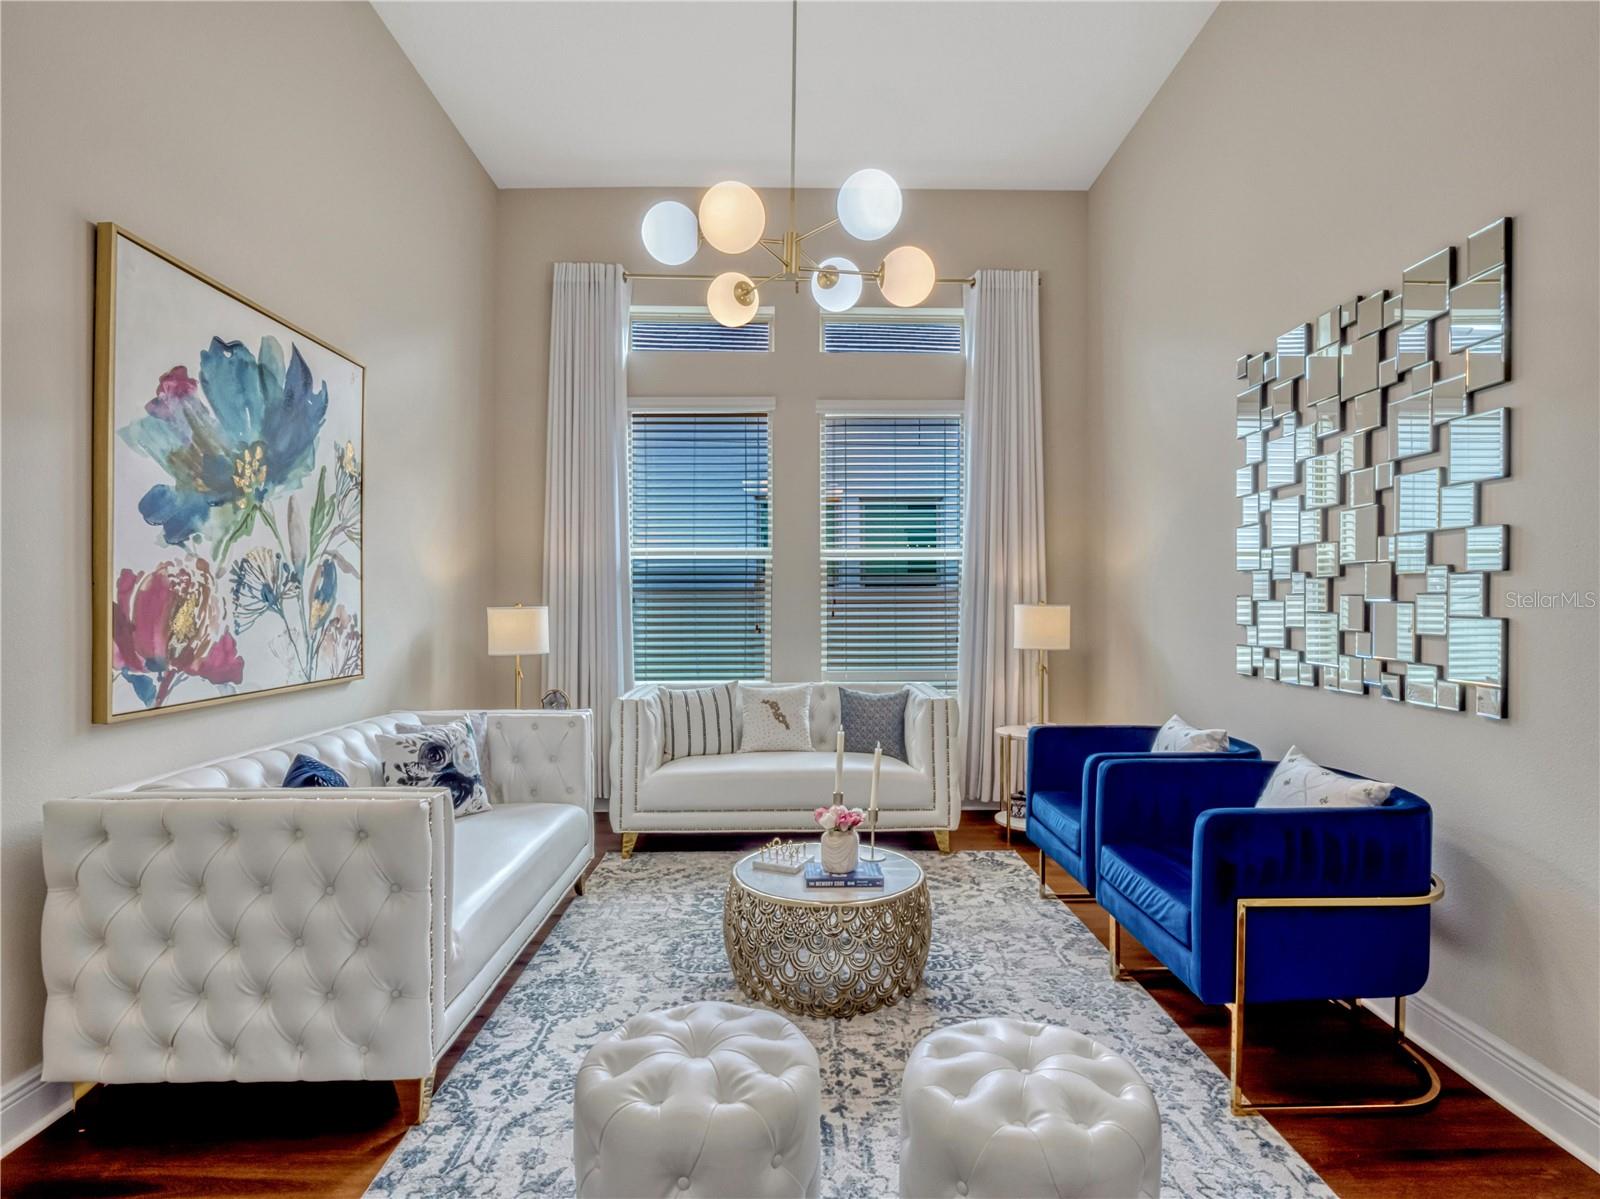
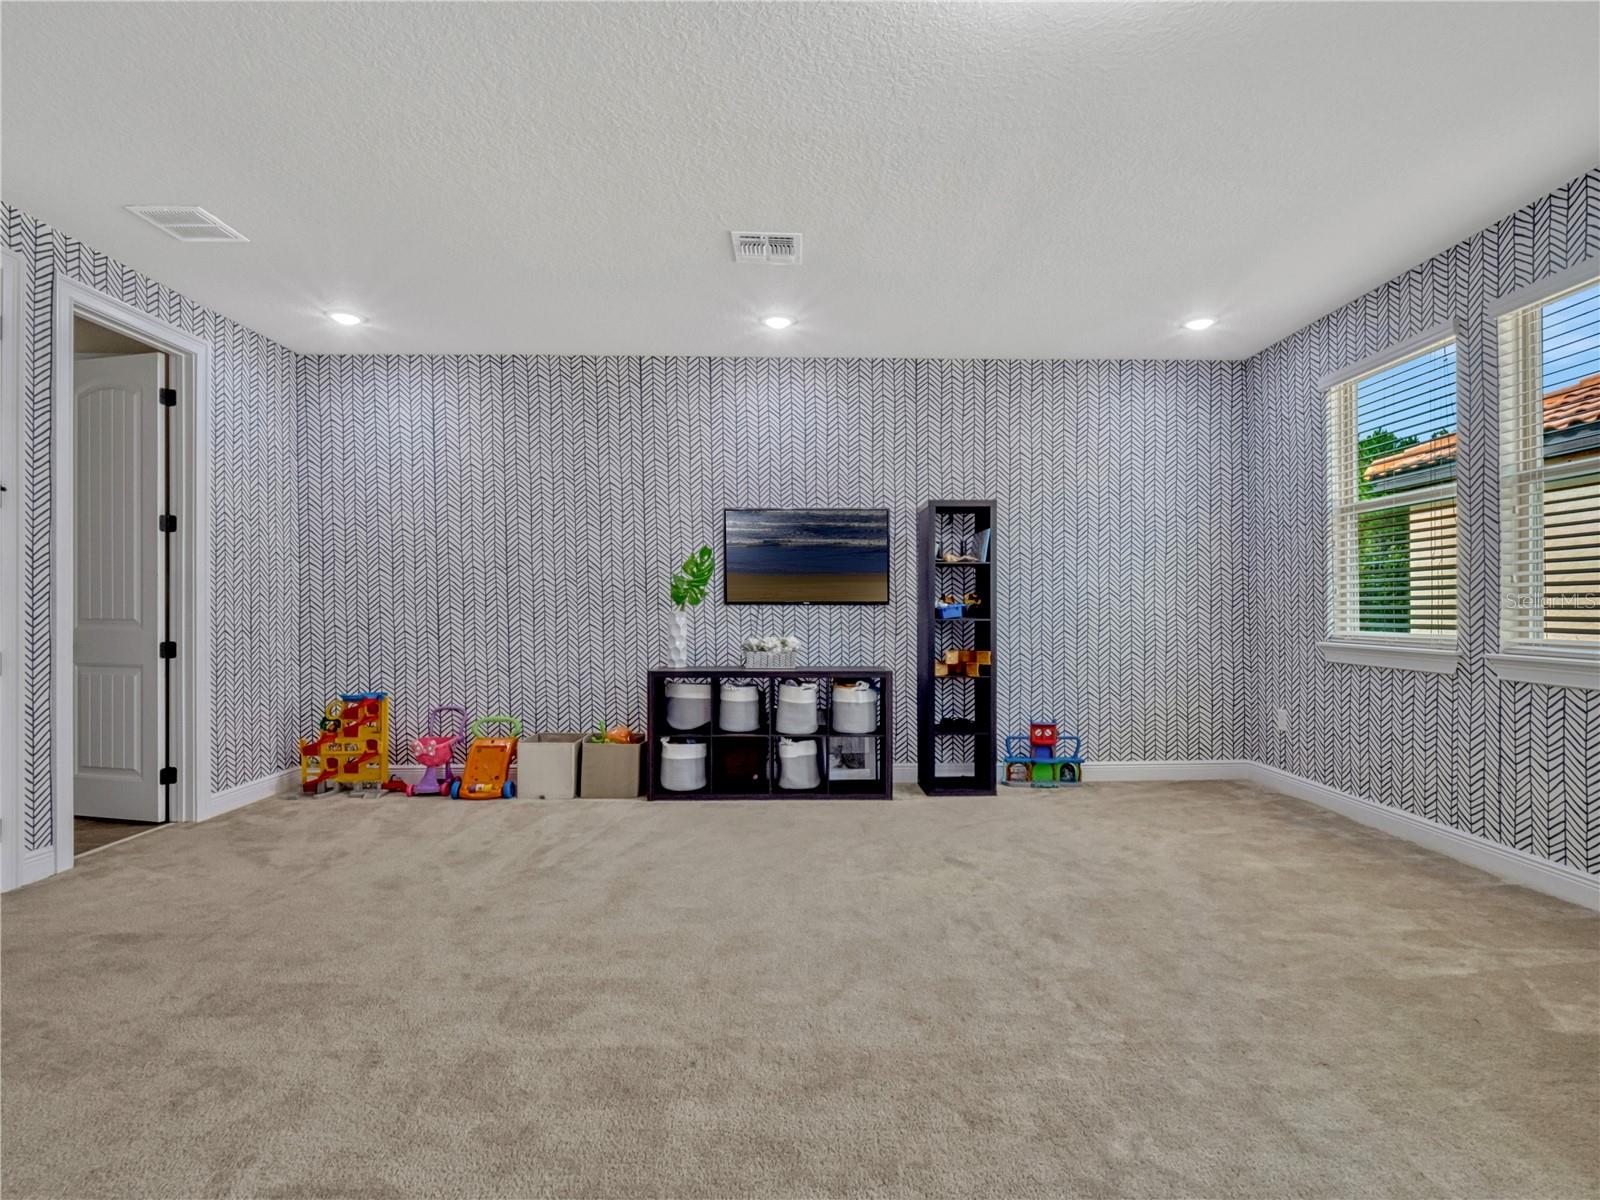
OWNER FINANCING AVAILABLE. If you’ve been searching for a one-story lifestyle with the added benefit of an upstairs In-law suite or a game room, this home is truly a rare find. Thoughtfully decorated and beautifully maintained, it’s move-in ready and sure to impress.
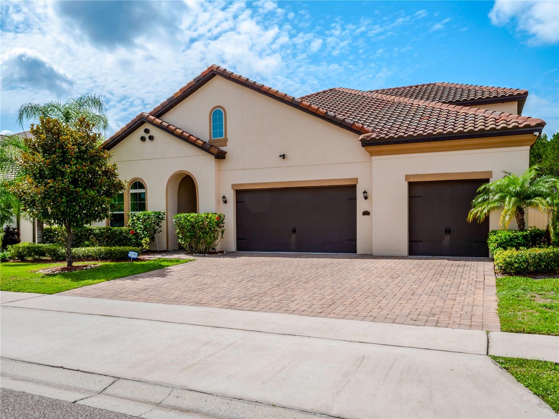
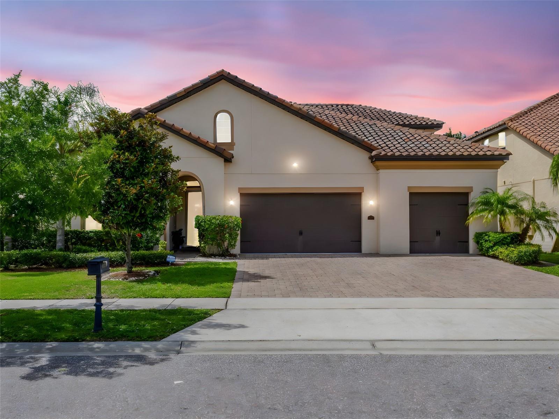
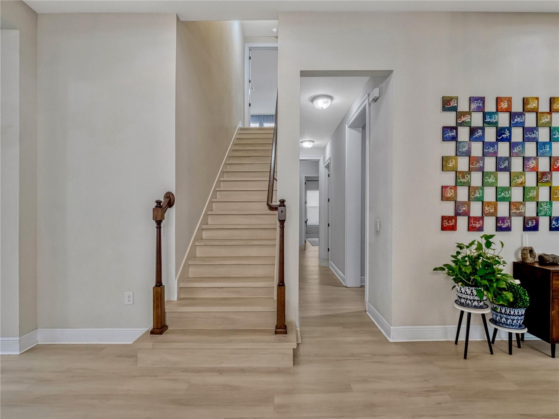
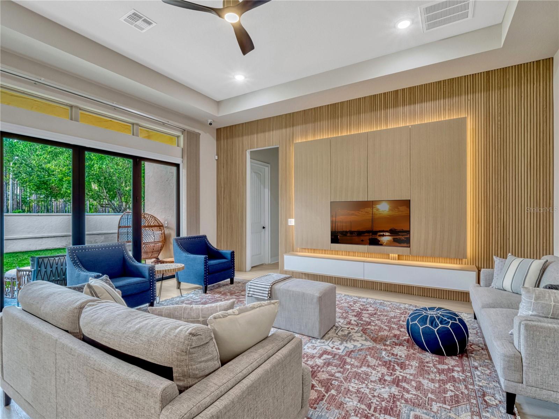
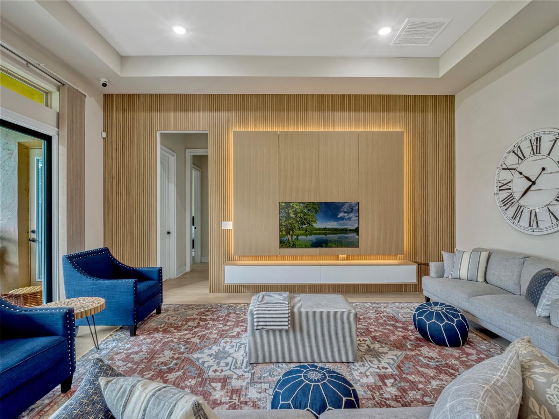
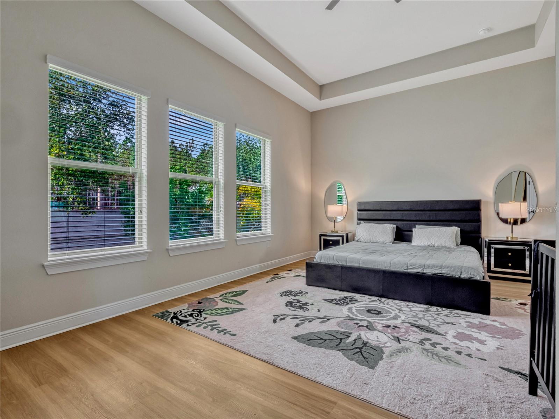
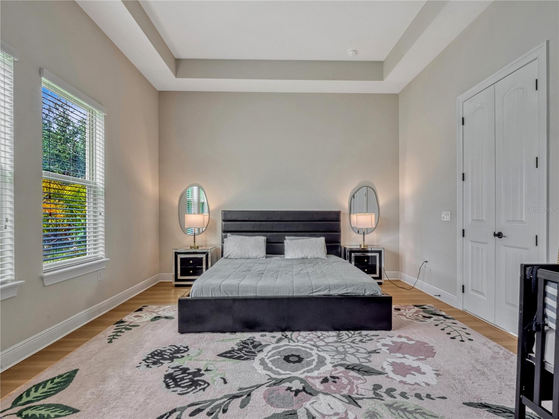
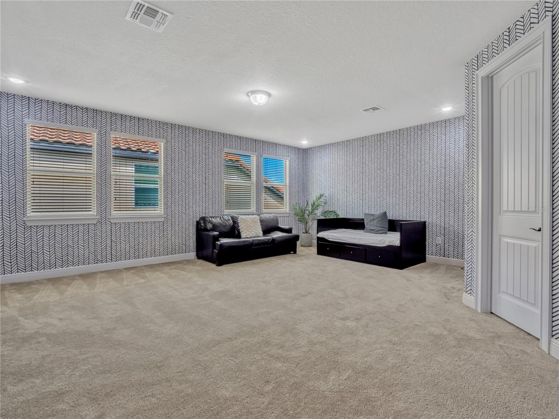
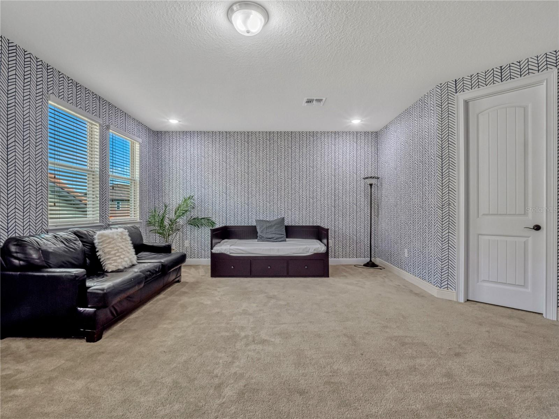
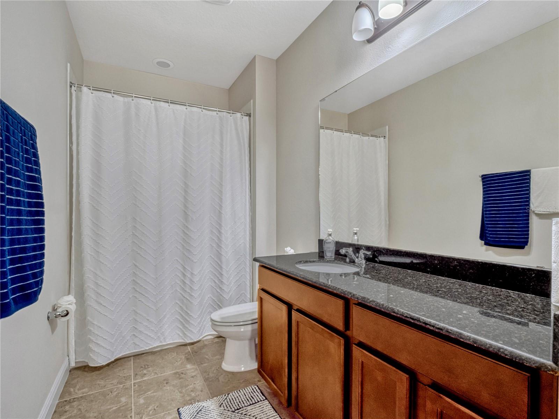
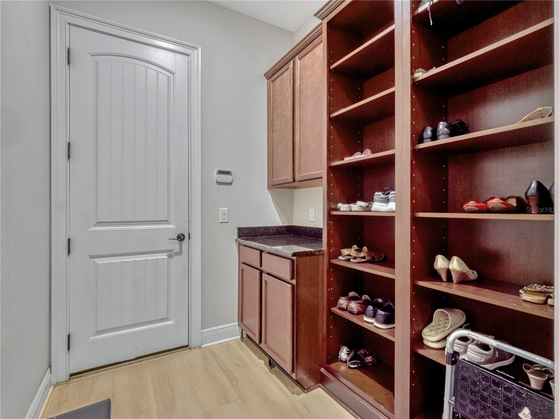
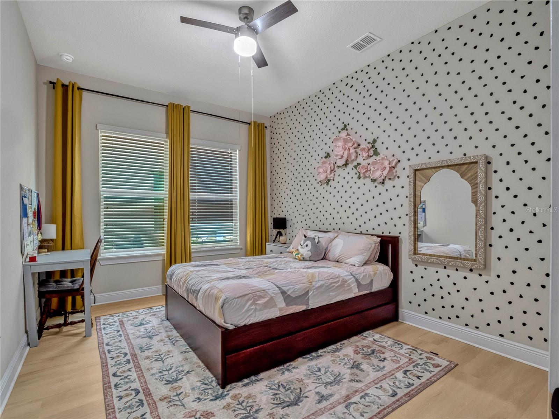
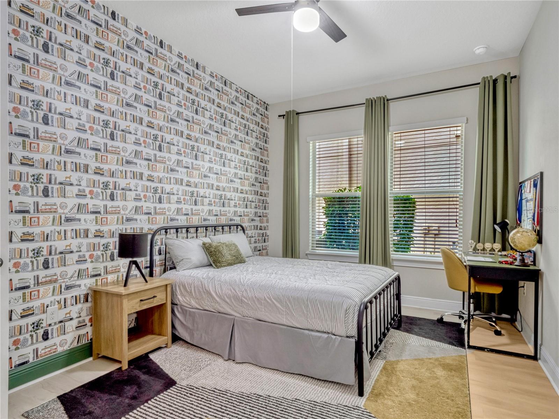
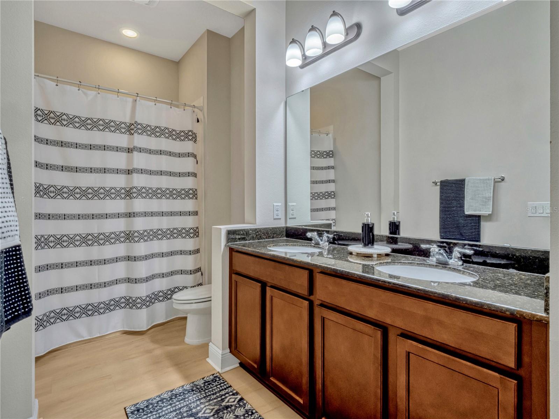
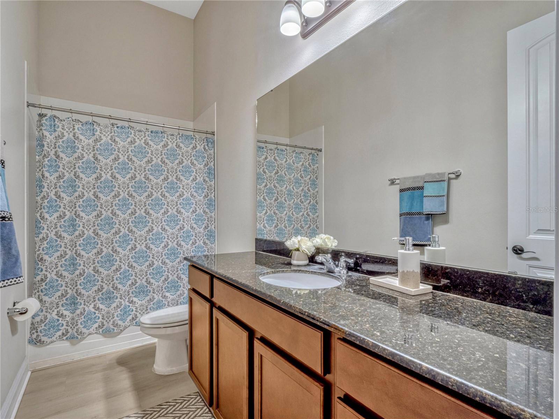
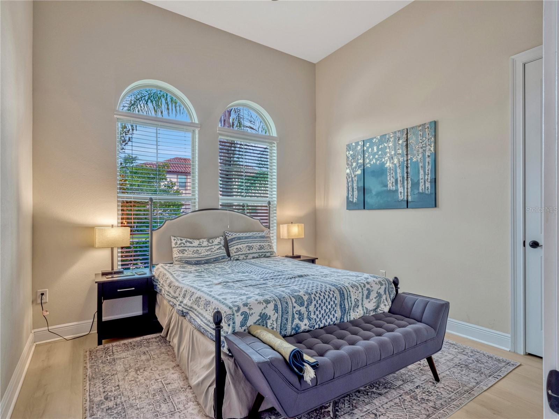
Welcome to 8047 Chilton Drive—an impeccably designed home offering the perfect blend of warmth, elegance, and functionality. With a total of 5 bedrooms, 5 bathrooms, and a 3-car garage across 3,874 square feet, this residence features a highly desirable layout: the primary suite and three additional bedrooms are conveniently located on the main floor, while a private in-law suite upstairs provides the ideal retreat for guests.
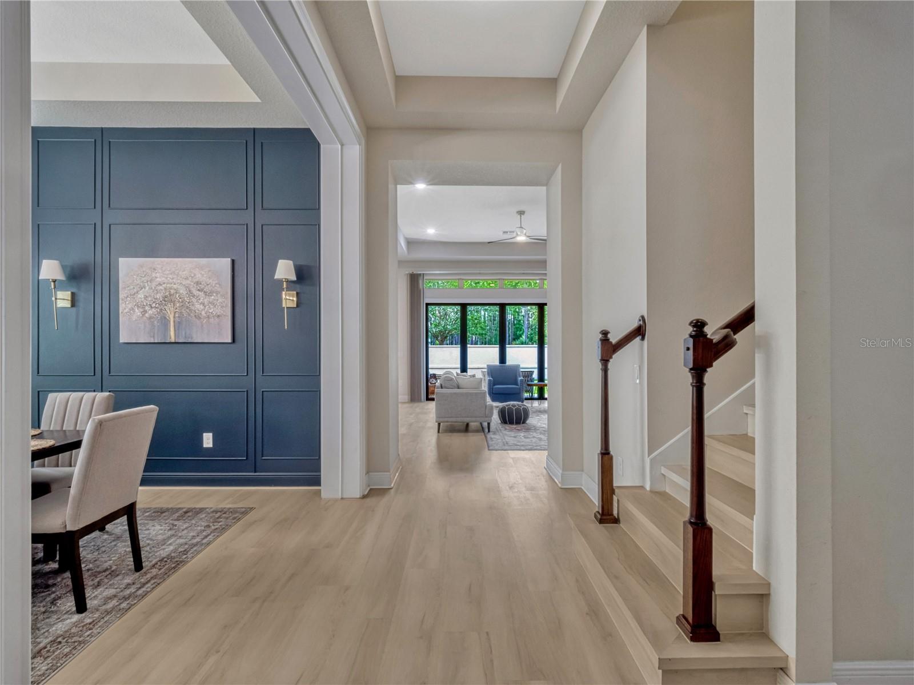
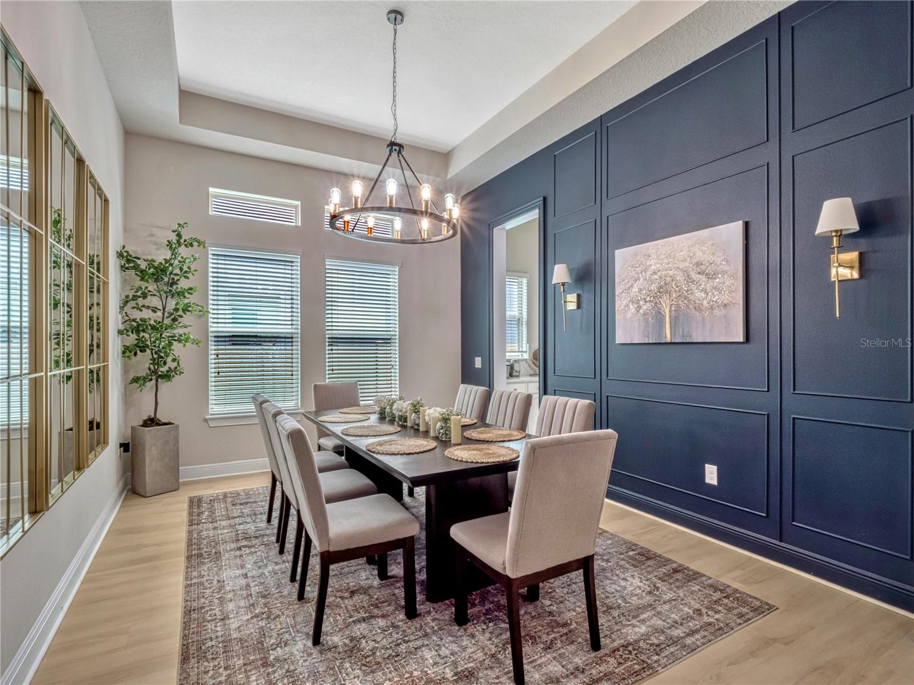
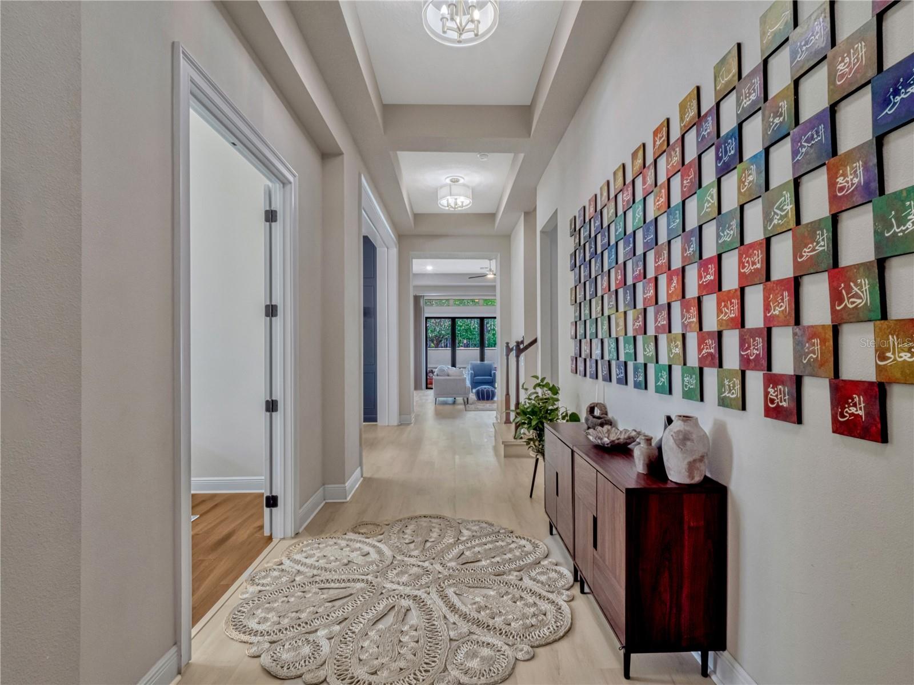
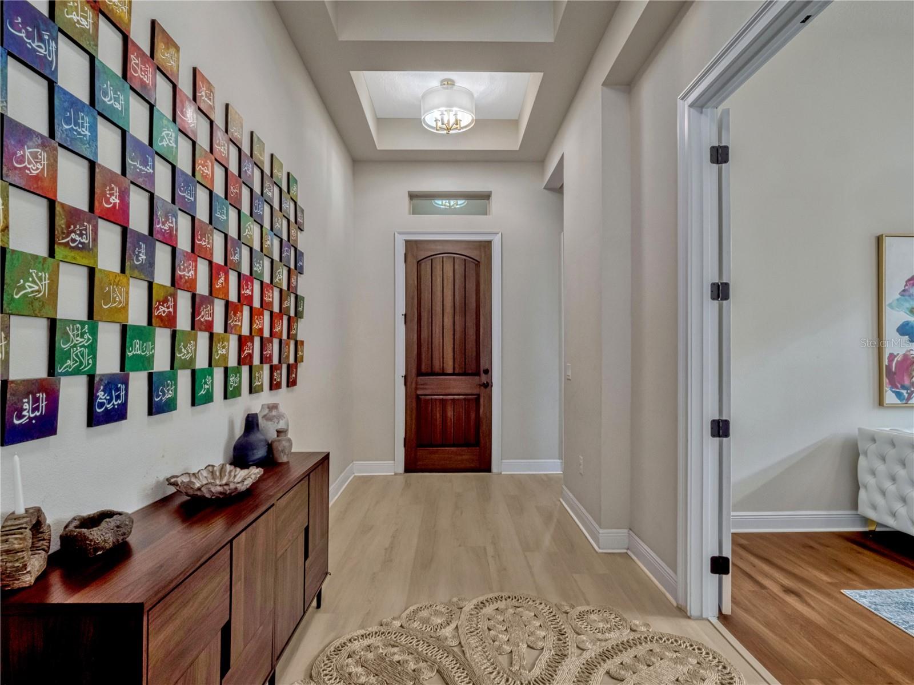
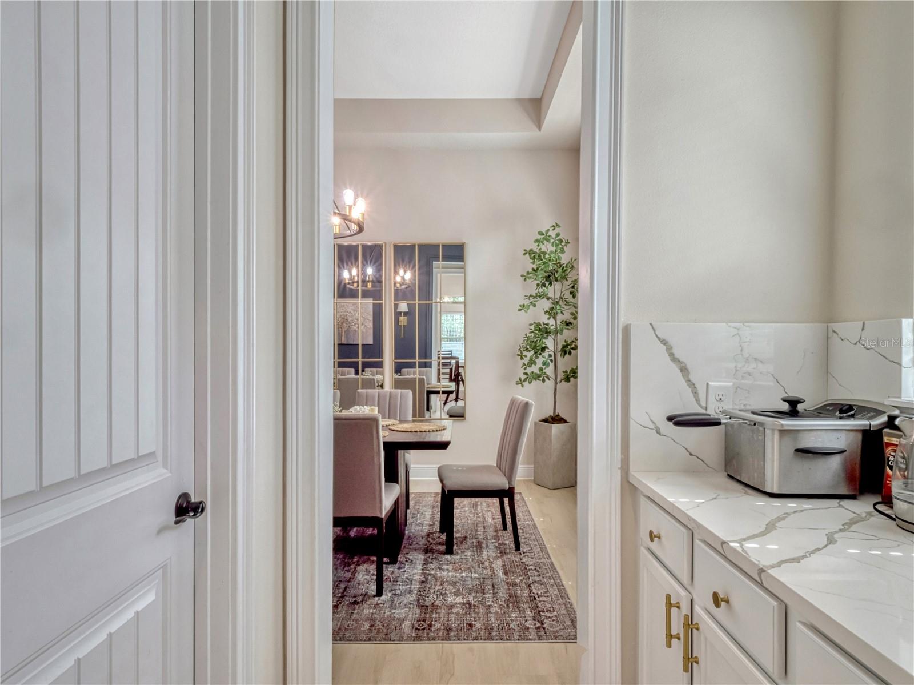
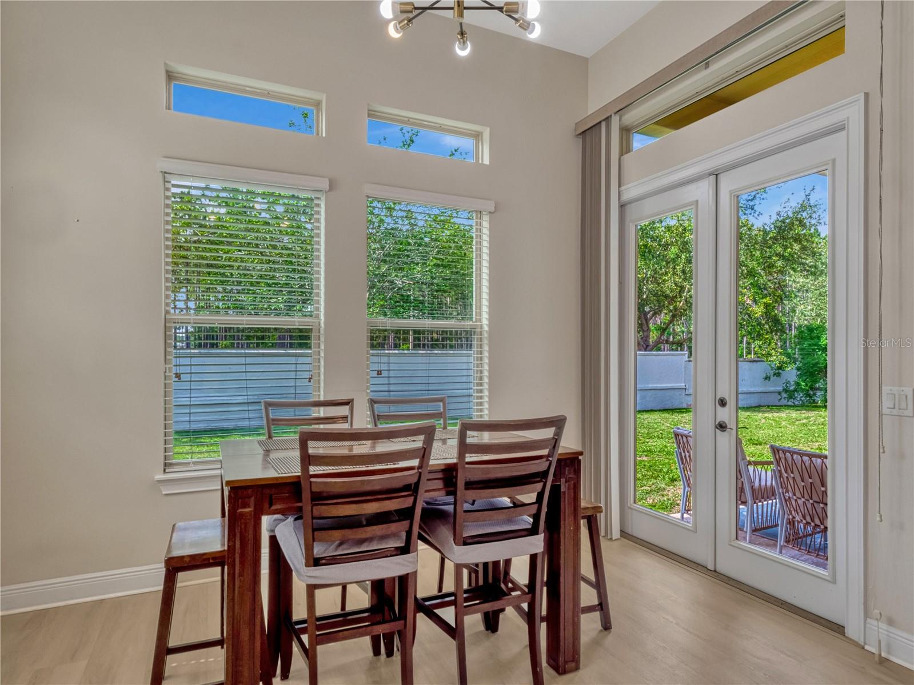
The cozy driveway leads you to an impressive 9-foot front entryway. Upon entry, you are welcomed with an expansive upgraded tray ceiling that flows throughout the foyer into the dining area. To your immediate left is a guest bedroom and full bathroom, perfectly situated for privacy and convenience. The home is filled with abundant natural light throughout the day, creating a bright and uplifting ambiance in every room.
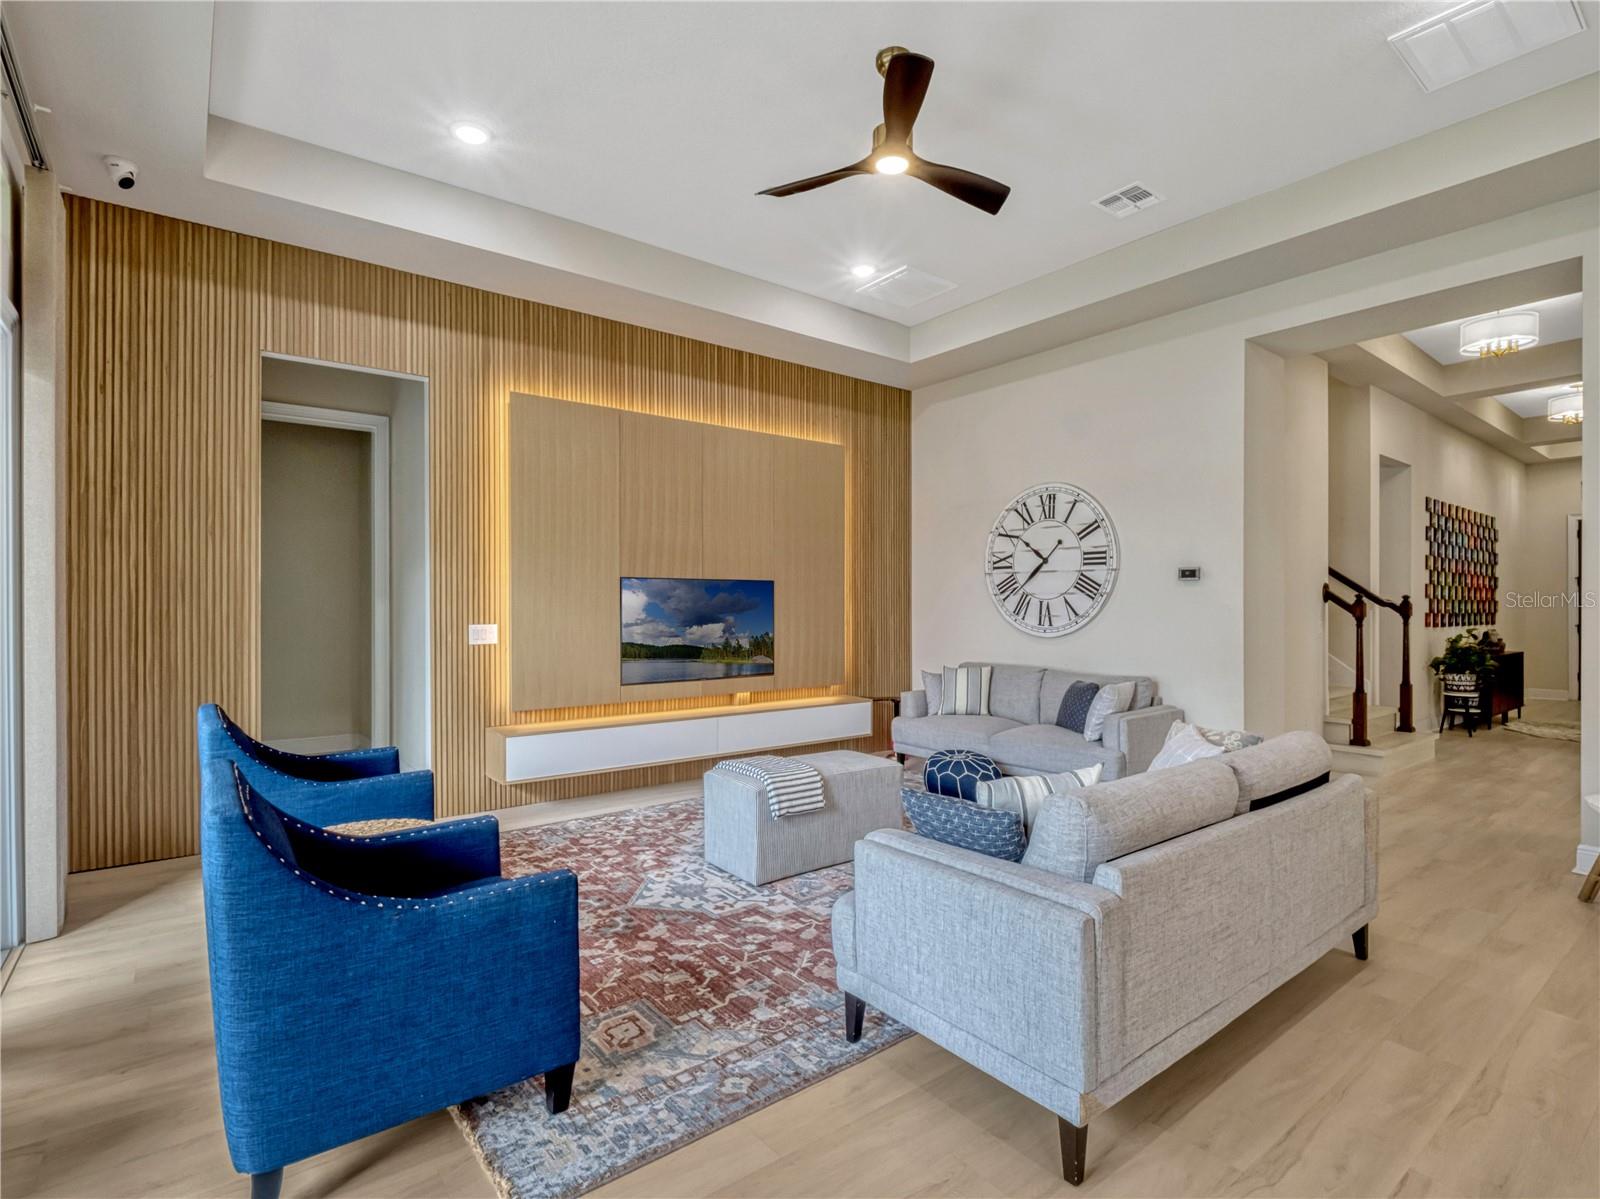
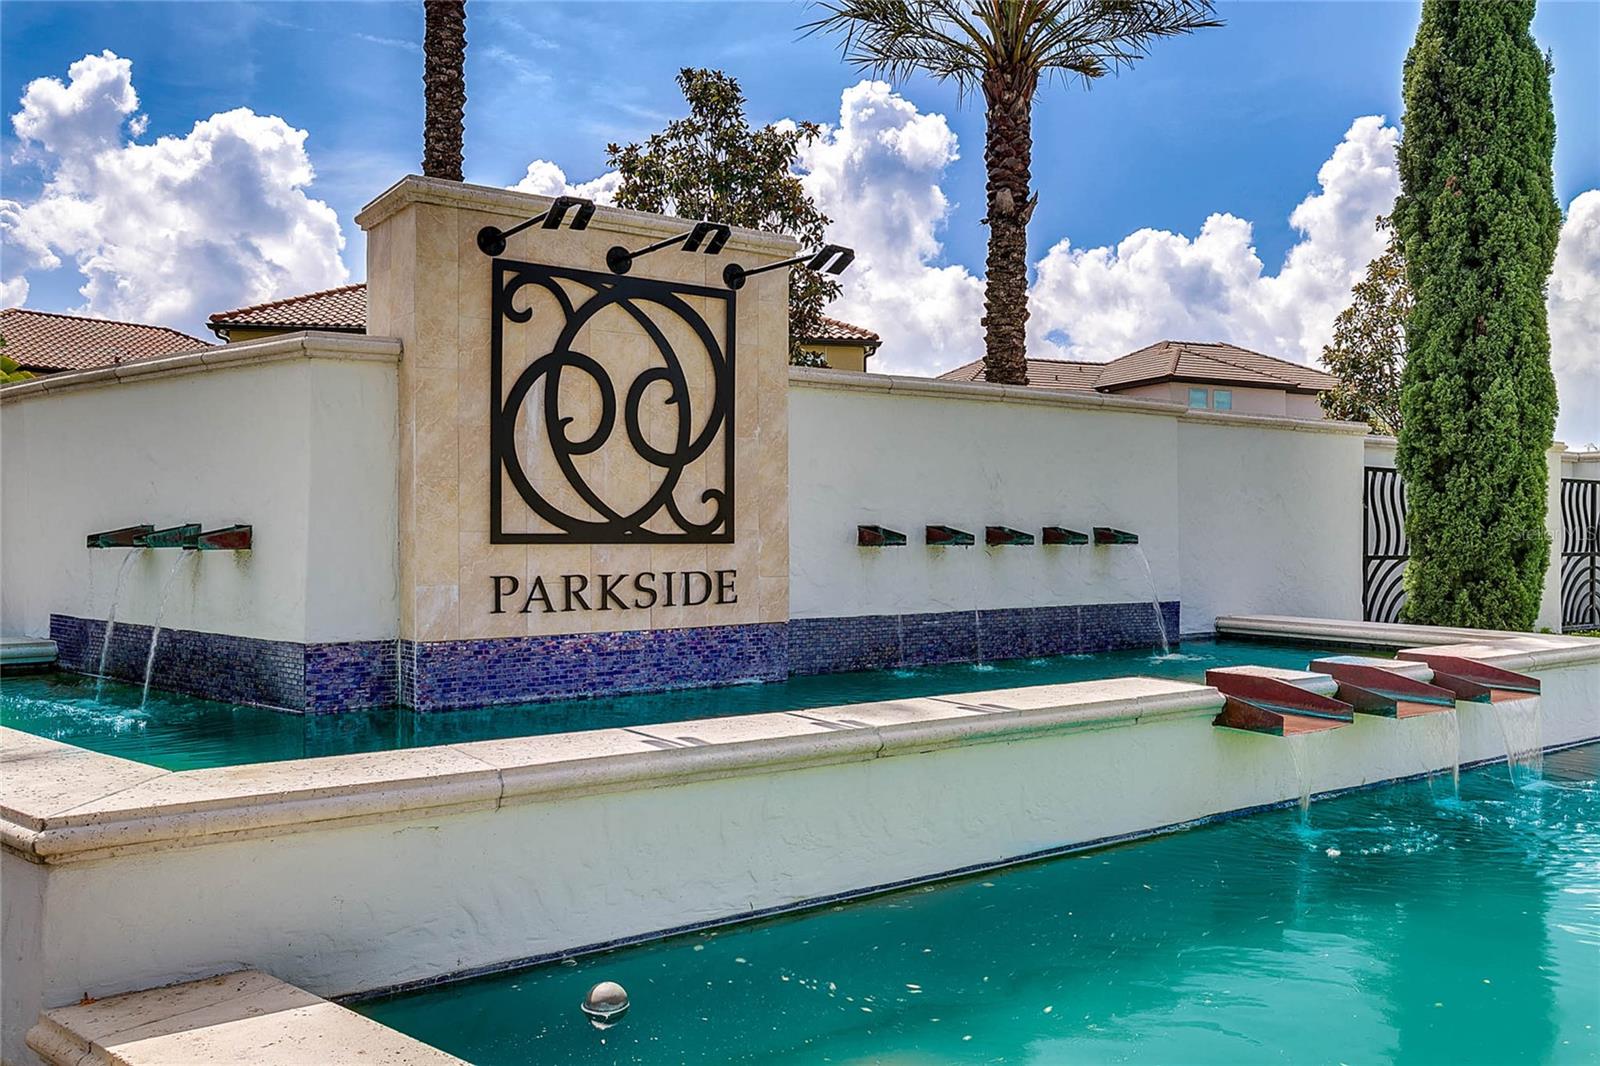
You’ll also notice soaring ceilings throughout the entire home—a rare and highly sought-after feature in Parkside that adds to the sense of openness and grandeur in every space.

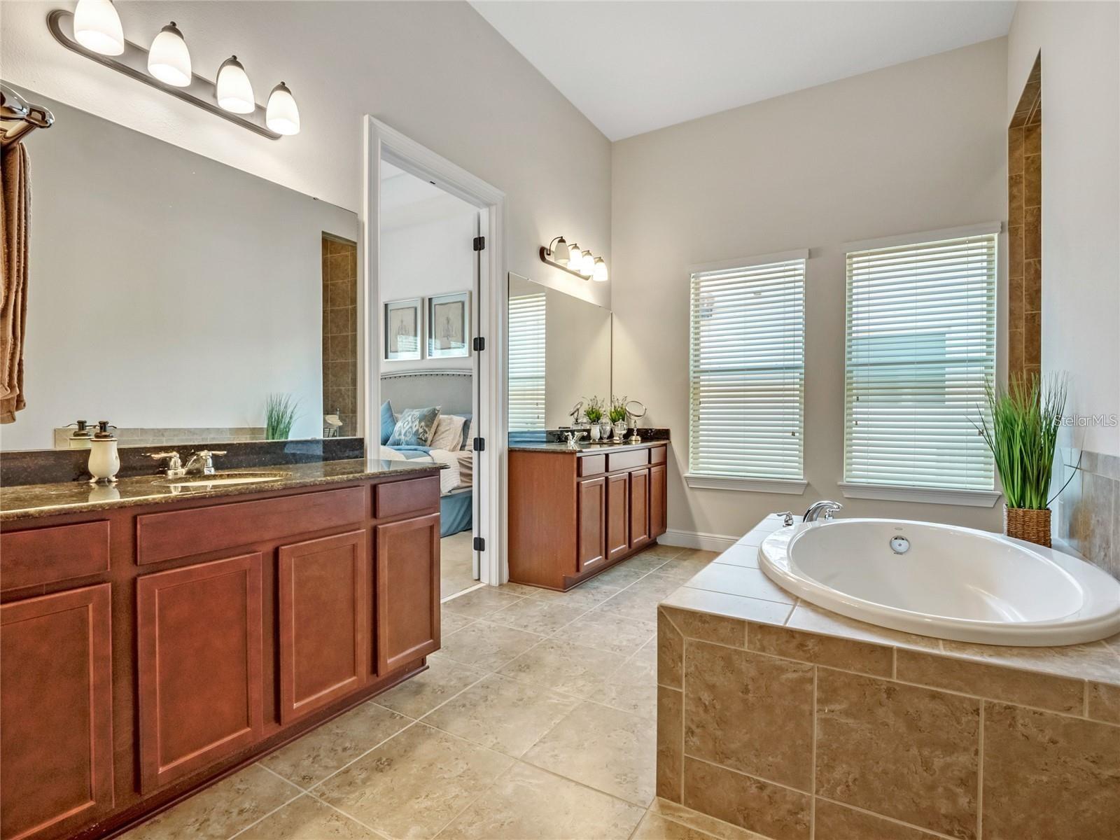
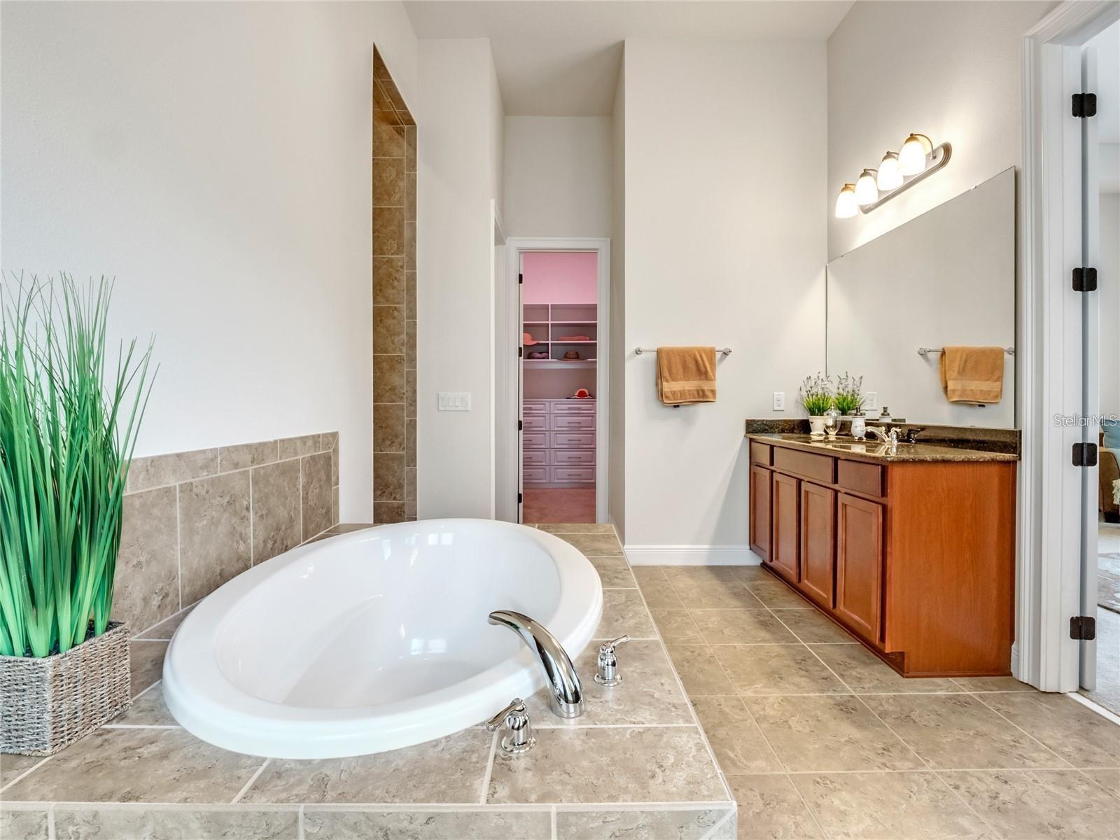

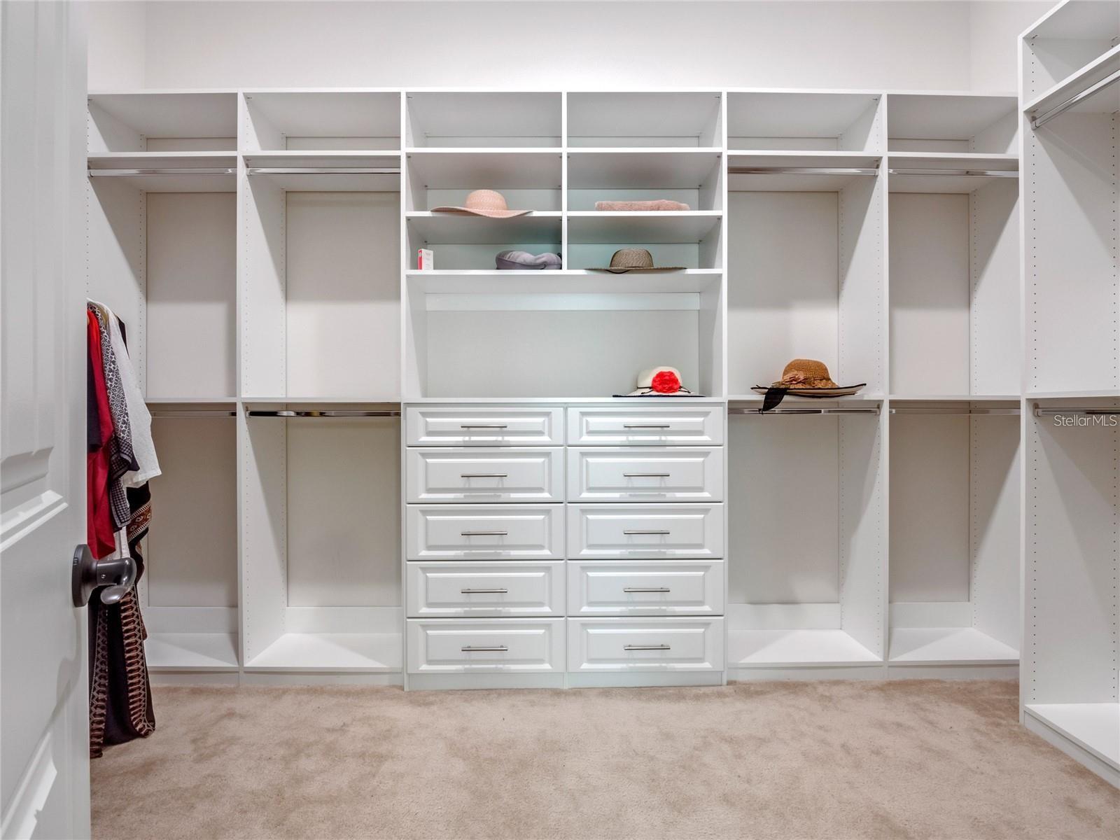
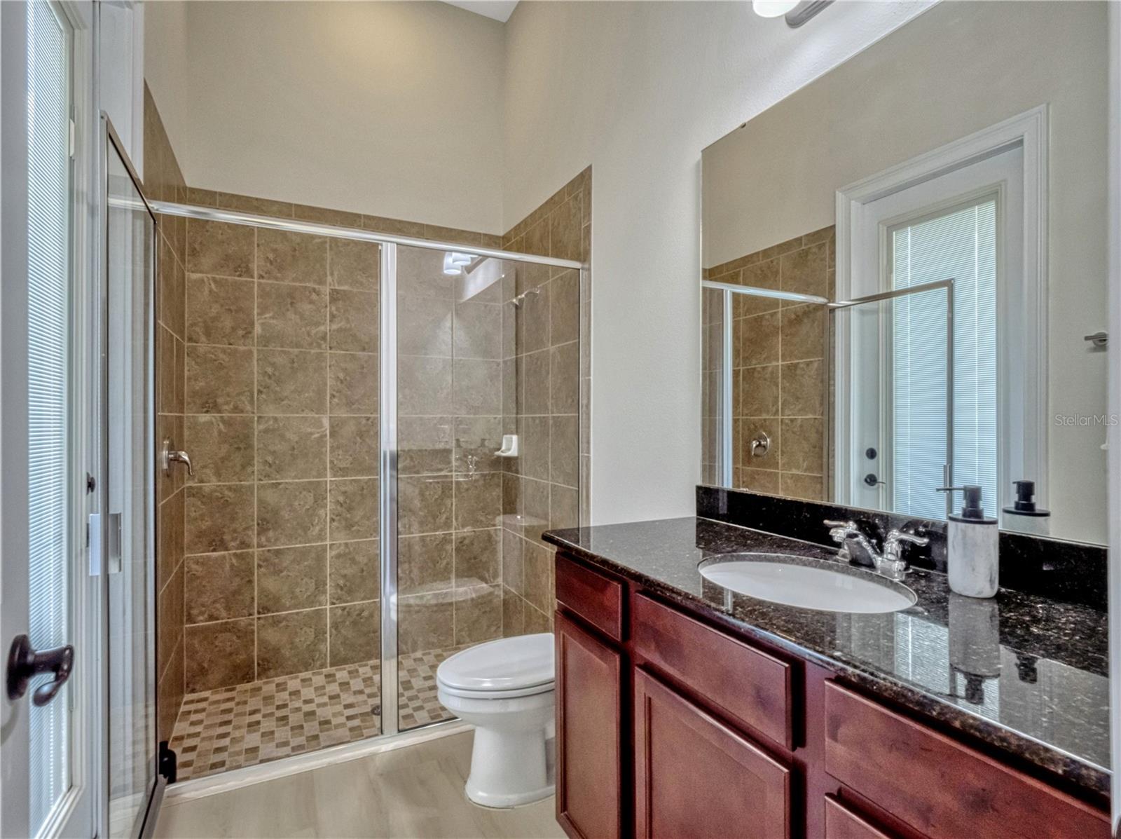
All the bedrooms are generously sized, offering comfort and space for family or guests. The luxurious primary suite features a spa-like bathroom with a huge ceramic tiled walk-in shower, dual granite-topped vanities, a soaking tub, and a large walk-in closet.
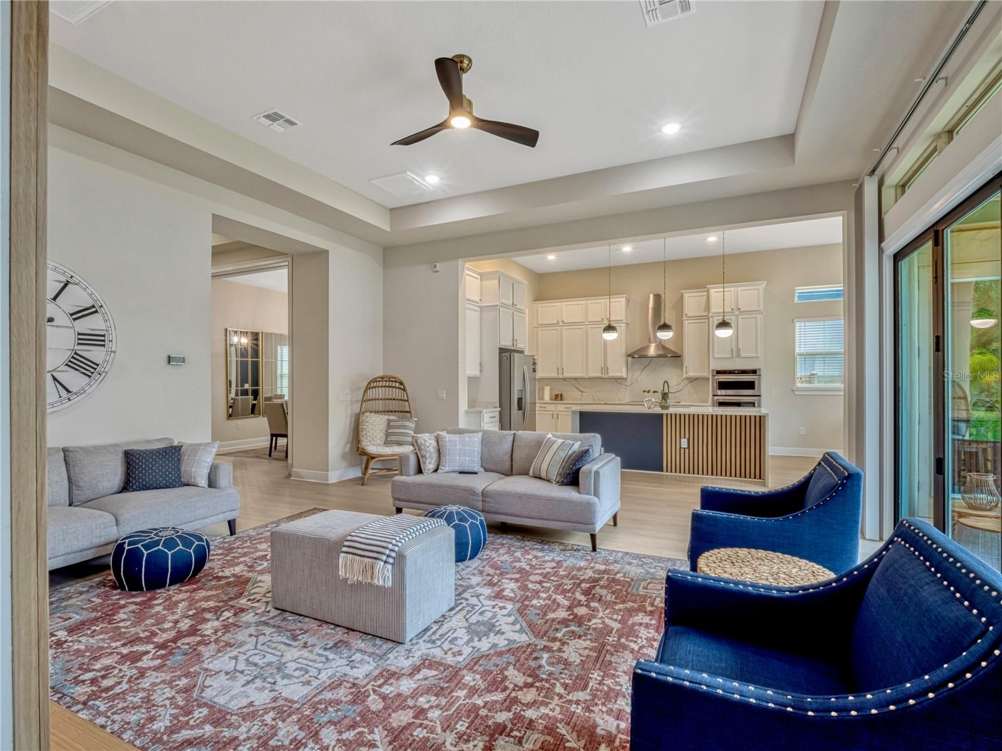
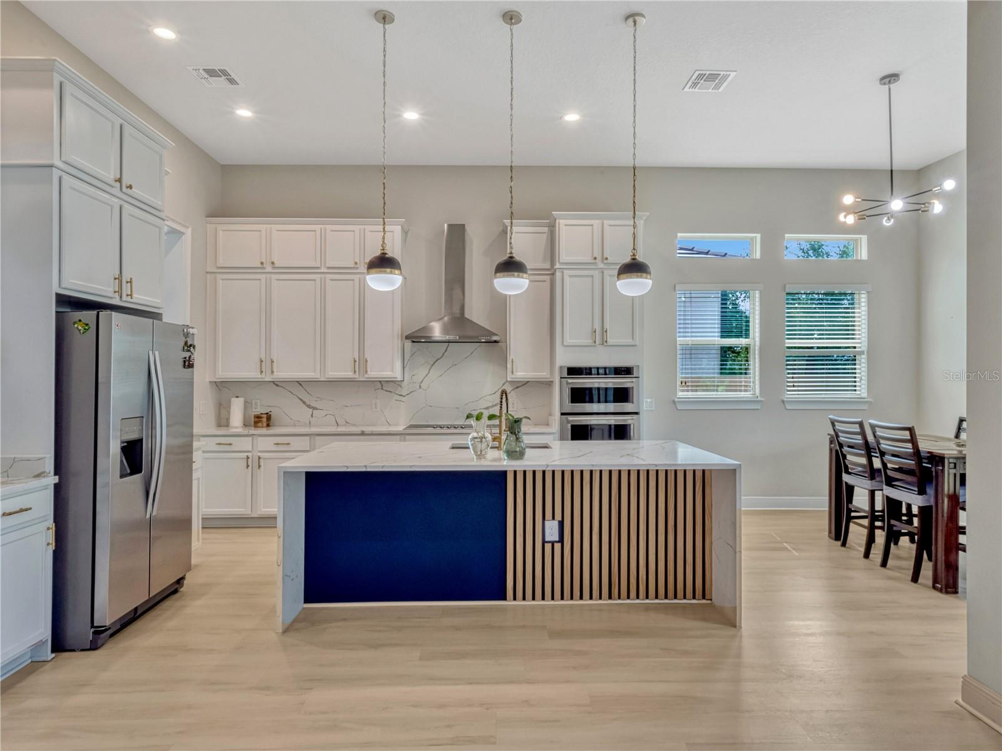
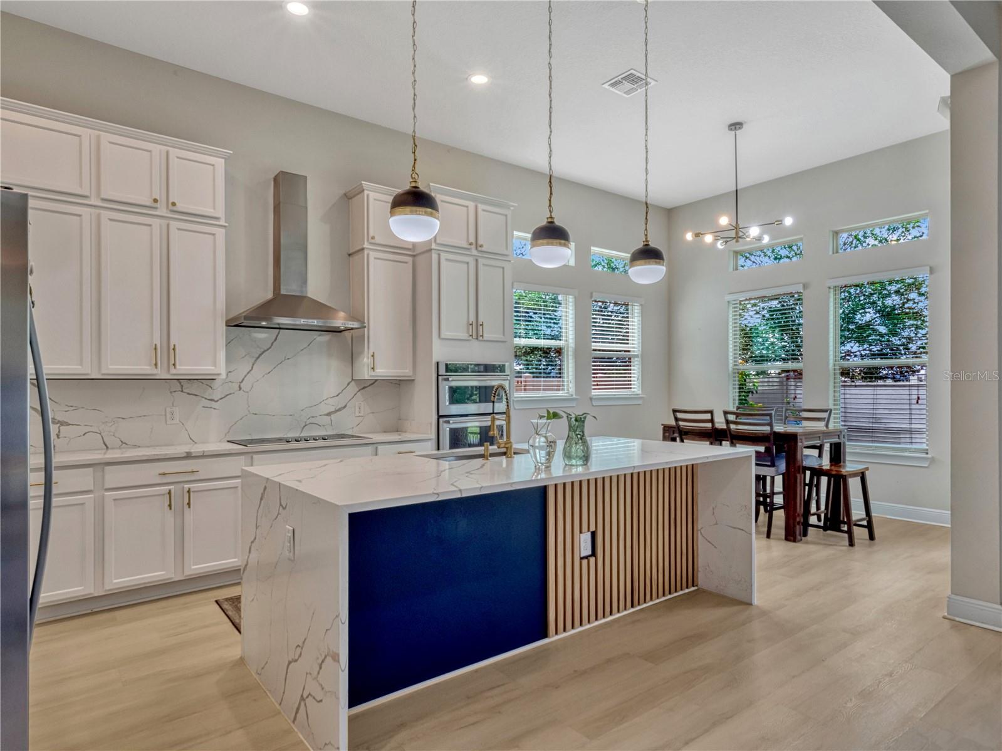
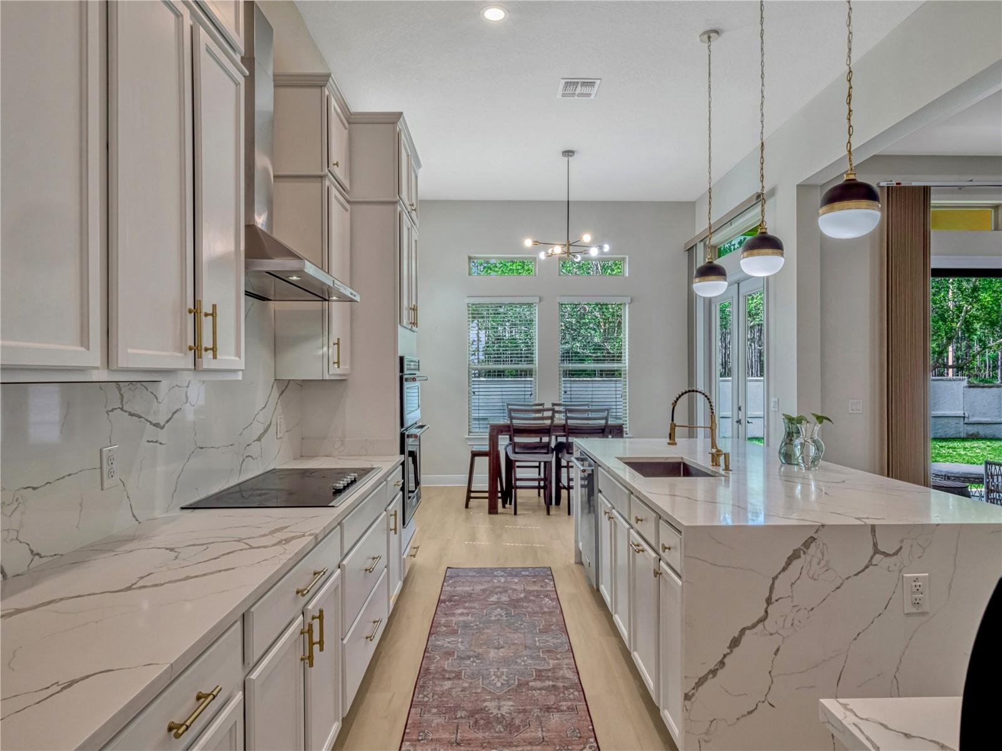

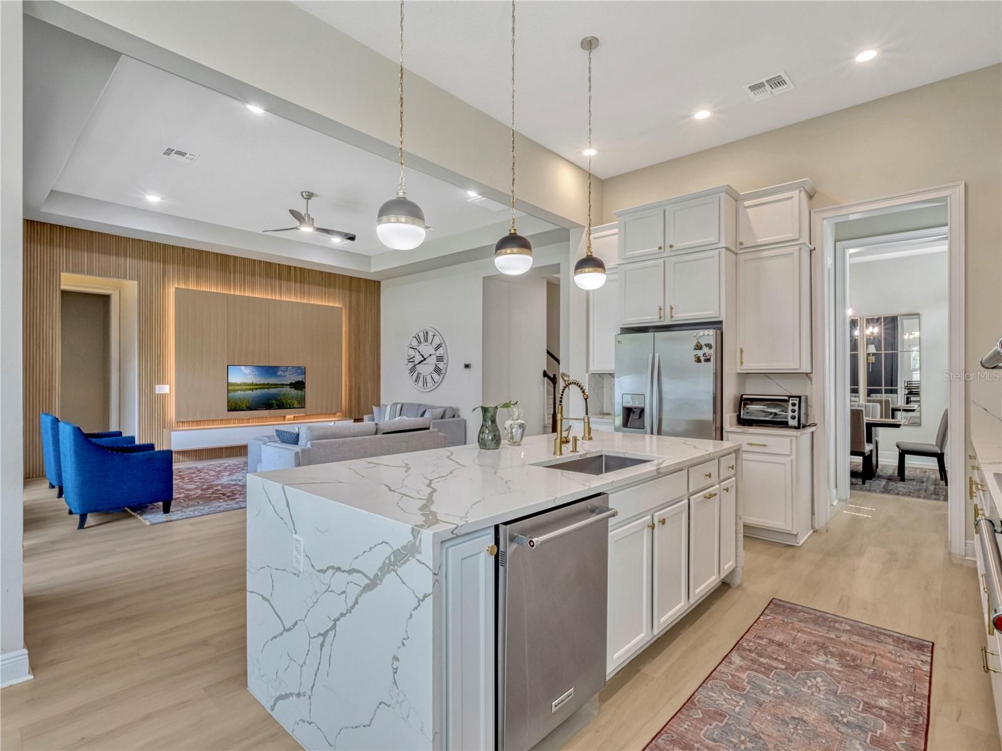
At the heart of the home is the stunning chef’s kitchen, complete with double-height white wood cabinetry, elegant quartz countertops, and a spacious layout that’s both stylish and practical. Luxury vinyl flooring flows seamlessly throughout the living areas, enhancing the home’s inviting atmosphere and modern appeal.
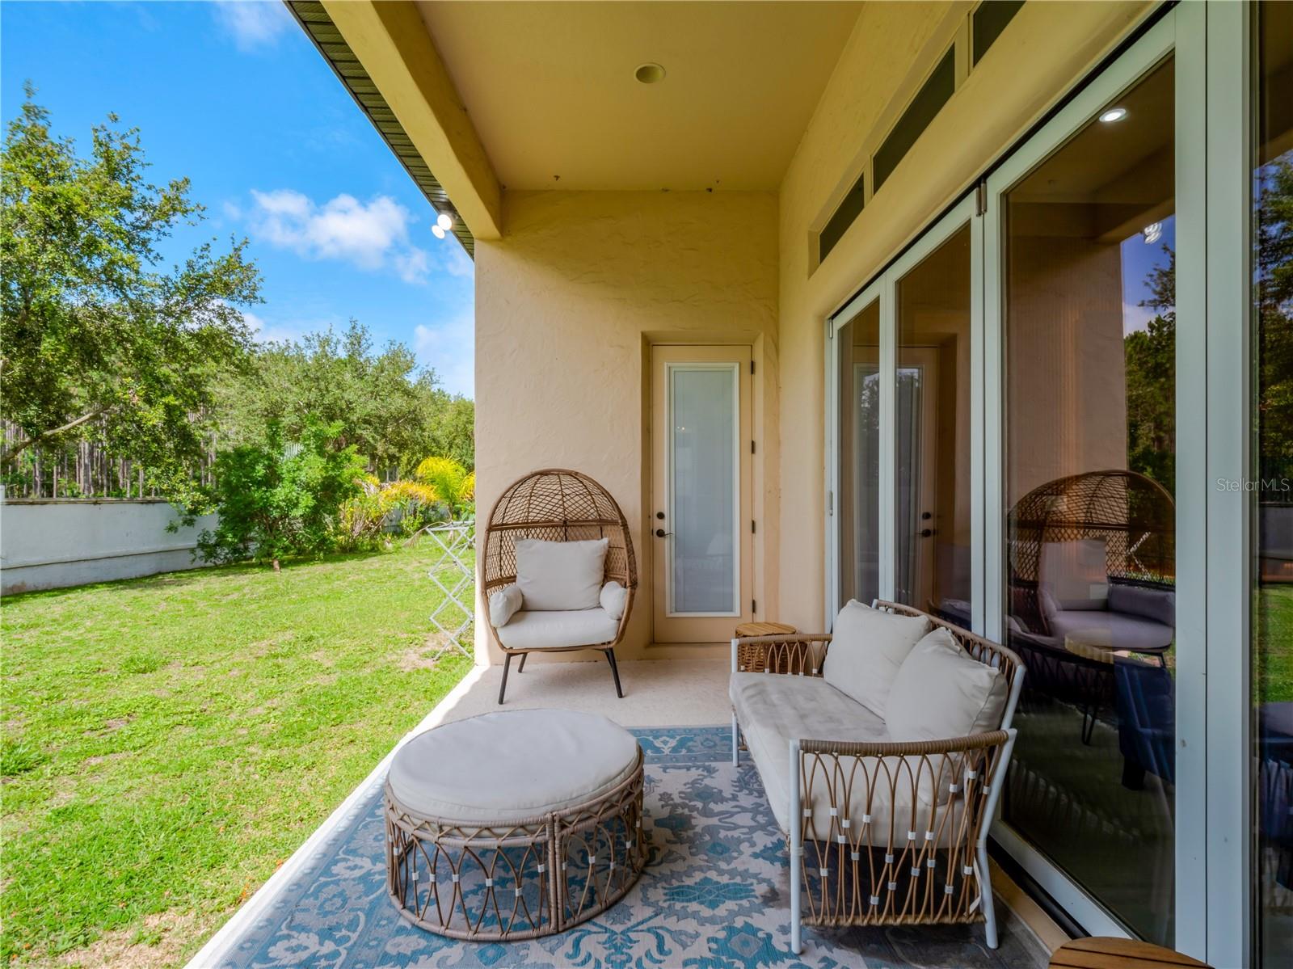
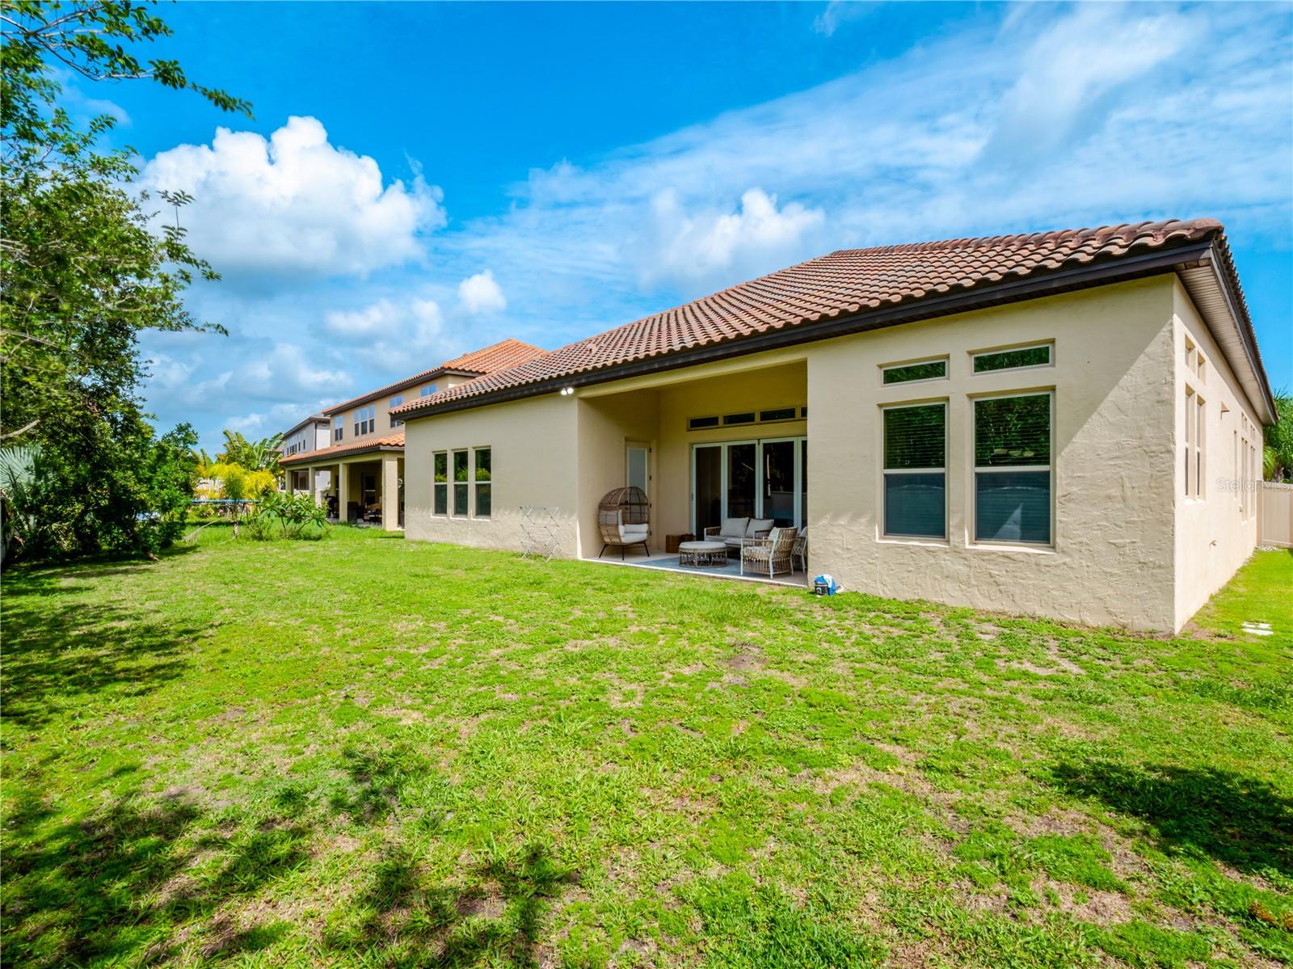
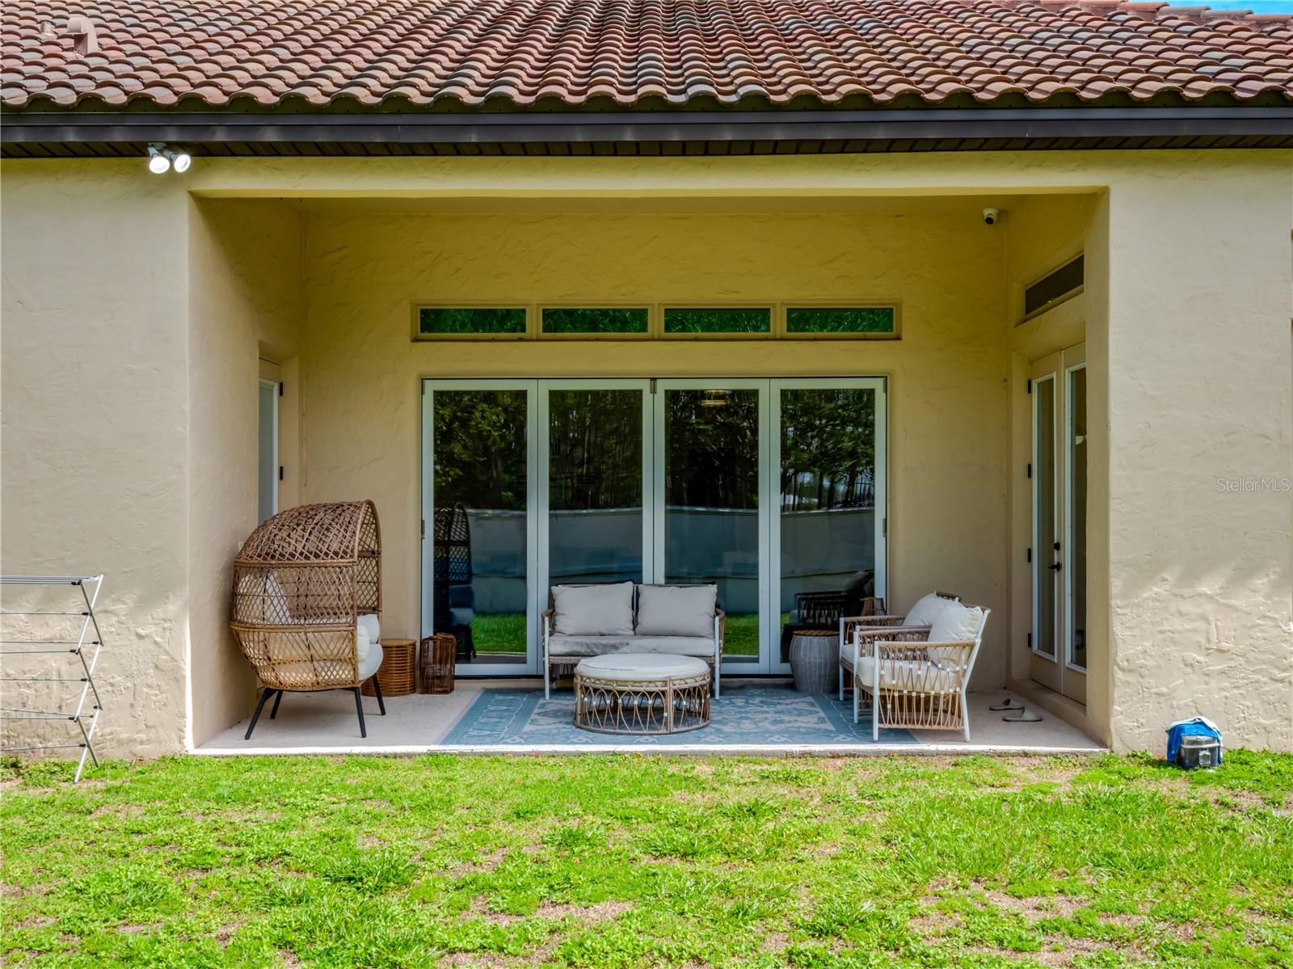
A generous backyard with no neighbors behind completes this beautiful property, offering both privacy and the perfect space to relax or entertain outdoors.
This beautiful property is in close proximity to the well-known Restaurant Row, I-Drive attractions, and all of Orlando’s world-class theme parks. Located in one of the most centrally positioned neighborhoods in the entire Orlando area, it’s also zoned for top A-rated schools. Enjoy easy access to shopping outlets, Disney Parks, SeaWorld, Universal Studios, premier golf courses, Interstate I-4, and other major highways.
You must see this home in person to truly appreciate everything it offers. Call now to schedule your private showing!
Property Details
| Property Features | Property Features | |||
|---|---|---|---|---|
| MLS ID: | MFRO6314632 | Year Built: | 2015 | |
| Appliances: | Cooktop, Disposal, Dryer, Electric Water Heater, Range, Refrigerator, Washer | Architectural Style: | Custom | |
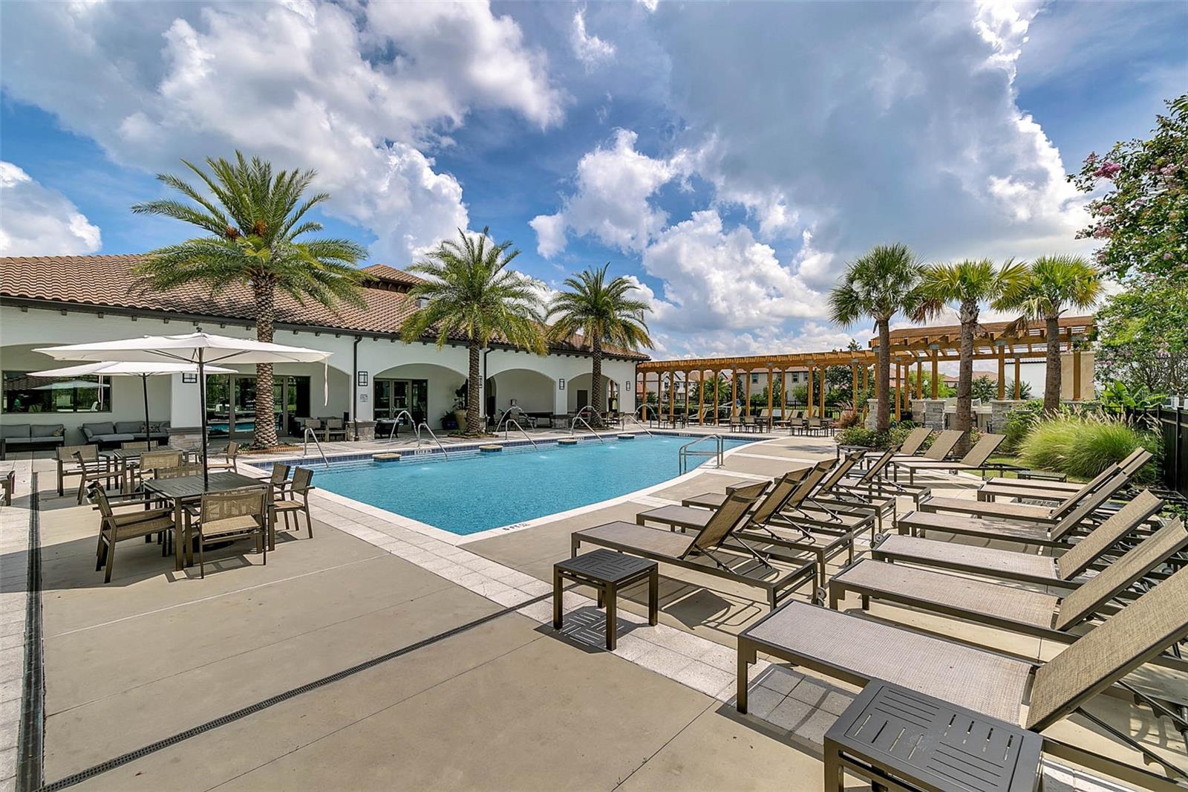

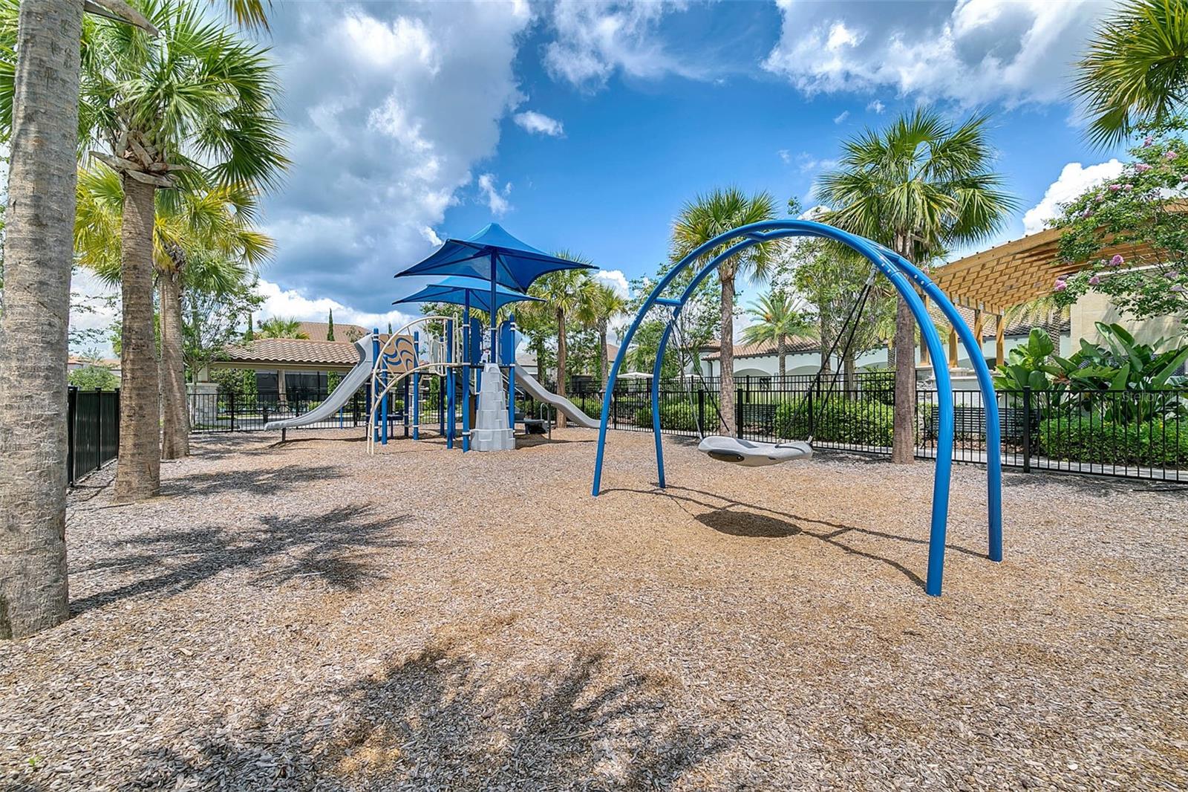
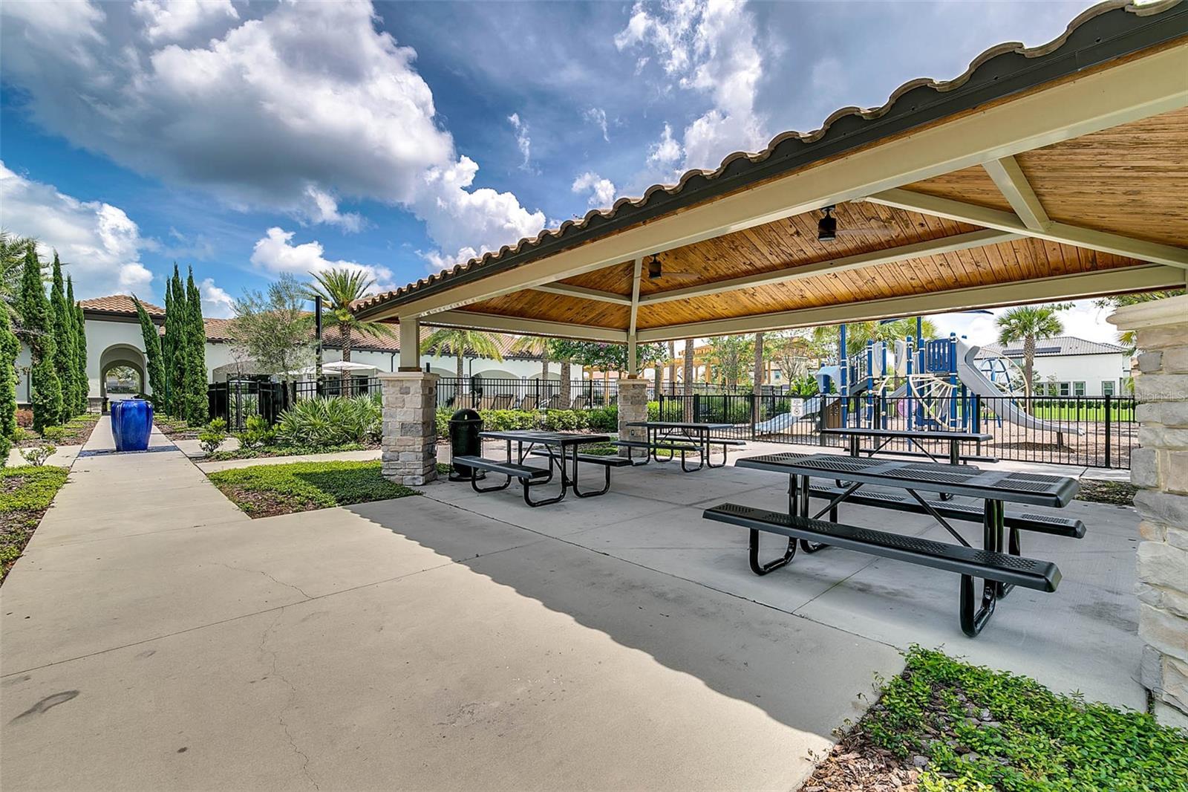
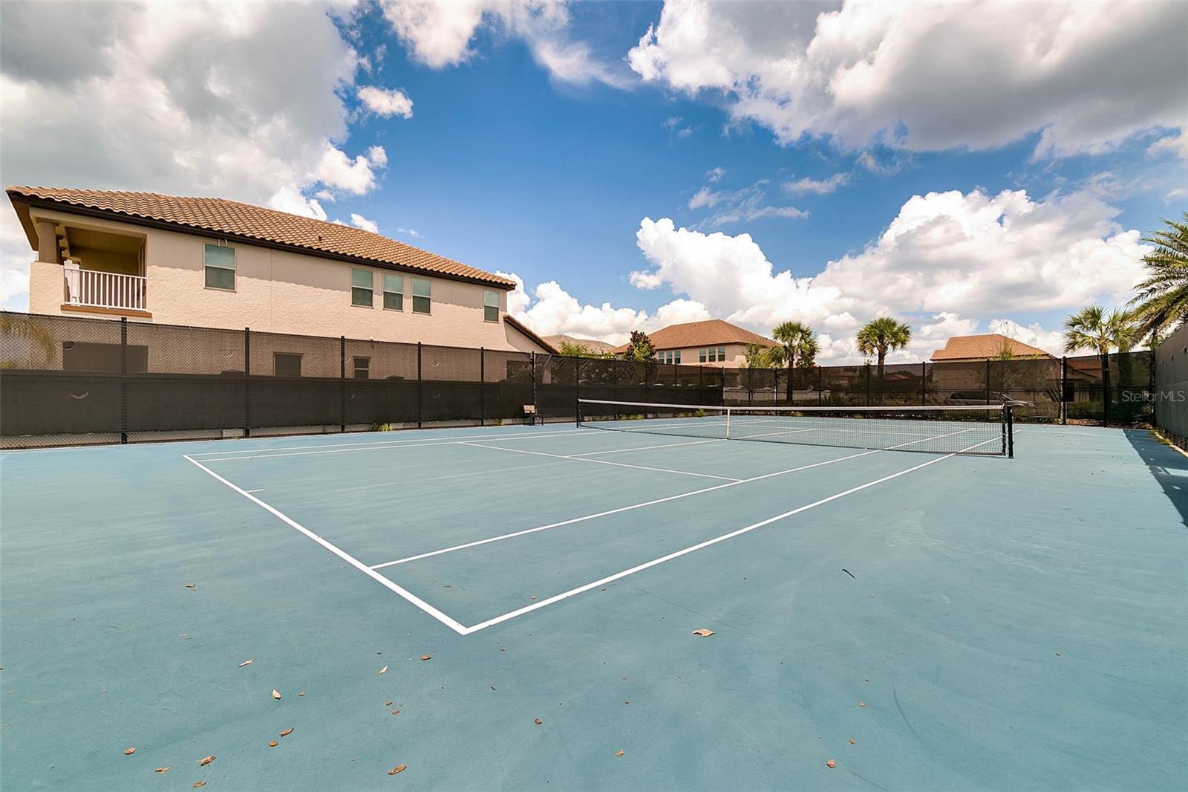
| Association Amenities: | Clubhouse, Pool, Tennis Court(s) | Association Fee Includes: | Maintenance Grounds | |
| Community Features: | Pool, Sidewalks, Tennis Court(s) | Construction Materials: | Block, Stucco | |
| Cooling: | Central Air | Country: | US | |
| County Or Parish: | Orange | Direction Faces: | North | |
| Exterior Features: | Sidewalk | Flooring: | Carpet, Ceramic Tile | |
| Foundation Details: | Slab | Furnished: | Unfurnished | |
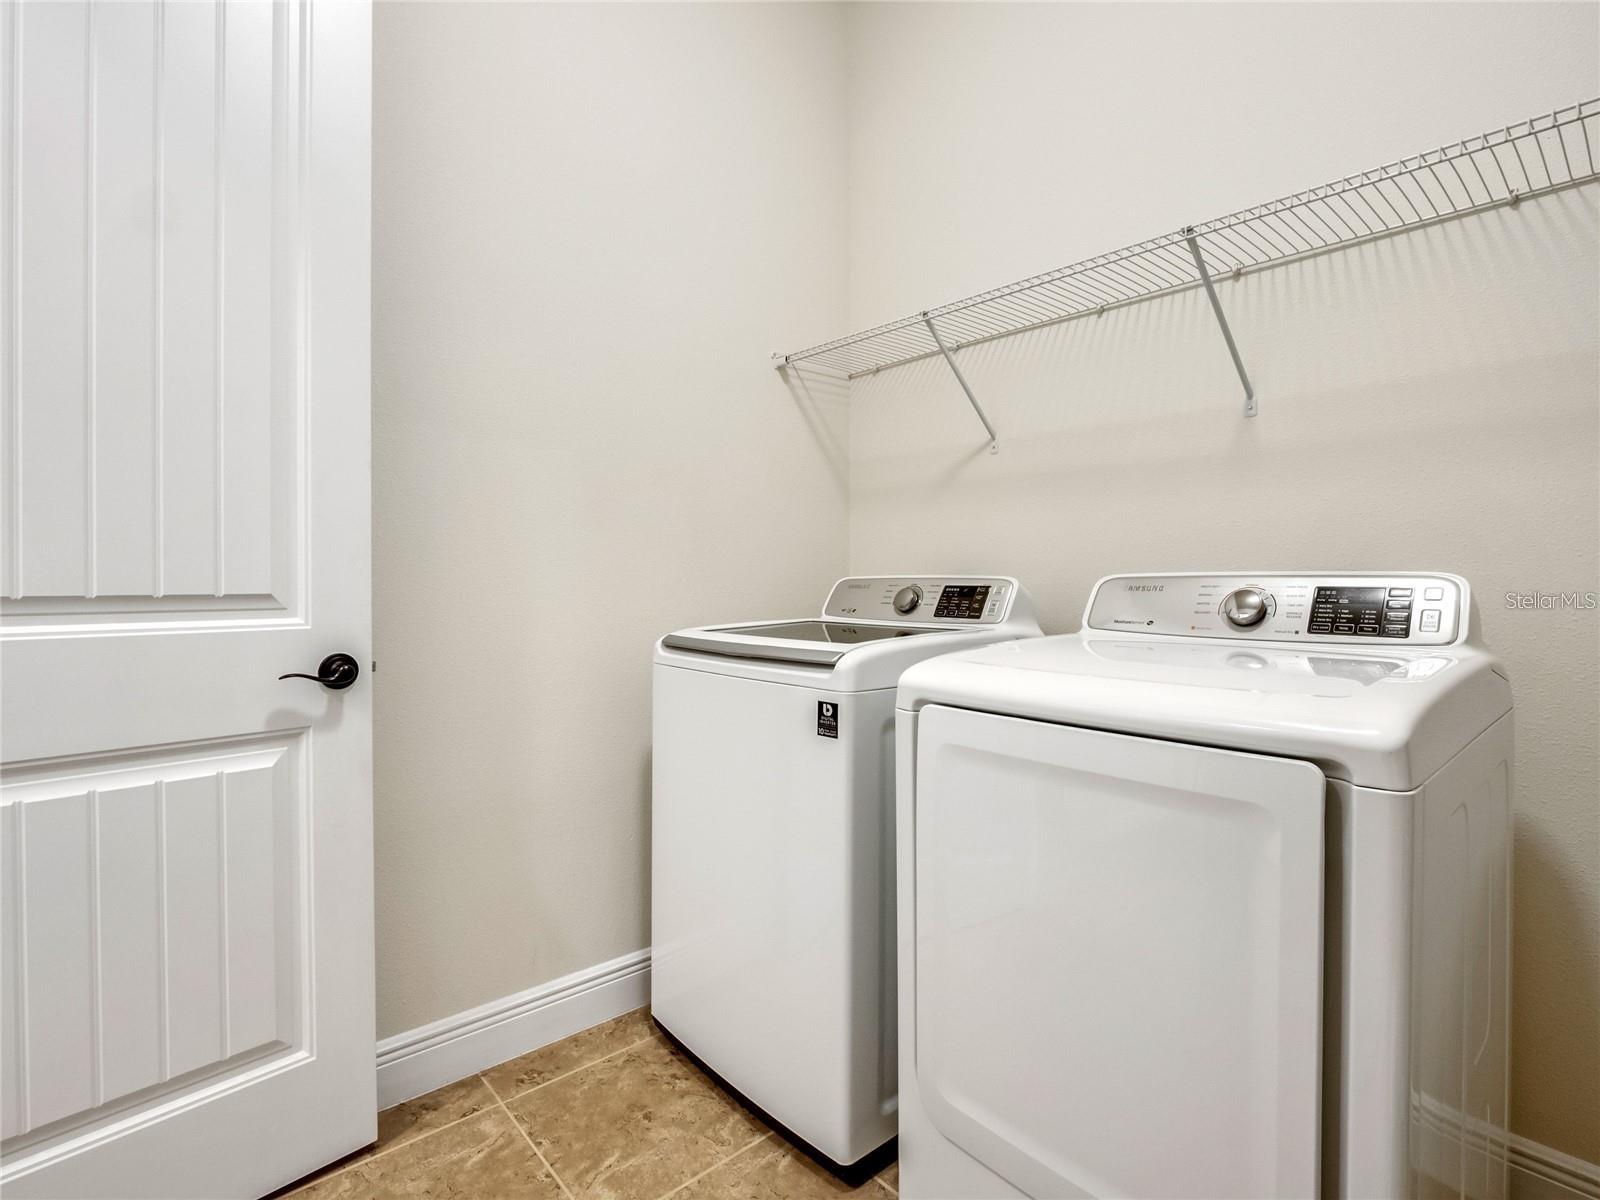
| Heating: | Central, Electric | Laundry Features: | Inside | |
| Levels: | Two | Listing Agreement: | Exclusive Right To Sell | |
| Listing Terms: | Cash, Conventional, Owner Financing | Occupant Type: | Owner | |
| Other Equipment: | Irrigation Equipment | Parking Features: | Driveway, Garage Door Opener, Ground Level | |
| Patio And Porch Features: | Covered, Rear Porch | Pets Allowed: | Breed Restrictions | |
| Property Condition: | Completed | Property Sub Type: | Single Family Residence | |
| Property Type: | Residential | Road Surface Type: | Asphalt | |
| Roof: | Tile | Security Features: | Closed Circuit Camera(s), Security System, Security System Owned, Smoke Detector(s) | |
| Sewer: | Public Sewer | Showing Requirements: | 24 Hour Notice, Appointment Only, Call Before Showing | |
| Special Listing Conditions: | None | Standard Status: | Active | |
| State Or Province: | FL | Utilities: | Cable Connected, Electricity Connected, Public, Sprinkler Recycled, Water Connected | |
| Water Source: | Public | Window Features: | Blinds, Insulated Windows | |
| Rooms | Rooms | |||
|---|---|---|---|---|
| Primary Bathroom: | 17x14 ft | Primary Bedroom: | 12x12 ft | |
| Bedroom 2: | 16x13 ft | Bedroom 3: | 16x13 ft | |
| Primary Bedroom 2: | 27x19 ft | Dining Room: | 19x12 ft | |
| Great Room: | 20x19 ft | Kitchen: | 20x15 ft | |
We love to hear from you