


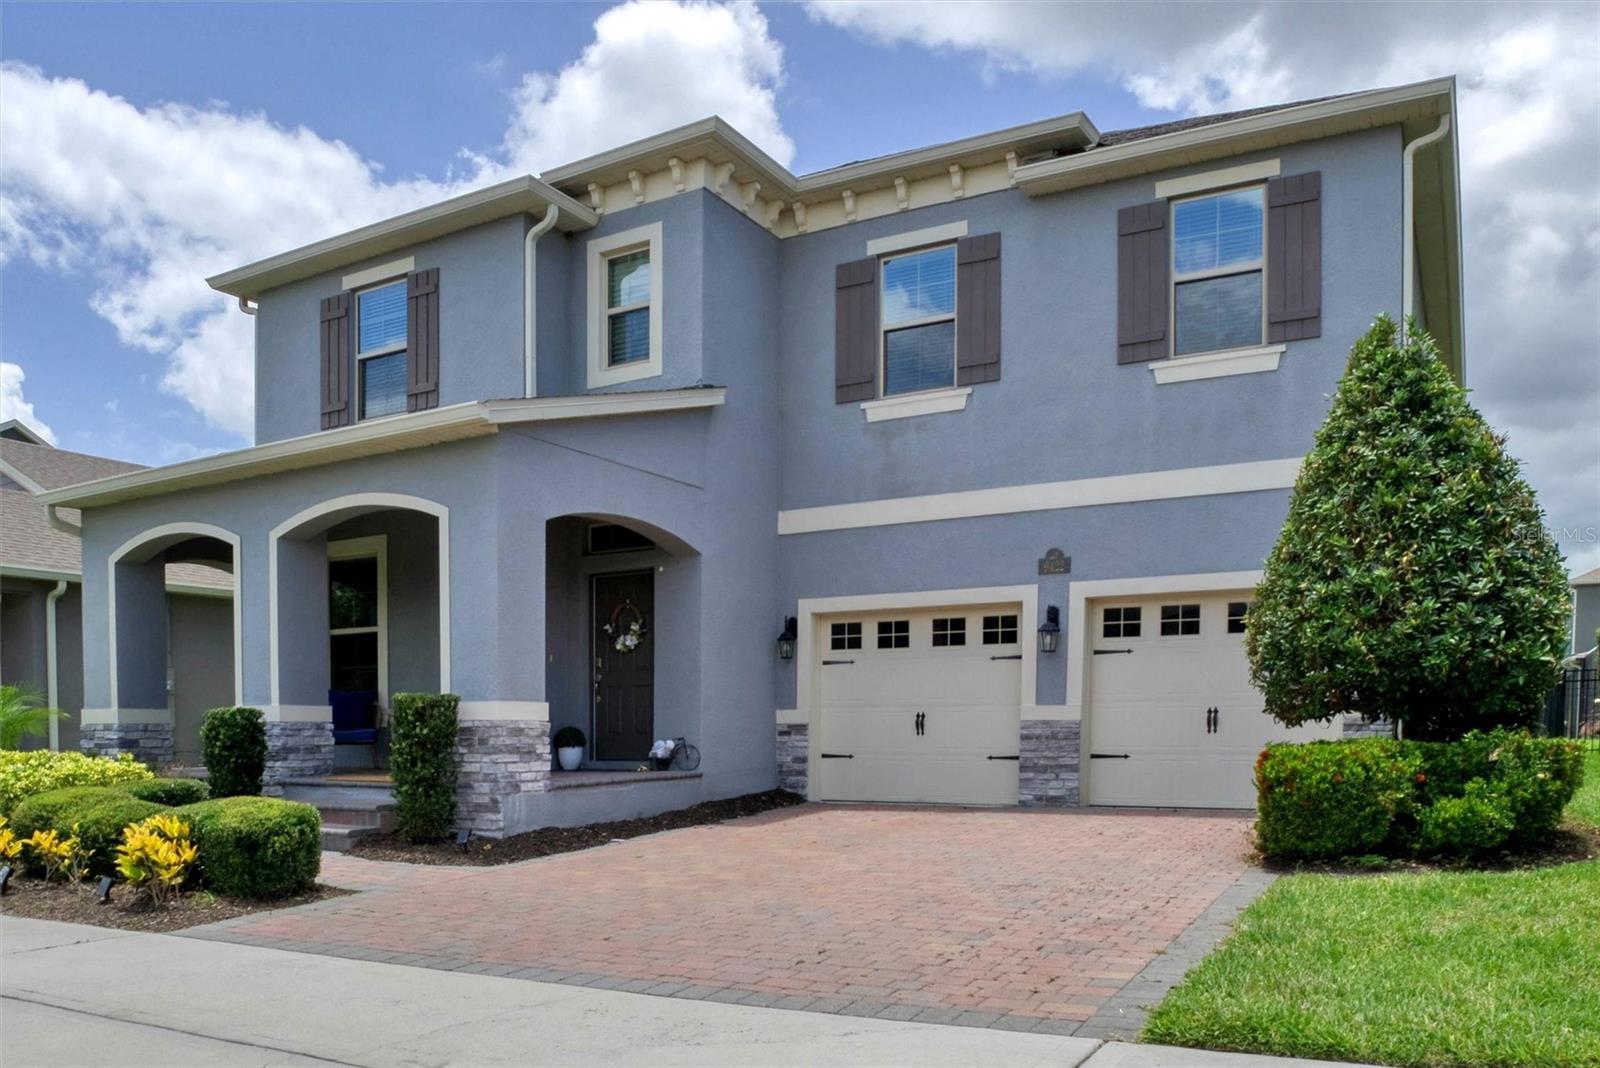


9422 JAYWOOD RD, WINTER GARDEN, FL, 34787
$729,900
Residential
|
Bedrooms
4
|
Bathrooms
4
|
Living Area
3,299 Sqft
|
Lot Size
6,479 Sqft
|
Stunning 4-Bedroom + Den Home in Waterleigh – Prime Location Near Disney!
Welcome to your next chapter in one of Central Florida’s most desirable communities in Winter Garden. This beautifully maintained 4-bedroom, 3.5-bathroom home with a dedicated den/home office or guest suite offers nearly 3,300 sq ft of living space designed for comfort, function, and modern lifestyle.
=> Location, Lifestyle, and Convenience — All in One!
Nestled in a master-planned lakefront community just 15 minutes from Disney, this home offers the perfect balance of space, design, and location. The flexible floor plan is ideal for families, remote professionals, or multigenerational living.
=> Main Level Features:
Private den/home office (or optional guest room)
Spacious open-concept kitchen, dining, and living area.
Sliding doors opening to a fully fenced backyard with extended paver patio — perfect for entertaining or peaceful relaxation.
Stylish half bath and under-stair storage.
Two-car garage with ceiling-mounted storage and a large driveway.
=> Upper-Level Highlights:
Expansive primary suite with spa-like private bath and walk-in closet.
A second en-suite bedroom, perfect for extended family or guests.
Two additional bedrooms sharing a full hallway bath.
Convenient upstairs laundry room.
=> Zoned for Top Schools:
Two brand-new elementary schools and a new middle school very close by.
Horizon High School just 10 minutes away.
A daycare center under construction inside the community, opening soon — ideal for growing families
=> Waterleigh Community Amenities:
Low HOA with high value!
Multiple clubhouses, resort-style pools, and fitness centers.
Walking trails, dog parks, and green spaces.
Tennis courts, beach volleyball, and playgrounds.
Fishing docks, scenic lakes, and viewing piers.
=> Minutes to Everything:
Located near Hamlin, theme parks, highways, Horizon West, golf courses, restaurants, top-rated medical centers, and world-class shopping.
=> Your Future Starts Here
This move-in ready home is more than just a place to live — it’s a foundation for joyful living, peace of mind, and memorable moments with those you love. Schedule your private showing today and experience what life in Waterleigh is truly about.
Property Details
| Property Features | Property Features | |||
|---|---|---|---|---|
| MLS ID: | MFRO6314732 | Year Built: | 2020 | |
| Appliances: | Built-In Oven, Cooktop, Dishwasher, Disposal, Dryer, Electric Water Heater, Microwave, Range, Washer | Association Fee Includes: | Pool, Internet | |
| Community Features: | Clubhouse, Deed Restrictions, Dog Park, Fitness Center, Playground, Pool, Sidewalks, Tennis Court(s), Street Lights | Construction Materials: | Block, Stucco | |
| Cooling: | Central Air | Country: | US | |
| County Or Parish: | Orange | Direction Faces: | West | |
| Exterior Features: | Lighting | Fencing: | Fenced | |
| Flooring: | Carpet, Ceramic Tile | Foundation Details: | Slab | |
| Furnished: | Negotiable | Heating: | Central, Electric | |
| Laundry Features: | Inside, Laundry Room | Levels: | Two | |
| Listing Agreement: | Exclusive Right To Sell | Listing Terms: | Cash, Conventional, VA Loan | |
| Occupant Type: | Owner | Other Equipment: | Irrigation Equipment | |
| Patio And Porch Features: | Covered, Front Porch, Porch, Rear Porch | Pets Allowed: | Cats OK, Dogs OK, Yes | |
| Property Sub Type: | Single Family Residence | Property Type: | Residential | |
| Road Responsibility: | Public Maintained Road | Road Surface Type: | Asphalt | |
| Roof: | Shingle | Security Features: | Smoke Detector(s) | |
| Sewer: | Public Sewer | Showing Requirements: | 24 Hour Notice, Appointment Only, Call Listing Agent 2, Call Before Showing, See Remarks, ShowingTime | |
| Special Listing Conditions: | None | Standard Status: | Active | |
| State Or Province: | FL | Utilities: | Cable Available, Electricity Available, Electricity Connected, Fiber Optics, Public, Sewer Connected, Sprinkler Meter, Sprinkler Recycled, Underground Utilities, Water Available, Water Connected | |
| View: | Garden | Water Source: | Public | |
| Window Features: | Insulated Windows, Low-Emissivity Windows | |||
| Rooms | Rooms | |||
|---|---|---|---|---|
| Kitchen: | 13x13 ft | Living Room: | 14x17 ft | |
| Primary Bedroom: | 13x18 ft | Bedroom 2: | 12x13 ft | |
| Bedroom 3: | 12x12 ft | Balcony/Porch/Lanai: | 28x10 ft | |
| Bedroom 4: | 13x15 ft | Loft: | 16x20 ft | |
We love to hear from you