


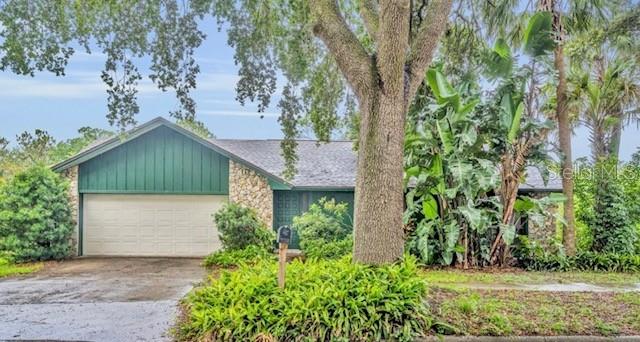


1507 GOLFSIDE DR, WINTER PARK, FL, 32792
$635,000
Residential
|
Bedrooms
4
|
Bathrooms
2
|
Living Area
2,003 Sqft
|
Lot Size
9,381 Sqft
|
OUTSTANDING LOCATION, LOCATION, LOCATION! Peace, quiet, and golf course living! This truly rare opportunity places you alongside the 13th tee and offers tranquil backyard views of the 16th fairway of Winter Park’s beautiful WP18 golf course—a picturesque links-style setting in Winter Park. Tree-lined street welcomes you to this serene setting with NO neighbors front, back or side yard!
This single story, 4-bedroom, 2-bath home features over 2,000 sq ft of living space, including formal living and dining rooms, an eat-in kitchen, and a spacious family room with vaulted, beamed ceilings and a cozy wood-burning fireplace.
Step outside to a 30x11 covered patio and screen-enclosed pool, ideal for relaxing or entertaining with a view!
Additional features include:
NEW ROOF (NOVEMBER 2024)*
Large indoor laundry room*
NO HOA!*
Zoned for Brookshire Elementary, Glenridge Middle, and Winter Park High*
Seller has lovingly owned this home for 33+ years. Bring your vision and renovation ideas to transform this gem into your own private retreat!
WELCOME HOME!
Property Details
| Property Features | Property Features | |||
|---|---|---|---|---|
| MLS ID: | MFRO6314735 | Year Built: | 1981 | |
| Appliances: | Dryer, Electric Water Heater, Range, Refrigerator, Washer | Architectural Style: | Ranch | |
| Community Features: | Golf, Street Lights | Construction Materials: | Concrete, Stone, Stucco | |
| Cooling: | Central Air | Country: | US | |
| County Or Parish: | Orange | Direction Faces: | West | |
| Exterior Features: | Private Mailbox, Sidewalk, Sliding Doors | Fireplace Features: | Family Room | |
| Flooring: | Carpet, Ceramic Tile, Vinyl | Foundation Details: | Slab | |
| Heating: | Central, Electric | Laundry Features: | Electric Dryer Hookup, Inside, Laundry Room | |
| Levels: | One | Listing Agreement: | Exclusive Right To Sell | |
| Listing Terms: | Cash, Conventional, FHA, VA Loan | Lot Features: | Corner Lot, City Limits, On Golf Course, Sidewalk, Paved | |
| Occupant Type: | Owner | Parking Features: | Driveway, Garage Door Opener | |
| Patio And Porch Features: | Covered, Rear Porch, Screened | Pool Features: | Gunite, In Ground, Screen Enclosure | |
| Possession: | Close Of Escrow | Property Sub Type: | Single Family Residence | |
| Property Type: | Residential | Road Responsibility: | Public Maintained Road | |
| Road Surface Type: | Asphalt | Roof: | Shingle | |
| Sewer: | Public Sewer | Showing Requirements: | Appointment Only, Call Listing Agent, Listing Agent Must Accompany, No Lockbox, ShowingTime | |
| Special Listing Conditions: | None | Standard Status: | Active | |
| State Or Province: | FL | Utilities: | Electricity Connected, Sewer Connected, Water Connected | |
| Vegetation: | Mature Landscaping, Trees/Landscaped | View: | Golf Course | |
| Water Source: | Public | Window Features: | Blinds | |
| Rooms | Rooms | |||
|---|---|---|---|---|
| Living Room: | 16x12 ft | Dining Room: | 12x12 ft | |
| Kitchen: | 13x10 ft | Family Room: | 18x13 ft | |
| Primary Bedroom: | 16x12 ft | Bedroom 2: | 13x11 ft | |
| Bedroom 3: | 11x10 ft | Bedroom 4: | 11x10 ft | |
| Balcony/Porch/Lanai: | 30x11 ft | Foyer: | 12x4 ft | |
| Laundry: | 12x6 ft | |||
We love to hear from you