




1200 IRONSMITH DR #508, CELEBRATION, FL, 34747
$569,000
Residential
|
Bedrooms
3
|
Bathrooms
3
|
Living Area
2,069 Sqft
|
Lot Size
523 Sqft
|
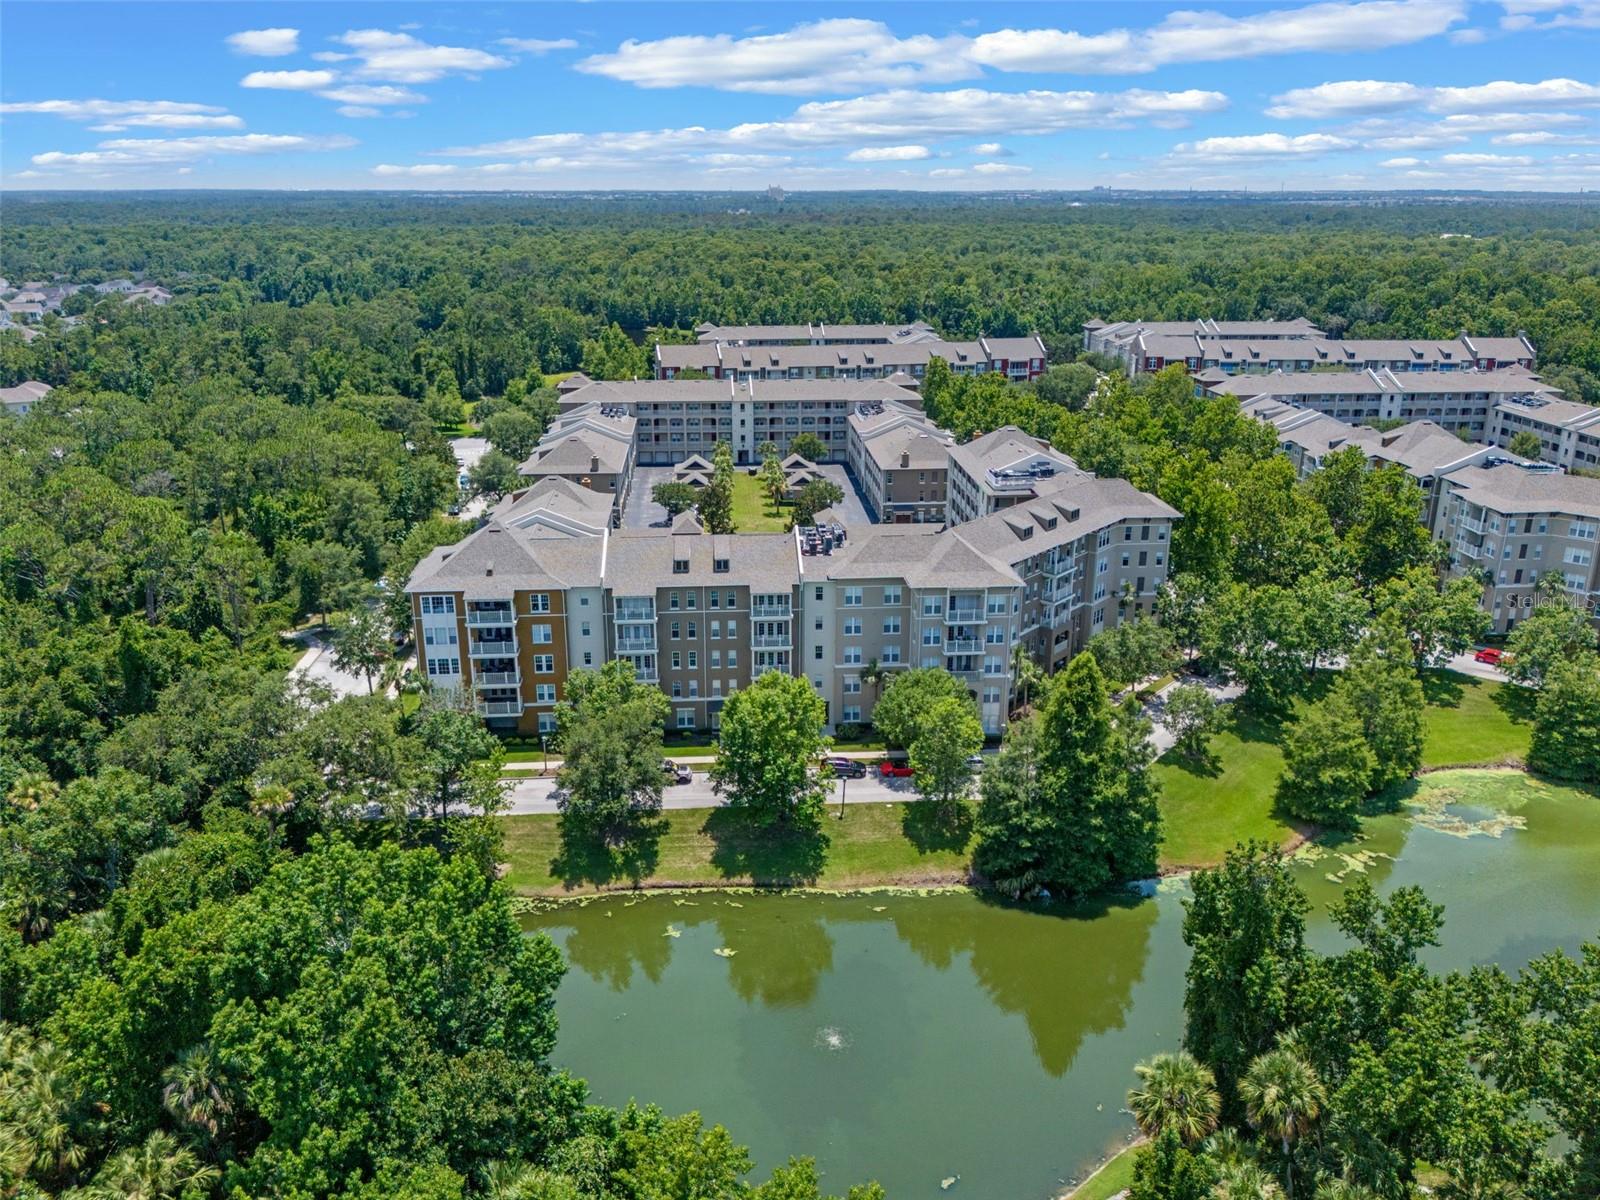
Stunning Penthouse-Level Corner Condo with Expansive Views in Celebration, FL. Welcome to the pinnacle of luxury living in Celebration’s coveted Artisan Park. This exceptional top-floor residence offers over 2,000 square feet of thoughtfully designed living space—all on one level—with sweeping views of lush conservation and tranquil water from its private corner perch. Step inside and experience the light-filled ambiance only a corner unit can provide. Soaring ceilings and expansive windows create a breathtaking sense of space, while gleaming hardwood floors and custom stone accent walls add warmth and character. The open-concept floor plan includes three generous bedrooms, 2.5 beautifully appointed baths, and a spacious flex room perfect for a home office, studio, or library. The oversized, extended balcony is a true showstopper—large enough to function as an outdoor living room or alfresco entertaining space. Whether sipping morning coffee or hosting evening gatherings, this serene treetop setting makes every moment feel like a retreat. The primary suite is a sanctuary in itself, complete with an enviably large walk-in closet that rivals the size of a guest room. A private garage offers secure parking and additional storage, and the solid concrete block construction ensures peace of mind and durability. Additional highlights include elevator access for convenience, updated lighting throughout, and washer and dryer included. Located in the heart of Artisan Park, residents enjoy exclusive access to private clubhouse amenities including a resort-style pool, fitness center, and café. Beyond the building, Celebration offers over 26 miles of nature trails, multiple community parks, playgrounds, pools, and a vibrant town center filled with dining, shopping, and year-round events. Experience a lifestyle of elegance, comfort, and natural beauty—all just minutes from the all the excitement that Central Florida has to offer.
Property Details
| Property Features | Property Features | |||
|---|---|---|---|---|
| MLS ID: | MFRO6315491 | Year Built: | 2007 | |
| Appliances: | Dishwasher, Disposal, Dryer, Electric Water Heater, Microwave, Range, Refrigerator, Washer | Architectural Style: | Traditional | |
| Association Amenities: | Fitness Center, Park, Playground, Spa/Hot Tub, Tennis Court(s) | Association Fee Includes: | Pool, Insurance, Maintenance Structure, Maintenance Grounds, Management, Sewer, Trash, Water | |
| Community Features: | Association Recreation - Owned, Deed Restrictions, Fitness Center, Golf, Park, Playground, Pool, Tennis Court(s), Street Lights | Construction Materials: | Block, Stucco | |
| Cooling: | Central Air | Country: | US | |
| County Or Parish: | Osceola | Direction Faces: | Northeast | |
| Exterior Features: | Balcony, French Doors | Flooring: | Carpet, Ceramic Tile, Wood | |
| Foundation Details: | Slab | Heating: | Electric, Heat Pump | |
| Laundry Features: | Inside | Levels: | One | |
| Listing Agreement: | Exclusive Right To Sell | Listing Terms: | Cash, Conventional | |
| Lot Features: | Sidewalk, Paved | Occupant Type: | Owner | |
| Parking Features: | Garage Door Opener, On Street, Open | Patio And Porch Features: | Covered, Deck, Patio, Porch | |
| Pets Allowed: | Yes | Property Condition: | Completed | |
| Property Sub Type: | Condominium | Property Type: | Residential | |
| Road Surface Type: | Paved | Roof: | Shingle | |
| Security Features: | Fire Sprinkler System, Key Card Entry, Security System Owned, Smoke Detector(s) | Sewer: | Public Sewer | |
| Showing Requirements: | Appointment Only, Call Listing Agent | Special Listing Conditions: | None | |
| Standard Status: | Active | State Or Province: | FL | |
| Utilities: | BB/HS Internet Available, Cable Available, Electricity Connected, Public, Underground Utilities | Vegetation: | Trees/Landscaped | |
| View: | Park/Greenbelt, Trees/Woods, Water | Water Source: | Public | |
| Window Features: | Blinds | |||
| Rooms | Rooms | |||
|---|---|---|---|---|
| Dining Room: | 15x13 ft | Kitchen: | 14x9 ft | |
| Living Room: | 17x17 ft | Primary Bathroom: | ||
| Primary Bedroom: | 14x13 ft | Bedroom 2: | ||
| Bedroom 3: | ||||
We love to hear from you