





3277 LAKEVIEW OAKS DR, LONGWOOD, FL, 32779
$1,290,000
Residential
|
Bedrooms
4
|
Bathrooms
4
|
Living Area
4,190 Sqft
|
Lot Size
21,890 Sqft
|
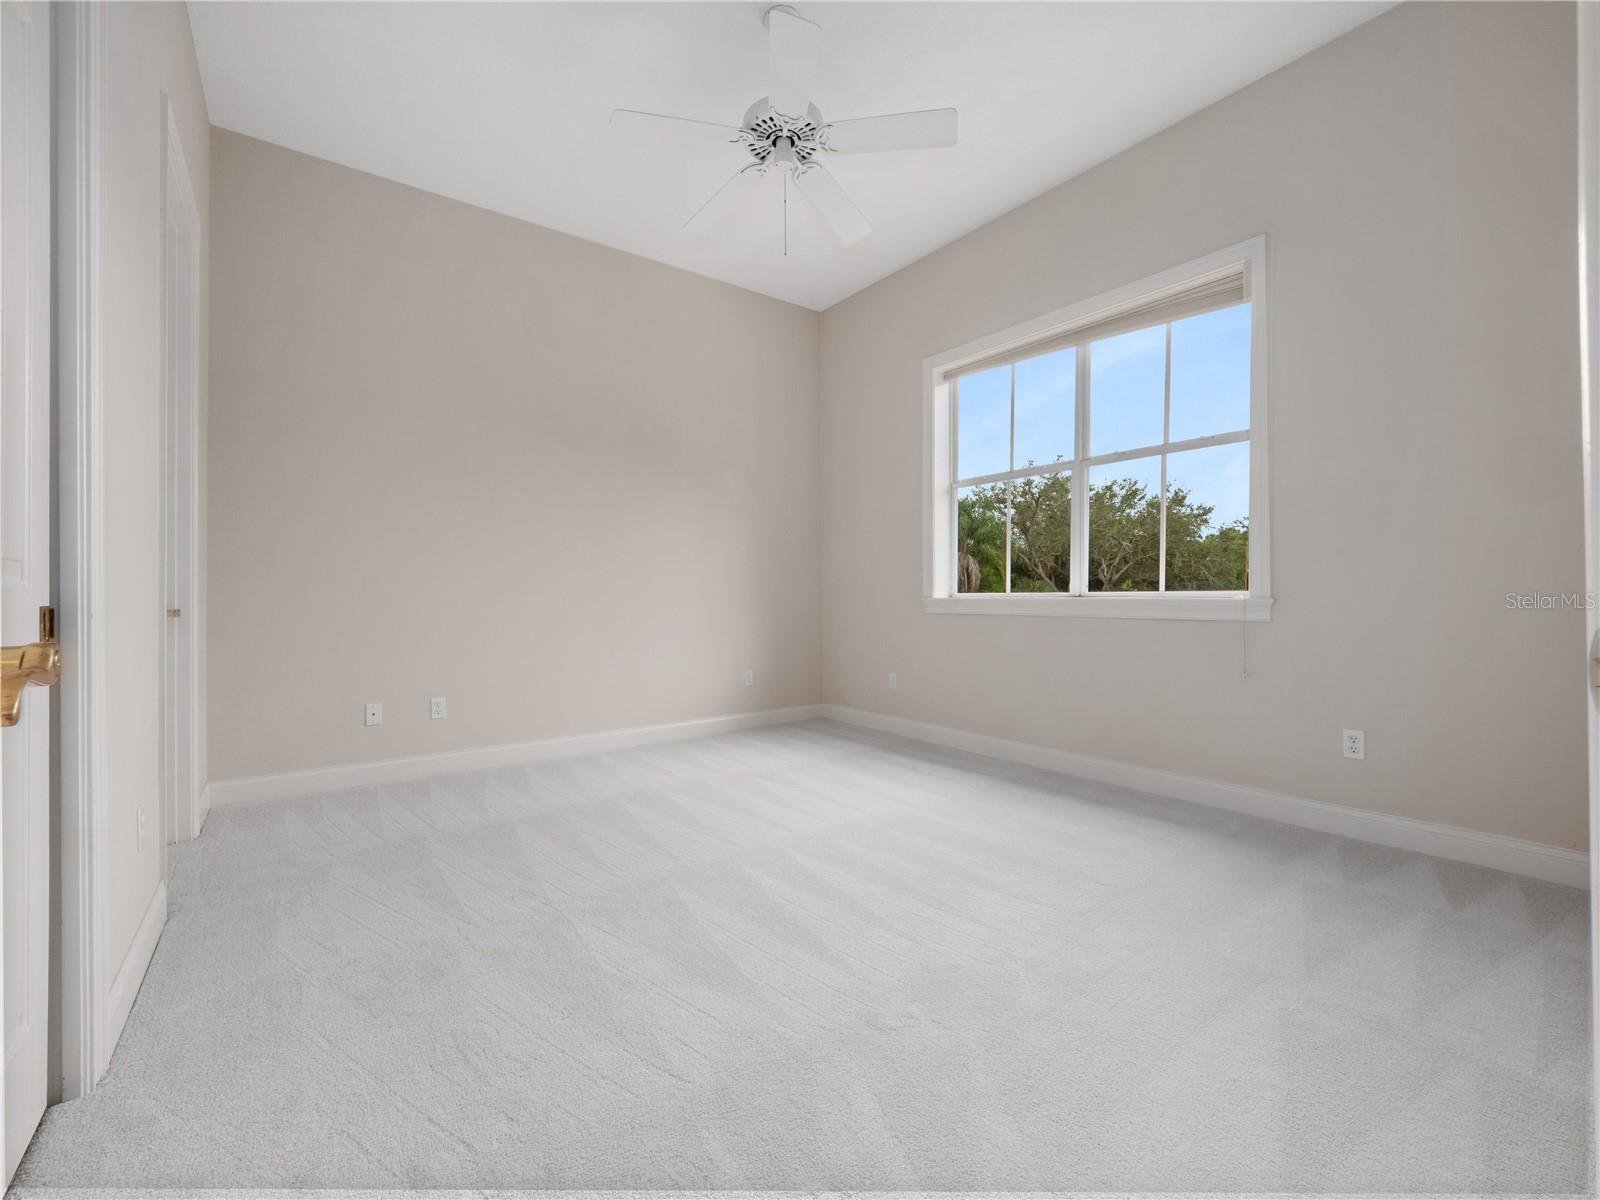
One or more photo(s) has been virtually staged. Welcome to this beautiful residence in the highly sought-after Alaqua Lakes community where thoughtful design and timeless elegance meet everyday comfort. Nestled on a private ½-acre lot with a spacious backyard, this home offers exceptional curb appeal with its inviting exterior elevation and striking stone accents. Inside, you’ll find soaring ceilings, quality finishes and generous living spaces that blend sophistication with warmth and character.
At the heart of the home lies the gourmet kitchen designed to inspire both everyday living and elevated entertaining. Overlooking the family room and the bright and airy sunroom, the kitchen is a true gathering space filled with natural light and seamless functionality. Just steps away are the formal and casual dining areas, a 1,200-bottle climate-controlled wine room and a butler’s pantry making hosting effortless and stylish.
A dedicated office with custom built-ins and a cozy fireplace offers the ideal setting for remote work or a quiet study. The grand primary suite, located on the first floor, serves as a private retreat with a spa-like en suite bath featuring split vanities, granite countertops, dual sinks, a whirlpool soaking tub, and two spacious walk-in closets. Upstairs there are three generously sized bedrooms and two full bathrooms that provide comfortable accommodations for family or guests along with plentiful storage throughout.
Set within a premier golf course community, residents enjoy world-class amenities including clay tennis courts, a resort-style pool, a 24-hour guard-gated entrance and enhanced community security. Ideally located near Central Florida’s best attractions, upscale shopping and dining, major highways, and international airports, this exceptional home delivers a rare combination of luxury, privacy, and lifestyle.
Property Details
| Property Features | Property Features | |||
|---|---|---|---|---|
| MLS ID: | MFRO6315775 | Year Built: | 1999 | |
| Appliances: | Dishwasher, Disposal, Dryer, Microwave, Range, Range Hood, Refrigerator, Washer, Wine Refrigerator | Architectural Style: | Traditional | |
| Association Amenities: | Gated, Golf Course, Park, Playground, Pool, Security, Tennis Court(s) | Association Fee Includes: | Guard - 24 Hour, Pool, Management, Private Road, Security | |
| Community Features: | Deed Restrictions, Gated Community - Guard, Golf Carts OK, Golf, Irrigation-Reclaimed Water, Park, Playground, Pool, Sidewalks, Tennis Court(s), Street Lights | Construction Materials: | Block, Stucco | |
| Cooling: | Central Air, Zoned | Country: | US | |
| County Or Parish: | Seminole | Direction Faces: | West | |
| Exterior Features: | Private Mailbox, Sidewalk | Fireplace Features: | Gas, Non Wood Burning | |
| Flooring: | Carpet, Tile, Wood | Foundation Details: | Slab | |
| Heating: | Central, Zoned | Laundry Features: | Gas Dryer Hookup, Inside, Laundry Room, Washer Hookup | |
| Levels: | Two | Listing Agreement: | Exclusive Right To Sell | |
| Listing Terms: | Cash, Conventional, FHA, VA Loan | Lot Features: | Landscaped, Near Golf Course, Sidewalk, Paved | |
| Occupant Type: | Vacant | Other Equipment: | Irrigation Equipment | |
| Parking Features: | Garage Door Opener, Garage Faces Side | Patio And Porch Features: | Rear Porch | |
| Pets Allowed: | Yes | Property Condition: | Completed | |
| Property Sub Type: | Single Family Residence | Property Type: | Residential | |
| Road Surface Type: | Paved | Roof: | Tile | |
| Security Features: | Gated Community, Security Gate, Smoke Detector(s) | Sewer: | Public Sewer | |
| Showing Requirements: | Call Before Showing, Call Listing Agent, No Lockbox, See Remarks, ShowingTime | Special Listing Conditions: | None | |
| Standard Status: | Active | State Or Province: | FL | |
| Utilities: | BB/HS Internet Available, Cable Available, Electricity Connected, Natural Gas Connected, Public, Sewer Connected, Underground Utilities, Water Connected | Vegetation: | Trees/Landscaped | |
| Water Source: | Public | Window Features: | Blinds | |
| Rooms | Rooms | |||
|---|---|---|---|---|
| Family Room: | 20x15 ft | Great Room: | 20x13 ft | |
| Dinette: | 15x13 ft | Kitchen: | 17x16 ft | |
| Dining Room: | 15x14 ft | Living Room: | 21x15 ft | |
| Office: | 17x13 ft | Primary Bedroom: | 18x18 ft | |
| Primary Bathroom: | 17x11 ft | Laundry: | 11x8 ft | |
| Bedroom 2: | 14x12 ft | Bedroom 3: | 15x15 ft | |
| Bedroom 4: | 14x12 ft | |||
We love to hear from you