


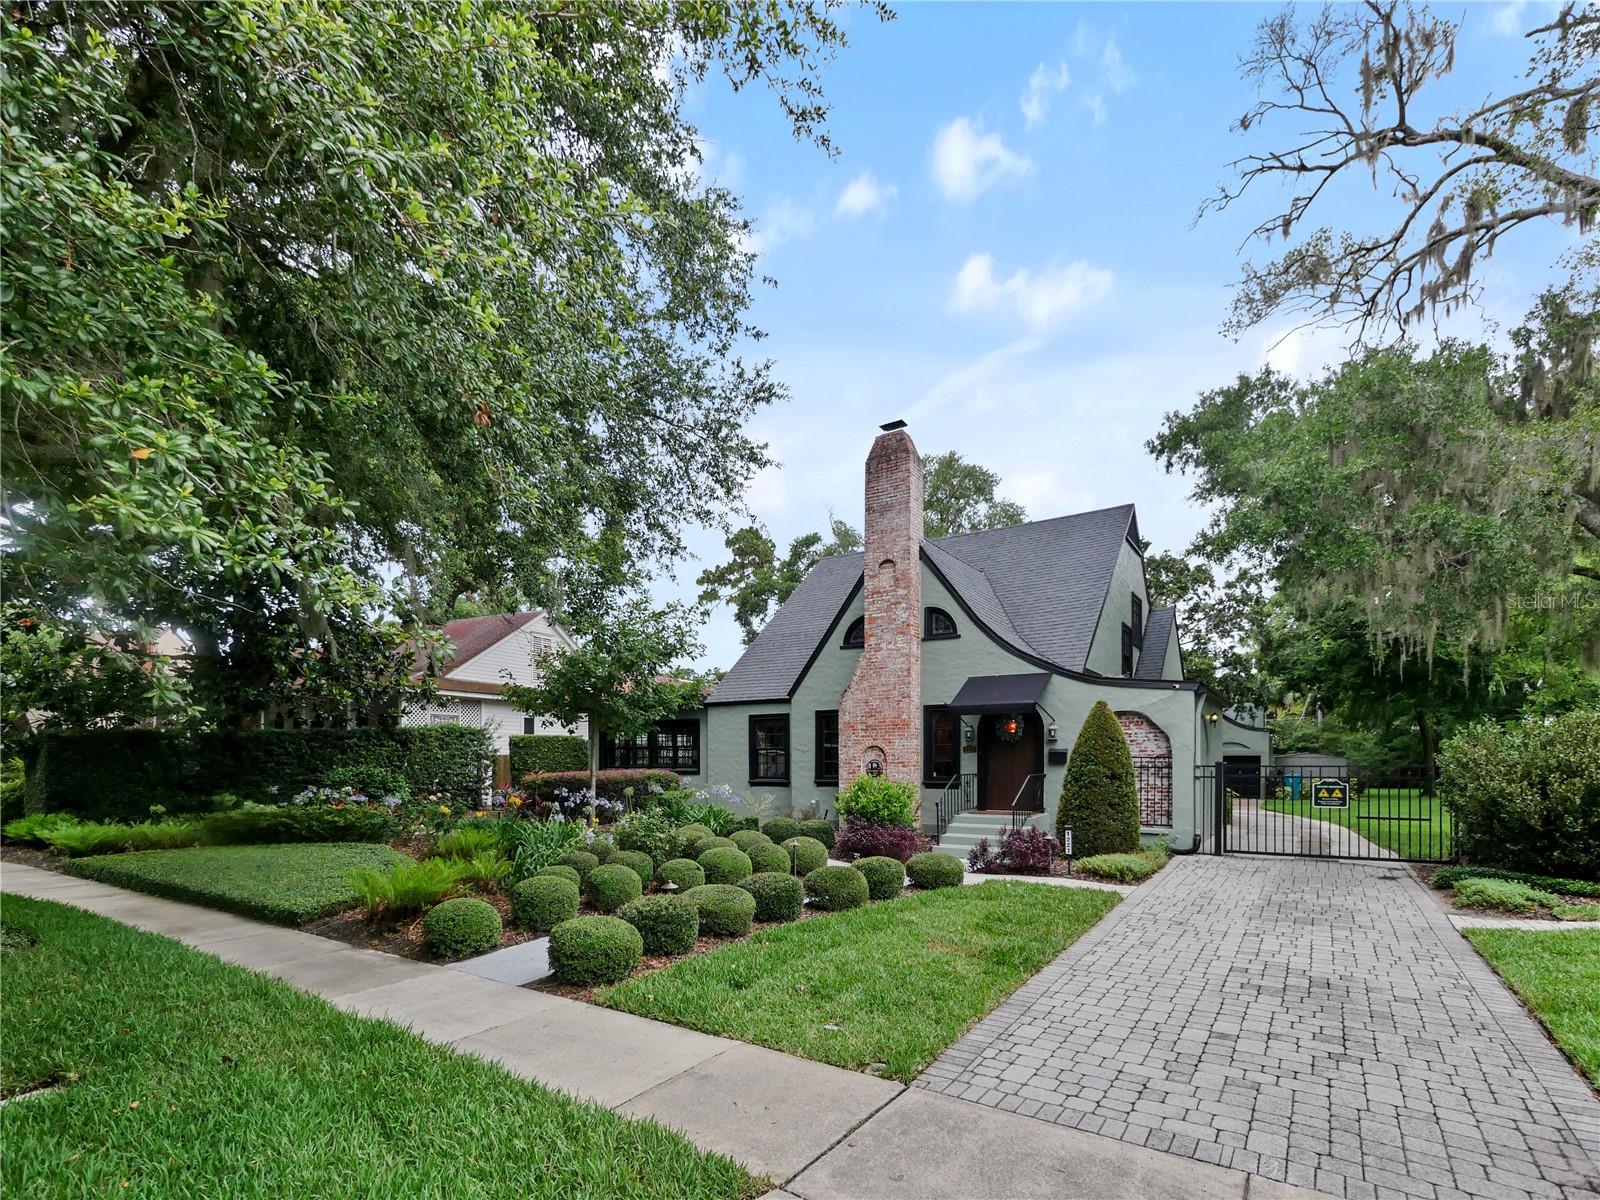


1227 GOLDEN LN, ORLANDO, FL, 32804
$1,039,999
Residential
|
Bedrooms
4
|
Bathrooms
3
|
Living Area
3,221 Sqft
|
Lot Size
20,572 Sqft
|
PRICED BELOW CURRENT MARKET VALUE! WITH $165K IN UPGRADES! Location, Location, Location! This charming 1926 Estate has been tastefully renovated with no expense spared all while preserving its original character and beauty! Immaculately kept and boasts: ORIGINAL HARDWOOD FLOORING, ORIGINAL WOOD BURNING FIREPLACE, ORIGINAL WOOD FRONT DOOR and so much more. This stunning home sits on a HALF-ACRE, FULLY FENCED, LUSHLY LANDSCAPED LOT that includes a detached mother-in-law suite and two car garages. The backyard also includes a newly installed SALTWATER POOL (2024) that can be both HEATED and COOLED and is surrounded by a rod iron looking safety fence, upgraded pool deck pavers and back patio (2024). Move inside this four-bedroom 3 bath home and appreciate the arched ceilings, grand wooden staircase and the sparkling chandelier lighting. There is an updated gourmet kitchen featuring marble countertops, stainless steel appliances, gas range, farmhouse sink, pot filler and wood floors. The family room and laundry room feature real brick floors and updated wood windows with aluminum clad exterior. The Spa-Like primary bath features marble floors and walls, exposed brass shower system and a large antique claw foot tub. Upstairs includes two additional guest rooms that are comfortably sized and a full bath with all its original historic charm. Updates include: FRESHLY PAINTED EXTERIOR & INTERIOR (2025), NEW LANDSCAPING and HIGH TECH IRRIGATION SYSTEM (2024), NEW PRIVACY FENCING (2023), NEW STAIRS BUILT OUT TO GARAGE APARTMENT (2023), NEW SECURITY SYSTEM WITH VIDEO SURVEILANCE (2025), NEW ATTIC INSULATION (2023), NEW HOT WATER HEATER FOR GARAGE APARTMENT, NEW WATER FILTRATION SYSTEM (2024), GARAGE APARTMENT AC replaced in (2024). ROOF WAS REPLACED IN (2015). 2 HVAC UNITS for main house. The current owners also established a NEW TRANSFERABLE PREVENTATIVE TERMITE BOND IN 2023 and a TRANSFERABLE HOME WARRANTY in 2025. NEW FRUIT TREES (2024) INCLUDING: 3 mulberry trees, 2 banana trees, mango, lemon, grapefruit, orange, apricot, moringa, 3 passion fruit and pomegranate, jacaranda, tulip poplar, red maple, blueberry and blackberry bushes. This prime location within The Country Club of Orlando neighborhood makes this home conveniently located just minutes from downtown Orlando, College Park, the new downtown UCF/Valencia campus, Lake Highland Prep, The First Academy and Bishop Moore High, the new YMCA, LA Fitness, and the Packing District, both Florida Hospital and Orlando Health, the Creative Village, The Bob Carr Center, The Dr Phillips Performing Arts Center. With easy access to I-4 and SR 408. Make this charming home yours today!
Property Details
| Property Features | Property Features | |||
|---|---|---|---|---|
| MLS ID: | MFRO6315926 | Year Built: | 1926 | |
| Appliances: | Dishwasher, Disposal, Dryer, Electric Water Heater, Gas Water Heater, Range, Range Hood, Refrigerator, Tankless Water Heater, Washer, Water Filtration System, Wine Refrigerator | Architectural Style: | Traditional | |
| Community Features: | Golf, Sidewalks, Street Lights | Construction Materials: | Stucco, Frame | |
| Cooling: | Central Air | Country: | US | |
| County Or Parish: | Orange | Direction Faces: | South | |
| Exterior Features: | Other | Fencing: | Fenced, Masonry, Wood | |
| Fireplace Features: | Living Room | Flooring: | Brick, Ceramic Tile, Marble, Wood | |
| Foundation Details: | Crawlspace, Slab | Heating: | Central | |
| Laundry Features: | Laundry Room | Levels: | Two | |
| Listing Agreement: | Exclusive Right To Sell | Listing Terms: | Cash, Conventional, VA Loan | |
| Lot Features: | City Limits, Landscaped, Level, Near Golf Course, Near Public Transit, Oversized Lot, Sidewalk, Street Brick, Paved | Occupant Type: | Owner | |
| Other Structures: | Shed(s) | Parking Features: | Driveway, Garage | |
| Patio And Porch Features: | Patio | Pets Allowed: | Yes | |
| Pool Features: | Child Safety Fence, Chlorine Free, Gunite, Heated, In Ground, Lighting, Salt Water | Property Condition: | Completed | |
| Property Sub Type: | Single Family Residence | Property Type: | Residential | |
| Road Responsibility: | Public Maintained Road | Road Surface Type: | Brick | |
| Roof: | Shingle | Security Features: | Fire Alarm, Secured Garage/Parking, Security Gate, Security Lights, Security System, Security System Owned, Smoke Detector(s), Touchless Entry | |
| Sewer: | Public Sewer | Showing Requirements: | ShowingTime | |
| Spa Features: | Heated, In Ground | Special Listing Conditions: | None | |
| Standard Status: | Active | State Or Province: | FL | |
| Utilities: | Cable Available, Electricity Connected, Fire Hydrant, Natural Gas Connected, Public, Sewer Connected, Sprinkler Meter, Water Connected | Vegetation: | Fruit Trees, Mature Landscaping, Oak Trees, Trees/Landscaped | |
| Water Source: | Public | Window Features: | Drapes, Rods, Shades | |
| Rooms | Rooms | |||
|---|---|---|---|---|
| Primary Bedroom: | 12x12 ft | Living Room: | 29x17 ft | |
| Kitchen: | 17x9 ft | Family Room: | 15x14 ft | |
| Dining Room: | 13x11 ft | Primary Bathroom: | 12x11 ft | |
| Laundry: | 11x6 ft | Bedroom 2: | 16x13 ft | |
| Bedroom 3: | 16x13 ft | Bedroom 4: | 11x9 ft | |
We love to hear from you