


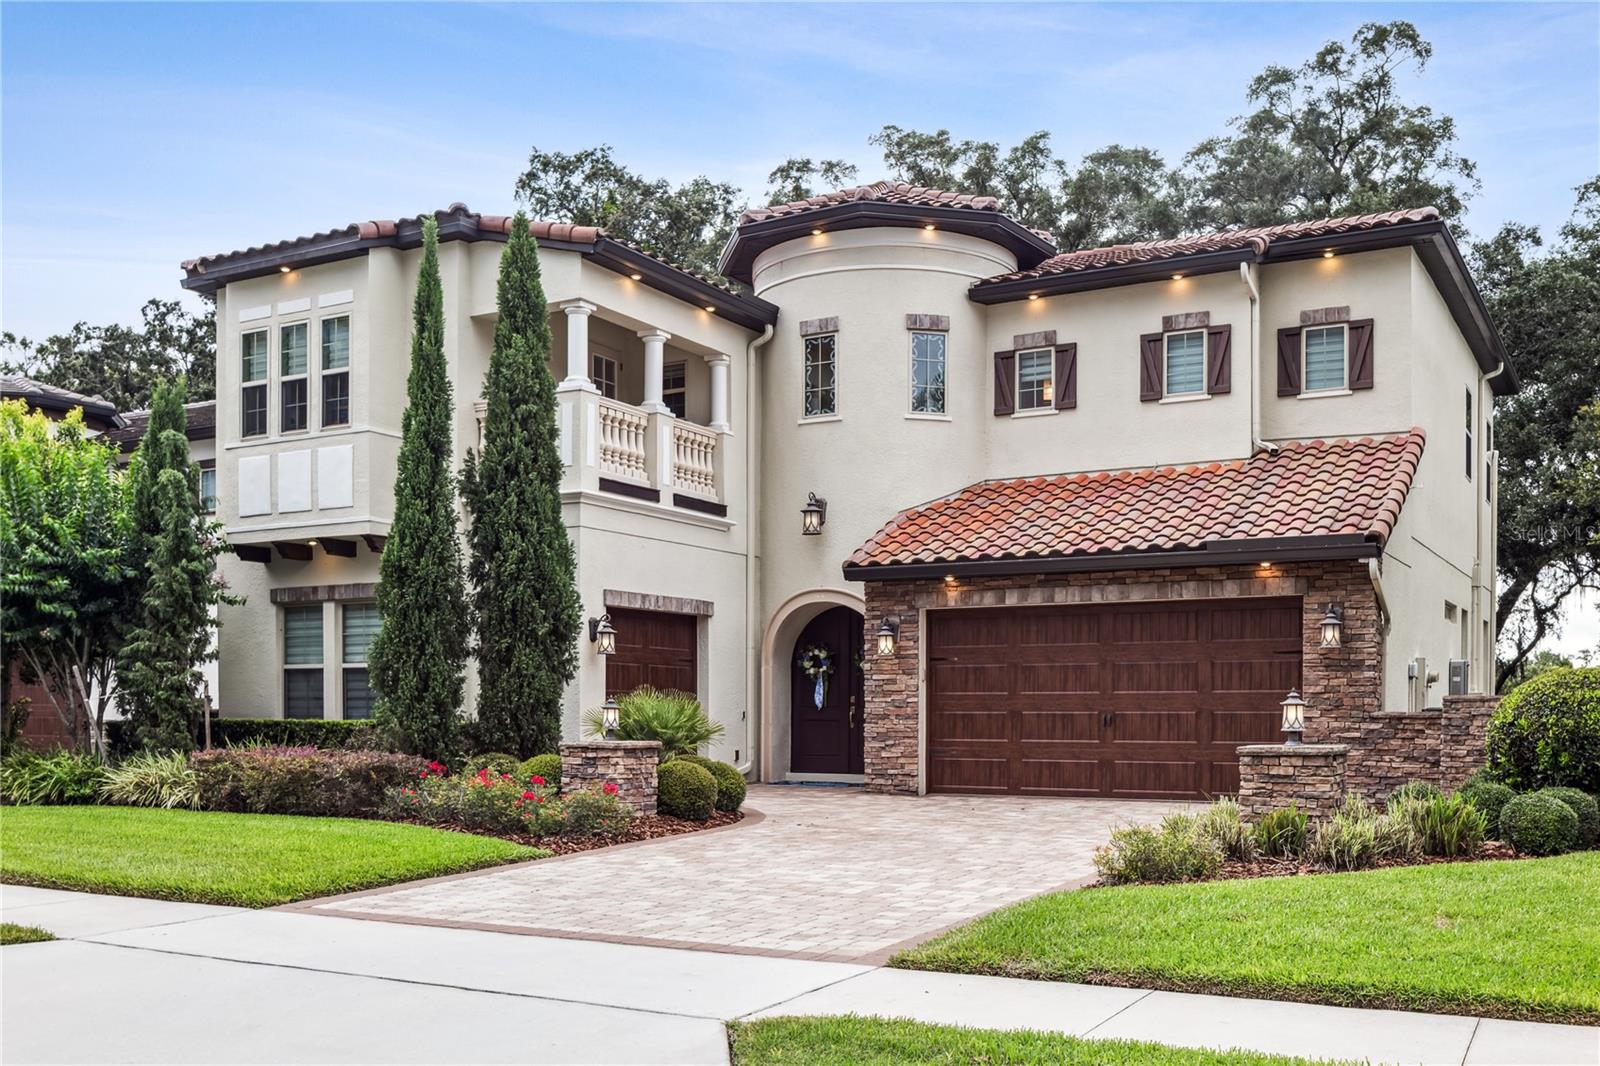


617 CANOPY ESTATES DR, WINTER GARDEN, FL, 34787
$1,292,000
Residential
|
Bedrooms
4
|
Bathrooms
5
|
Living Area
3,624 Sqft
|
Lot Size
7,874 Sqft
|
Location, Location, Location! Conveniently located close to Winter Garden and charming Downtown Winter Garden. Welcome to the Sanibel, affectionately known as The Castlea stunning residence that embodies elegance, craftsmanship, and timeless Italian architecture. This exceptional 4-bedroom, 4.5-bathroom home with a 3-car garage has earned top honors as the SEBC Excel Award winner for Best Model Home in Florida. From the moment you arrive, this home makes a bold statement with its 8-foot solid wood arched double entry doors, custom soffit downlighting, and classic concrete tile roof. Inside, you're welcomed by an expansive open floor plan with soaring 108 ceilings on the first level and 94 ceilings upstairs, accentuated by seven distinct coffered tray ceilings, custom wood beams, and elegant crown molding throughout. The spacious great room flows seamlessly into the dining area and a gourmet kitchen designed for the culinary enthusiast, featuring stainless steel KitchenAid appliances, a natural gas 5-burner cooktop, built-in refrigerator, 42-inch staggered upper cabinetry with crown and light rails, full tile backsplash, upgraded cabinetry throughout, and a hidden walk-in pantry. A reverse osmosis drinking water system adds convenience and quality. Thoughtful enhancements are evident in every space, including upgraded tile and flooring throughout the home, custom lighting fixtures, a built-in drop zone/mud room, and a central vacuum system. The first floor also offers a Junior Owners Suite, a dedicated office or flex room, and a stylish guest bath. A beautiful staircase with stained wood treads and hand-forged iron railings leads to the second level, where youll find an oversized Owners Suite designed to impress. Enter through a grand rotunda foyer into a luxurious round bathroom, enormous walk-in closet, and an expansive primary bedroom with direct balcony access and a built-in wet bar. This level also features two additional bedrooms with en-suite baths, a large upstairs gathering room, and a spacious laundry room. Designed for both everyday living and entertaining, the home extends its living spaces outdoors with front and rear balconies featuring low-maintenance Trex decking, a built-in summer kitchen, and a peaceful fountain creating a serene patio retreat. The property is also wired for surround sound and a whole-home generator for added comfort and peace of mind. Blending award-winning design with high-end upgrades and modern functionality, this home is a rare opportunity to own a true architectural gem that delivers both luxury and lifestyle.
Property Details
| Property Features | Property Features | |||
|---|---|---|---|---|
| MLS ID: | MFRO6316107 | Year Built: | 2019 | |
| Appliances: | Built-In Oven, Convection Oven, Cooktop, Dishwasher, Disposal, Exhaust Fan, Gas Water Heater, Microwave, Range Hood, Refrigerator, Tankless Water Heater, Wine Refrigerator | Architectural Style: | Other | |
| Association Amenities: | Gated, Park, Playground, Security | Community Features: | Deed Restrictions, Irrigation-Reclaimed Water, Park, Playground, Street Lights | |
| Construction Materials: | Block, Stone, Frame | Cooling: | Central Air, Zoned | |
| Country: | US | County Or Parish: | Orange | |
| Direction Faces: | South | Exterior Features: | Balcony, Outdoor Kitchen, Sliding Doors, Sprinkler Metered | |
| Flooring: | Carpet, Ceramic Tile, Laminate | Foundation Details: | Slab | |
| Furnished: | Unfurnished | Heating: | Central, Electric, Heat Pump, Zoned | |
| Laundry Features: | Inside | Levels: | Two | |
| Listing Agreement: | Exclusive Right To Sell | Listing Terms: | Cash, Conventional | |
| Lot Features: | Level, Sidewalk, Paved, Private | Occupant Type: | Owner | |
| Other Equipment: | Irrigation Equipment | Parking Features: | Garage Door Opener, Off Street | |
| Patio And Porch Features: | Covered, Deck, Patio, Porch | Pets Allowed: | Yes | |
| Possession: | Close Of Escrow | Property Sub Type: | Single Family Residence | |
| Property Type: | Residential | Road Surface Type: | Asphalt, Paved | |
| Roof: | Tile | Security Features: | Gated Community, Smoke Detector(s) | |
| Sewer: | Public Sewer | Showing Requirements: | Appointment Only, Call Listing Agent, No Lockbox | |
| Special Listing Conditions: | None | Standard Status: | Active | |
| State Or Province: | FL | Utilities: | Cable Connected, Electricity Connected, Natural Gas Connected, Public, Sewer Connected, Sprinkler Recycled, Underground Utilities, Water Connected | |
| Vegetation: | Trees/Landscaped | Water Source: | None | |
| Window Features: | Thermal Windows | |||
| Rooms | Rooms | |||
|---|---|---|---|---|
| Bedroom 2: | 12x16 ft | Bedroom 3: | 14x12 ft | |
| Bedroom 4: | 15x12 ft | Bonus Room: | 16x17 ft | |
| Dining Room: | 14x11 ft | Great Room: | 16x15 ft | |
| Kitchen: | 12x14 ft | Primary Bedroom: | 18x18 ft | |
| Office: | 12x13 ft | Utility Room: | 11x10 ft | |
| Foyer: | 10x11 ft | Balcony/Porch/Lanai: | 15x10 ft | |
| Balcony/Porch/Lanai: | 15x8 ft | |||
We love to hear from you