







14744 SPOTTED SANDPIPER BLVD, WINTER GARDEN, FL, 34787
$1,100,000
Residential
|
Bedrooms
5
|
Bathrooms
4
|
Living Area
3,663 Sqft
|
Lot Size
6,250 Sqft
|
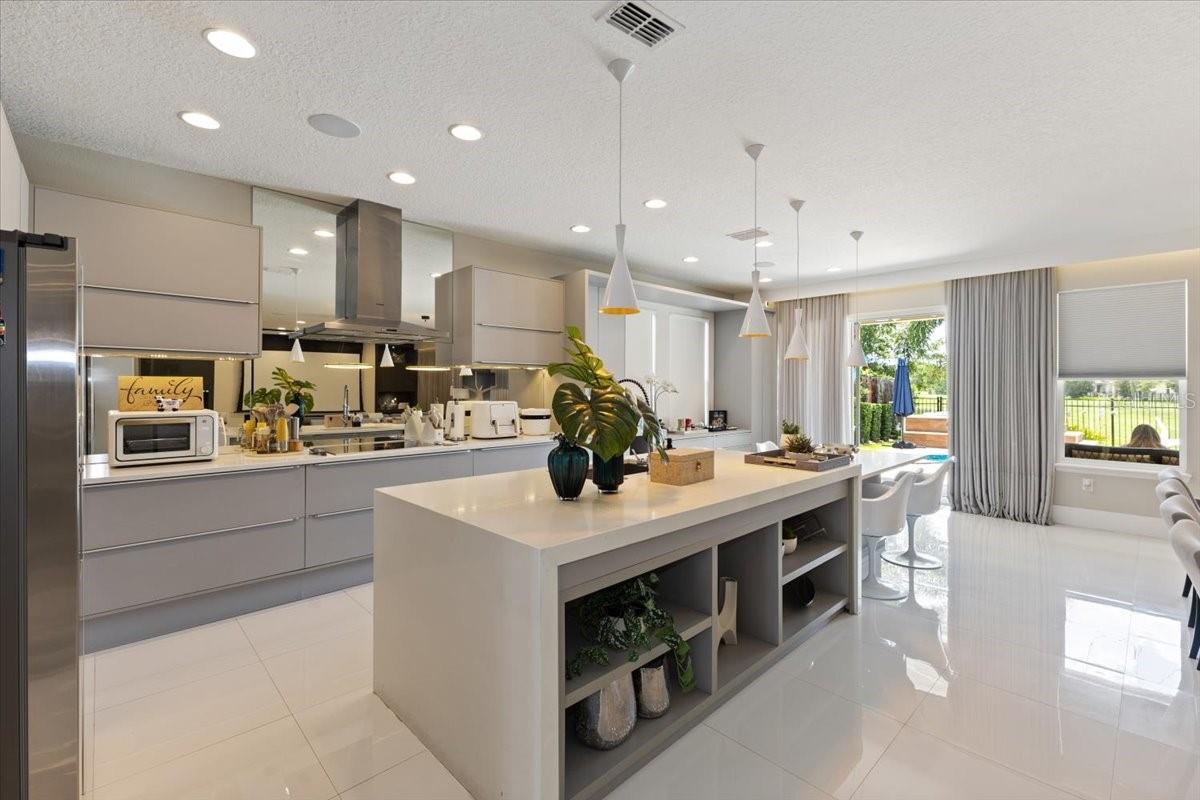
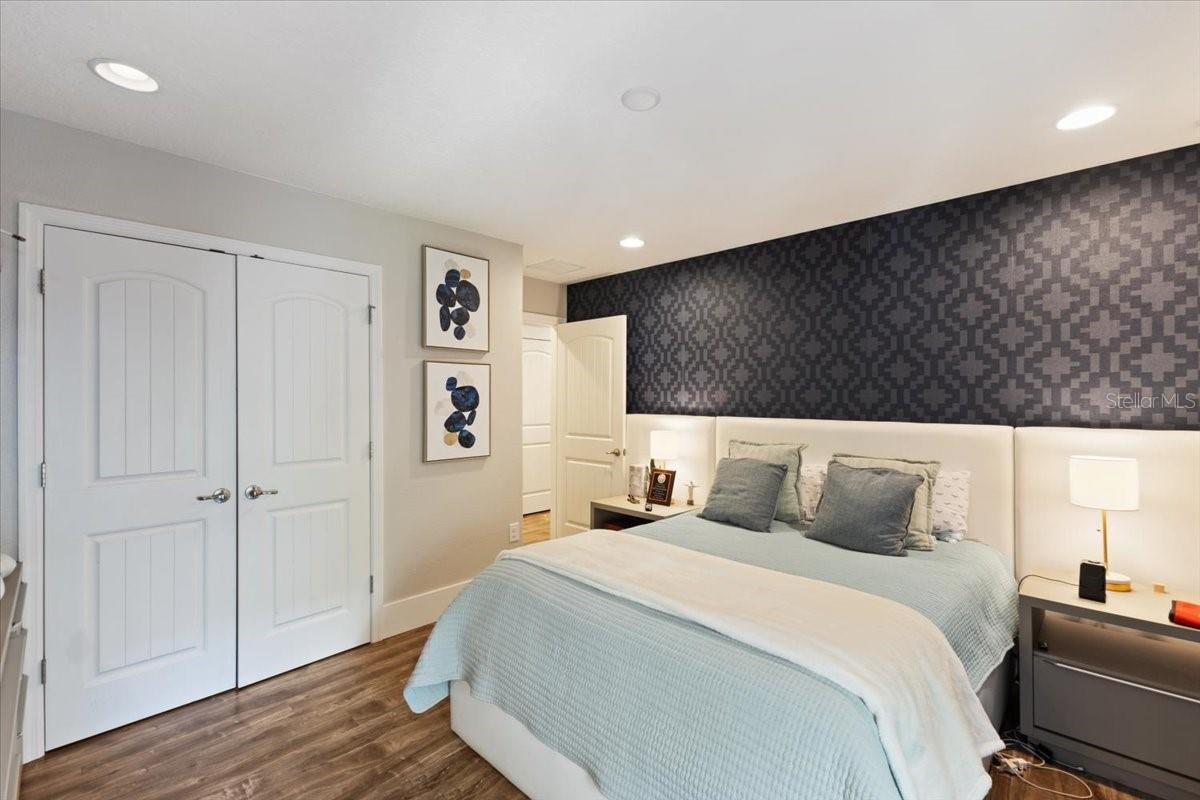
Stunning Modern Home with Sunset Views, Outdoor Oasis & Paid-Off Solar! Discover the perfect blend of luxury, efficiency, and style in this completely remodeled 5-bedroom home, beautifully set with breathtaking pond views and spectacular sunsets. Located in a gas community, this home features a gourmet kitchen with stone countertops, custom backsplash, stainless steel appliances, and electric cooktop—with potential to convert this and additional appliances to gas for optimal performance. The bright breakfast nook, spacious living areas, and expansive master suite with a spa-like bathroom and soaking tub create an inviting and elegant atmosphere throughout. All bathrooms include granite countertops and refined finishes. Enjoy modern comforts including built-ins, surround sound, camera system, and a fully paid-off solar panel system, offering both security and energy savings. Video below the pictures.
Step into your private backyard retreat with a custom outdoor kitchen, pool, and generous pool deck— perfect for entertaining or relaxing under the stars. With superb craftsmanship, spacious rooms, and top-tier upgrades, this home is a rare opportunity in a sought-after community. The Summerlake Clubhouse, a resort style pool, fitness center, Tennis courts, biking paths, parks, playgrounds, and water views make this the perfect area for the active lifestyle. Shopping, dining, and entertainment are all just minutes away.
Property Details
| Property Features | Property Features | |||
|---|---|---|---|---|
| MLS ID: | MFRO6316157 | Year Built: | 2015 | |
| Appliances: | Built-In Oven, Cooktop, Dishwasher, Disposal, Dryer, Microwave, Refrigerator, Washer, Wine Refrigerator | Association Amenities: | Clubhouse, Fitness Center, Playground, Pool, Tennis Court(s) | |
| Community Features: | Clubhouse, Deed Restrictions, Dog Park, Fitness Center, Irrigation-Reclaimed Water, No Truck/RV/Motorcycle Parking, Playground, Pool, Sidewalks, Wheelchair Access, Street Lights | Construction Materials: | Block, Other, Stucco | |
| Cooling: | Central Air | Country: | US | |
| County Or Parish: | Orange | Direction Faces: | South | |
| Exterior Features: | Lighting, Outdoor Grill, Outdoor Kitchen, Rain Gutters | Flooring: | Carpet, Ceramic Tile | |
| Foundation Details: | Slab | Heating: | Central | |
| Laundry Features: | Inside, Laundry Room | Levels: | Two | |
| Listing Agreement: | Exclusive Right To Sell | Listing Terms: | Cash, Conventional | |
| Occupant Type: | Owner | Other Equipment: | Irrigation Equipment | |
| Parking Features: | Driveway, Garage Door Opener | Patio And Porch Features: | Enclosed, Screened | |
| Pets Allowed: | Yes | Pool Features: | In Ground, Lighting, Solar Heat, Tile | |
| Property Condition: | Completed | Property Sub Type: | Single Family Residence | |
| Property Type: | Residential | Road Surface Type: | Paved | |
| Roof: | Shingle | Sewer: | Public Sewer | |
| Showing Requirements: | Appointment Only, ShowingTime | Spa Features: | Above Ground | |
| Special Listing Conditions: | None | Standard Status: | Active | |
| State Or Province: | FL | Utilities: | Cable Available, Electricity Available, Natural Gas Available | |
| Vegetation: | Mature Landscaping | View: | Water | |
| Water Source: | Public | |||
| Rooms | Rooms | |||
|---|---|---|---|---|
| Dining Room: | 10x12 ft | Game Room: | 11x12 ft | |
| Bedroom 2: | 13x13 ft | Great Room: | 15x22 ft | |
| Kitchen: | 11x14 ft | Loft: | 8x15 ft | |
| Primary Bedroom: | 16x19 ft | Dinette: | 11x12 ft | |
We love to hear from you