





7639 AGRIGENTO ST, CLERMONT, FL, 34714
$650,000
Residential
|
Bedrooms
5
|
Bathrooms
4
|
Living Area
2,893 Sqft
|
Lot Size
6,059 Sqft
|
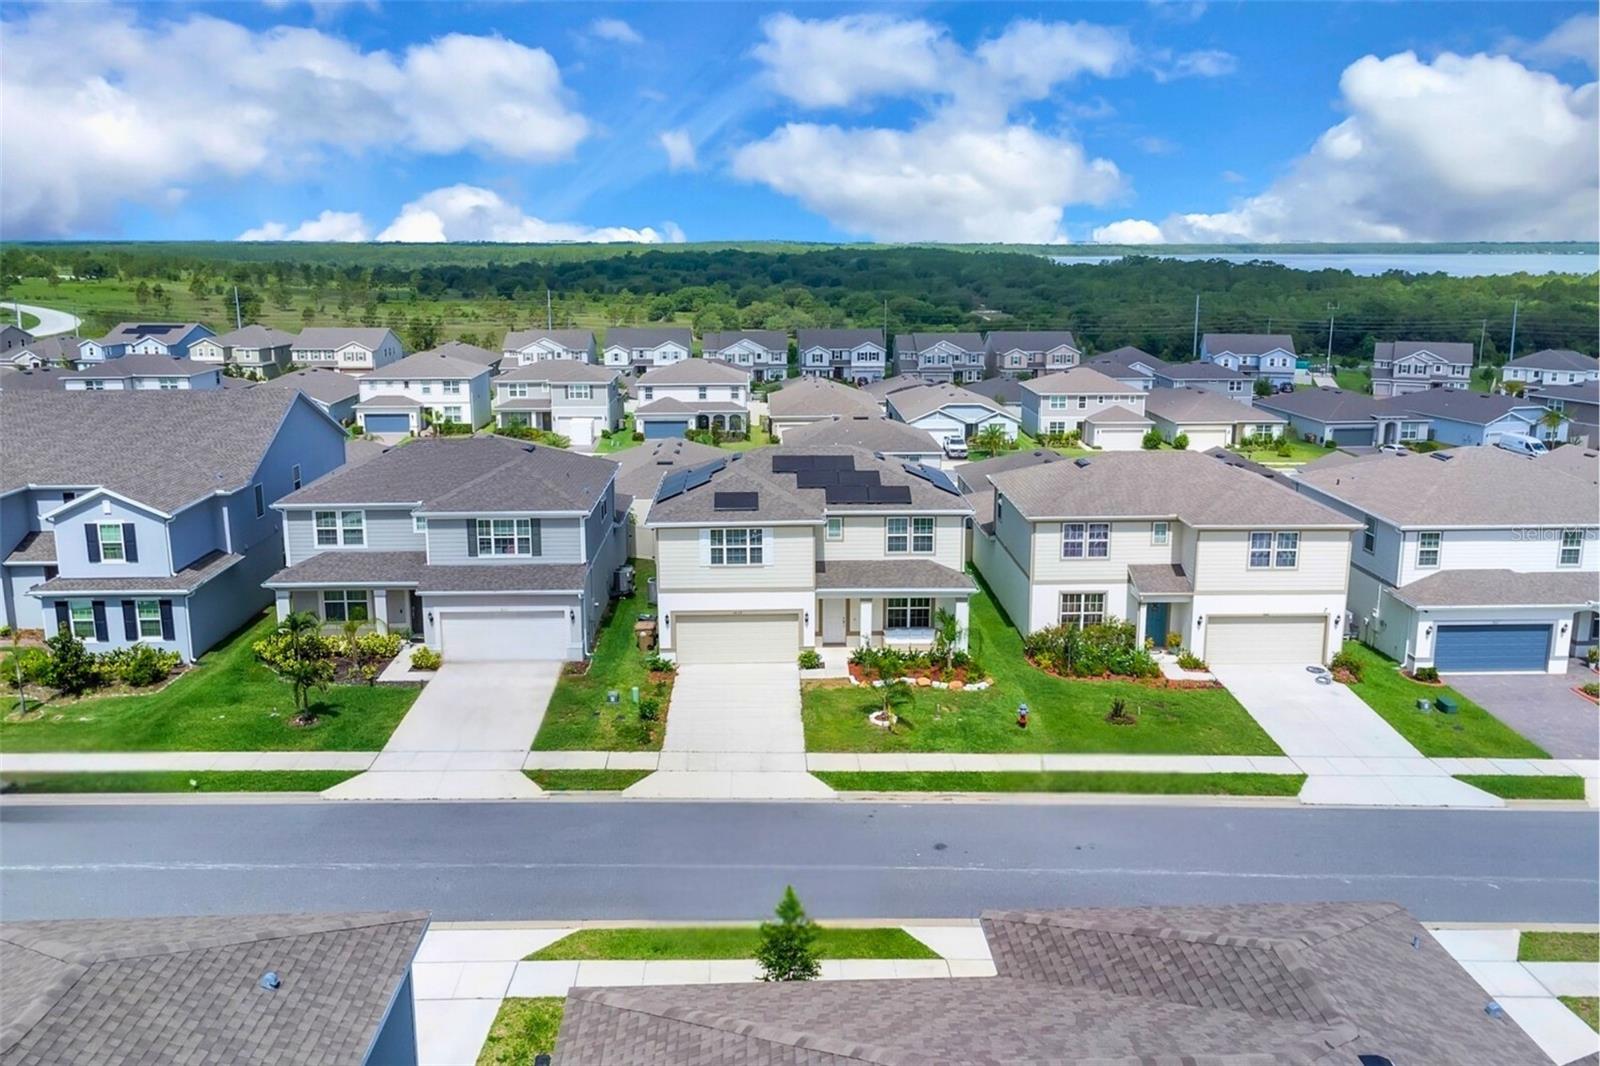
*SELLER MOTIVATED – HOME SOLD WITH PAID OFF SOLAR PANELS!!
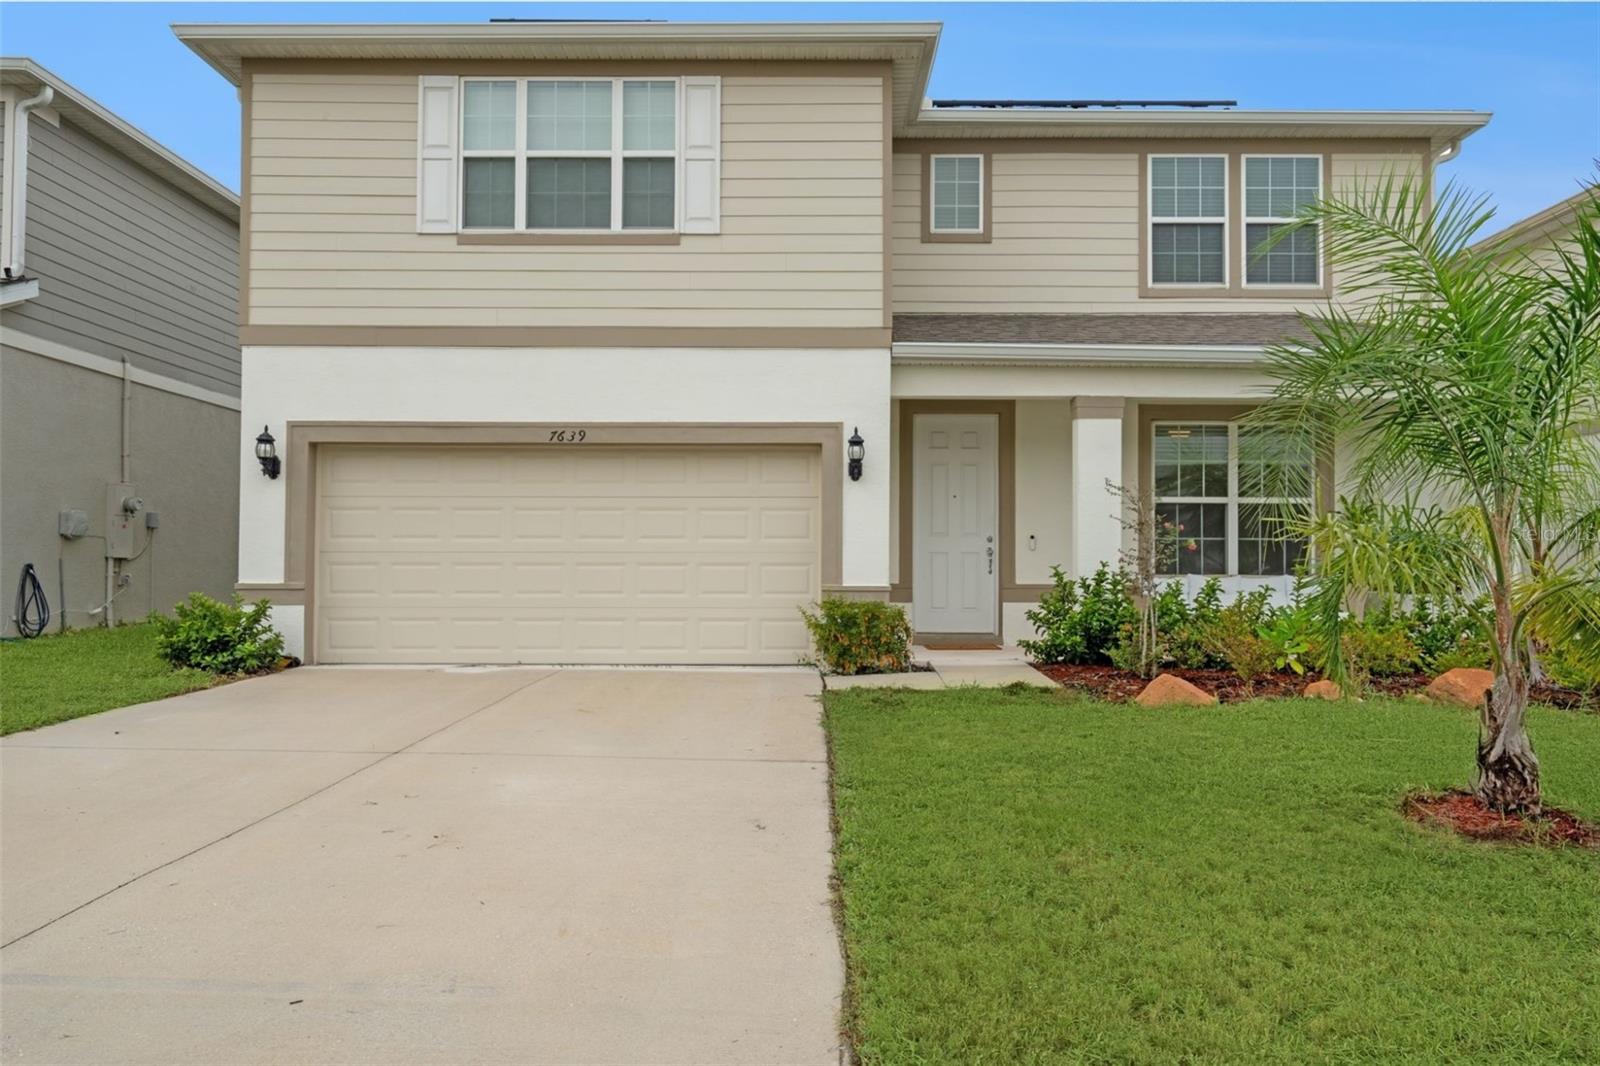
Stunning 5-Bedroom Home in Ridgeview – Clermont, FL | No CDD | Built in 2022
This property qualifies for a credit of up to $6,000 through the seller’s preferred lender.
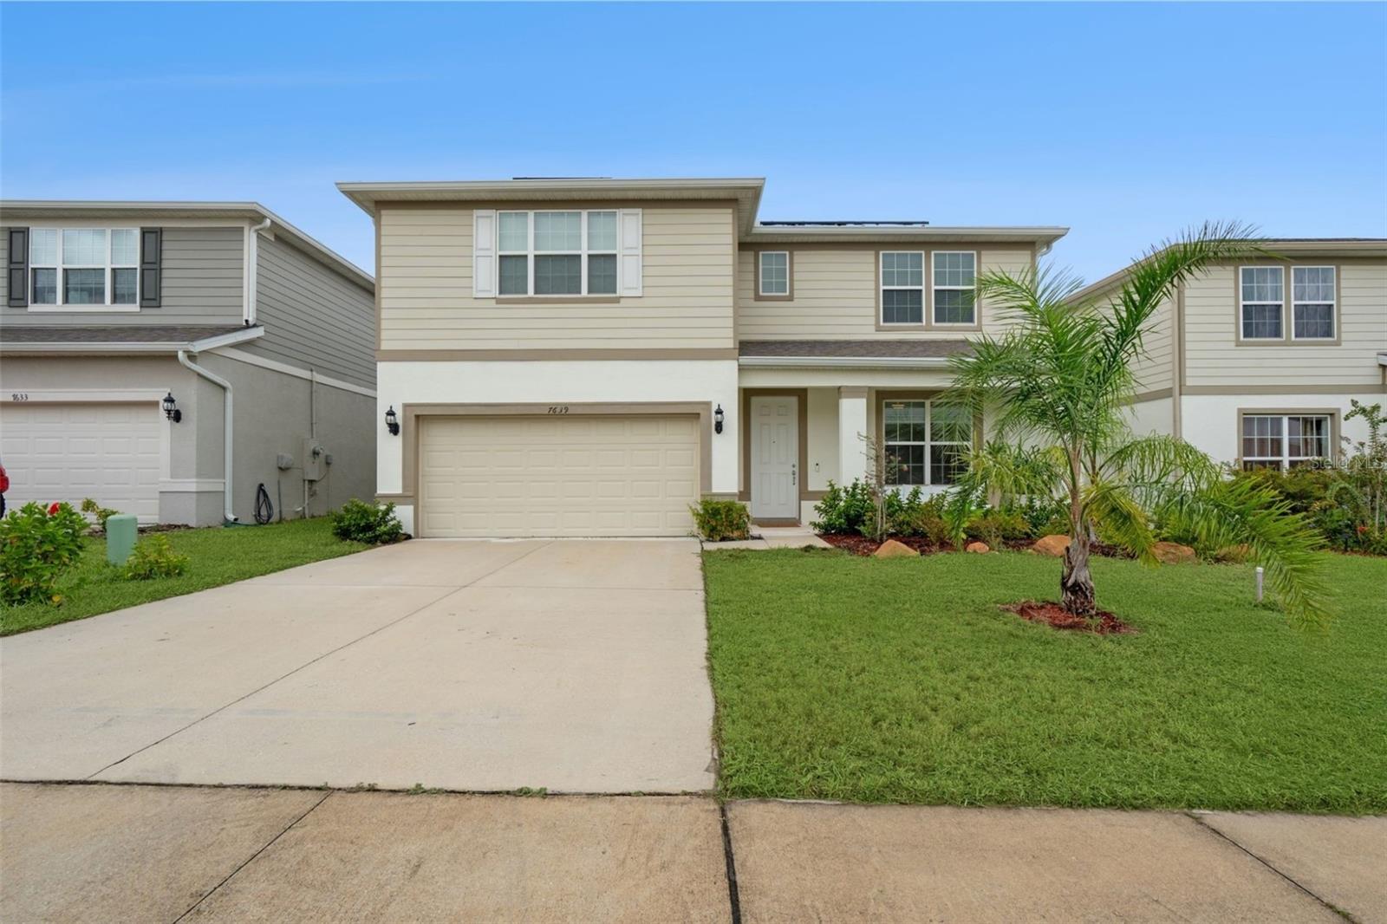
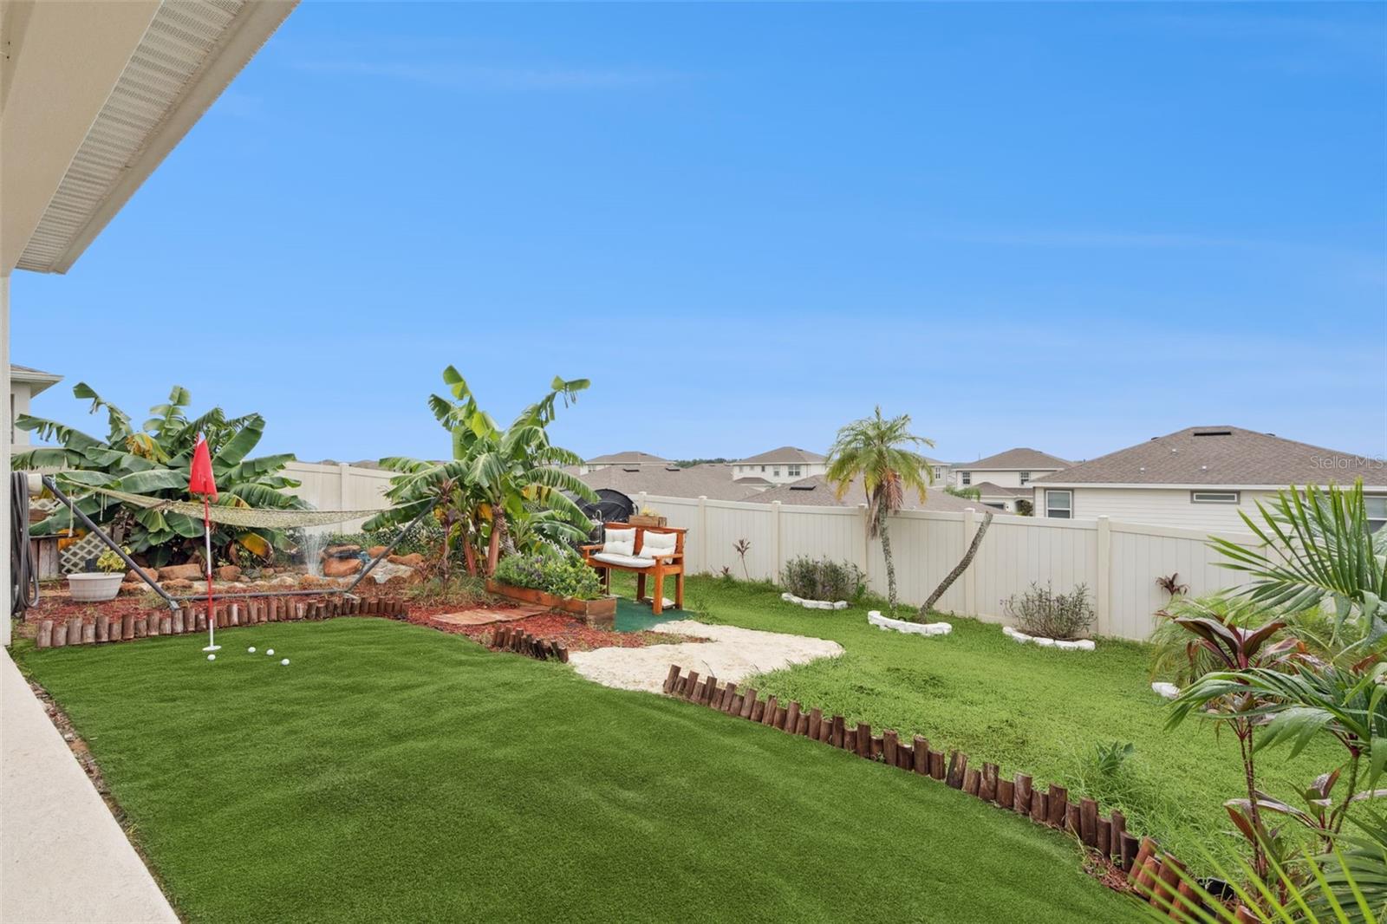
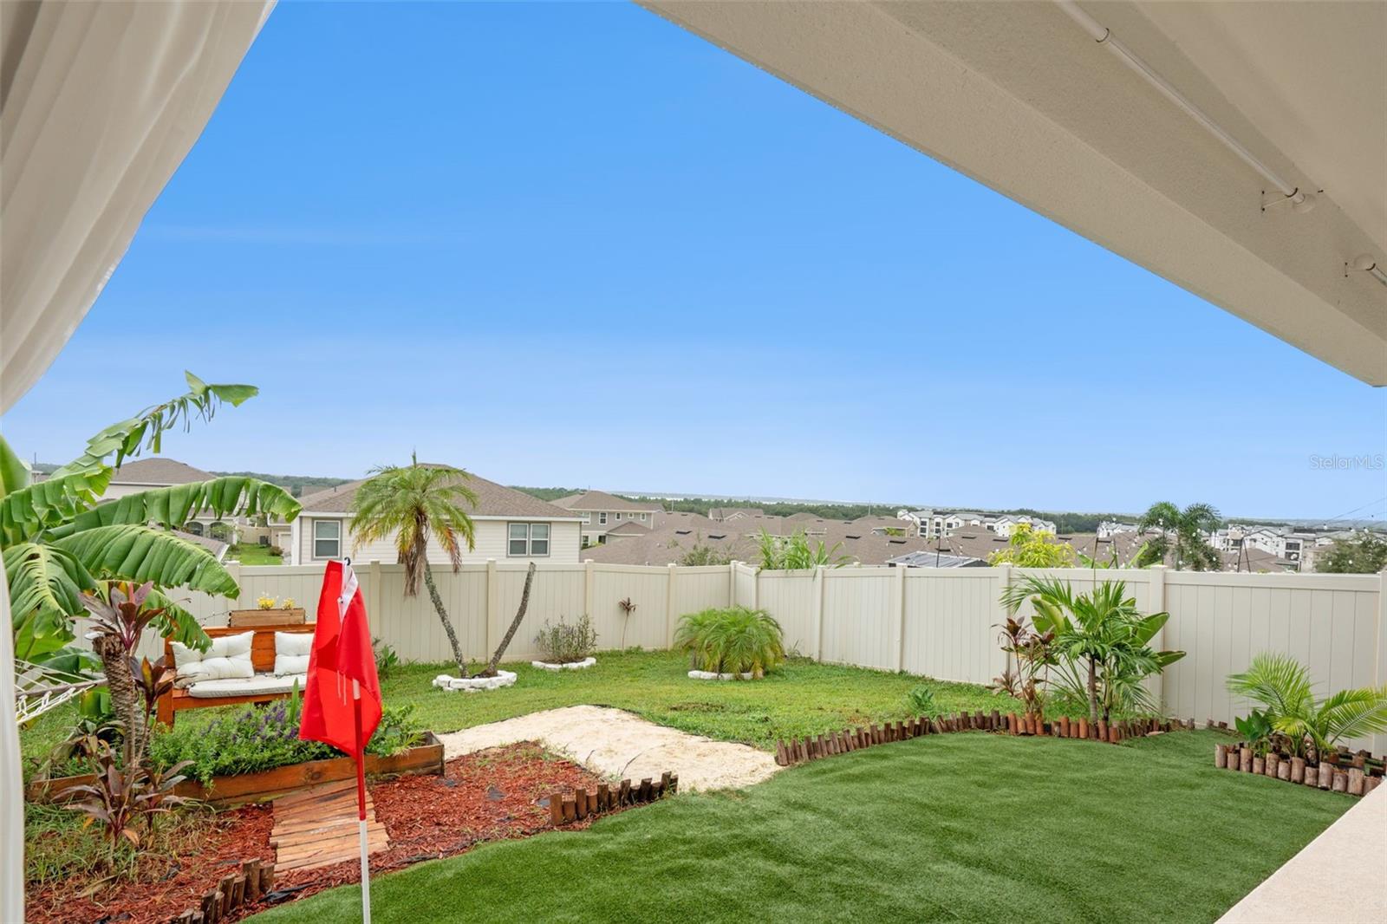
Welcome to this beautifully maintained two-story home in the highly sought-after Ridgeview community of Clermont, Florida. Built in 2022, this modern and energy-efficient residence offers 5 bedrooms, 4 bathrooms, and nearly 2,900 square feet of living space with thoughtful upgrades throughout. Ideally located near SR-429 and US-27, Ridgeview provides quick access to all of Central Florida, while its setting among the rolling hills of Lake County and directly across from Lake Louisa State Park offers unmatched natural beauty and endless opportunities for outdoor recreation including boating, hiking, and fishing.
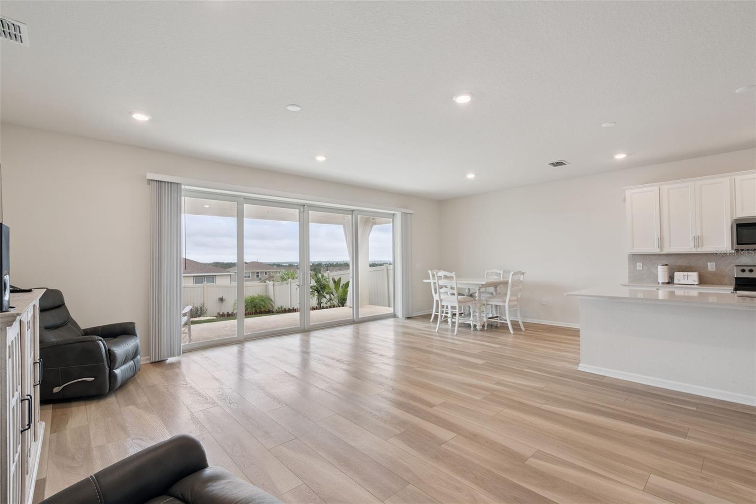
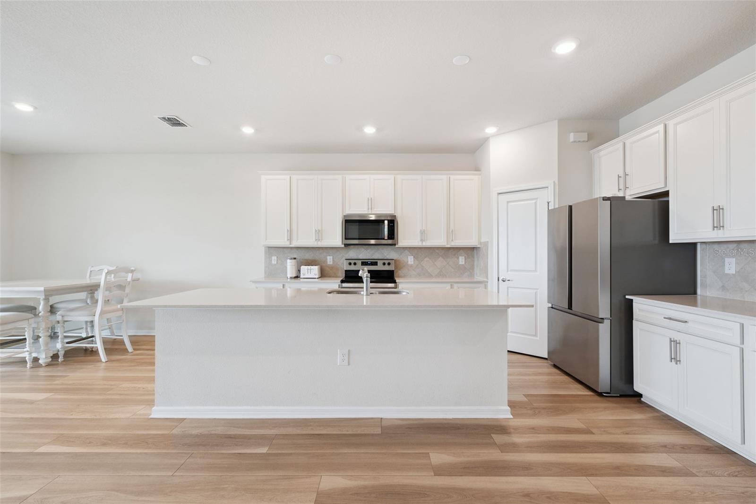
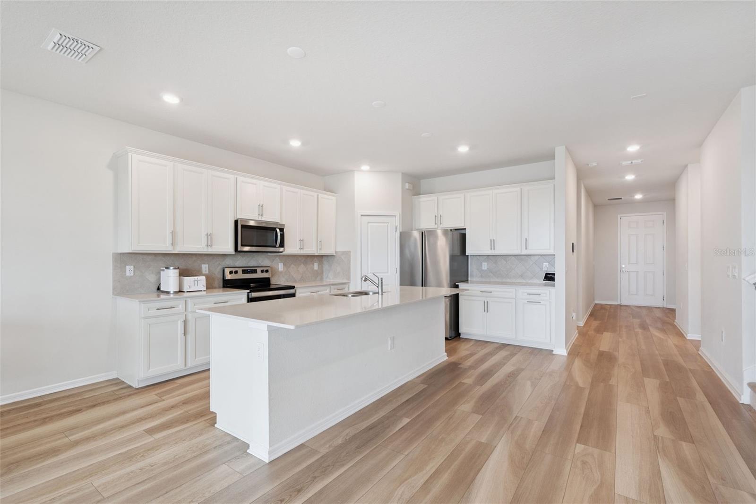
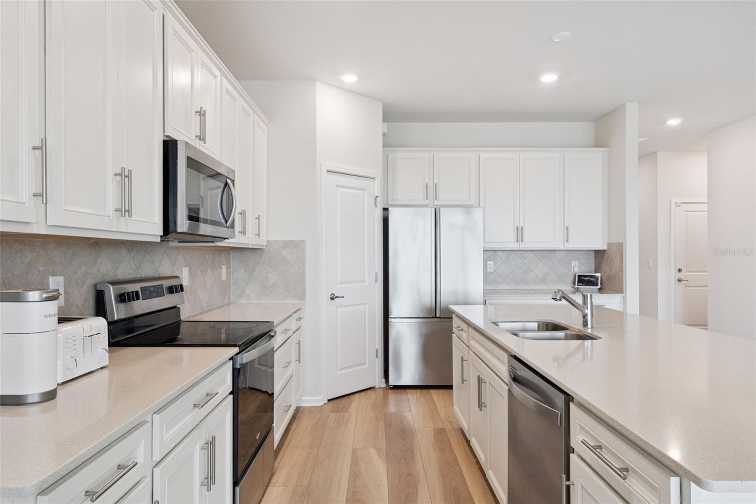
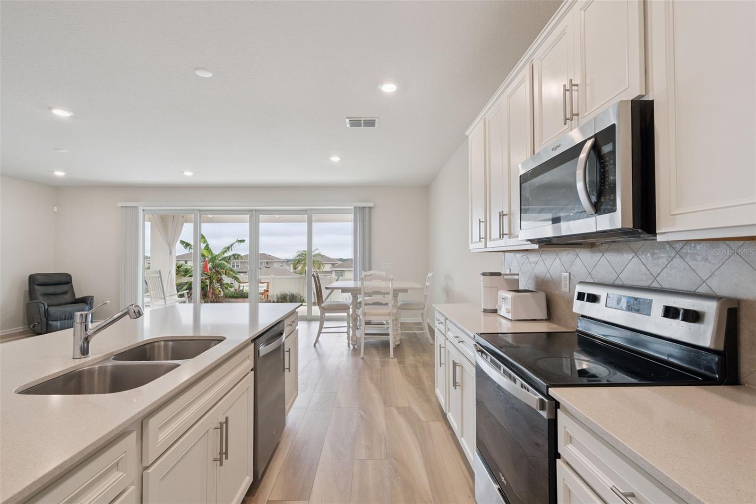
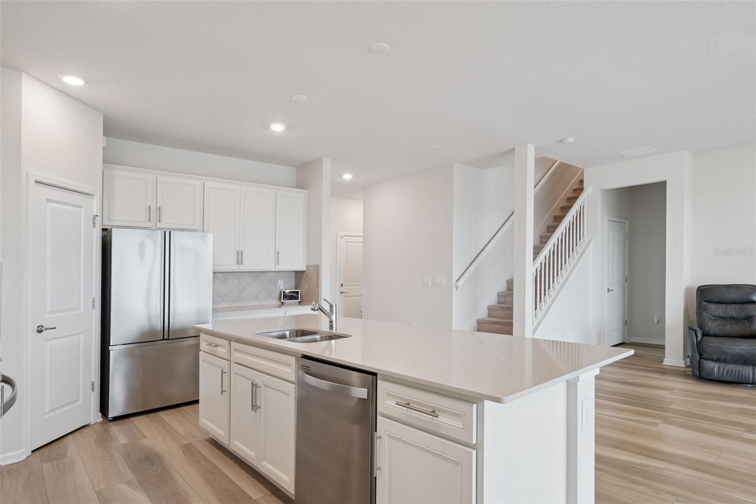
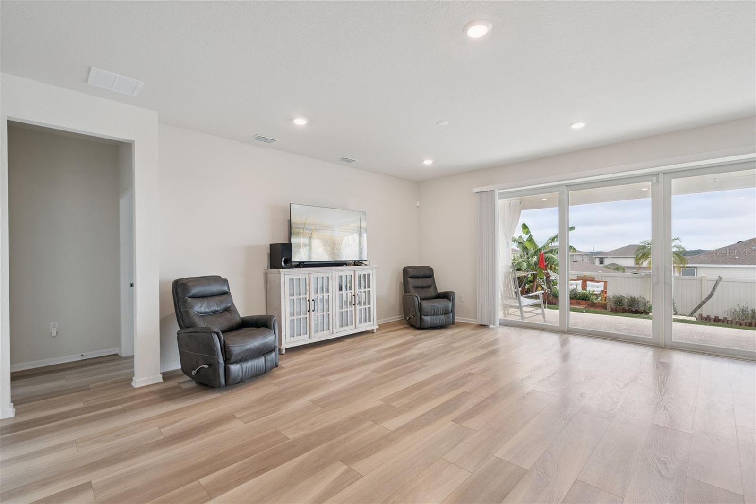
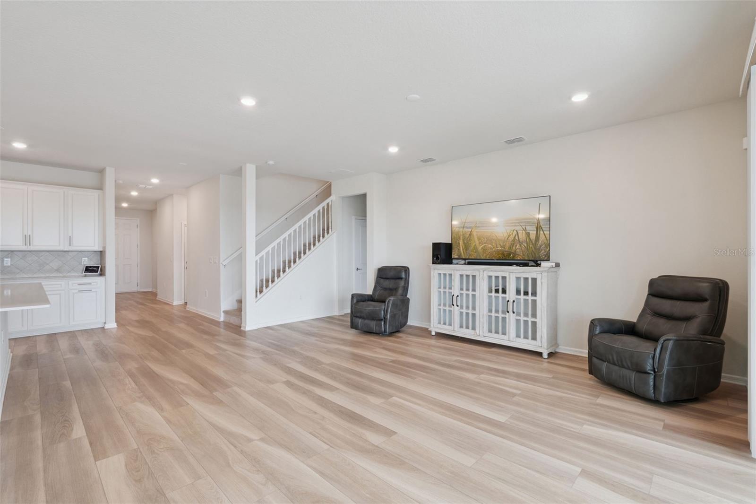
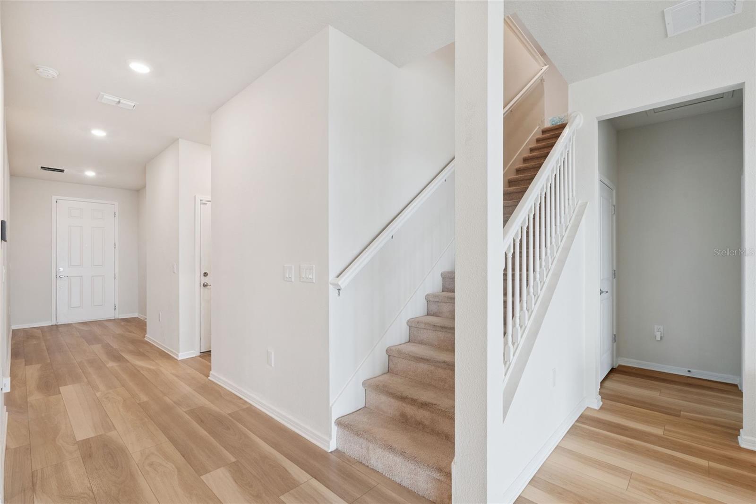
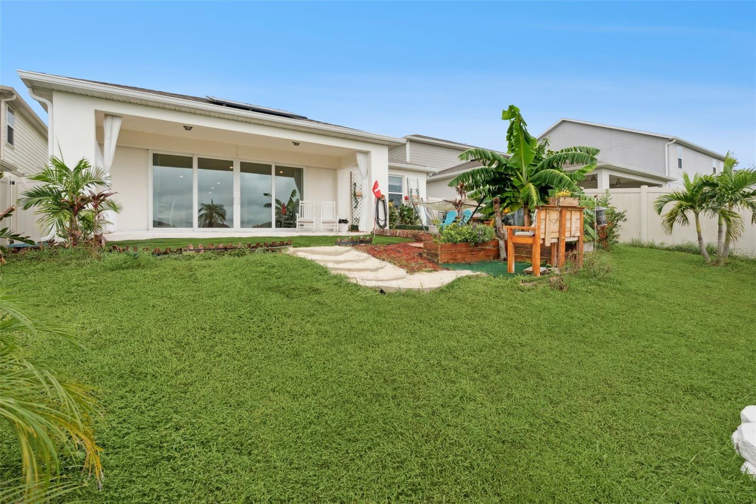
The community itself features resort-style amenities, including a sparkling pool, cabana, and playground, and will soon be just minutes from the highly anticipated Olympus Sports Complex. Inside, the open-concept floor plan creates a seamless flow and showcases luxury vinyl plank flooring, pocket sliding doors that lead to a covered lanai and fully fenced backyard, and an upgraded kitchen with quartz countertops, stainless steel appliances, and a spacious island. Every room is equipped with internet outlets for easy connectivity, and custom stair railings add an elegant finishing touch.
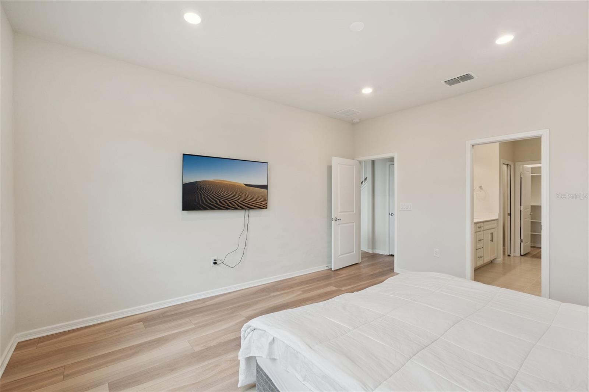
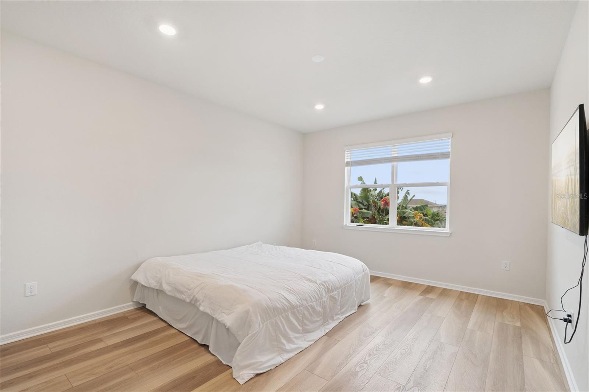
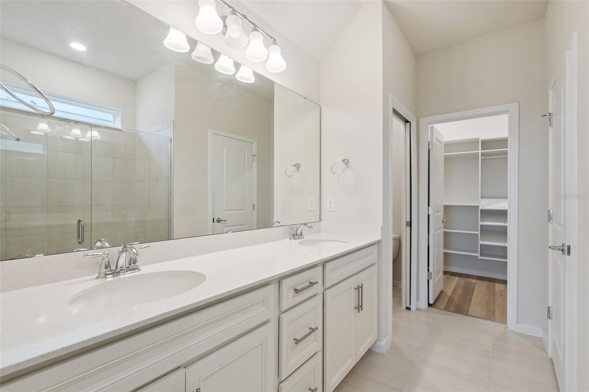
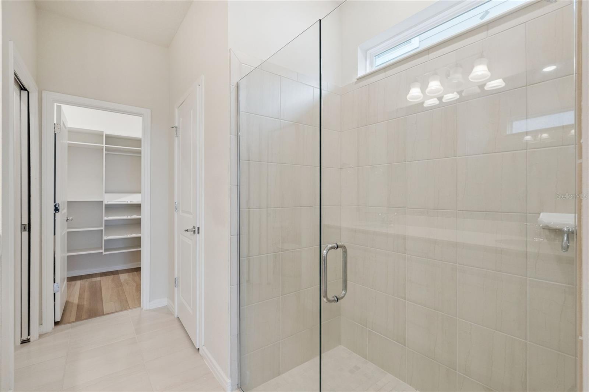
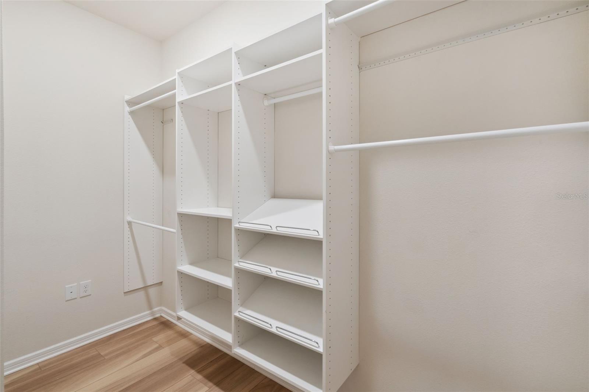
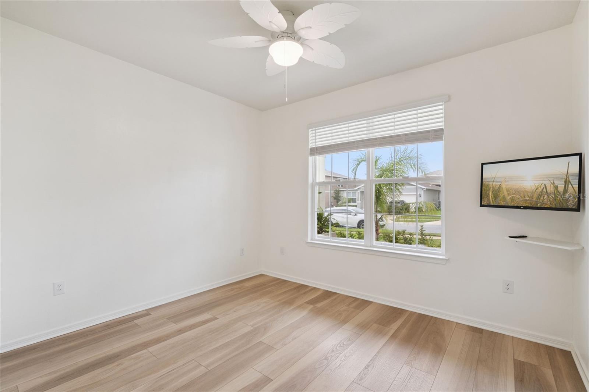
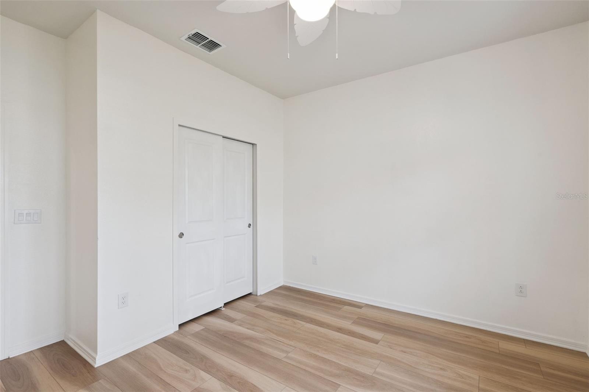
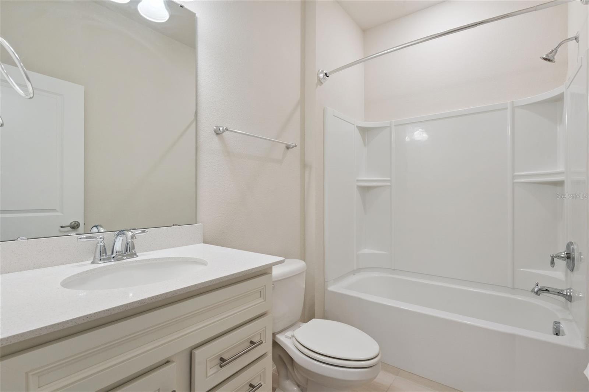
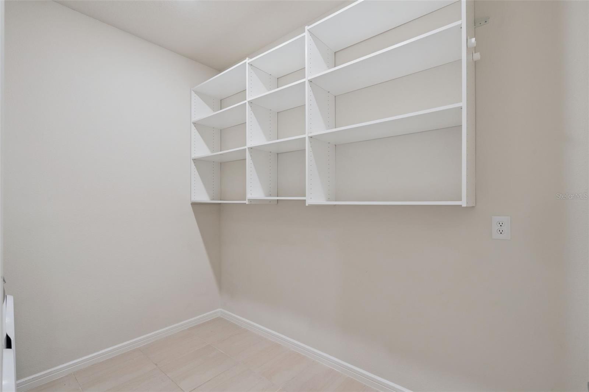
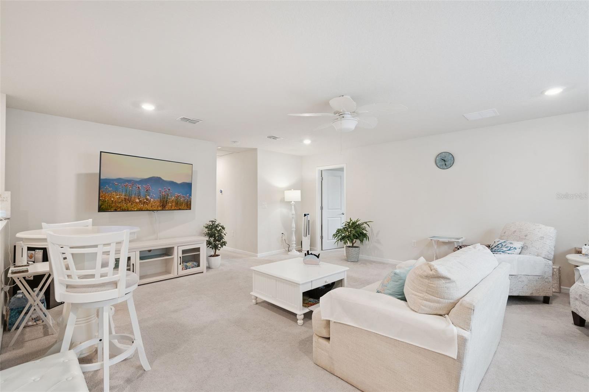
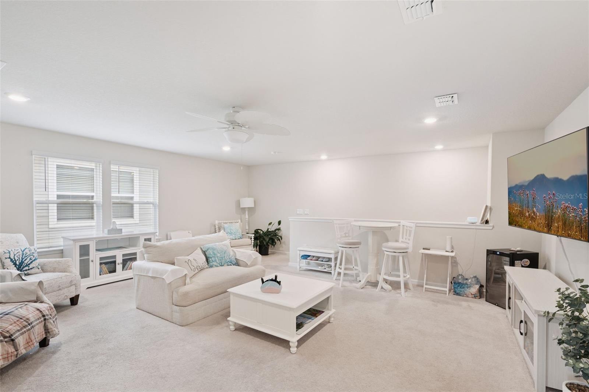
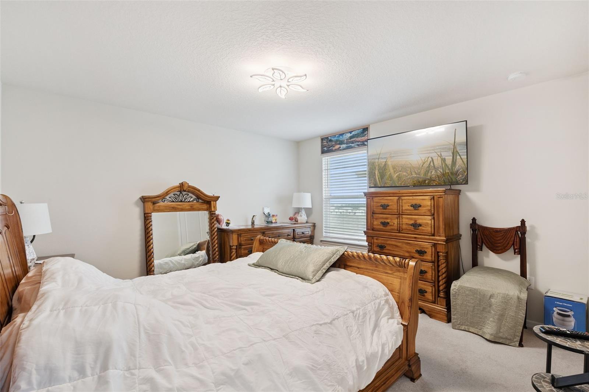
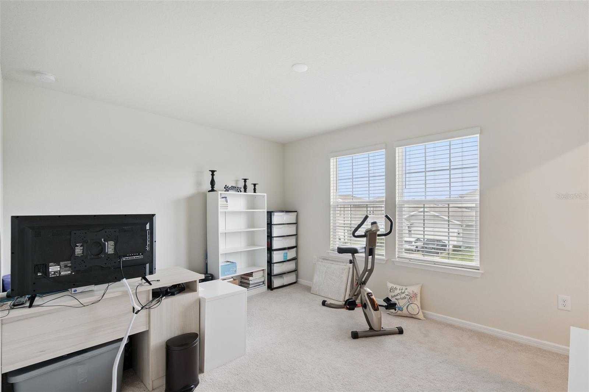
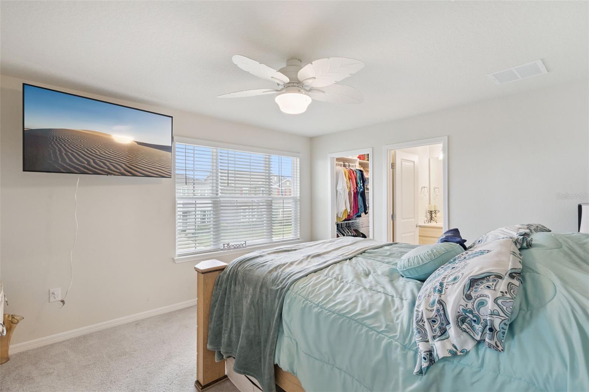
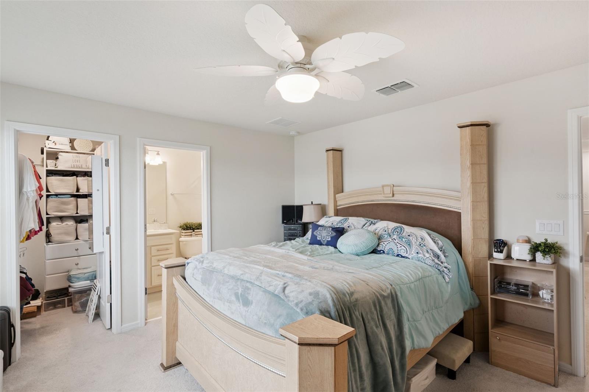
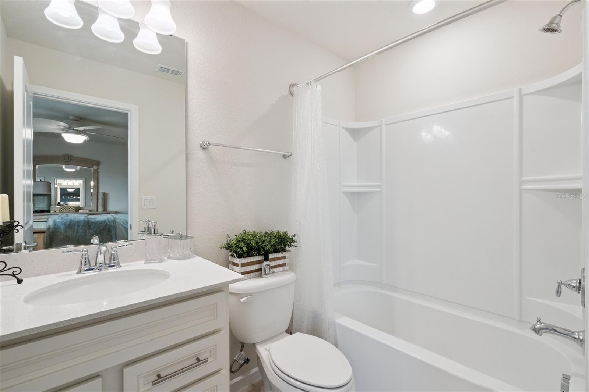
The first-floor primary suite offers a large walk-in closet and a spa-style bathroom with a walk-in shower, while an additional downstairs bedroom provides the perfect option for guests or multigenerational living. Upstairs, a generous loft serves as an ideal entertainment or relaxation space, and three additional bedrooms, including an en-suite, provide plenty of room for family or visitors. Most bedrooms feature walk-in closets, ensuring abundant storage throughout the home.
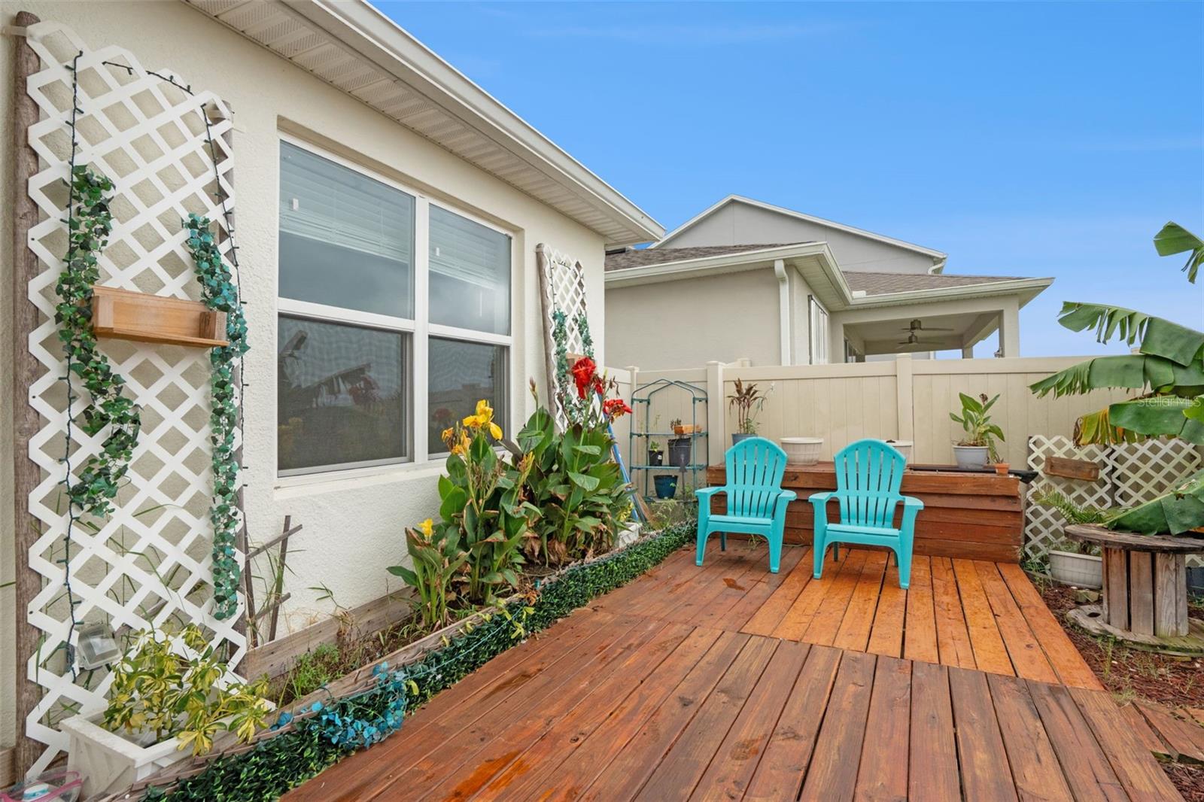
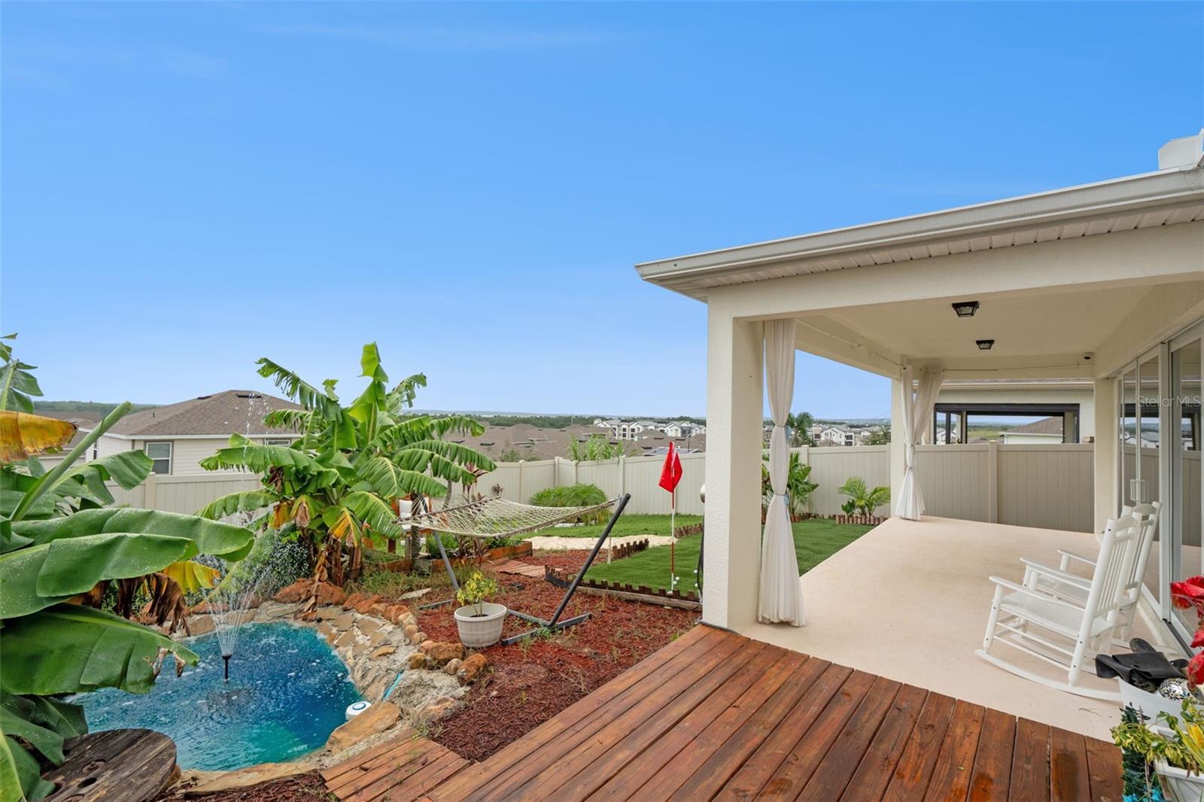
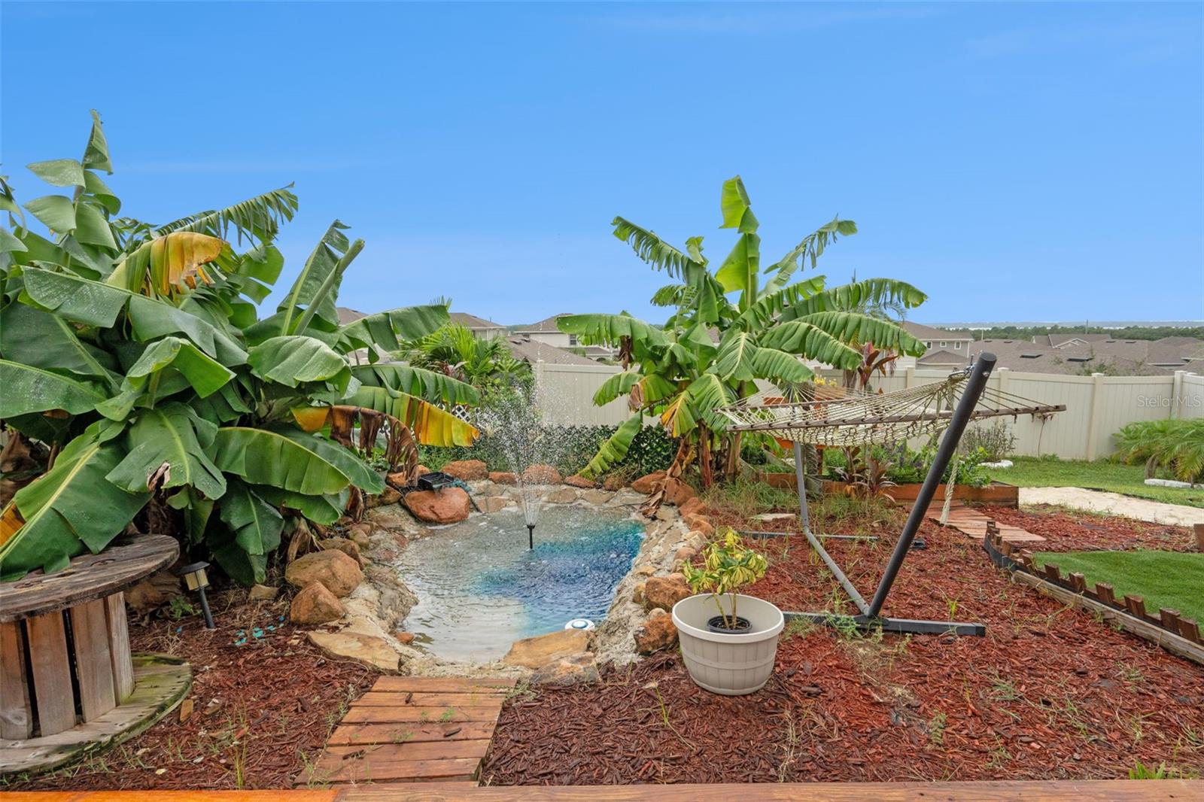
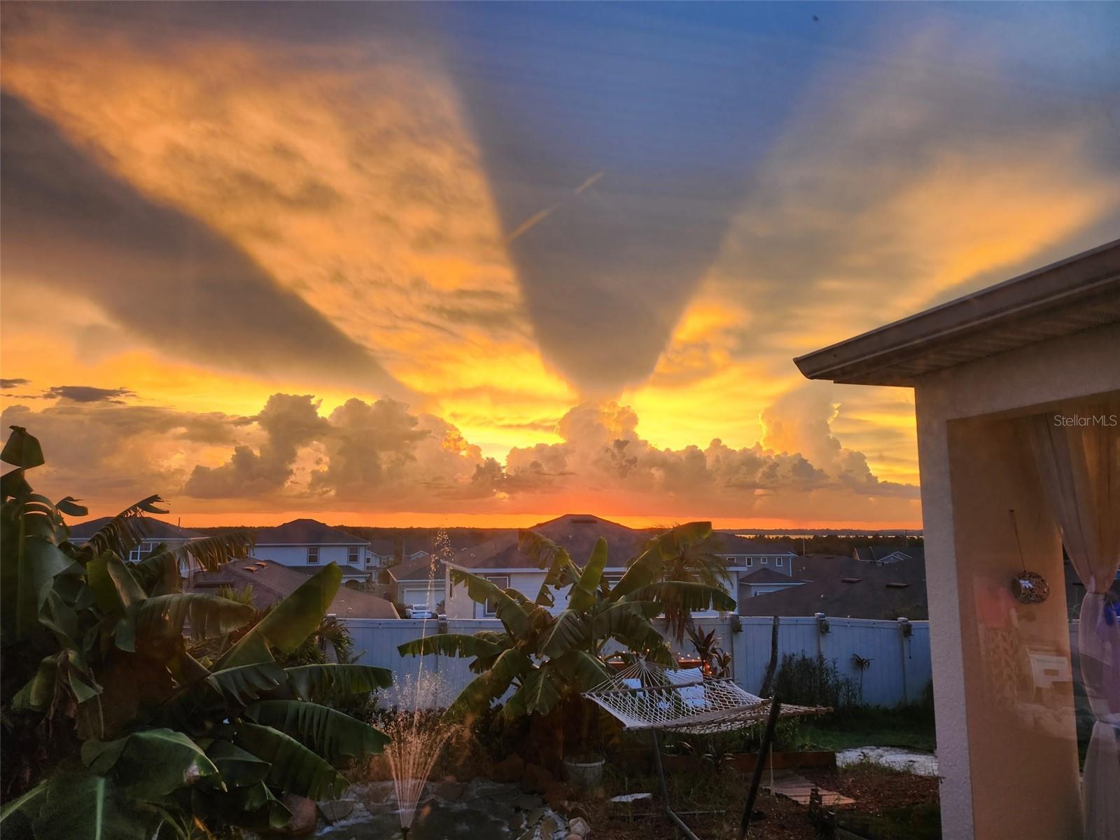
Additional highlights include a backyard pond with a small deck and water feature, a Culligan water softener, a two-car garage, and solar panels that deliver energy efficiency and significant cost savings. Combining modern upgrades, ample space, and a prime location, this home is like new, move-in ready, and perfectly positioned close to Champions Gate, Disney, Posner Park, Publix, shopping, dining, and I-4 for quick access to Orlando, Tampa, and all of Central Florida.
Don’t miss your chance to own this exceptional home in one of Clermont’s most desirable neighborhoods. Schedule your private tour today!
Property Details
| Property Features | Property Features | |||
|---|---|---|---|---|
| MLS ID: | MFRO6316301 | Year Built: | 2022 | |
| Appliances: | Built-In Oven, Dishwasher, Disposal, Microwave, Range, Refrigerator | Architectural Style: | Florida | |
| Association Amenities: | Clubhouse, Park, Pool | Association Fee Includes: | Pool | |
| Community Features: | Clubhouse, Community Mailbox, Playground, Pool, Sidewalks, Street Lights | Construction Materials: | Block | |
| Cooling: | Central Air | Country: | US | |
| County Or Parish: | Lake | Direction Faces: | Southwest | |
| Exterior Features: | Garden, Lighting, Sidewalk | Flooring: | Carpet, Tile | |
| Foundation Details: | Slab | Furnished: | Unfurnished | |
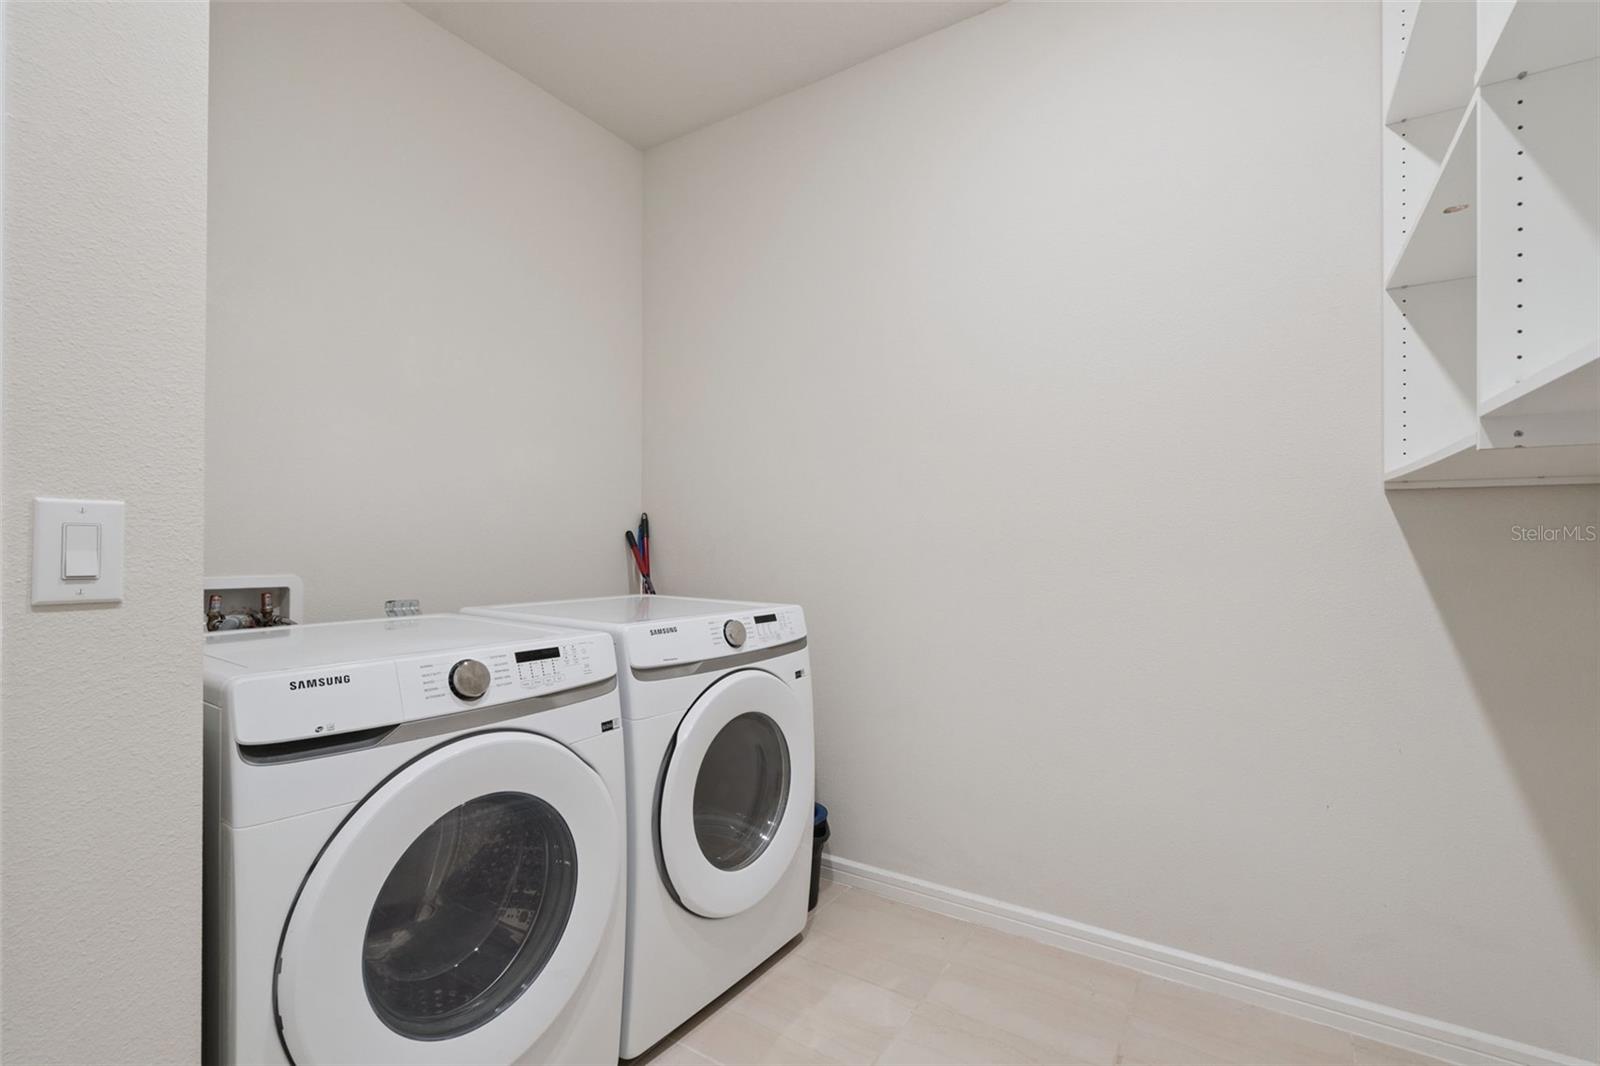
| Heating: | Central, Solar | Laundry Features: | Inside, Laundry Room | |
| Levels: | Two | Listing Agreement: | Exclusive Right To Sell | |
| Listing Terms: | Cash, Conventional, VA Loan | Occupant Type: | Owner | |
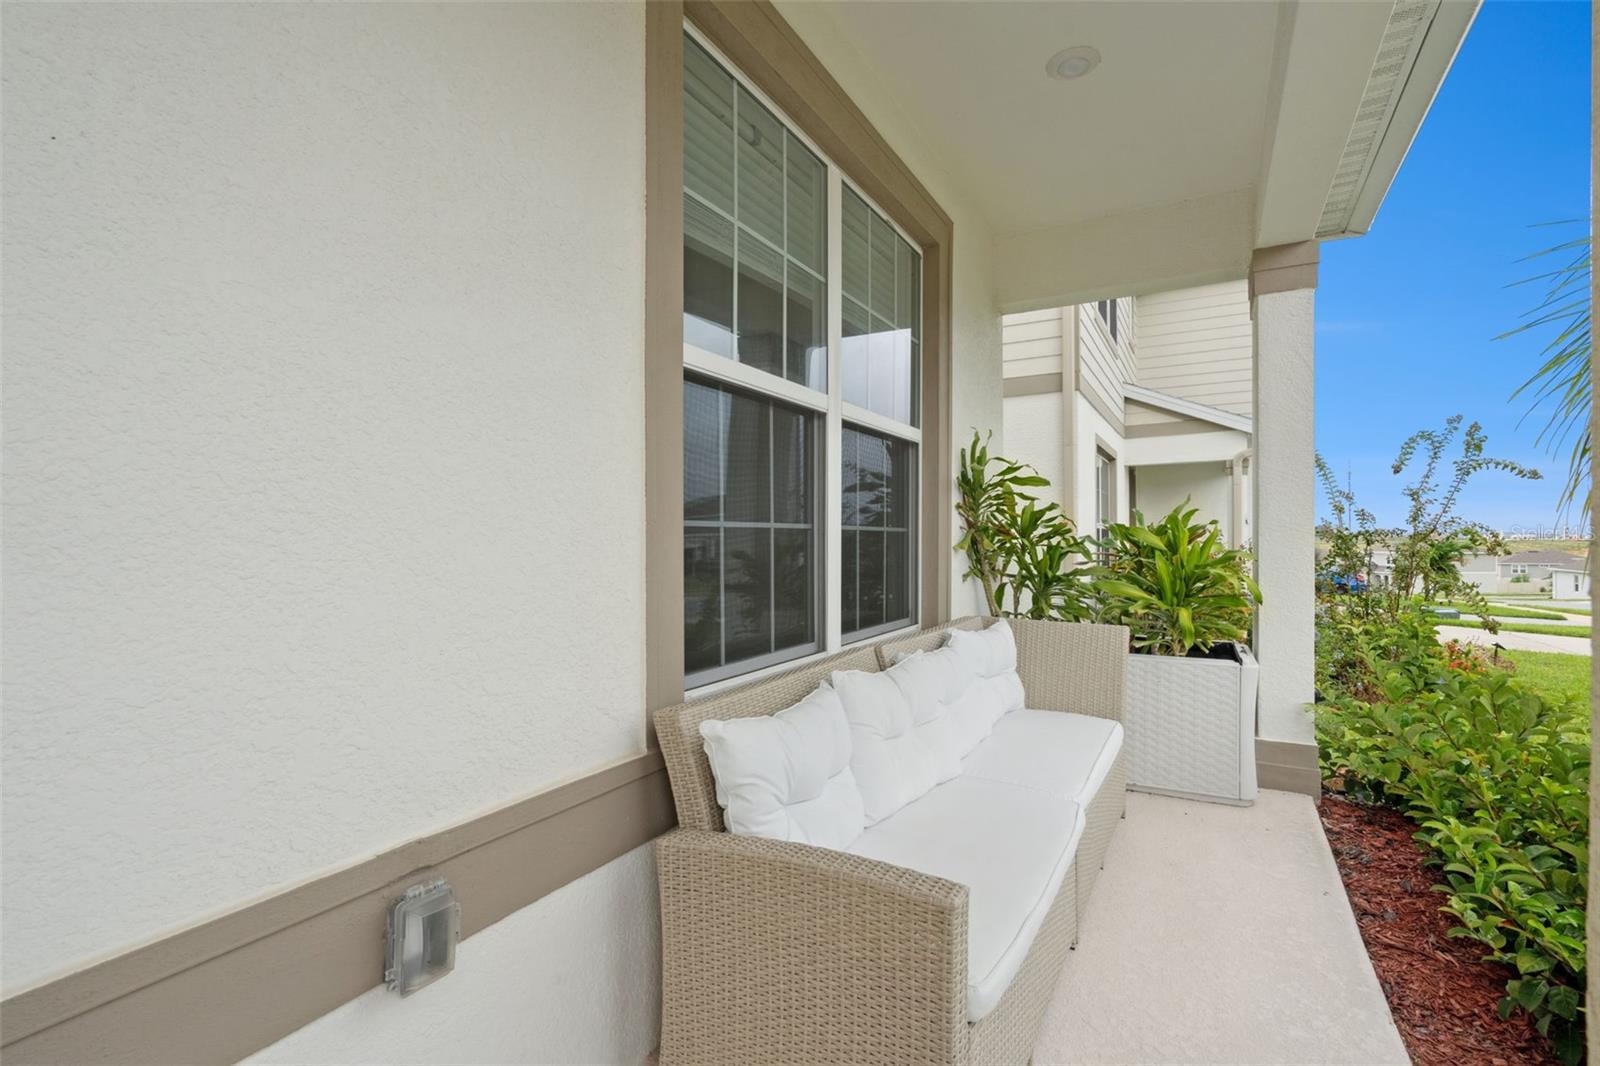
| Parking Features: | Driveway, Guest, On Street | Patio And Porch Features: | Covered, Front Porch | |
| Pets Allowed: | Cats OK, Dogs OK | Possession: | Close Of Escrow | |
| Property Sub Type: | Single Family Residence | Property Type: | Residential | |
| Road Surface Type: | Asphalt | Roof: | Shingle | |
| Sewer: | Public Sewer | Showing Requirements: | 24 Hour Notice, Appointment Only | |
| Special Listing Conditions: | None | Standard Status: | Active | |
| State Or Province: | FL | Utilities: | Cable Connected, Electricity Connected, Fire Hydrant, Public, Water Connected | |
| Vegetation: | Mature Landscaping | Water Source: | Public | |
| Window Features: | Blinds, Double Pane Windows, ENERGY STAR Qualified Windows | |||
| Rooms | Rooms | |||
|---|---|---|---|---|
| Primary Bedroom: | 12.11x15.8 ft | Bedroom 2: | 12.4x10.8 ft | |
| Bedroom 3: | 12.11x12.7 ft | Bedroom 4: | 13.4x11.2 ft | |
| Bedroom 5: | 14.1x12.6 ft | Living Room: | 14.4x19.4 ft | |
| Loft: | 15x13 ft | Kitchen: | ||
We love to hear from you