


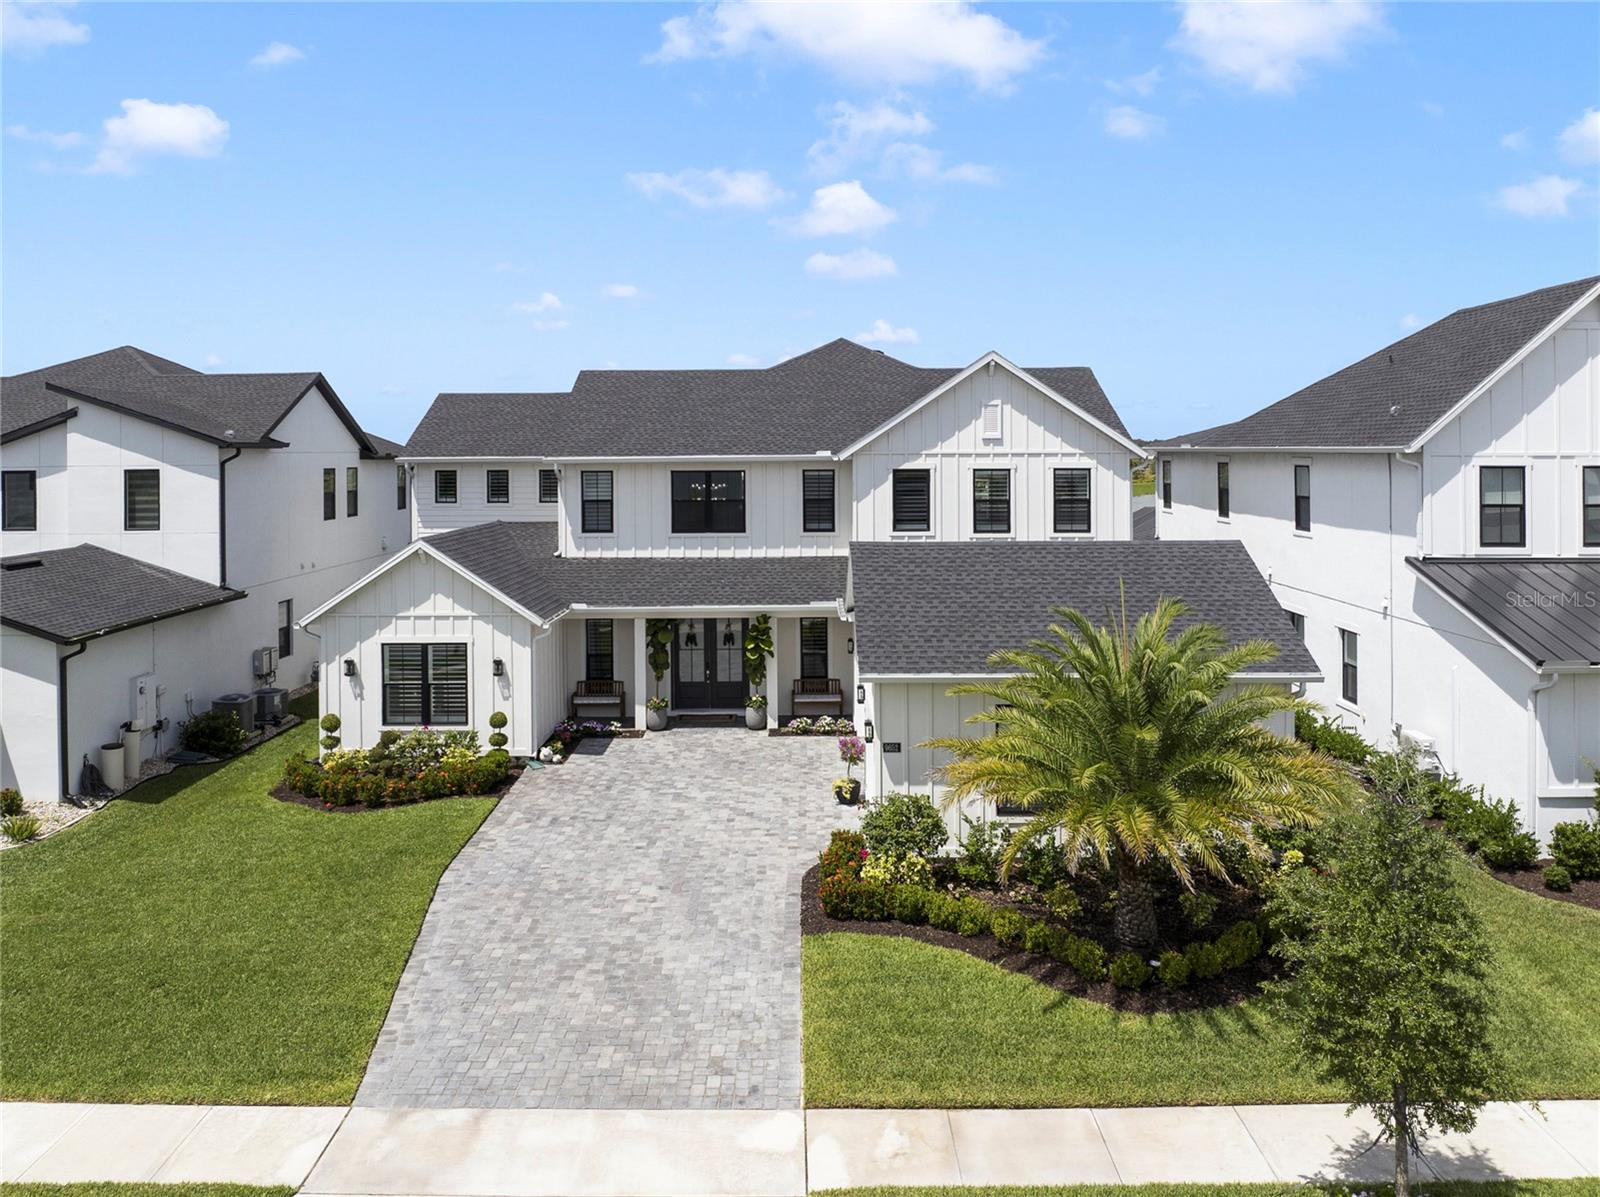


9652 ENGLISH LAUREL CT, ORLANDO, FL, 32827
$2,199,999
Residential
|
Bedrooms
6
|
Bathrooms
7
|
Living Area
4,954 Sqft
|
Lot Size
9,815 Sqft
|
Luxury Living in the Heart of Lake Nona – Designer-Enhanced Estate with Exceptional Upgrades
Welcome to refined elegance and everyday comfort in this meticulously upgraded luxury residence, ideally situated in the sought-after, gated community of Laurel Pointe Lake Nona. Boasting timeless curb appeal with a welcoming covered front porch and grand double-door entry, this home opens to a dramatic two-story foyer with soaring 25-foot ceilings, setting the tone for the spacious and sophisticated layout that unfolds throughout.
The expansive great room features a coffered ceiling, custom wood beams, and a built-in entertainment center with floating exotic wood shelves and a fireplace—perfectly anchored for gatherings or quiet evenings.
At the heart of the home, the chef’s kitchen is a true showpiece. It features an oversized quartz island, natural hand-cut stone backsplash in a striking double herringbone pattern, and a full suite of premium KitchenAid luxury appliances. Solid wood cabinetry with dovetail drawers and soft-close hardware reflects exceptional craftsmanship and timeless quality. The kitchen is further enhanced by a spacious walk-in pantry and a butler’s pantry—blending beauty with function for the ultimate culinary experience. A bright casual dining area offers views of the backyard retreat, making every meal feel special.
The private primary suite on the main level is a true sanctuary, highlighted by custom wood beams, a designer muted gray shiplap accent wall, dual walk-in closets, and a spa-inspired bath featuring a large soaking tub, expansive luxe shower, dual vanities, and a private water closet. A downstairs guest suite offers flexibility and privacy for visitors.
Upstairs, a generous loft with built-in entertainment center and exotic wood floating shelves is surrounded by spacious secondary bedrooms—two with a shared bath and separate vanity areas, one with a hall bath, and one with an en-suite featuring a barn door and cozy window bench. The second primary suite on the second floor offers exceptional space and style, featuring a cedar-accented, herringbone natural stone wall and its own private bath—ideal for multi-generational living or luxurious guest accommodations.
Outdoor Living & Pool Retreat
Step outside into a true resort-style oasis designed for both relaxation and entertaining. The saltwater pool features a PebbleTec finish and is surrounded by elegant white quartz cut stone decking. A thoughtfully designed sun shelf with in-pool loungers invites lazy afternoons, while the sparkling charcoal mosaic tile spa creates a dazzling focal point with room for a crowd.
The self-cleaning pool system adds effortless convenience, complemented by a full cabana bath and a covered lanai with cedar barnboard ceiling and wall accents for added warmth and luxury. Entertain in style with a resort-inspired pergola dressed in flowing curtains, and a built-in outdoor kitchen equipped with a high-end stainless steel Paradise Grill, an oversized stainless range hood, and generous prep space. Retractable electric screens and sunshades create a seamless transition between indoor and outdoor living.
Additional:
Board & batten accent wall in the foyer
Glass barn doors to the flex room/office
Mudroom with custom drop zone
Built-in sound system in kitchen, family room, and lanai
Plantation shutters throughout
Guardian garage flooring with overhead storage
Water softener system
Security system pre-wire
Property Details
| Property Features | Property Features | |||
|---|---|---|---|---|
| MLS ID: | MFRO6316499 | Year Built: | 2024 | |
| Accessibility Features: | Accessible Approach with Ramp, Accessible Bedroom | Appliances: | Bar Fridge, Convection Oven, Cooktop, Dishwasher, Disposal, Dryer, Gas Water Heater, Microwave, Range Hood, Refrigerator, Tankless Water Heater, Washer, Water Softener | |
| Architectural Style: | Coastal, Custom | Association Amenities: | Basketball Court, Clubhouse, Fitness Center, Gated, Park, Pickleball Court(s), Playground, Pool, Security, Shuffleboard Court, Tennis Court(s), Trail(s) | |
| Association Fee Includes: | Pool, Internet, Management, Security | Community Features: | Clubhouse, Community Mailbox, Dog Park, Fitness Center, Gated Community - No Guard, Golf Carts OK, Irrigation-Reclaimed Water, Park, Playground, Pool, Restaurant, Sidewalks, Tennis Court(s), Street Lights | |
| Construction Materials: | HardiPlank Type, Stucco | Cooling: | Central Air, Zoned, Attic Fan | |
| Country: | US | County Or Parish: | Orange | |
| Direction Faces: | East | Exterior Features: | Lighting, Outdoor Grill, Outdoor Kitchen, Private Mailbox, Sidewalk, Sliding Doors, Sprinkler Metered | |
| Fencing: | Fenced, Other | Fireplace Features: | Circulating, Decorative, Electric, Insert, Living Room, Non Wood Burning | |
| Flooring: | Carpet, Ceramic Tile, Epoxy, Luxury Vinyl | Foundation Details: | Block, Slab | |
| Green Energy Efficient: | Appliances, Construction, Doors, Exposure/Shade, HVAC, Insulation, Lighting, Pool, Roof, Thermostat, Water Heater, Windows | Heating: | Central, Electric | |
| Laundry Features: | Electric Dryer Hookup, Gas Dryer Hookup, Inside, Laundry Room | Levels: | Two | |
| Listing Agreement: | Exclusive Agency | Listing Terms: | Cash, Conventional | |
| Lot Features: | City Limits, Landscaped, Level, Near Golf Course, Near Public Transit, Oversized Lot, Private, Sidewalk, Street Dead-End, Paved | Occupant Type: | Owner | |
| Other Equipment: | Irrigation Equipment | Parking Features: | Driveway, Electric Vehicle Charging Station(s), Garage Door Opener, Garage Faces Side, Golf Cart Garage, Golf Cart Parking, Ground Level, Off Street, Oversized | |
| Patio And Porch Features: | Covered, Enclosed, Front Porch, Patio, Porch, Rear Porch, Screened | Pets Allowed: | Yes | |
| Pool Features: | Auto Cleaner, Chlorine Free, Deck, Fiber Optic Lighting, Gunite, Heated, In Ground, Lighting, Outside Bath Access, Salt Water, Screen Enclosure, Self Cleaning, Tile | Possession: | Close Of Escrow | |
| Property Condition: | Completed | Property Sub Type: | Single Family Residence | |
| Property Type: | Residential | Road Surface Type: | Asphalt, Paved | |
| Roof: | Shingle | Security Features: | Closed Circuit Camera(s), Security Lights, Security System Owned, Smoke Detector(s) | |
| Sewer: | Public Sewer | Showing Requirements: | Appointment Only, Call Listing Agent, ShowingTime | |
| Spa Features: | Heated, In Ground | Special Listing Conditions: | None | |
| Standard Status: | Active | State Or Province: | FL | |
| Utilities: | BB/HS Internet Available, Electricity Connected, Fiber Optics, Natural Gas Connected, Sewer Connected, Sprinkler Meter, Sprinkler Recycled, Underground Utilities, Water Connected | Vegetation: | Mature Landscaping, Trees/Landscaped | |
| View: | Pool, Trees/Woods, Water | Water Source: | Public | |
| Waterfront Features: | Pond | Window Features: | Blinds, Double Pane Windows, ENERGY STAR Qualified Windows, Insulated Windows, Low-Emissivity Windows, Shades, Shutters, Window Treatments | |
| Rooms | Rooms | |||
|---|---|---|---|---|
| Foyer: | Den: | |||
| Bedroom 1: | Living Room: | |||
| Dining Room: | Primary Bedroom: | |||
| Great Room: | Loft: | |||
| Bedroom 3: | Bedroom 4: | |||
| Bedroom 5: | Primary Bedroom 2: | |||
| Kitchen: | ||||
We love to hear from you