


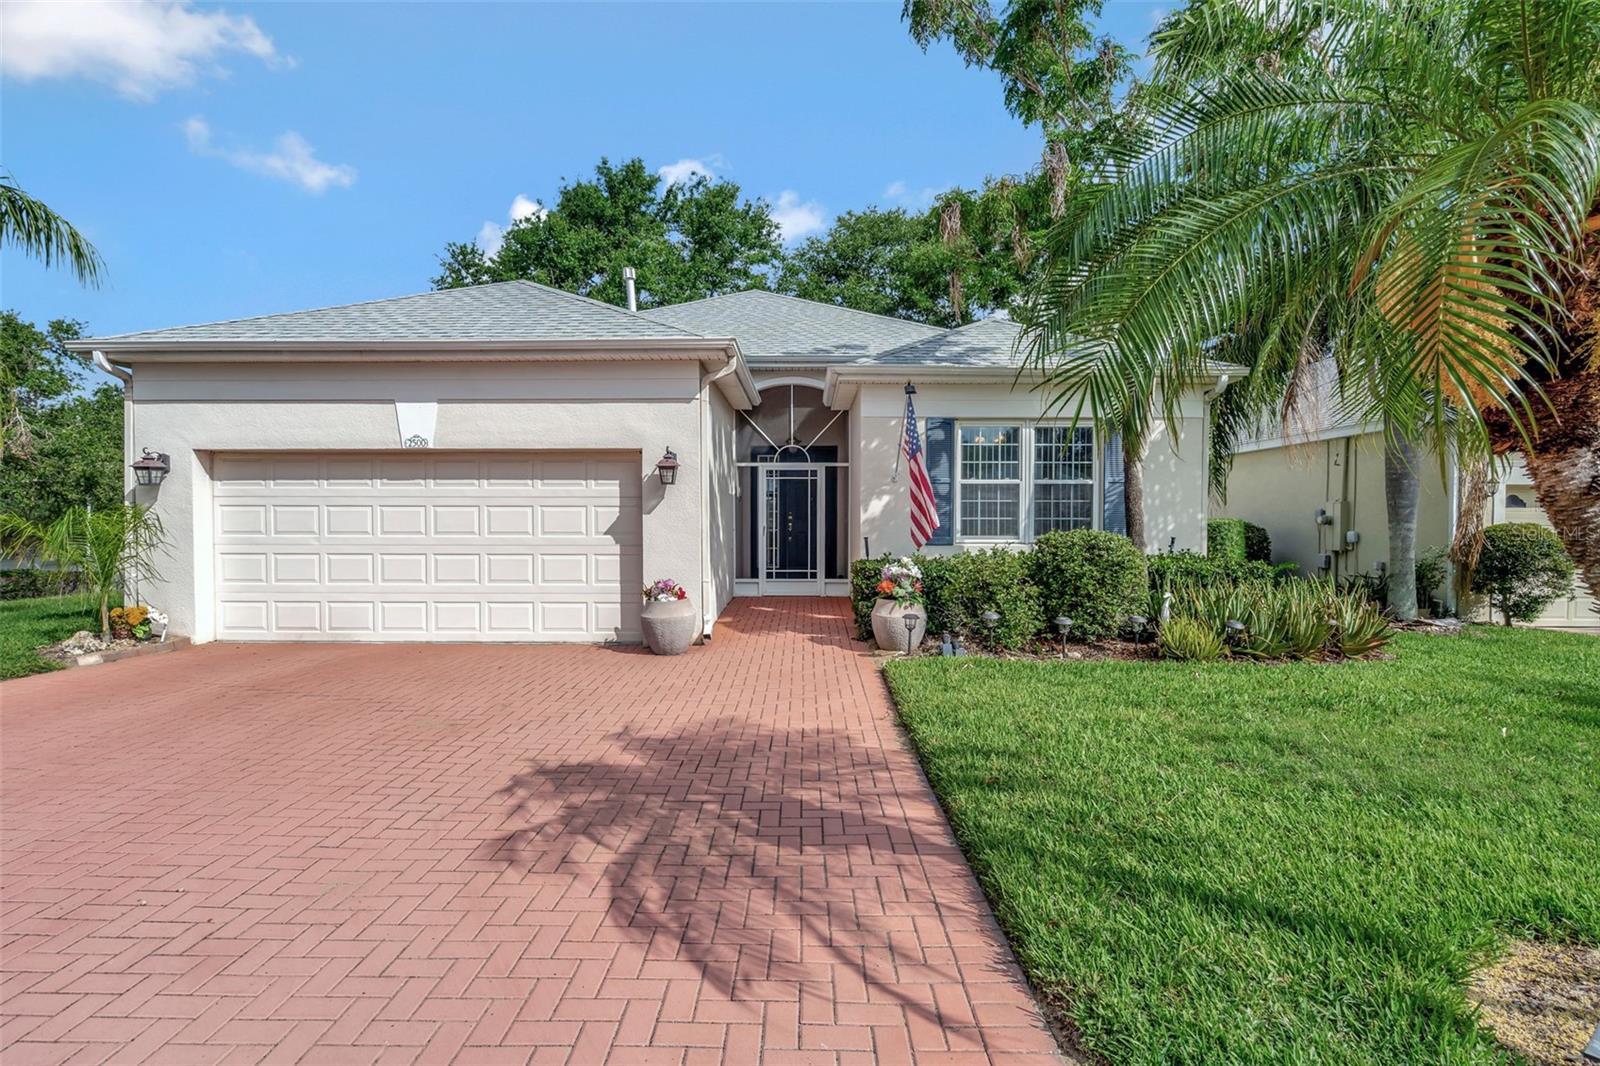


2500 CASTLE PINES ST, CLERMONT, FL, 34711
$395,000
Residential
|
Bedrooms
2
|
Bathrooms
2
|
Living Area
1,889 Sqft
|
Lot Size
6,891 Sqft
|
Charming home overlooking the Golf course of "Clermont National" in the Heart of Summit Greens!
Welcome to this delightful 2-bedroom, 2-bathroom with Den home in the highly sought-after 55+ community of Summit Greens. Thoughtfully laid out and full of charm, this home is ideal for someone seeking comfort, space, and a vibrant, active lifestyle.
Inside, you'll find ceramic tile throughout the main living areas, vaulted ceilings that create an open, airy feel, and a formal dining room perfect for hosting family or friends. A versatile den/office with elegant French doors offers a flexible space for work, hobbies, or even guest accommodations. Second Bedroom equipt with built-in comfortable Murphy's bed for guests to enjoy.
The eat-in kitchen features a cozy adjacent dinette, vivid blue countertops, a cheerful mosaic tile backsplash, and easy-to-maintain kitchen appliances—offering plenty of room to cook, dine, and entertain. Both bedrooms feature luxurious laminate flooring for a warm, updated look. The spacious primary suite includes a generously sized bathroom that offers functionality and room to personalize, making it a great space for everyday comfort.
Outside, a paved driveway and low-maintenance yard add to the home's practical appeal.
Located in the popular Summit Greens community, you'll enjoy resort-style amenities and an active, engaging atmosphere. Stay healthy and social with access to a fitness center, swimming pool, tennis courts, and a beautifully maintained golf course. With activities like yoga, water aerobics, bingo, madjong, dancing, karaoke and a variety of social clubs, there’s always something to do—and golf carts are welcome for easy neighborhood cruising.
Conveniently located near shopping, dining, and everyday essentials, this home offers the perfect blend of comfort, community, and convenience. Come see the potential and make this inviting home your own at Summit Greens!
Property Details
| Property Features | Property Features | |||
|---|---|---|---|---|
| MLS ID: | MFRO6316924 | Year Built: | 2002 | |
| Appliances: | Dishwasher, Disposal, Dryer, Exhaust Fan, Gas Water Heater, Microwave, Range, Refrigerator, Washer | Association Amenities: | Clubhouse, Fitness Center, Gated, Golf Course, Lobby Key Required, Pickleball Court(s), Pool, Racquetball, Recreation Facilities, Sauna, Security, Shuffleboard Court, Spa/Hot Tub, Tennis Court(s) | |
| Association Fee Includes: | Guard - 24 Hour, Common Area Taxes, Pool, Escrow Reserves Fund, Maintenance Grounds, Management, Private Road, Recreational Facilities, Security | Community Features: | Association Recreation - Owned, Buyer Approval Required, Clubhouse, Deed Restrictions, Fitness Center, Gated Community - Guard, Golf Carts OK, Golf, Irrigation-Reclaimed Water, Pool, Restaurant, Sidewalks, Special Community Restrictions, Tennis Court(s), Street Lights | |
| Construction Materials: | Block, Stucco | Cooling: | Central Air | |
| Country: | US | County Or Parish: | Lake | |
| Direction Faces: | Southeast | Exterior Features: | Lighting, Rain Gutters, Sidewalk, Sliding Doors | |
| Flooring: | Ceramic Tile, Laminate | Foundation Details: | Slab | |
| Furnished: | Negotiable | Heating: | Central, Natural Gas | |
| Laundry Features: | Inside, Laundry Room | Levels: | One | |
| Listing Agreement: | Exclusive Right To Sell | Listing Terms: | Cash, Conventional, FHA, VA Loan | |
| Lot Features: | Cul-De-Sac | Occupant Type: | Owner | |
| Other Equipment: | Irrigation Equipment | Patio And Porch Features: | Rear Porch, Screened | |
| Pets Allowed: | Yes | Possession: | Close Of Escrow | |
| Property Condition: | Completed | Property Sub Type: | Single Family Residence | |
| Property Type: | Residential | Road Surface Type: | Paved | |
| Roof: | Shingle | Sewer: | Public Sewer | |
| Showing Requirements: | ShowingTime | Special Listing Conditions: | None | |
| Standard Status: | Active | State Or Province: | FL | |
| Utilities: | Cable Available, Electricity Connected, Natural Gas Connected, Sewer Connected, Water Connected | Vegetation: | Trees/Landscaped | |
| View: | Golf Course | Water Source: | Public | |
| Window Features: | Blinds | |||
| Rooms | Rooms | |||
|---|---|---|---|---|
| Living Room: | 13.6x21.1 ft | Dining Room: | 12x13.2 ft | |
| Kitchen: | 9.6x11.2 ft | Primary Bedroom: | 16x12 ft | |
| Primary Bathroom: | Bedroom 2: | 12.8x10.8 ft | ||
| Den: | Laundry: | |||
| Balcony/Porch/Lanai: | Florida Room: | |||
We love to hear from you