


9343 TIBET POINTE CIR, WINDERMERE, FL, 34786
$35,900
Residential Lease
|
Bedrooms
7
|
Bathrooms
10
|
Living Area
8,362 Sqft
|
Lot Size
67,290 Sqft
|
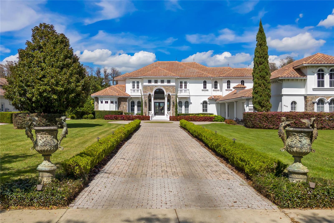
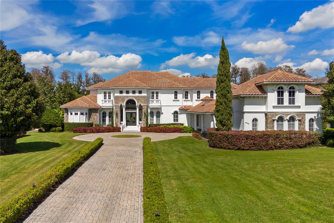

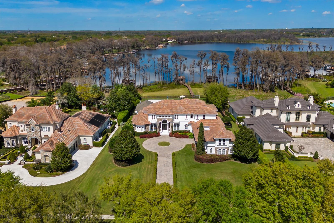
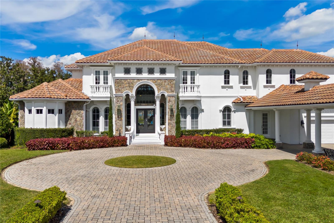
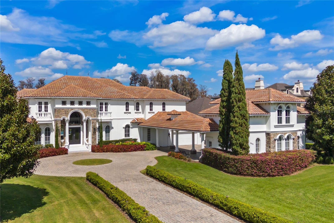
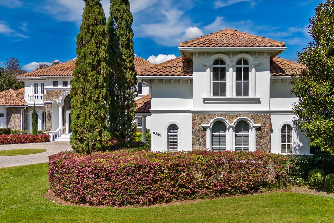
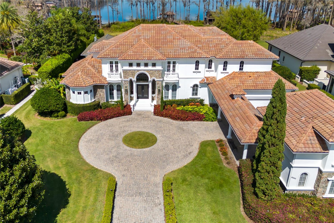
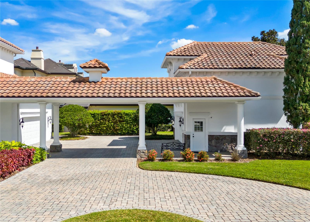
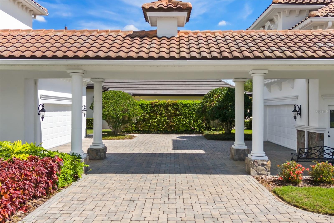
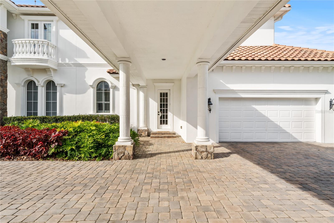

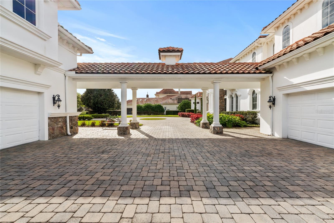
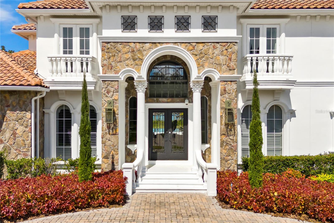
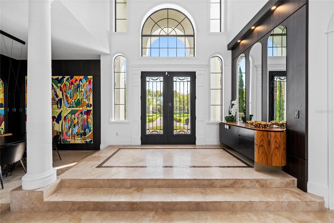
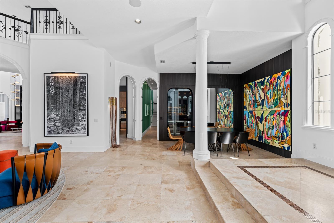

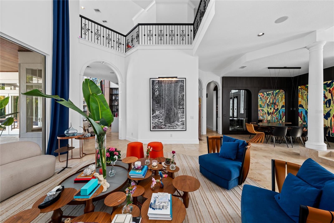
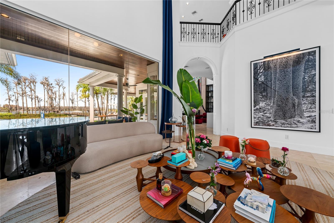
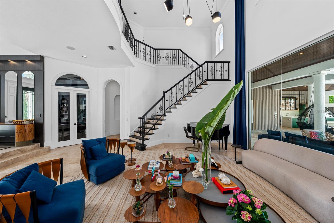
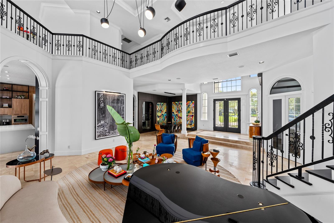
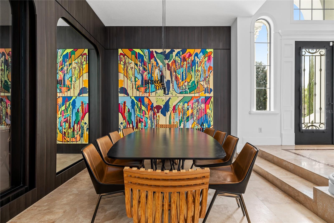
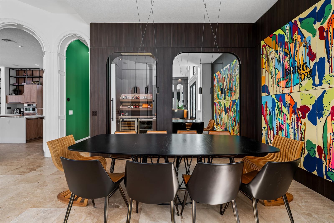
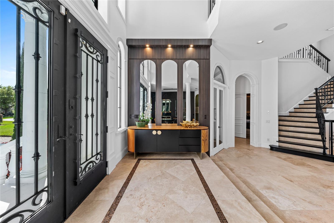
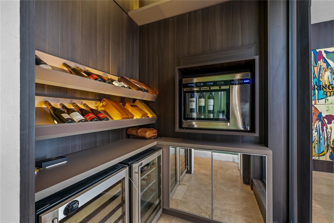
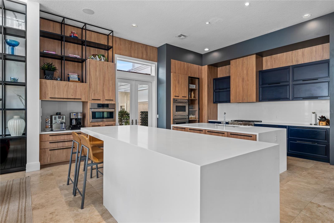
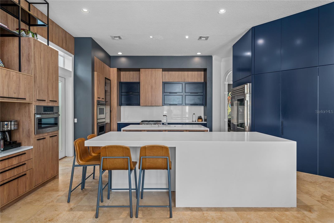
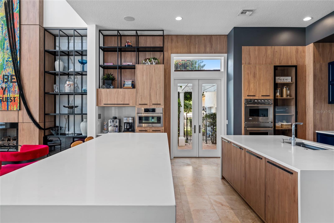
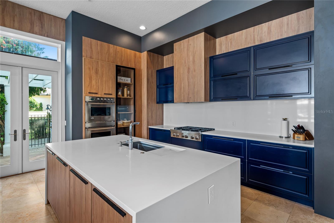
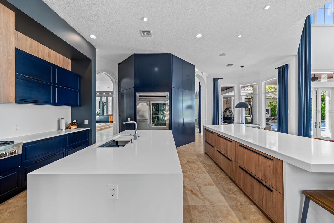
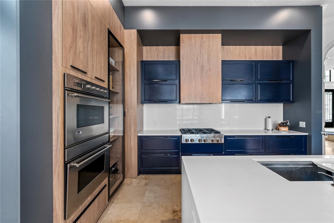
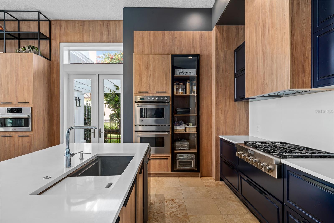
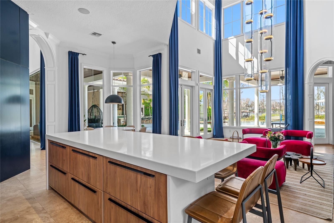
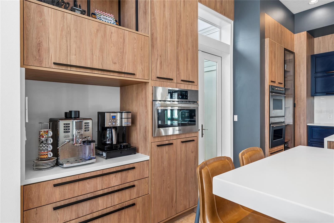
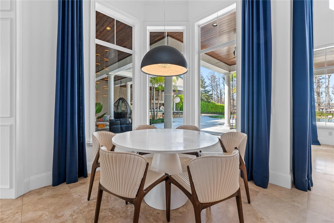
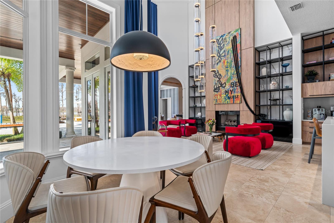
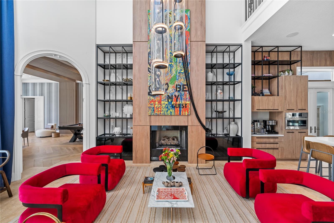
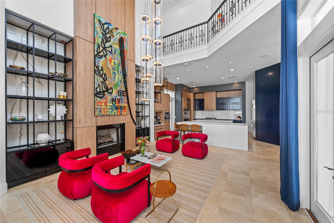


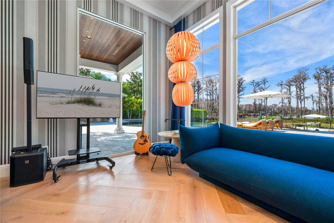


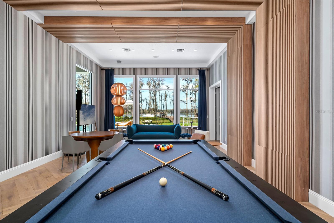

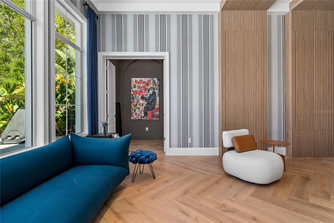
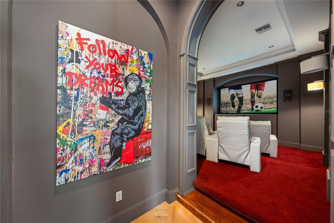
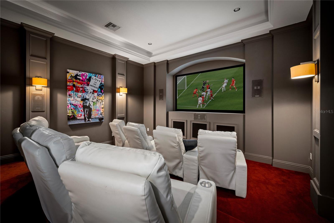
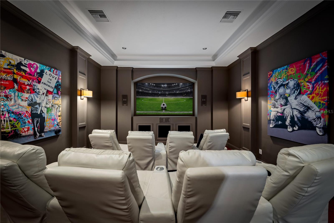
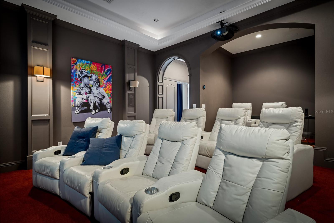

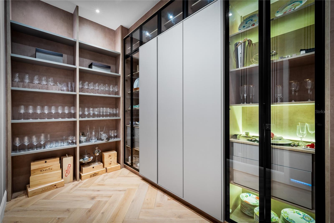

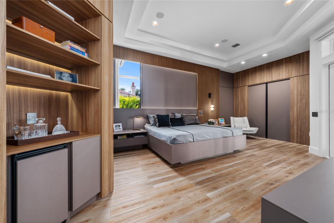
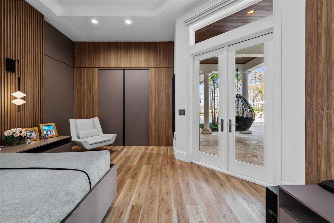
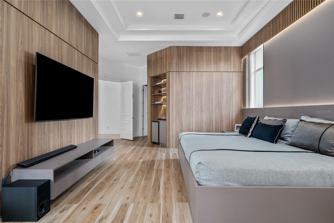
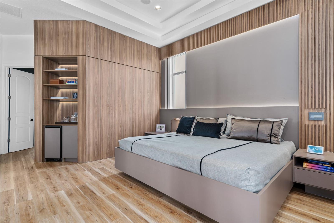

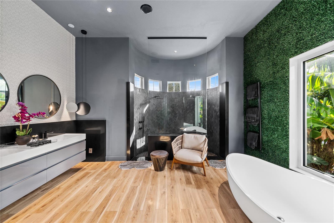
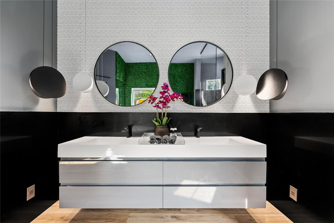
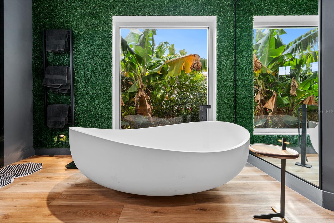

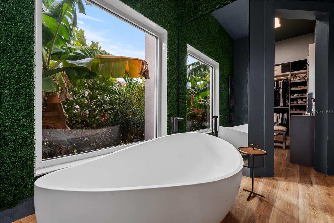
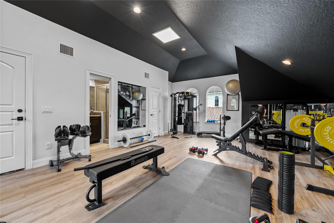
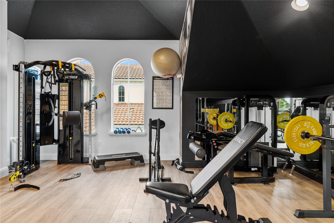
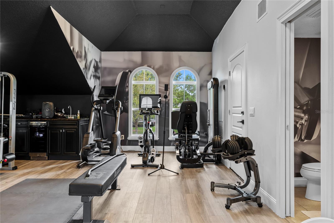
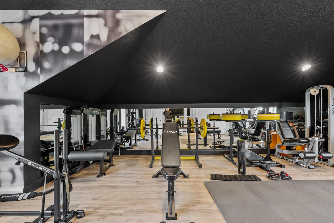
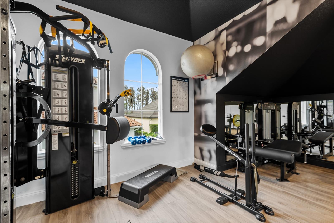
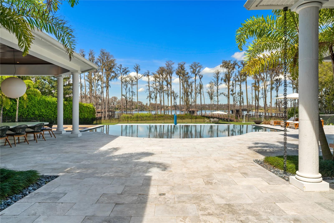

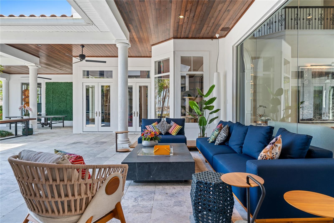
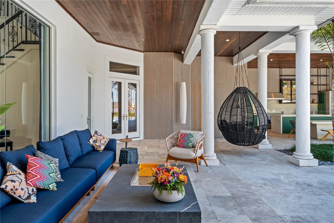

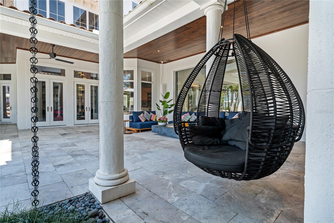
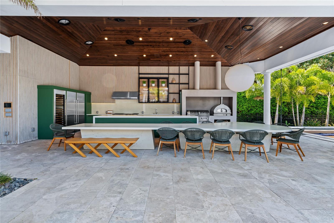
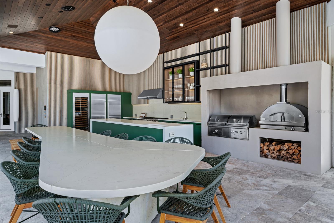
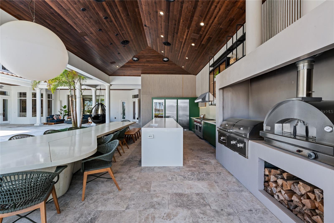
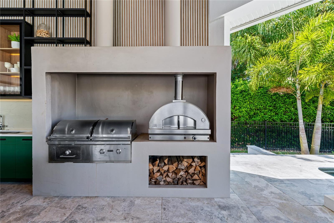

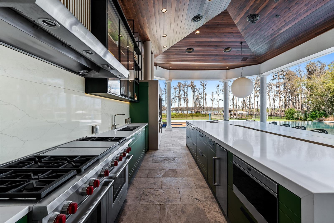
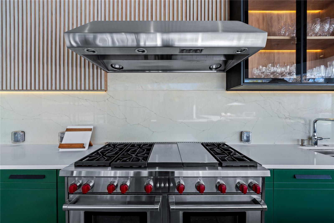
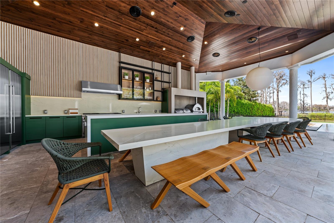

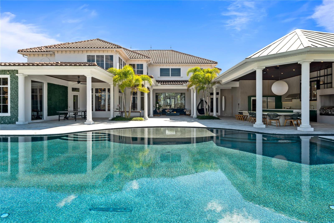
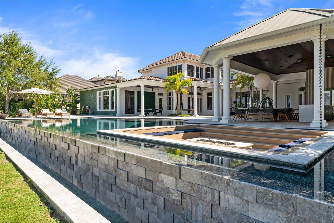


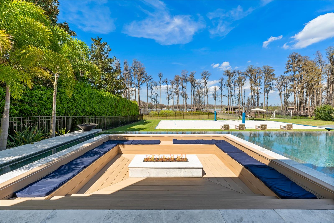

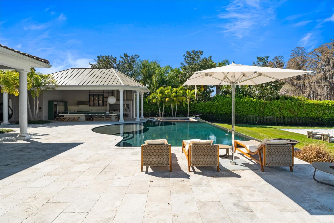

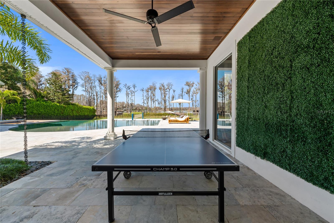
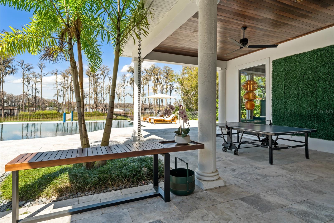
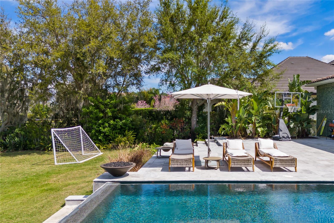
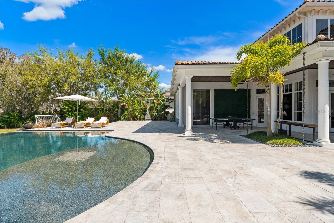


Perfectly sited on pristine Lake Tibet in Keene's Pointe Country Club, this stunning lakefront Stonebridge custom home has been completely updated. The modern exterior color brightens the façade and creates a unique transitional style. The wrought iron and glass doors add a refined entry. Opening to the two-story formal areas featuring timeless elements of stone flooring, elegant ceiling details, clerestory windows, and expansive lake views set a modern tone. At the center of the home, the kitchen is a chef's dream; stone flooring and a massive working island, state-of-the-art appliances combine function and beauty with double ovens, exotic granite, stunning glazed custom cabinetry, and a huge walk-in pantry. The gourmet kitchen opens naturally to the family gathering areas, complete with sparkling lake views. A fireplace shares the media wall with a built-in entertainment center, while French doors give access to the outdoors. Just off the family area, the game room is finished with a beautiful bar area. The state-of-the-art home theatre is located just off the game room. Entertain outdoors in true Florida style; the outdoor gourmet area was added in 2019, including a large bbq grill area, massive dining/working island, wine cooler, XL Fridge as well as a pizza oven. The free-form pool, heated spa, and boat dock with lift. The master suite is private with huge master closet and beautifully finished master bath. All secondary bedrooms are ensuite. All baths have been updated. The entire home has been freshly painted and all carpet has been replaced. The detached guest house is great for extended family.
Property Details
| Property Features | Property Features | |||
|---|---|---|---|---|
| MLS ID: | MFRO6316963 | Year Built: | 2004 | |
| Appliances: | Built-In Oven, Cooktop, Dishwasher, Disposal, Microwave, Range, Range Hood, Refrigerator | Association Amenities: | Fitness Center, Gated, Park, Playground, Security, Storage, Tennis Court(s) | |
| Community Features: | Association Recreation - Owned, Fitness Center, Golf, Park, Playground, Tennis Court(s), Street Lights | Cooling: | Central Air, Zoned | |
| Country: | US | County Or Parish: | Orange | |
| Direction Faces: | South | Exterior Features: | French Doors, Lighting, Outdoor Grill, Outdoor Kitchen, Outdoor Shower, Sliding Doors | |
| Fireplace Features: | Family Room, Gas, Other | Flooring: | Brick, Carpet, Wood | |
| Furnished: | Negotiable | Heating: | Central, Heat Pump, Propane, Zoned | |
| Laundry Features: | Inside | Levels: | Two | |
| Lot Features: | In County, Oversized Lot, Sidewalk, Paved | Occupant Type: | Vacant | |
| Other Equipment: | Irrigation Equipment | Other Structures: | Outdoor Kitchen | |
| Owner Pays: | Grounds Care, Pest Control, Pool Maintenance, Security, Trash Collection | Parking Features: | Circular Driveway, Golf Cart Parking, Oversized | |
| Patio And Porch Features: | Deck, Patio, Porch, Side Porch | Pets Allowed: | Yes | |
| Pool Features: | Deck, Gunite, In Ground, Lighting, Other, Salt Water | Property Sub Type: | Single Family Residence | |
| Property Type: | Residential Lease | Road Surface Type: | Asphalt, Gravel | |
| Security Features: | Gated Community, Security System Owned, Smoke Detector(s) | Sewer: | Septic Tank | |
| Showing Requirements: | 24 Hour Notice, Appointment Only, Call Listing Agent, Lock Box Electronic, ShowingTime | Spa Features: | Heated | |
| Standard Status: | Active | State Or Province: | FL | |
| Utilities: | Cable Connected, Electricity Connected, Underground Utilities | View: | Water | |
| Water Source: | Canal/Lake For Irrigation, Public | Waterfront Features: | Lake Privileges | |
| Window Features: | Blinds, Thermal Windows, Window Treatments | |||
| Rooms | Rooms | |||
|---|---|---|---|---|
| Bedroom 2: | 13x14 ft | Dining Room: | 13x20 ft | |
| Family Room: | 21x15 ft | Game Room: | 17x23 ft | |
| Kitchen: | 19x22 ft | Living Room: | 25x23 ft | |
| Primary Bathroom: | Primary Bedroom: | 24x15 ft | ||
| Media Room: | 22x17 ft | Office: | 13x11 ft | |
We love to hear from you