


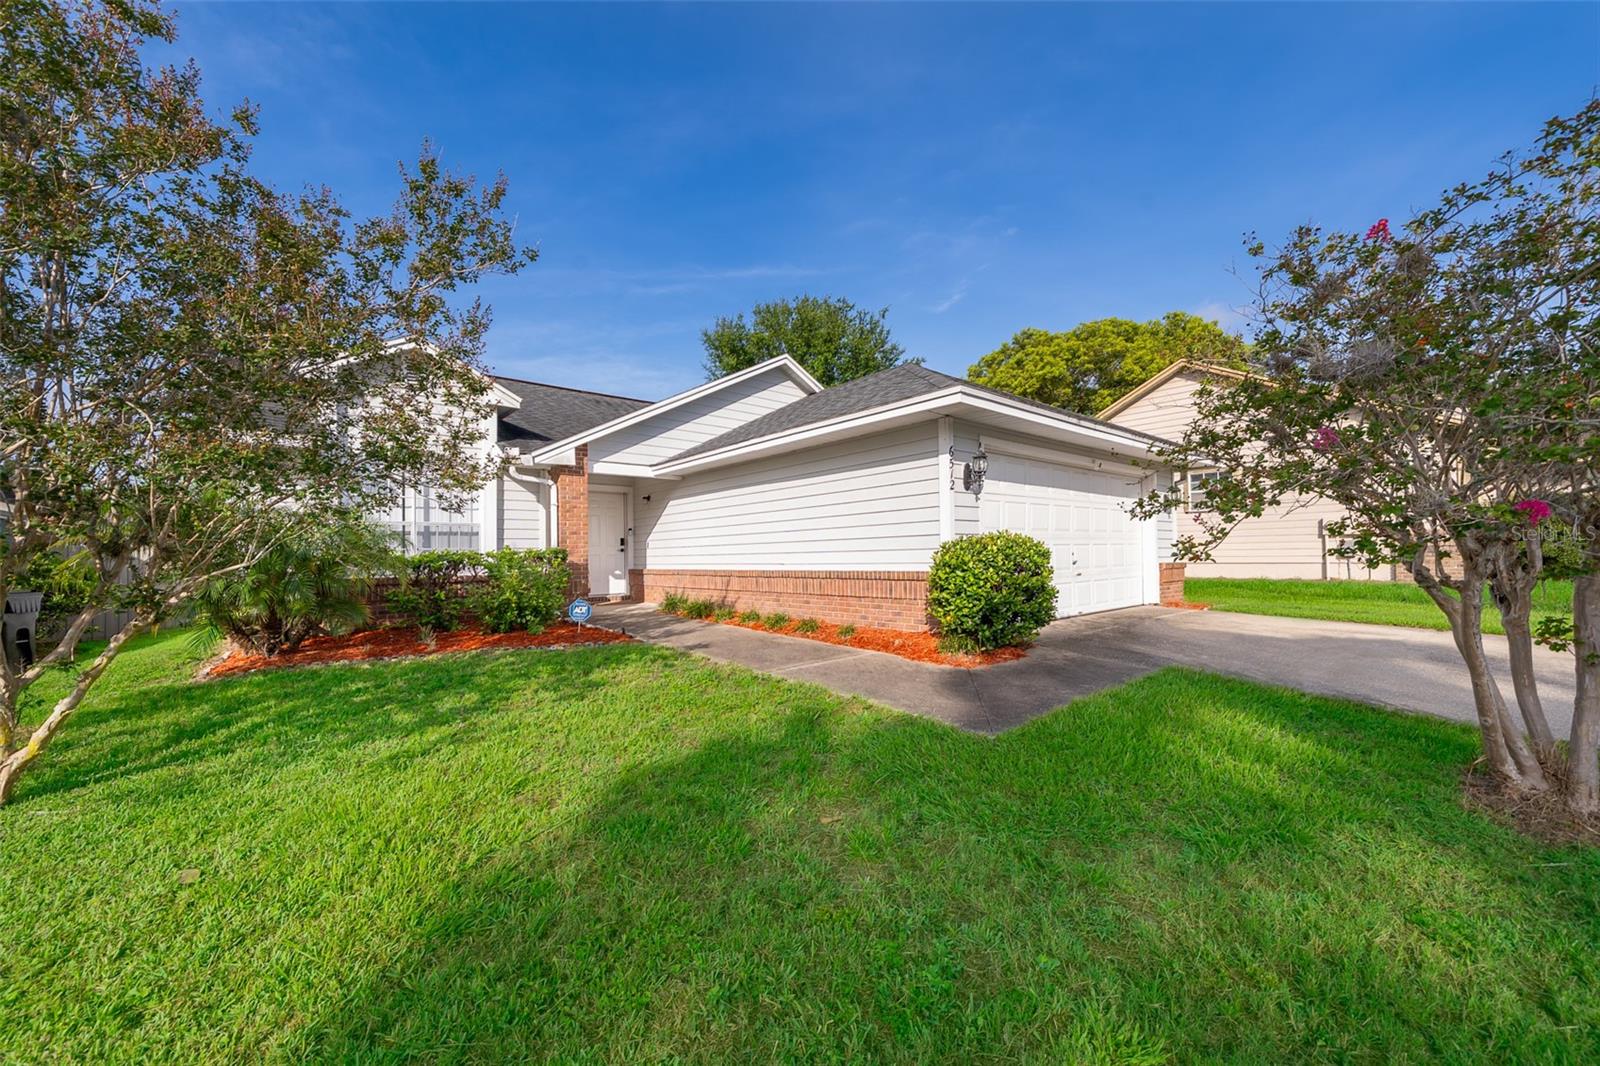


6512 GROSVENOR LN, ORLANDO, FL, 32835
$380,000
Residential
|
Bedrooms
3
|
Bathrooms
2
|
Living Area
1,698 Sqft
|
Lot Size
6,522 Sqft
|
MOVE-IN READY in Coveted Westchester at MetroWest!
Welcome to one of the most sought-after models in this highly desirable community — a home designed for both comfort and functionality. Nestled on tree-lined streets shaded by mature oak trees, this residence offers serene living just minutes from the heart of Orlando.
Ideally located close to Downtown Orlando, Walt Disney World, Universal Studios, SeaWorld, top-tier golf courses, and an impressive array of restaurants and shopping destinations.
Recent Upgrades & Highlights:
• Brand-new porcelain tile flooring throughout the home
• Re-plumbed in 2024 for peace of mind
• New roof installed in 2018
• Fully updated bathrooms featuring modern finishes and LED lighted mirrors. Step through the welcoming foyer into a bright, open living area and formal dining room, both with sliding glass doors leading to the sun-soaked, southwest-facing Florida Room — the perfect spot to relax or entertain.
The luxurious kitchen features solid wood cabinetry, abundant counter and storage space, and a separate breakfast nook making it ideal for casual dining.
The spacious master suite boasts an oversized walk-in closet and a private en-suite bathroom. The additional bedrooms are generously sized, filled with natural light, and complemented by a beautifully updated guest bathroom.
Don't miss this opportunity to own a stylish, move-in ready home in one of Orlando’s most established and well-located communities!
Property Details
| Property Features | Property Features | |||
|---|---|---|---|---|
| MLS ID: | MFRO6317006 | Year Built: | 1988 | |
| Appliances: | Dishwasher, Range, Refrigerator | Community Features: | Deed Restrictions, Sidewalks | |
| Construction Materials: | Block, Stucco | Cooling: | Central Air | |
| Country: | US | County Or Parish: | Orange | |
| Direction Faces: | Northeast | Exterior Features: | Sliding Doors | |
| Fencing: | Fenced | Flooring: | Tile | |
| Foundation Details: | Slab | Heating: | Central | |
| Laundry Features: | Electric Dryer Hookup, In Garage, Washer Hookup | Levels: | One | |
| Listing Agreement: | Exclusive Right To Sell | Listing Terms: | Cash, Conventional, FHA, VA Loan | |
| Occupant Type: | Vacant | Patio And Porch Features: | Enclosed, Patio | |
| Pets Allowed: | Yes | Property Sub Type: | Single Family Residence | |
| Property Type: | Residential | Road Surface Type: | Paved | |
| Roof: | Shingle | Sewer: | Public Sewer | |
| Showing Requirements: | ShowingTime | Special Listing Conditions: | None | |
| Standard Status: | Active | State Or Province: | FL | |
| Utilities: | Cable Available, Electricity Connected | Water Source: | Public | |
| Rooms | Rooms | |||
|---|---|---|---|---|
| Kitchen: | 14x13 ft | Living Room: | 18x23 ft | |
| Primary Bedroom: | 16x12 ft | |||
We love to hear from you