


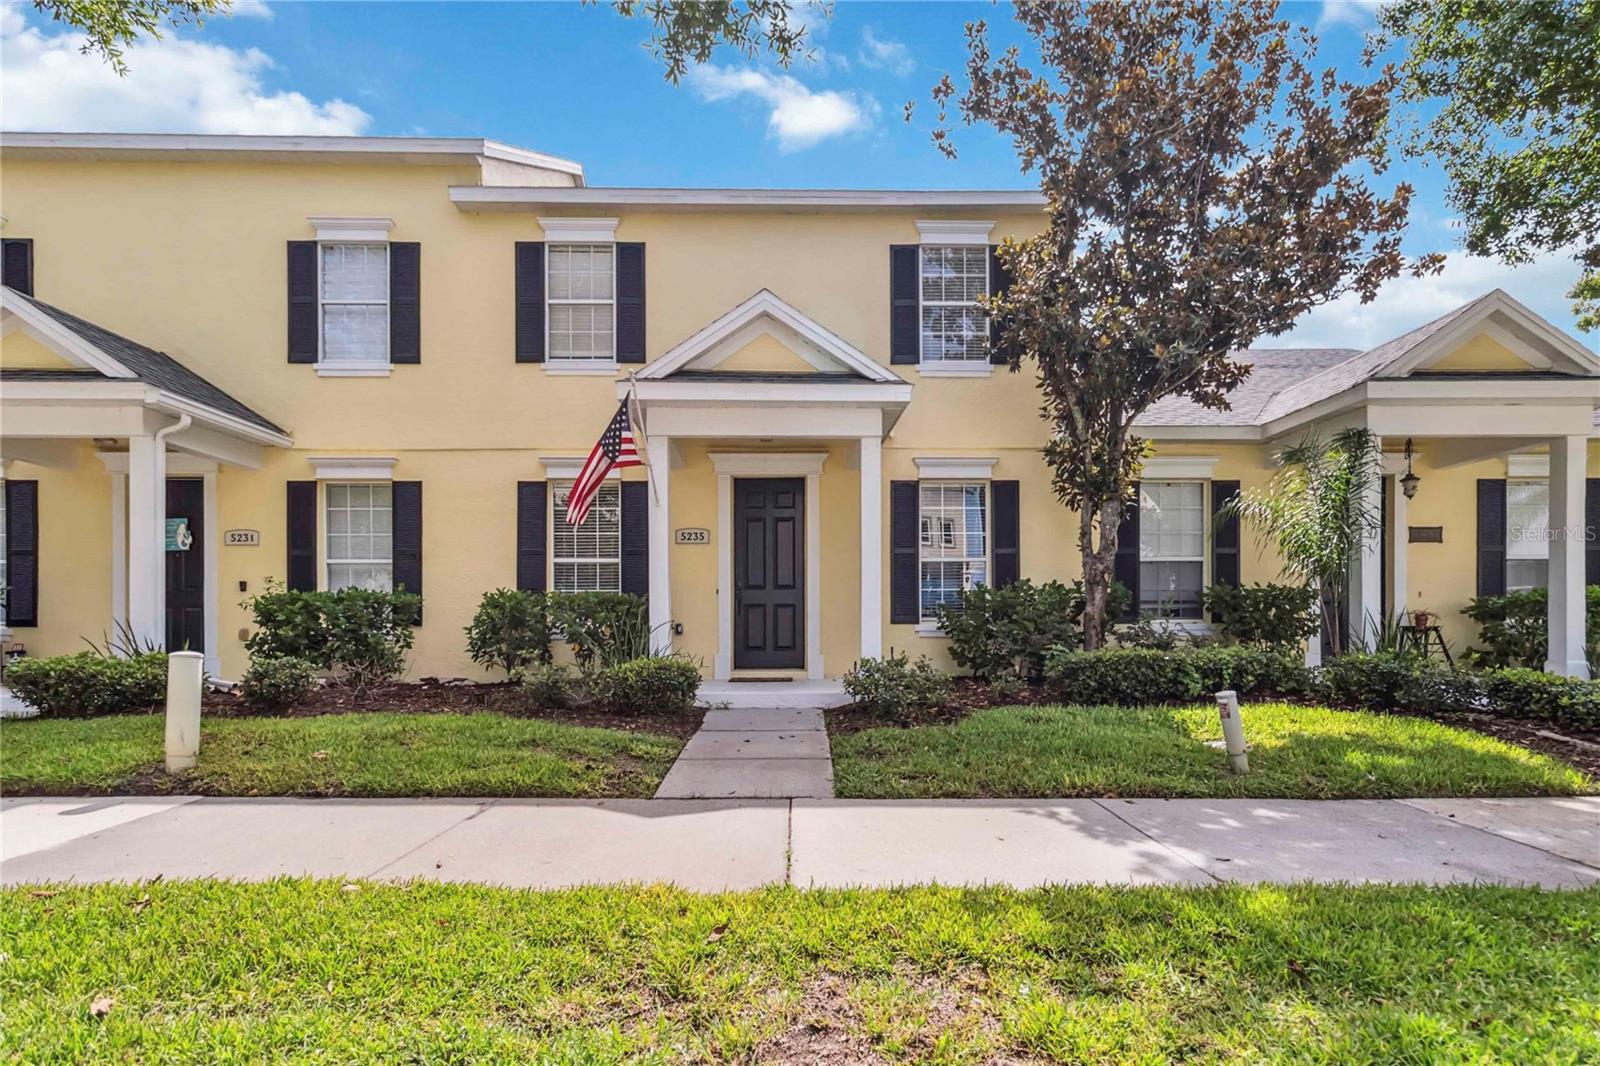


5235 KEENES PHEASANT DR, WINDERMERE, FL, 34786
$377,900
Residential
|
Bedrooms
3
|
Bathrooms
3
|
Living Area
1,462 Sqft
|
Lot Size
2,928 Sqft
|
Charming 3-Bedroom Townhome in a Prime Location!
Welcome home to this beautifully maintained 3-bedroom, 2.5-bath townhome offering 1,462 sq. ft. of comfortable living space. The spacious open-concept floor plan features a roomy kitchen, cozy family room, and a flex space that could be used as a home office—all conveniently located downstairs. Upstairs, you’ll find all three bedrooms, including a generous primary suite and two full bathrooms.
Step outside to a screened-in patio, perfect for relaxing or entertaining year-round. Recent updates include a new roof in 2018 and AC system replaced in 2017, giving you peace of mind and added value.
Located in a vibrant and amenity-rich community, residents enjoy access to a resort-style pool, tennis & pickleball courts, basketball, volleyball, multiple parks, and even a dog park. Just a short stroll away, you'll find local favorites like Marco’s Pizza, Kelley’s Ice Cream, Foxtail Coffee, and a nail salon.
Commuters will love the easy access to 408, 429, and the Turnpike, and families will appreciate the home’s proximity to top-rated schools, including Keene’s Crossing Elementary (A-rated, walking distance), with Bridgewater Middle and Windermere High School just a short drive away. Plus, you're only minutes from Disney and all the magic Central Florida has to offer!
Don’t miss the opportunity to own this fantastic home in a thriving, walkable community!
Property Details
| Property Features | Property Features | |||
|---|---|---|---|---|
| MLS ID: | MFRO6317036 | Year Built: | 2004 | |
| Appliances: | Cooktop, Dishwasher, Disposal, Dryer, Electric Water Heater, Microwave, Refrigerator, Washer | Association Amenities: | Basketball Court, Clubhouse, Fitness Center, Maintenance, Park, Pickleball Court(s), Playground, Pool, Tennis Court(s) | |
| Association Fee Includes: | Pool, Maintenance Structure, Maintenance Grounds, Recreational Facilities | Community Features: | Clubhouse, Deed Restrictions, Dog Park, Fitness Center, Playground, Pool, Sidewalks, Tennis Court(s) | |
| Construction Materials: | Block, Frame | Cooling: | Central Air | |
| Country: | US | County Or Parish: | Orange | |
| Direction Faces: | West | Exterior Features: | Courtyard, French Doors | |
| Flooring: | Carpet, Ceramic Tile, Hardwood | Foundation Details: | Slab | |
| Heating: | Central, Electric | Laundry Features: | Electric Dryer Hookup, Inside, Washer Hookup | |
| Levels: | Two | Listing Agreement: | Exclusive Right To Sell | |
| Listing Terms: | Cash, Conventional, FHA, VA Loan | Occupant Type: | Owner | |
| Other Equipment: | Irrigation Equipment | Pets Allowed: | Yes | |
| Property Sub Type: | Townhouse | Property Type: | Residential | |
| Road Surface Type: | Paved | Roof: | Shingle | |
| Sewer: | Public Sewer | Showing Requirements: | Sentri Lock Box, 24 Hour Notice, Appointment Only, ShowingTime | |
| Special Listing Conditions: | None | Standard Status: | Active | |
| State Or Province: | FL | Utilities: | Public | |
| Water Source: | None | |||
| Rooms | Rooms | |||
|---|---|---|---|---|
| Living Room: | 10x10 ft | Dining Room: | 10x10 ft | |
| Kitchen: | 10x11 ft | Family Room: | 14x11 ft | |
| Balcony/Porch/Lanai: | 25x8 ft | Primary Bedroom: | 14x12 ft | |
| Bedroom 2: | 10x10 ft | Bedroom 3: | 10x10 ft | |
We love to hear from you