





1653 CHEYENNE TRL, MAITLAND, FL, 32751
$1,395,000
Residential
|
Bedrooms
6
|
Bathrooms
4
|
Living Area
3,996 Sqft
|
Lot Size
13,880 Sqft
|
Rare opportunity to own a beautifully maintained pool home in Dommerich Estates with lake access to Lake Minnehaha and the Winter Park Chain of Lakes. This spacious and versatile 6 bedrooms, 4 bathrooms home features a split floor plan, a two-car garage, and a generous bonus room, making it ideal for families of all sizes.
The interior offers an inviting layout, including a large primary suite with dual walk-in closets, a soaking tub, double vanity, separate shower, and an attached study that adjoins another bedroom—perfect for a nursery or home office. The open-concept living room flows seamlessly into a gourmet kitchen, creating an ideal space for entertaining. Additional highlights include a gas fireplace, wood floors, crown molding, a wine cellar for the enthusiast, and thoughtful bedroom arrangements including a Jack and Jill bath and another ensuite.
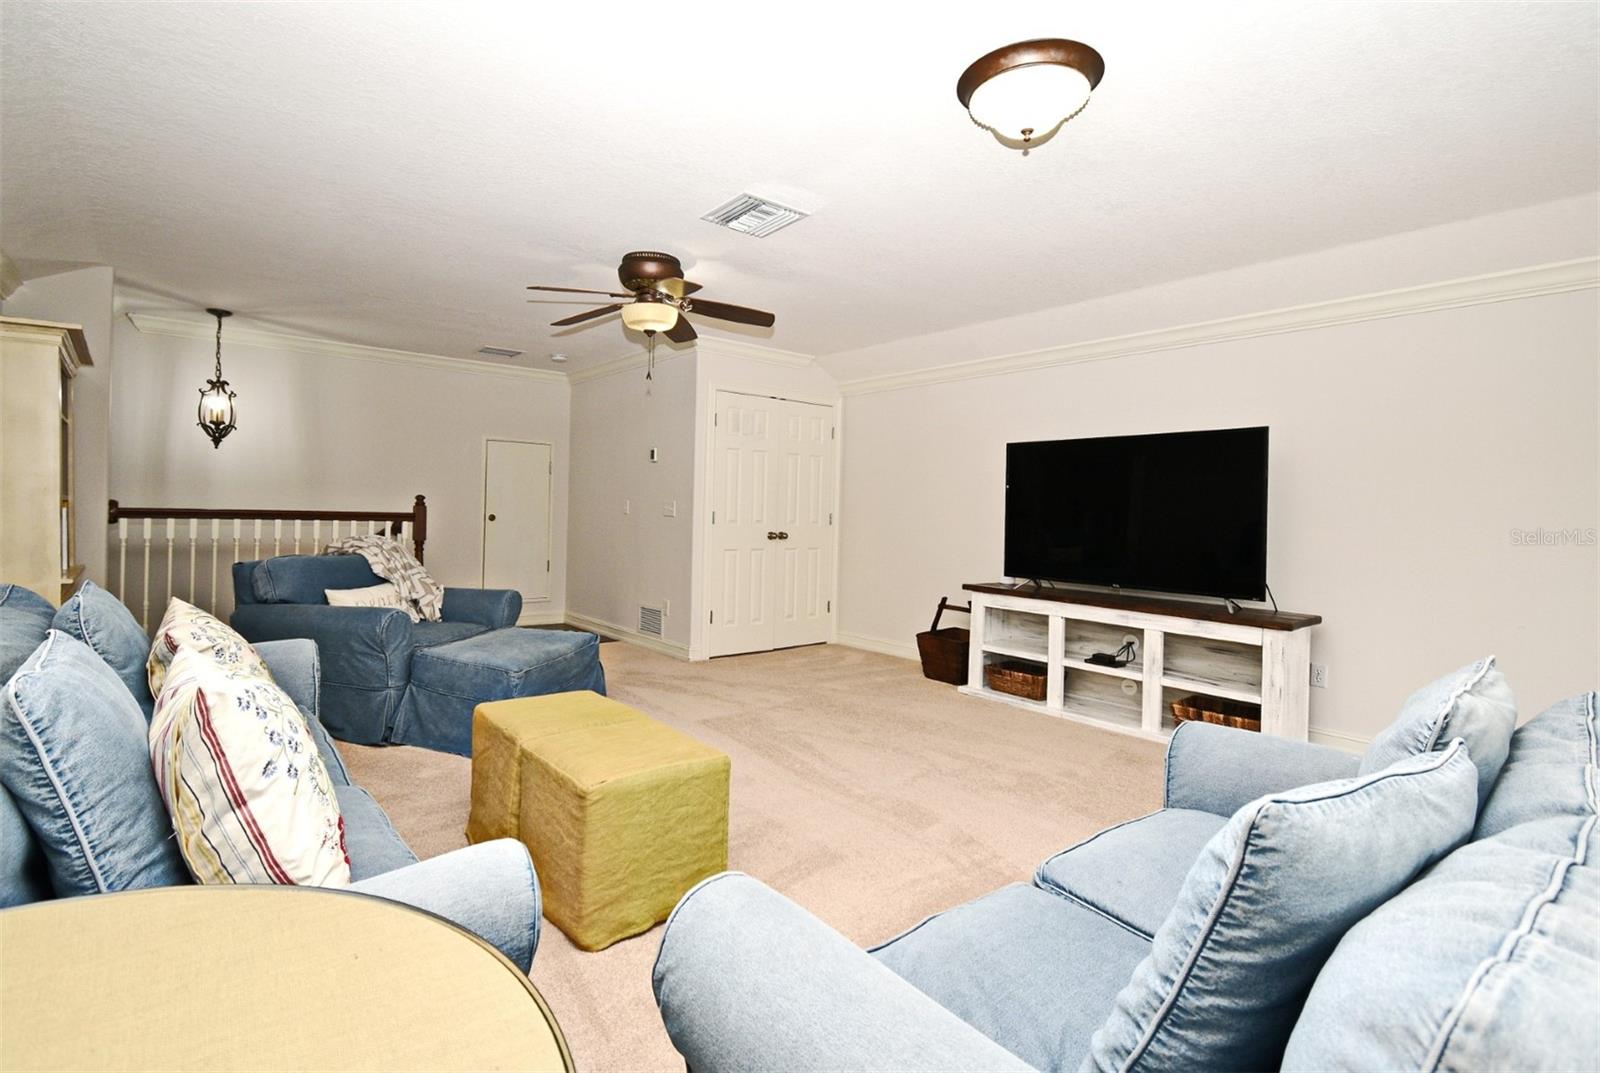
The home also features a convenient laundry room with direct access to the pool deck, as well as an upstairs bonus room with ample storage. Above the garage, you’ll find a secondary primary ensuite with a walk-in closet—ideal for guests, in-laws, or older children seeking privacy.
Situated on an oversized, fenced lot, the backyard is a tranquil retreat with a saltwater pool, pavered lanai, fire pit, outdoor shower, and space for a dog run or additional storage for a boat, golf cart, or other recreational vehicles. There's also extra parking available next to the driveway.
Located in the highly sought-after Dommerich Elementary and Winter Park High school zone, and with no HOA, this home offers comfort, convenience, and community in one of Maitland’s most established neighborhoods.
Property Details
| Property Features | Property Features | |||
|---|---|---|---|---|
| MLS ID: | MFRO6317428 | Year Built: | 1958 | |
| Appliances: | Built-In Oven, Disposal, Electric Water Heater, Microwave, Range, Refrigerator, Wine Refrigerator | Construction Materials: | Block, Stucco, Frame | |
| Cooling: | Central Air | Country: | US | |
| County Or Parish: | Orange | Direction Faces: | South | |
| Exterior Features: | French Doors, Outdoor Shower | Fireplace Features: | Gas, Living Room | |
| Flooring: | Carpet, Hardwood, Tile | Foundation Details: | Slab | |
| Heating: | Central, Electric | Laundry Features: | Inside, Laundry Room | |
| Levels: | Two | Listing Agreement: | Exclusive Right To Sell | |
| Listing Terms: | Cash, Conventional | Occupant Type: | Owner | |
| Other Equipment: | Irrigation Equipment | Pets Allowed: | Yes | |
| Pool Features: | Gunite, In Ground, Salt Water, Tile | Property Sub Type: | Single Family Residence | |
| Property Type: | Residential | Road Surface Type: | Asphalt | |
| Roof: | Shingle | Sewer: | Public Sewer | |
| Showing Requirements: | Appointment Only, Call Listing Agent | Special Listing Conditions: | None | |
| Standard Status: | Active | State Or Province: | FL | |
| Utilities: | BB/HS Internet Available, Cable Available, Electricity Connected, Propane, Public, Sewer Connected, Water Connected | Water Source: | Public | |
| Rooms | Rooms | |||
|---|---|---|---|---|
| Living Room: | 15x22 ft | Kitchen: | 14x17 ft | |
| Dining Room: | 17x11 ft | Primary Bedroom: | 15x20 ft | |
| Den: | 13x15 ft | Bedroom 2: | 16x10 ft | |
| Bathroom 2: | 5x10 ft | Bedroom 3: | 13x11 ft | |
| Bedroom 4: | 9x13 ft | Bathroom 3: | 5x9 ft | |
| Bathroom 4: | 5x9 ft | Primary Bathroom: | 9x24 ft | |
| Bedroom 5: | 8x12 ft | Bonus Room: | 30x17 ft | |
| Additional Bedroom: | 13x17 ft | |||
We love to hear from you