


1820 GLENCOE RD, WINTER PARK, FL, 32789
$3,825,000
Residential
|
Bedrooms
5
|
Bathrooms
7
|
Living Area
4,055 Sqft
|
Lot Size
11,703 Sqft
|
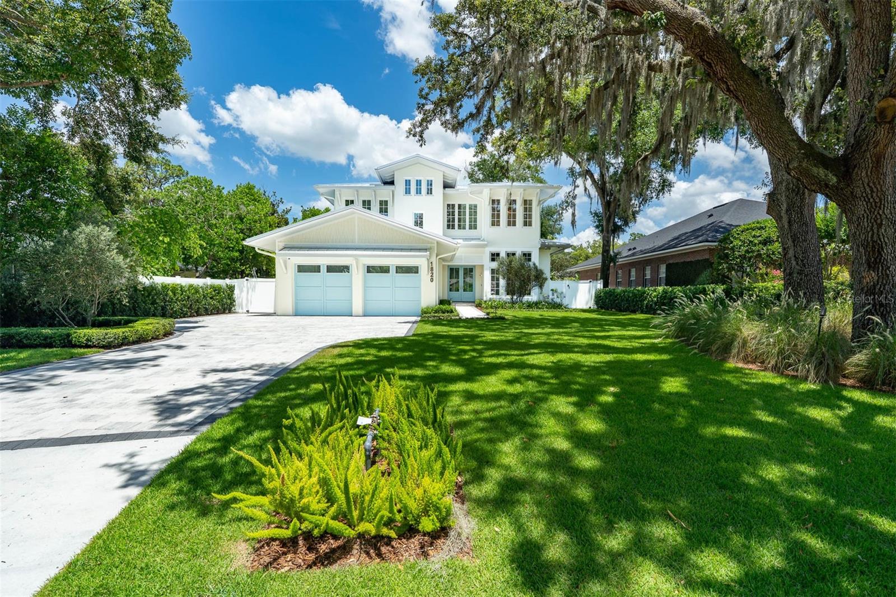
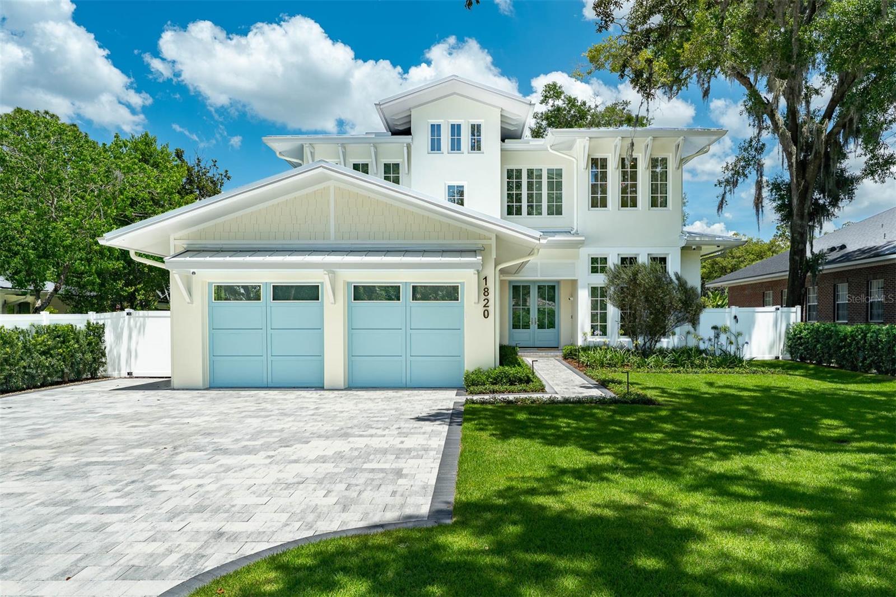
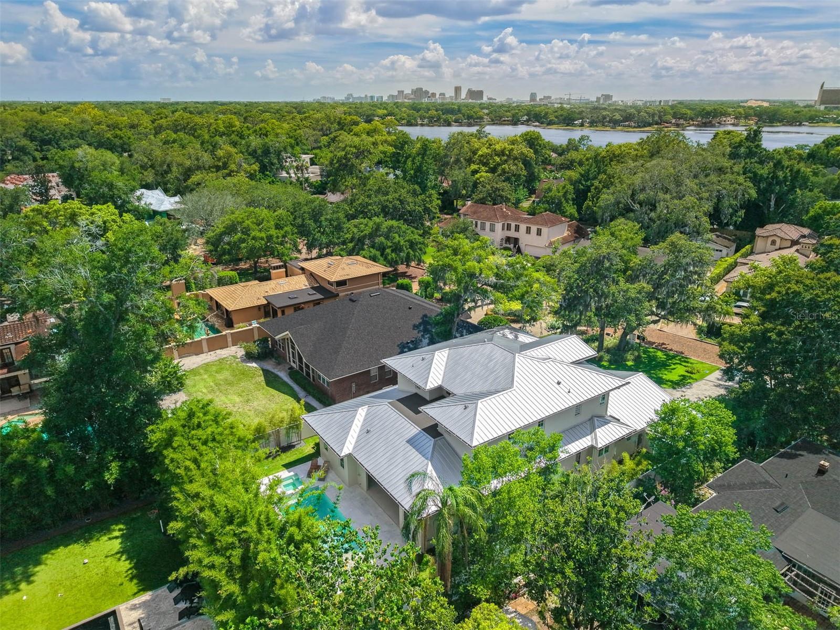
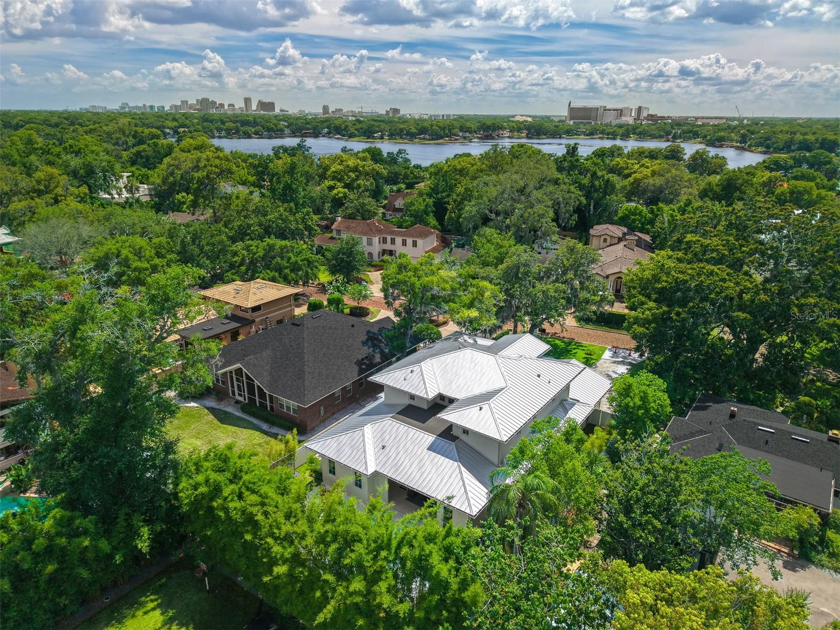
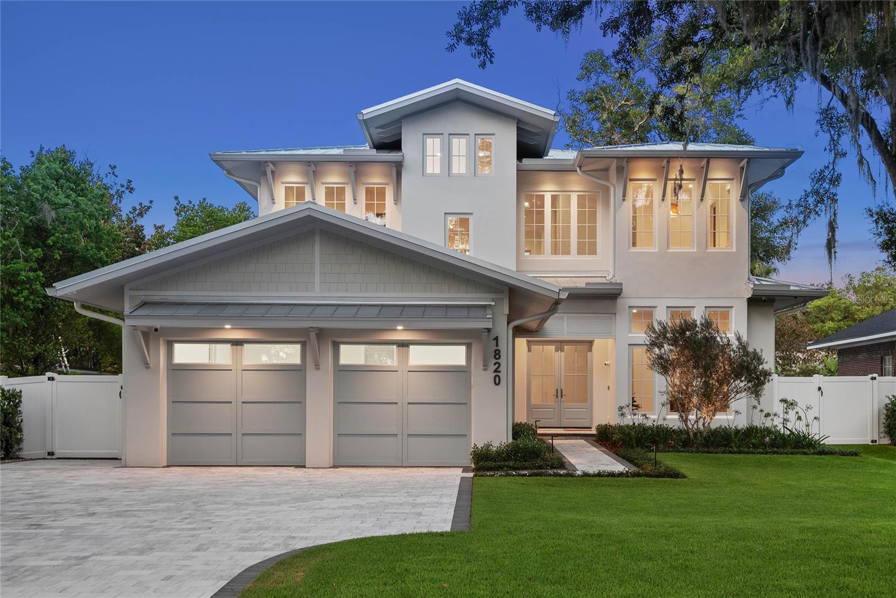
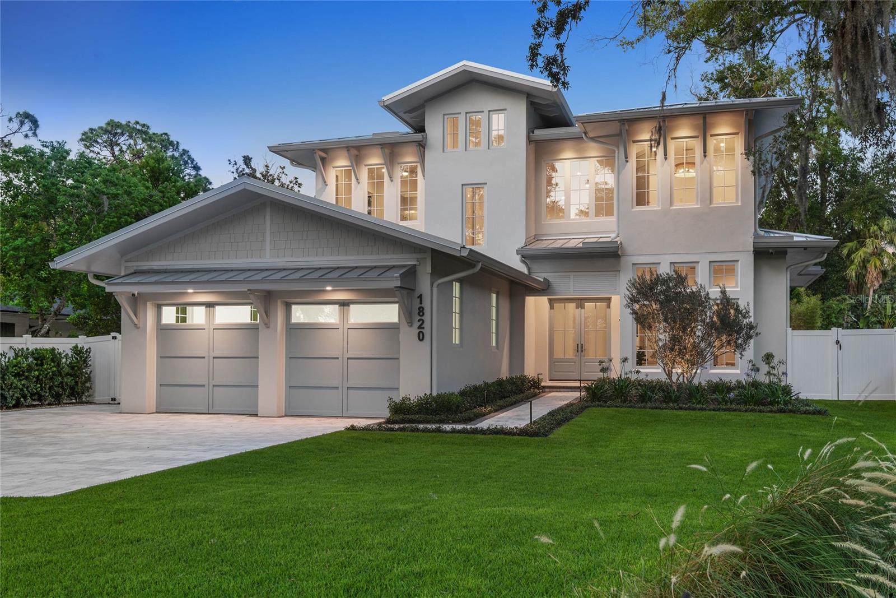
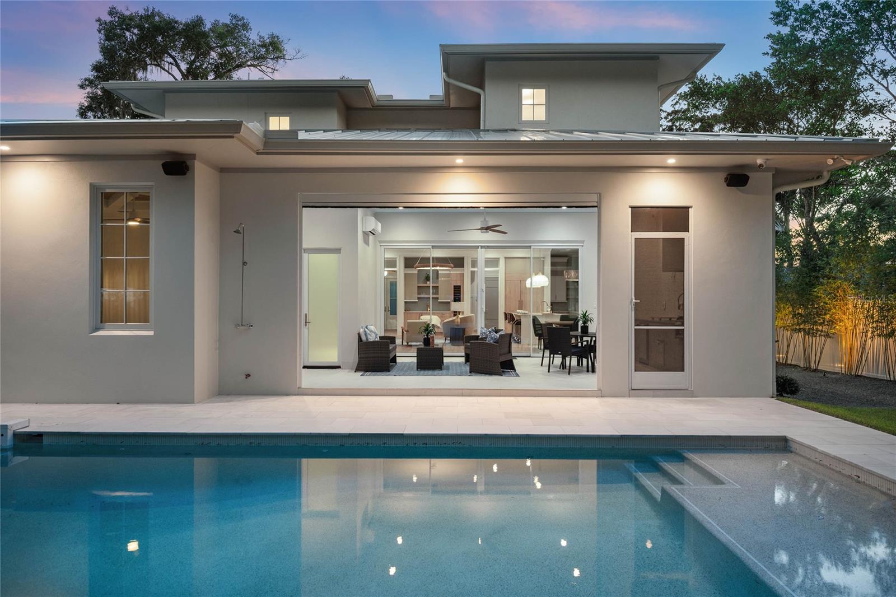
Discover premier Winter Park luxury real estate at 1820 Glencoe Road—a stunning Dutch West Indies–inspired custom home built by FG Schaub Custom Homes. Ideally located minutes from Park Avenue, Rollins College, and downtown Winter Park, this residence offers the perfect blend of coastal architecture and modern Florida luxury living.
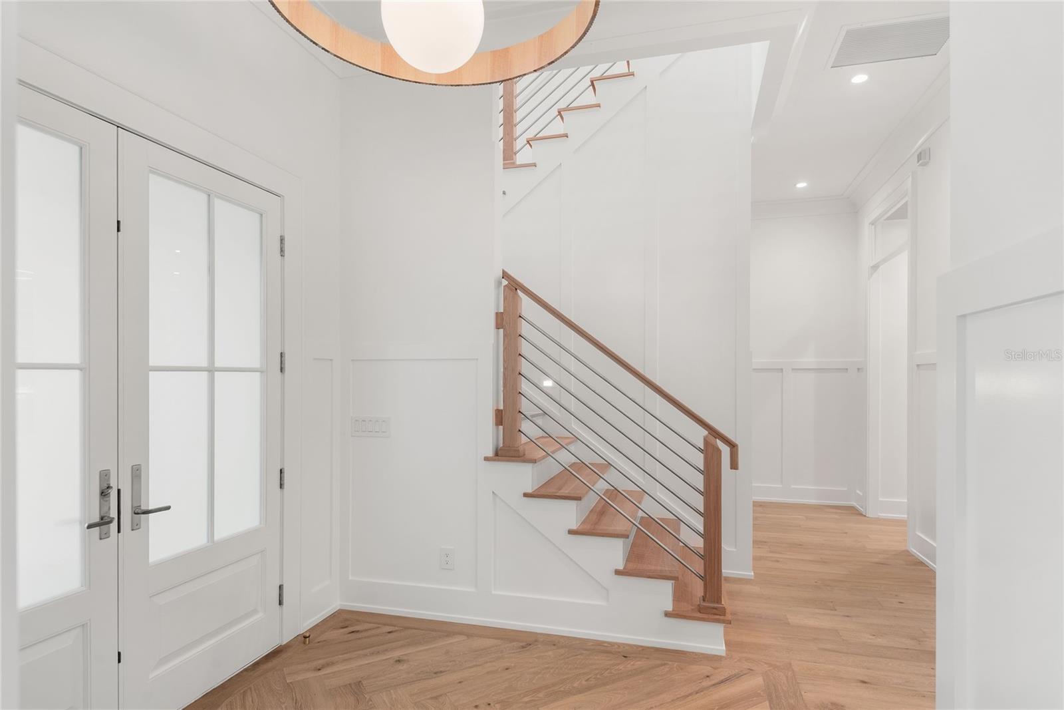
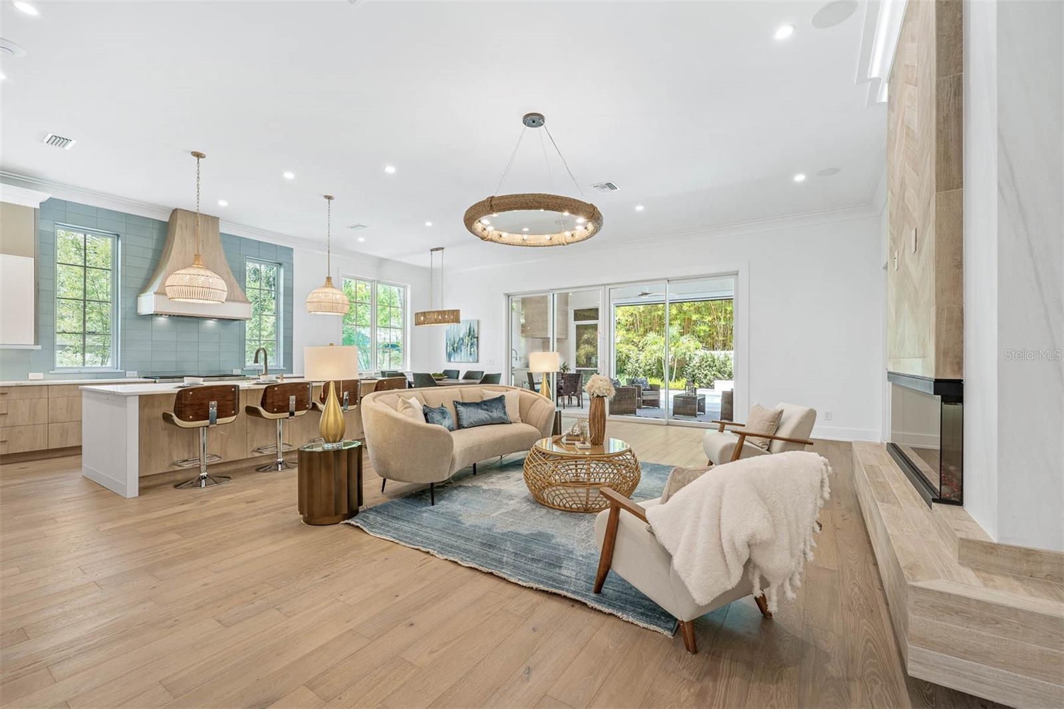
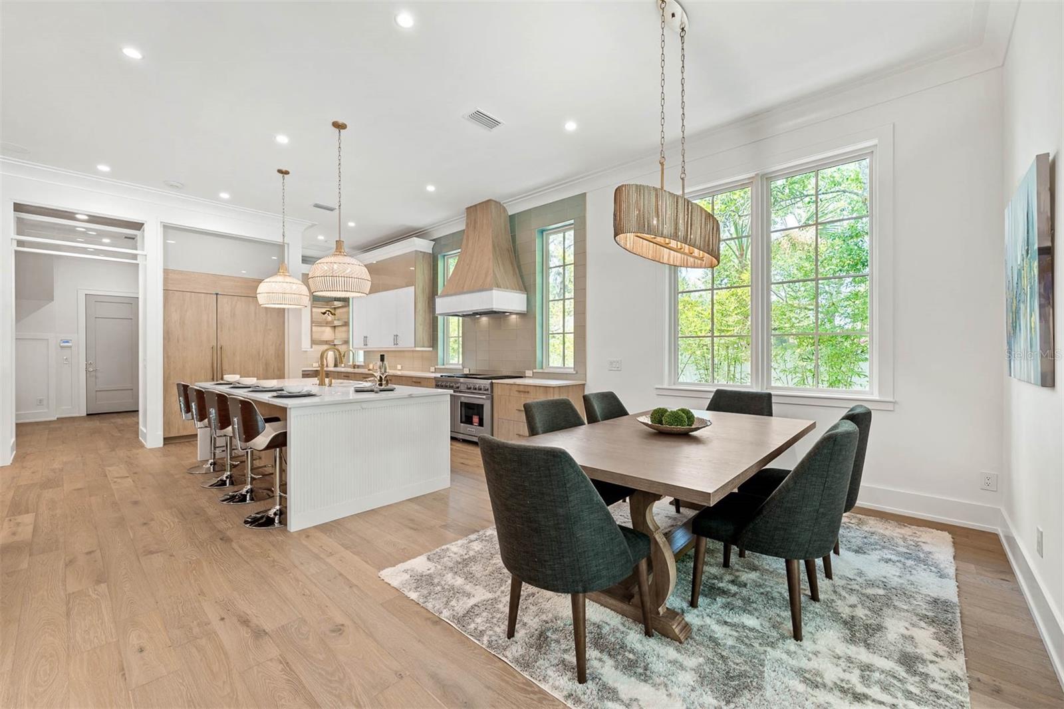
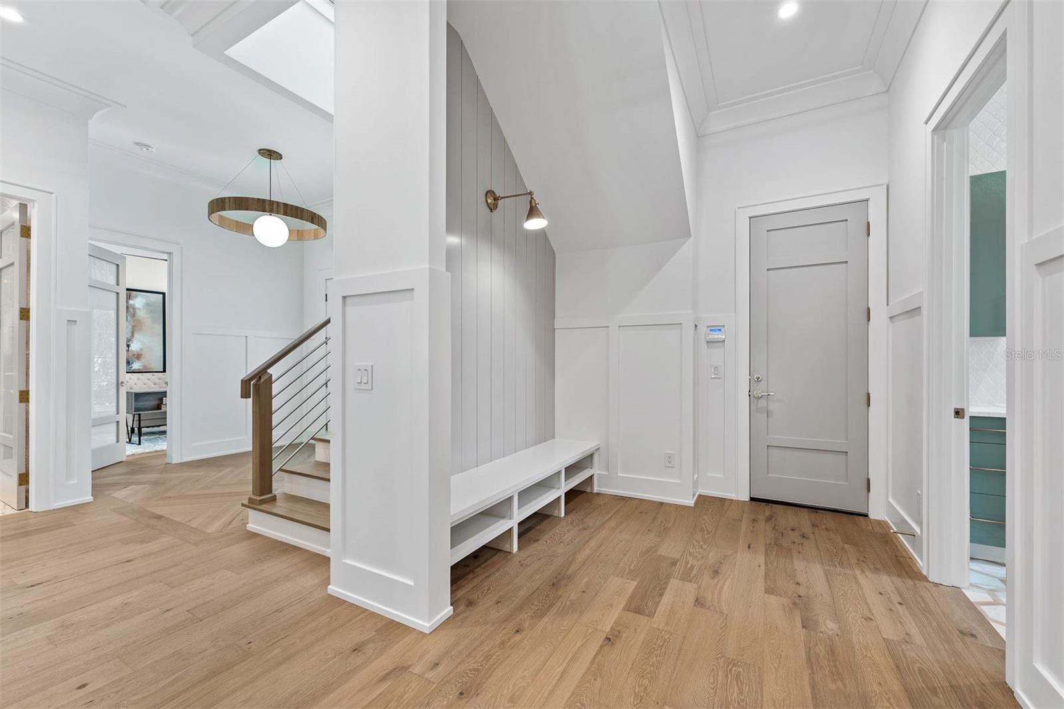
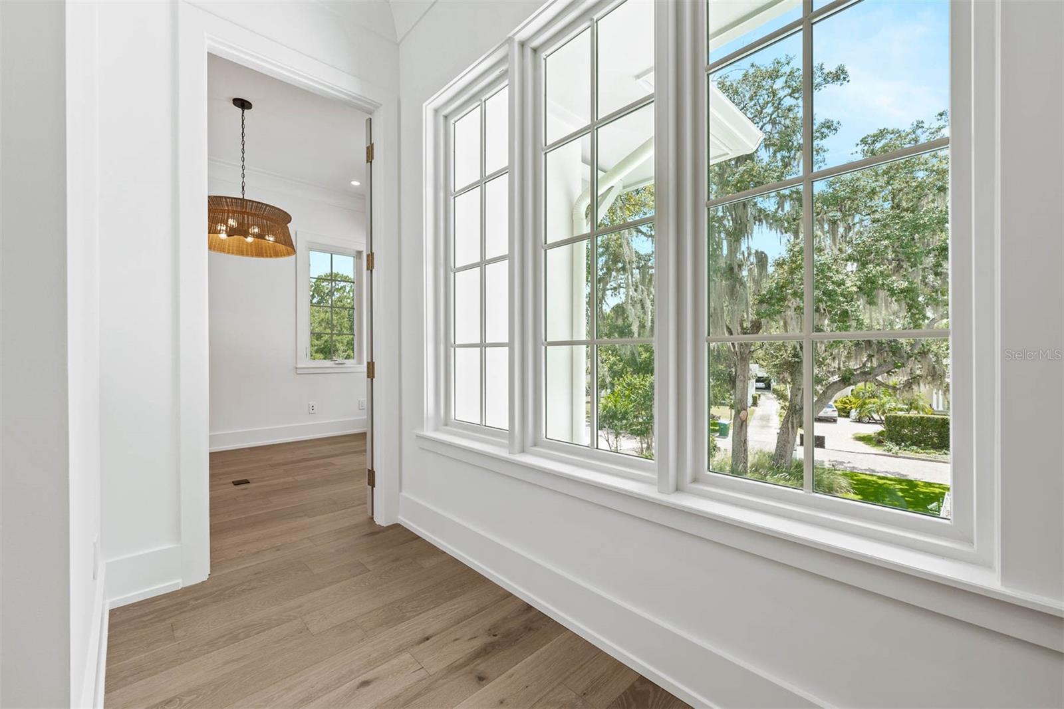
With 4,055 sqft. of thoughtfully designed space, this Winter Park pool home features 5 bedrooms, 5 full bathrooms, 2 half baths, and a private home office. A grand entryway opens to a bright, open-concept interior with expansive Andersen windows that enhance indoor-outdoor flow—an essential feature for Florida homes.
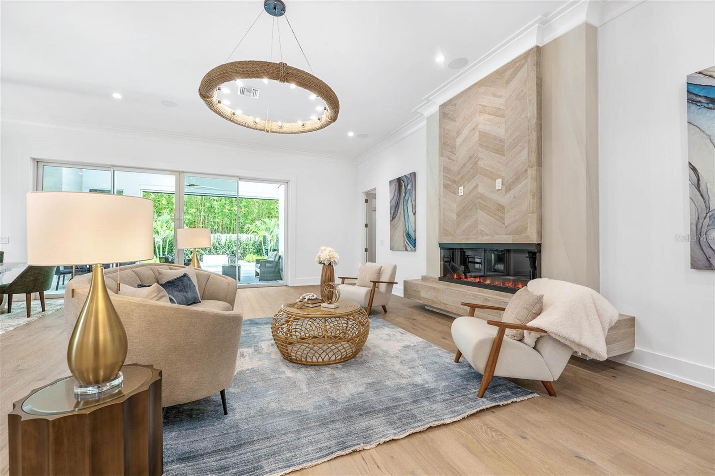
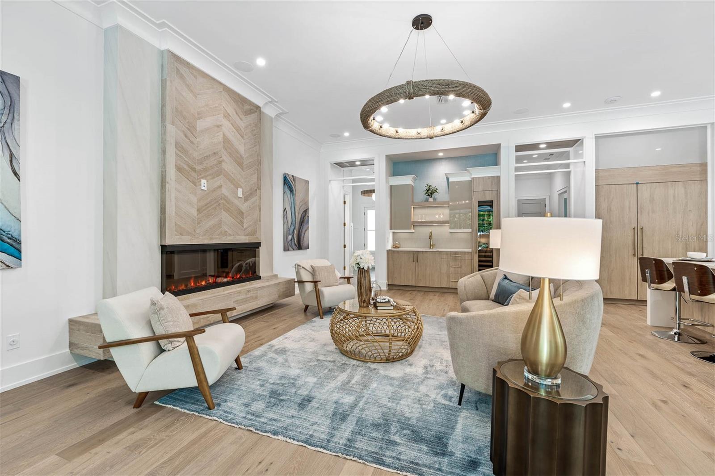
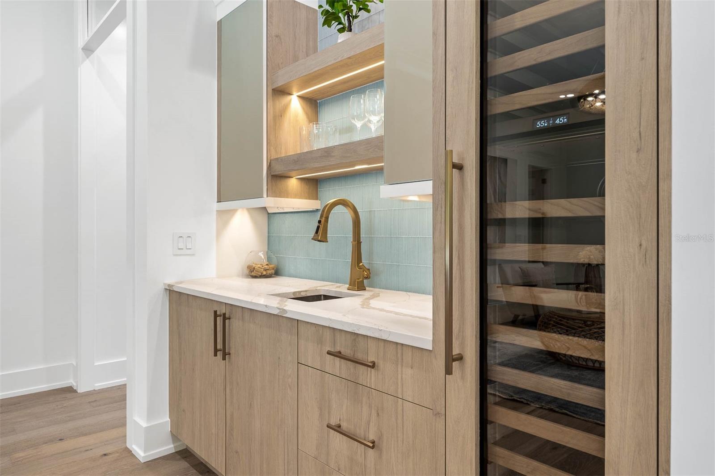
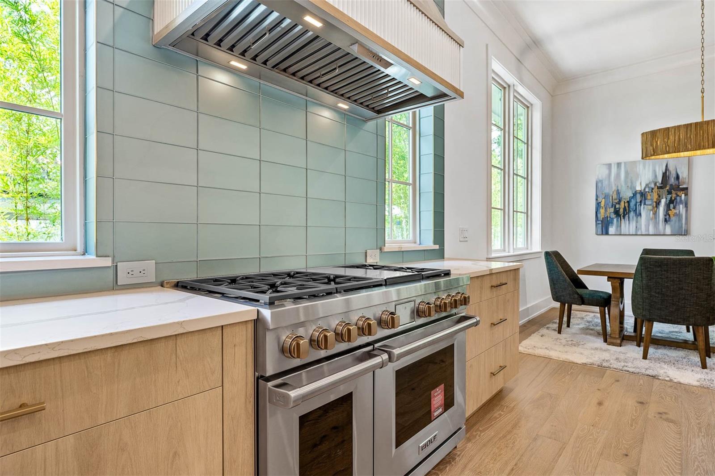
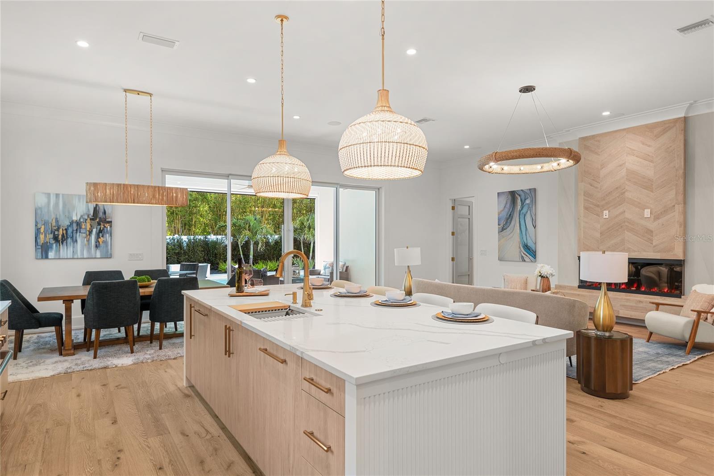
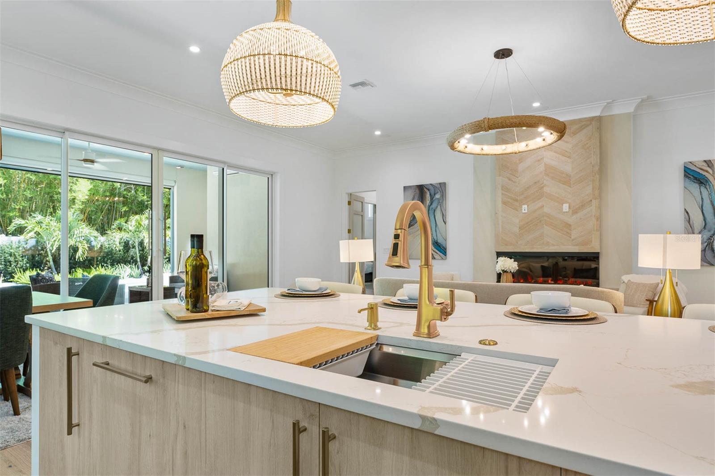
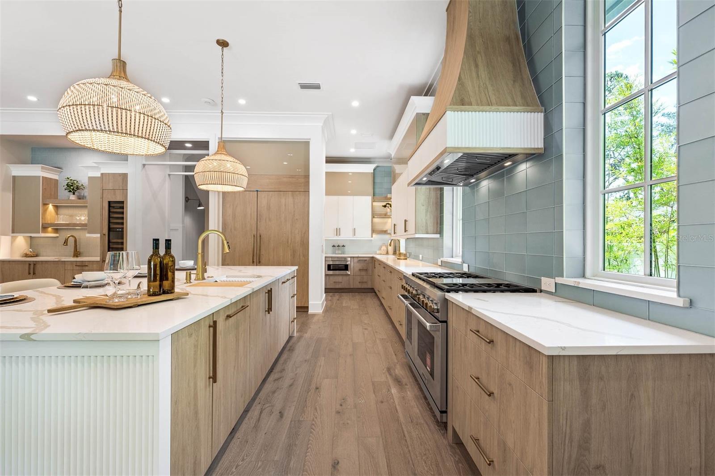
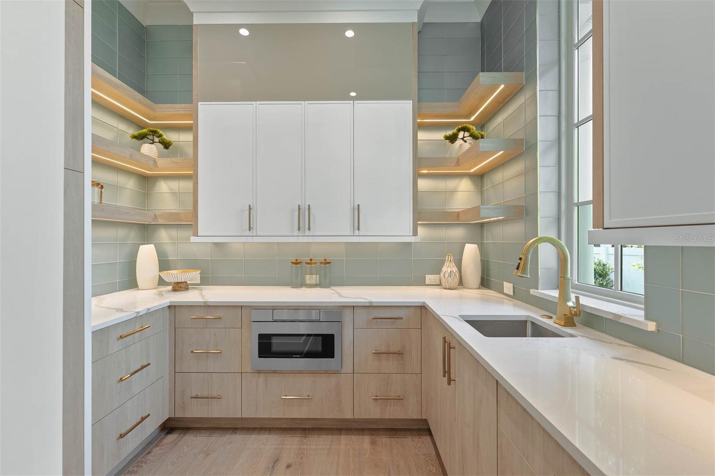
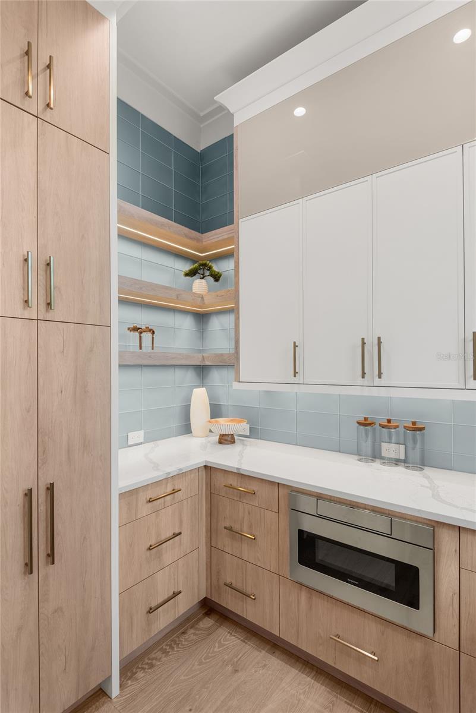
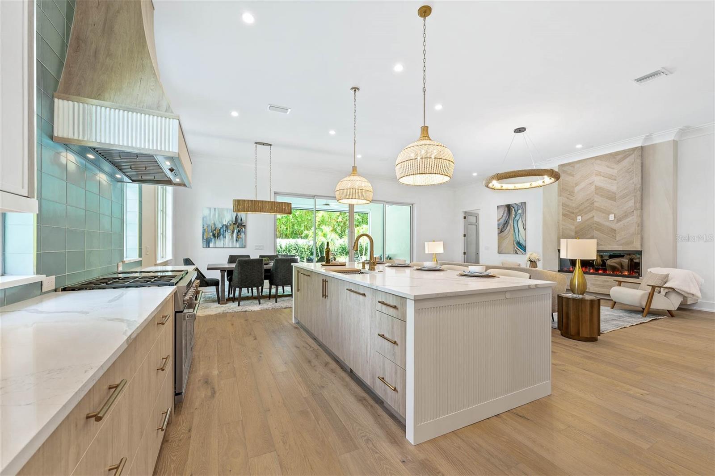
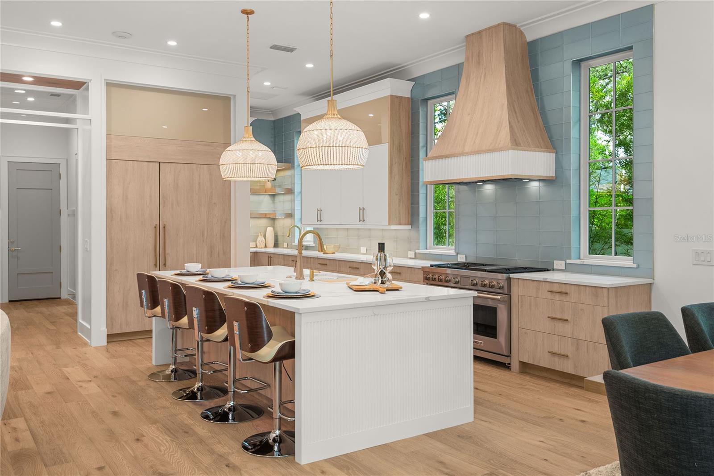
The chef’s kitchen is a standout, equipped with Wolf and Sub-Zero appliances, custom cabinetry, quartz countertops, and an oversized island ideal for entertaining. The great room offers seamless living with a wet bar, wine column, and elegant tiled electric fireplace.
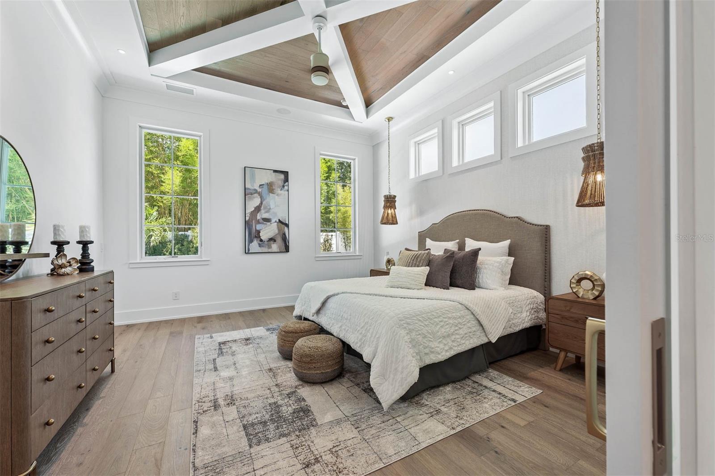
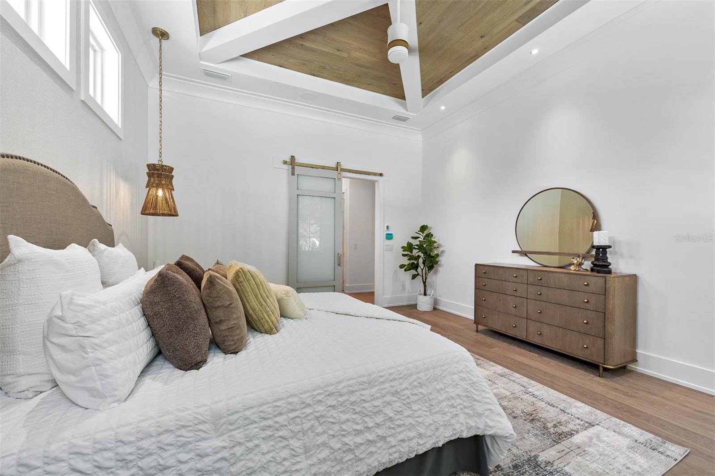
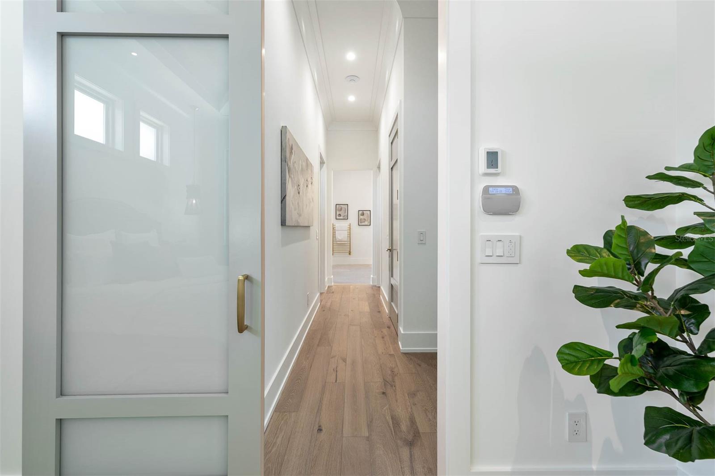
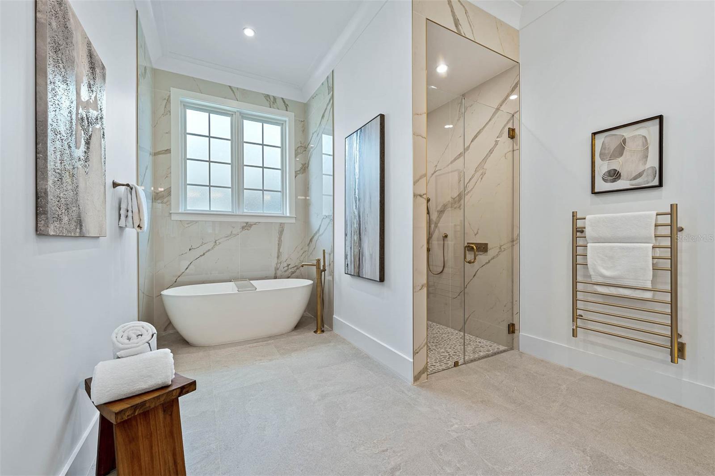
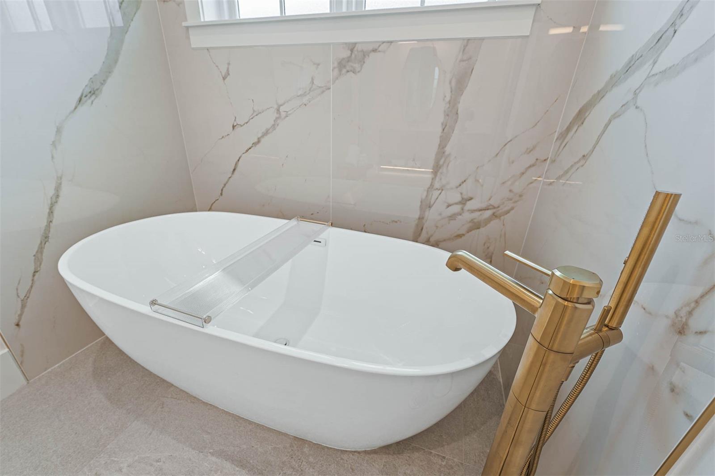
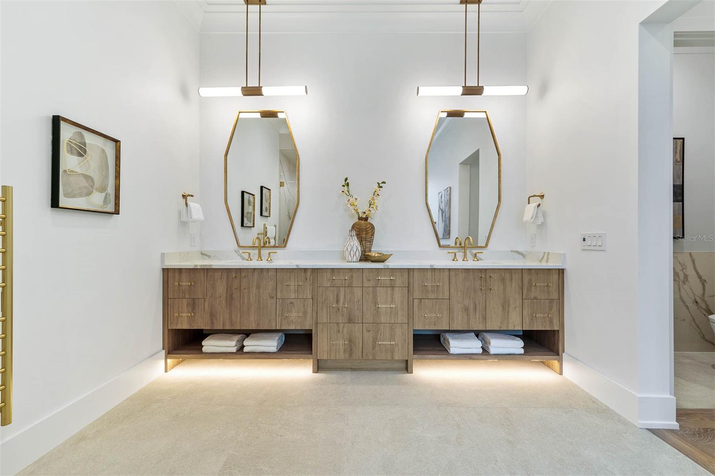
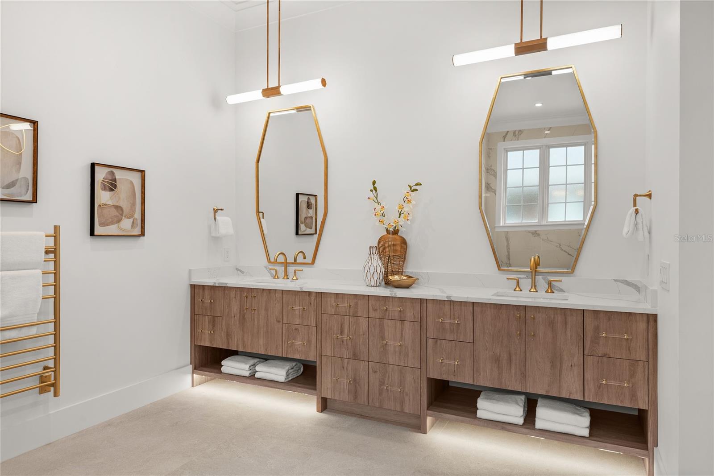
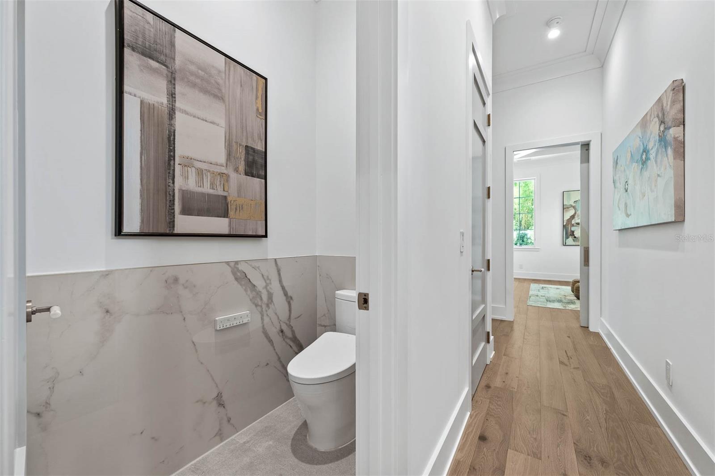
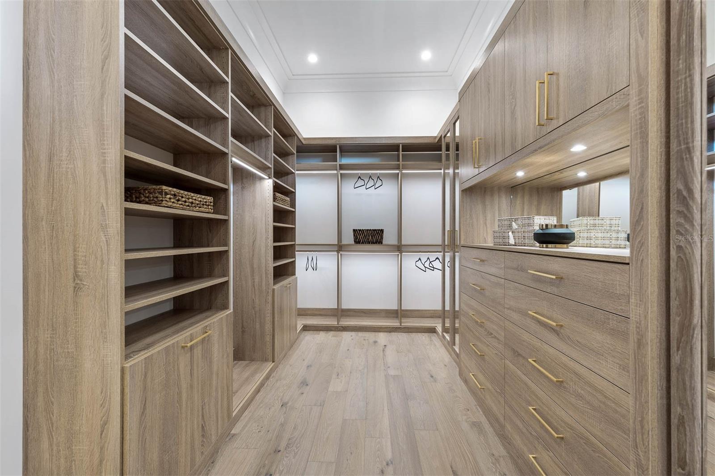
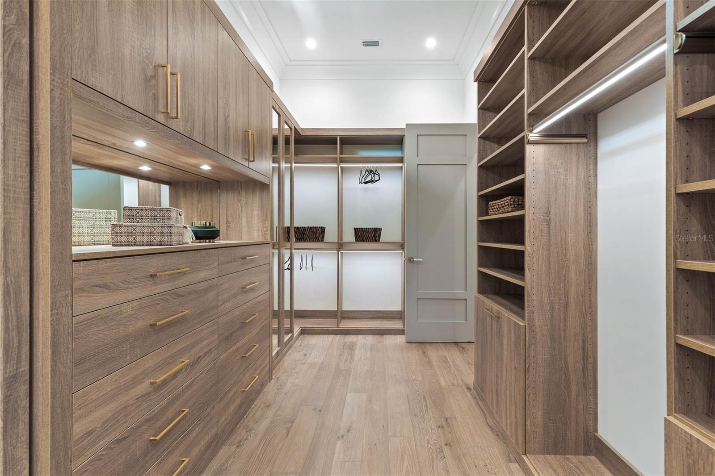
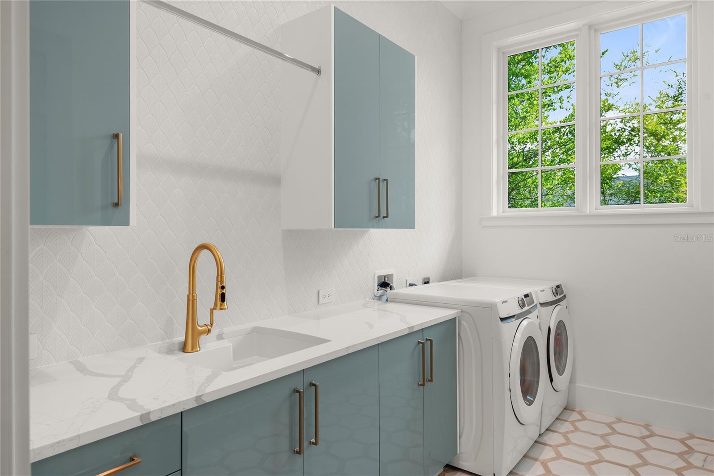
The first-floor primary suite serves as a private retreat with a spa-style bathroom that includes dual vanities, a soaking tub, glass-enclosed walk-in shower, towel warmer, and custom walk-in closet. A guest suite with a walk-in closet and en-suite bathroom, dining area, and main laundry room complete the first level.
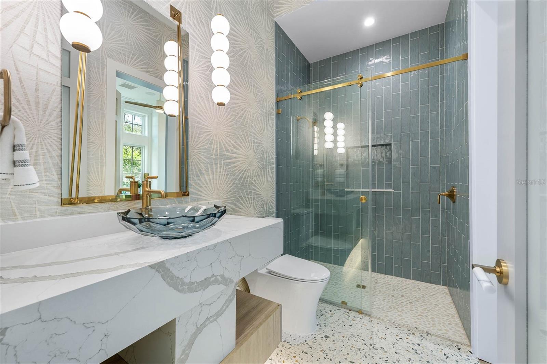
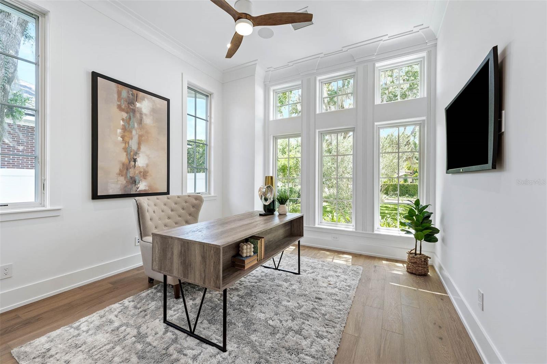
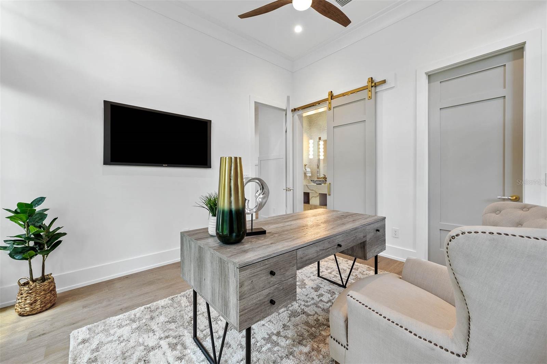
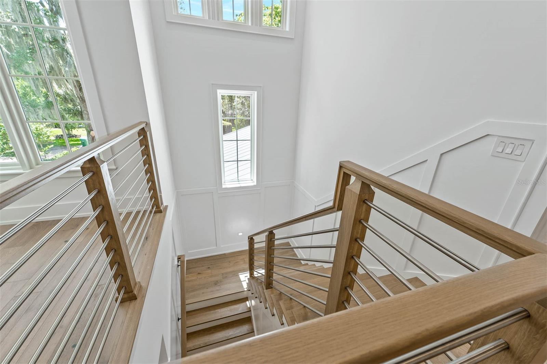
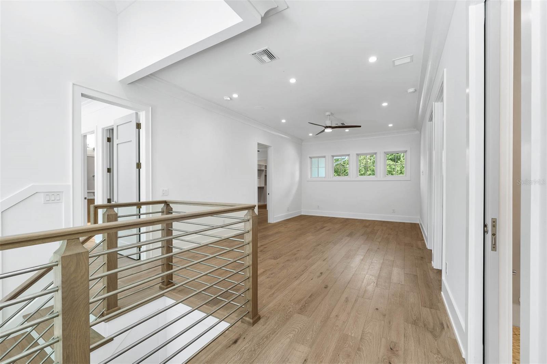
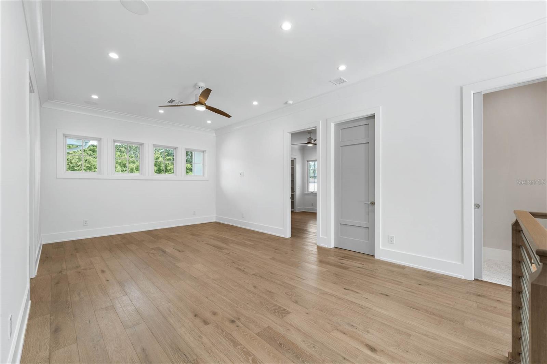
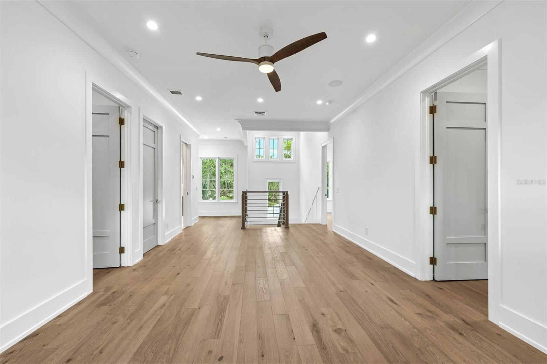
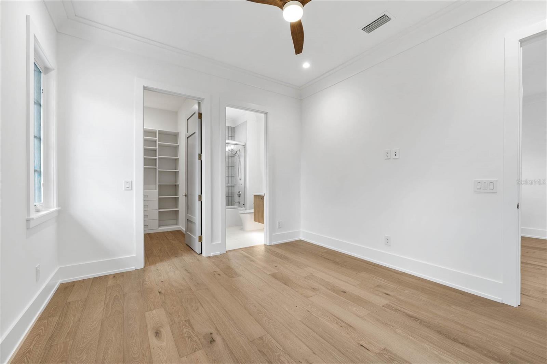
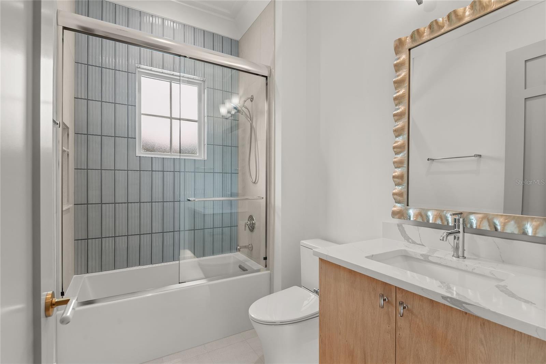
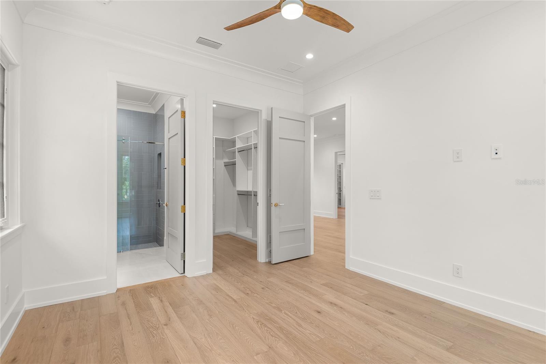
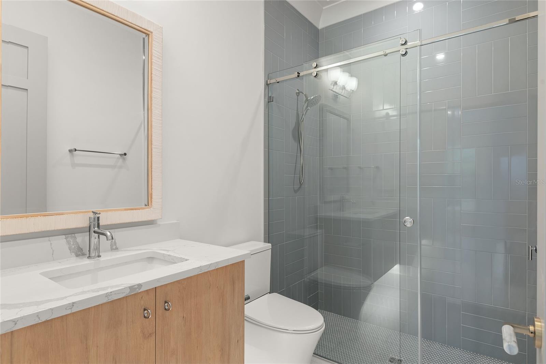
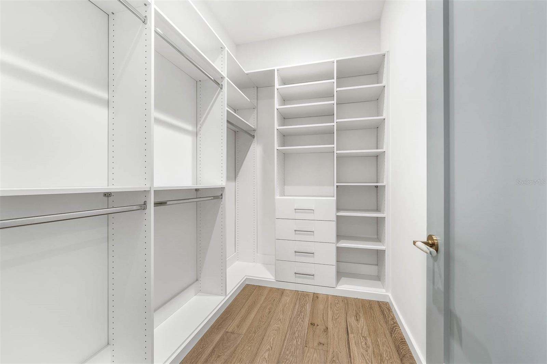
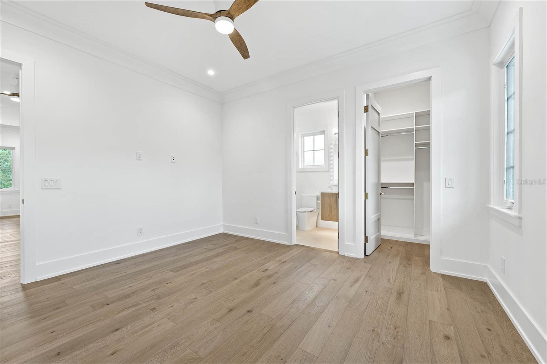
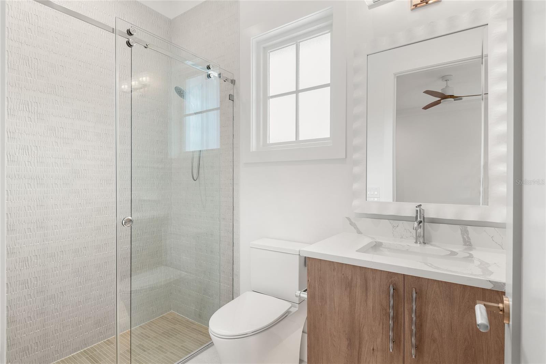
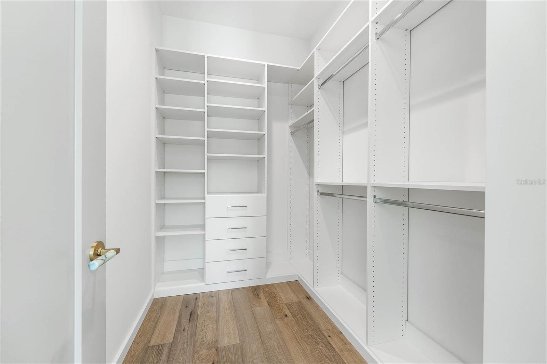
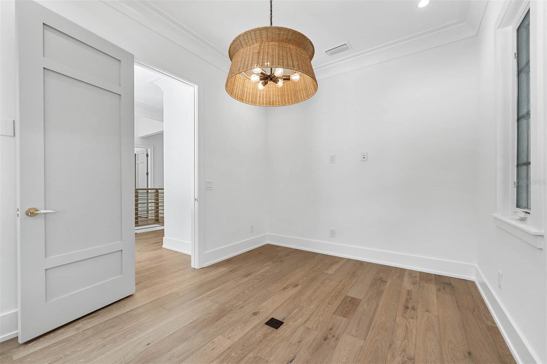
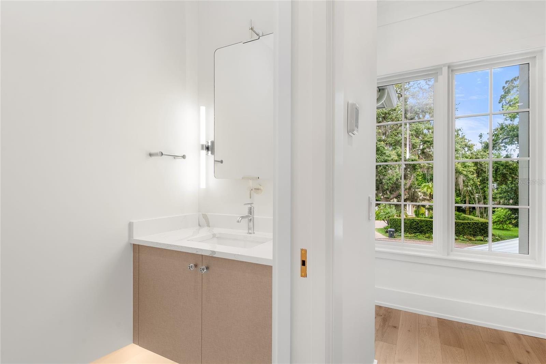
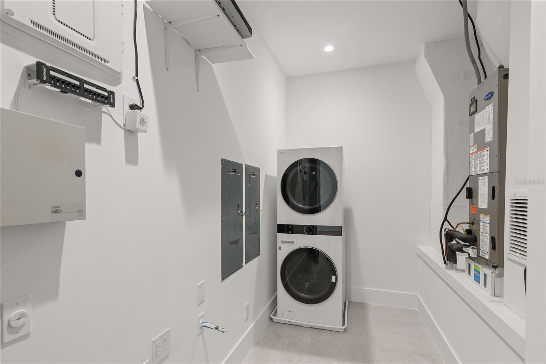
Upstairs, you’ll find a dedicated office, activity room, powder bath, secondary stackable laundry, and 3 spacious ensuite bedrooms—each with generous walk-in closets and ceiling fans.
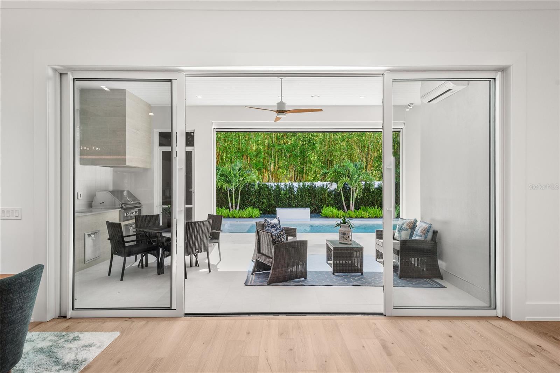
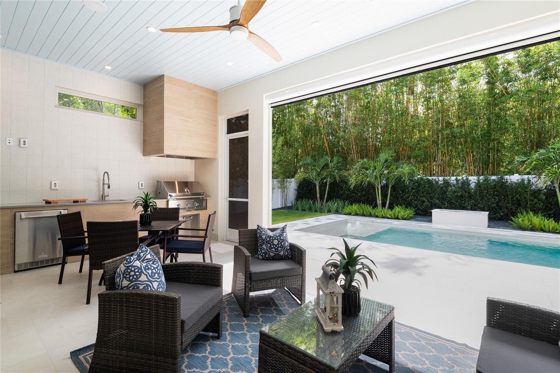
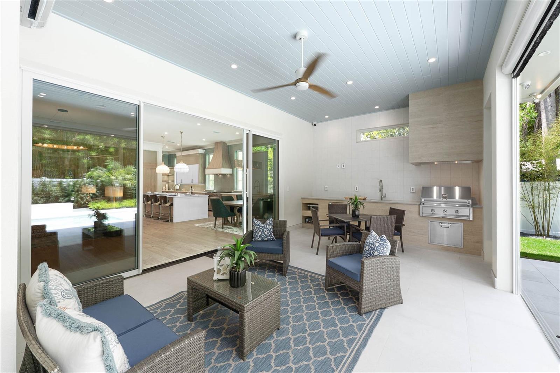
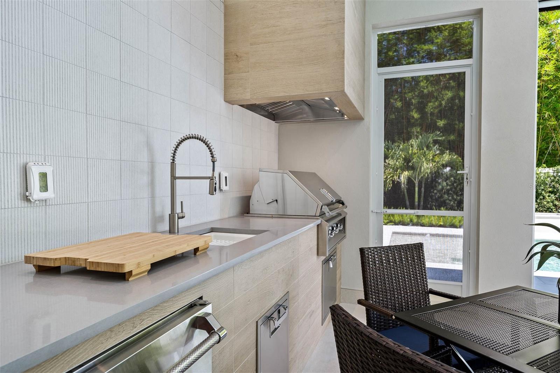
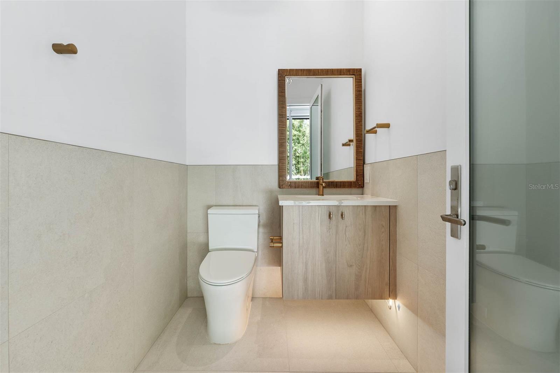
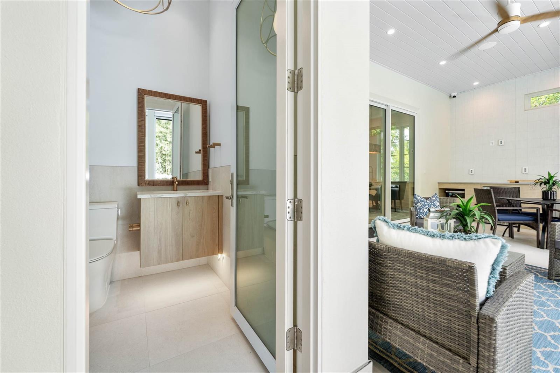
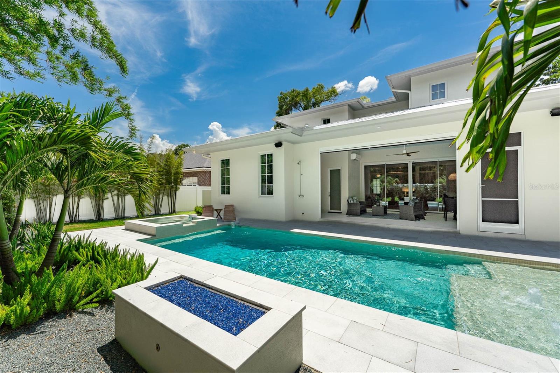
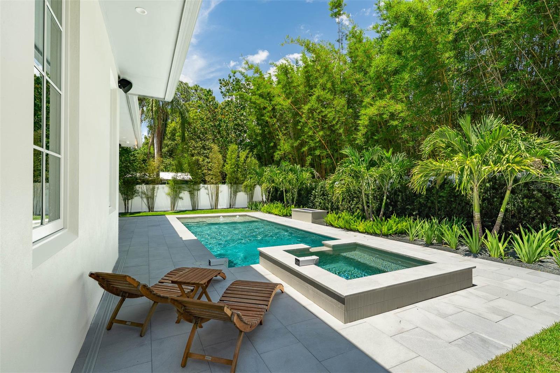
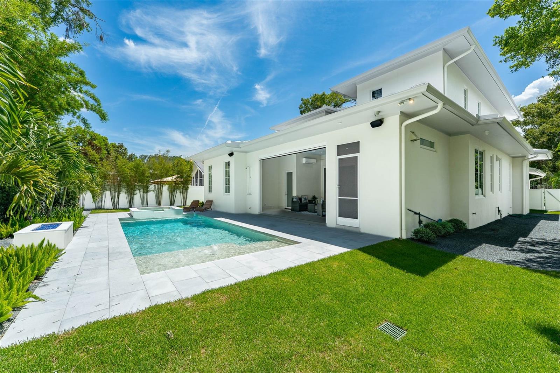
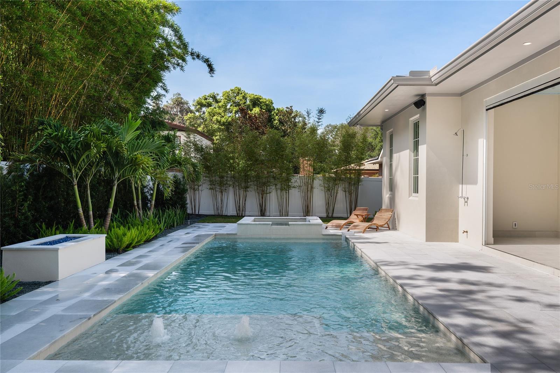
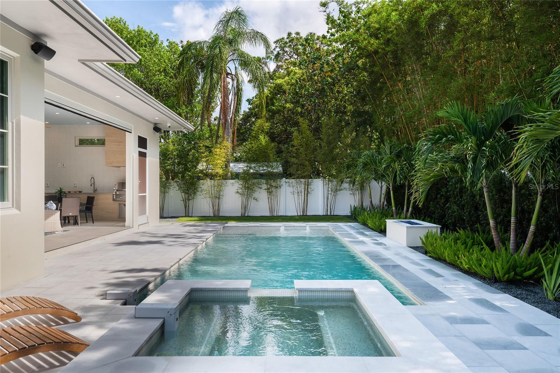
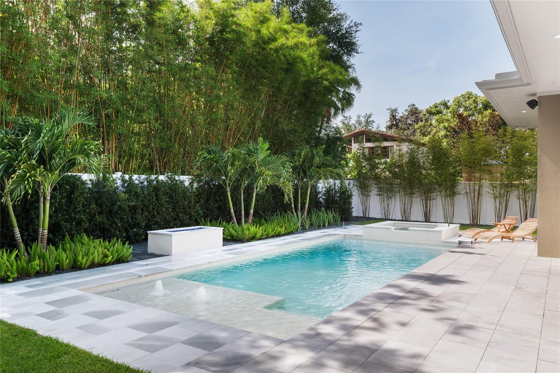
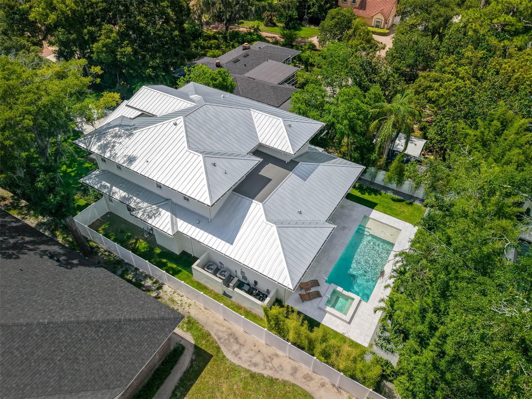
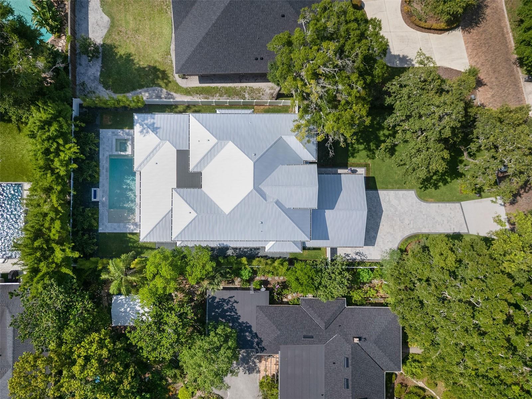
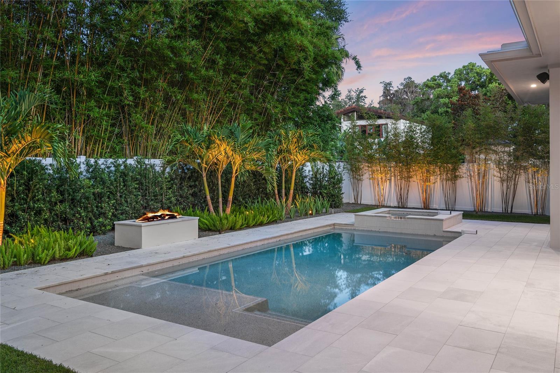
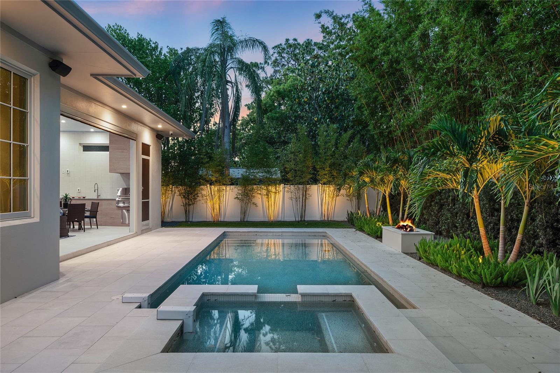
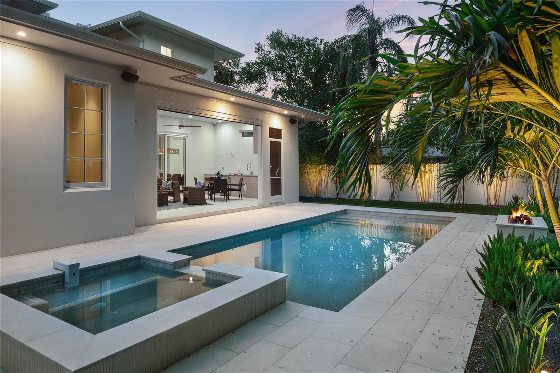
Designed for year-round indoor-outdoor living, the transitional room features a full summer kitchen with grill, hood vent, refrigerator, retractable screen, mini-split A/C, and an additional powder bath. Step into your private backyard oasis with a resort-style pool, spa, fire pit, outdoor shower, Travertine pool deck, and lush tropical landscaping—perfect for relaxing or entertaining.
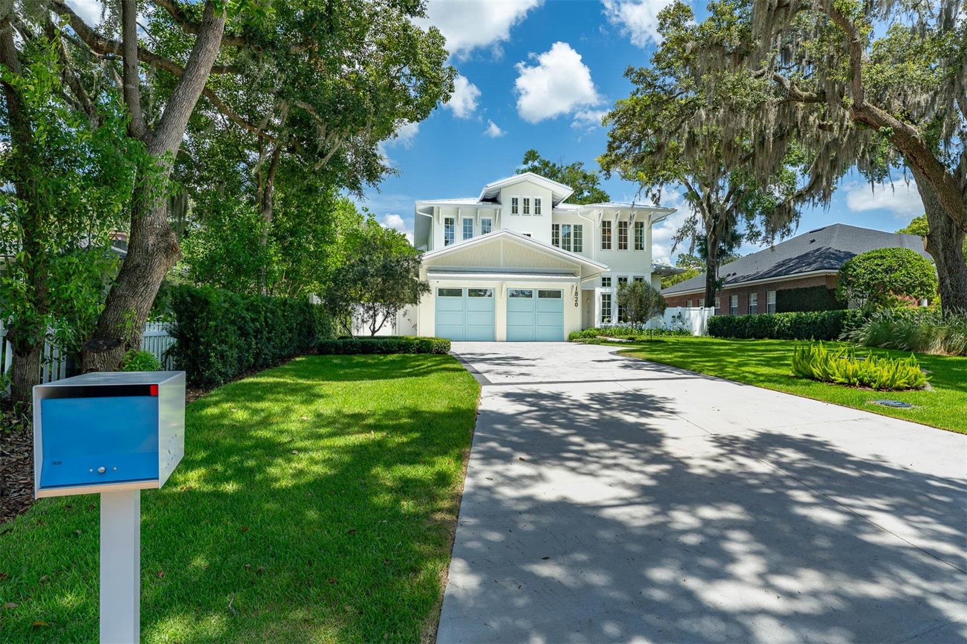
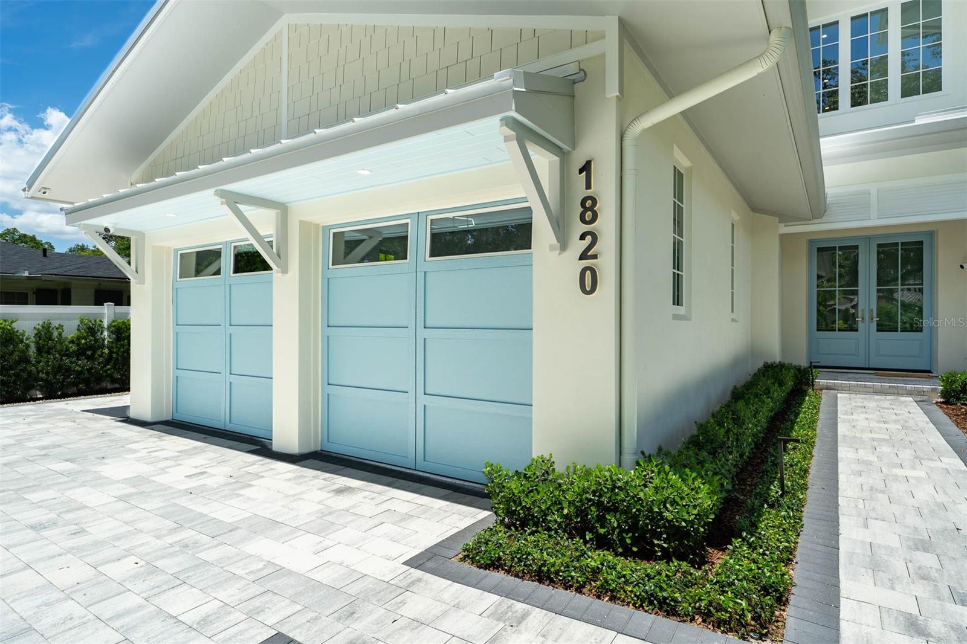
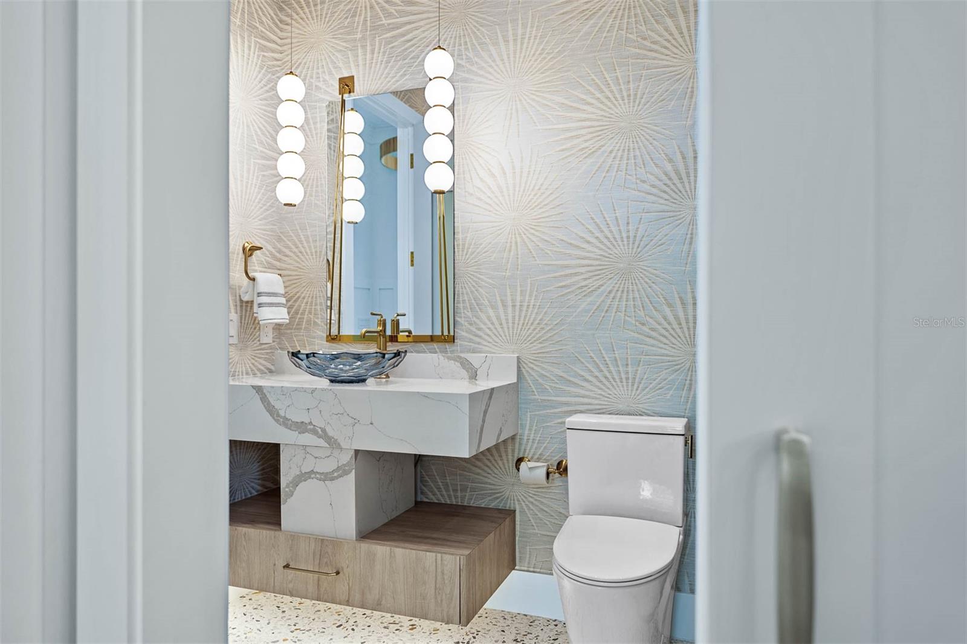
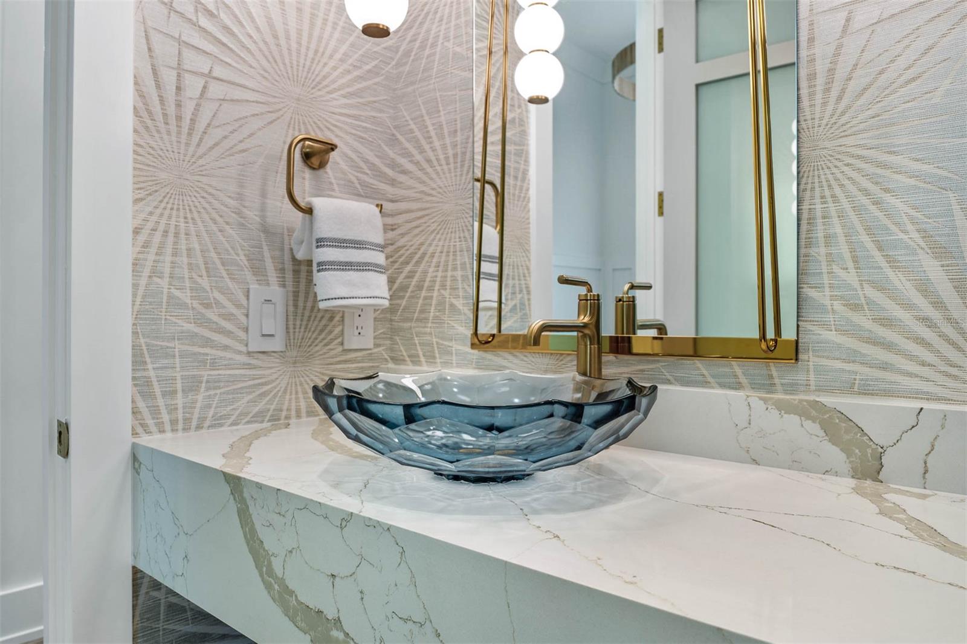
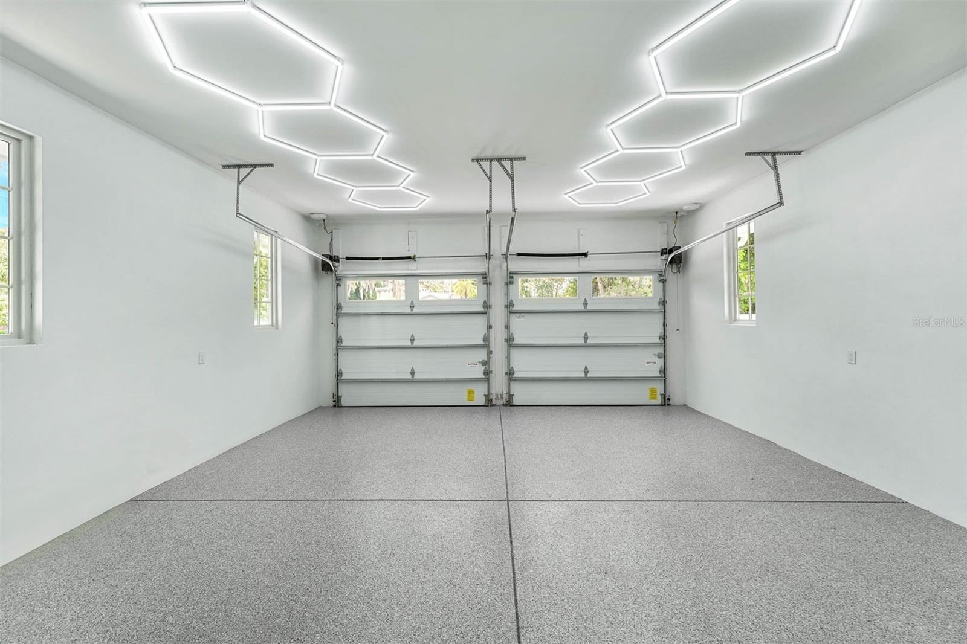
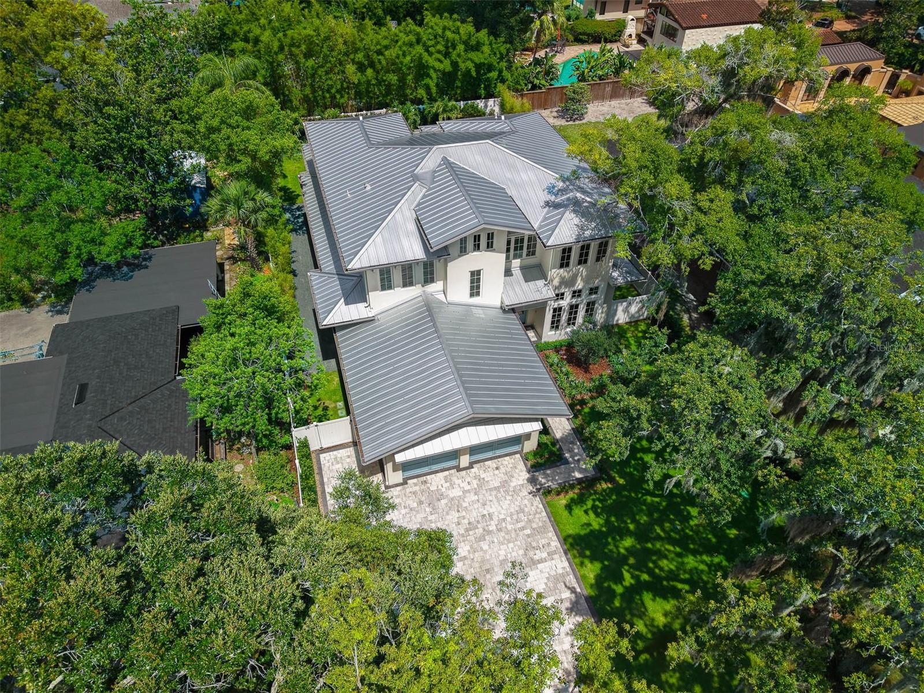
Additional features include security cameras, surround sound, an oversized 2-car garage with EV charging port, epoxy floors, LED lighting, a paver driveway with extra parking, standing seam metal roof, privacy fencing, and professional landscaping. Located in one of Winter Park’s most desirable neighborhoods and zoned for Audubon K-8 / Winter Park High School. Schedule your private tour today.
**Builder is offering up to $30,000 in buyer incentives toward window treatments with an acceptable offer.**
Property Details
| Property Features | Property Features | |||
|---|---|---|---|---|
| MLS ID: | MFRO6317785 | Year Built: | 2025 | |
| Appliances: | Bar Fridge, Dishwasher, Disposal, Dryer, Exhaust Fan, Gas Water Heater, Ice Maker, Microwave, Range, Range Hood, Refrigerator, Tankless Water Heater, Washer, Wine Refrigerator | Architectural Style: | Other | |
| Construction Materials: | Block, Stucco, Frame | Cooling: | Central Air | |
| Country: | US | County Or Parish: | Orange | |
| Direction Faces: | West | Exterior Features: | Lighting, Outdoor Grill, Outdoor Shower, Private Mailbox, Rain Gutters, Sliding Doors, Sprinkler Metered | |
| Fencing: | Fenced, Vinyl | Fireplace Features: | Electric, Family Room, Insert | |
| Flooring: | Hardwood, Epoxy, Tile | Foundation Details: | Stem Wall | |
| Green Energy Efficient: | Insulation, Lighting, Windows | Green Water Conservation: | Drip Irrigation, Low-Flow Fixtures | |
| Heating: | Central, Electric | Laundry Features: | Inside, Laundry Room | |
| Levels: | Two | Listing Agreement: | Exclusive Right To Sell | |
| Listing Terms: | Cash, Conventional | Lot Features: | Landscaped, Street Brick | |
| Occupant Type: | Vacant | Other Equipment: | Irrigation Equipment | |
| Parking Features: | Driveway, Electric Vehicle Charging Station(s), Garage Door Opener, Oversized, Parking Pad | Patio And Porch Features: | Covered, Rear Porch, Screened | |
| Pets Allowed: | Yes | Pool Features: | Gunite, Heated, In Ground, Lighting, Outside Bath Access, Pool Alarm, Salt Water, Tile | |
| Property Condition: | Completed | Property Sub Type: | Single Family Residence | |
| Property Type: | Residential | Road Surface Type: | Brick | |
| Roof: | Metal | Security Features: | Security System Owned, Smoke Detector(s) | |
| Sewer: | Public Sewer | Showing Requirements: | Appointment Only, Call Listing Agent, Listing Agent Must Accompany, No Lockbox, See Remarks | |
| Spa Features: | Heated, In Ground | Special Listing Conditions: | None | |
| Standard Status: | Active | State Or Province: | FL | |
| Utilities: | BB/HS Internet Available, Cable Available, Electricity Connected, Natural Gas Connected, Sewer Connected, Sprinkler Meter, Underground Utilities, Water Connected | Vegetation: | Bamboo, Trees/Landscaped | |
| Water Source: | Public | Window Features: | Double Pane Windows, ENERGY STAR Qualified Windows, Insulated Windows, Low-Emissivity Windows, Thermal Windows | |
| Rooms | Rooms | |||
|---|---|---|---|---|
| Great Room: | 18x26 ft | Kitchen: | 16x11 ft | |
| Primary Bedroom: | 17x15 ft | Primary Bathroom: | 11x15 ft | |
| Bedroom 2: | 12x12 ft | Bedroom 3: | 12x13 ft | |
| Bedroom 4: | 12x13 ft | Bedroom 5: | 13x14 ft | |
| Office: | 13x10 ft | Loft: | 22x14 ft | |
| Balcony/Porch/Lanai: | 28x14 ft | |||
We love to hear from you