







16412 GOOD HEARTH BLVD, CLERMONT, FL, 34711
$949,990
Residential
|
Bedrooms
4
|
Bathrooms
4
|
Living Area
3,531 Sqft
|
Lot Size
11,562 Sqft
|
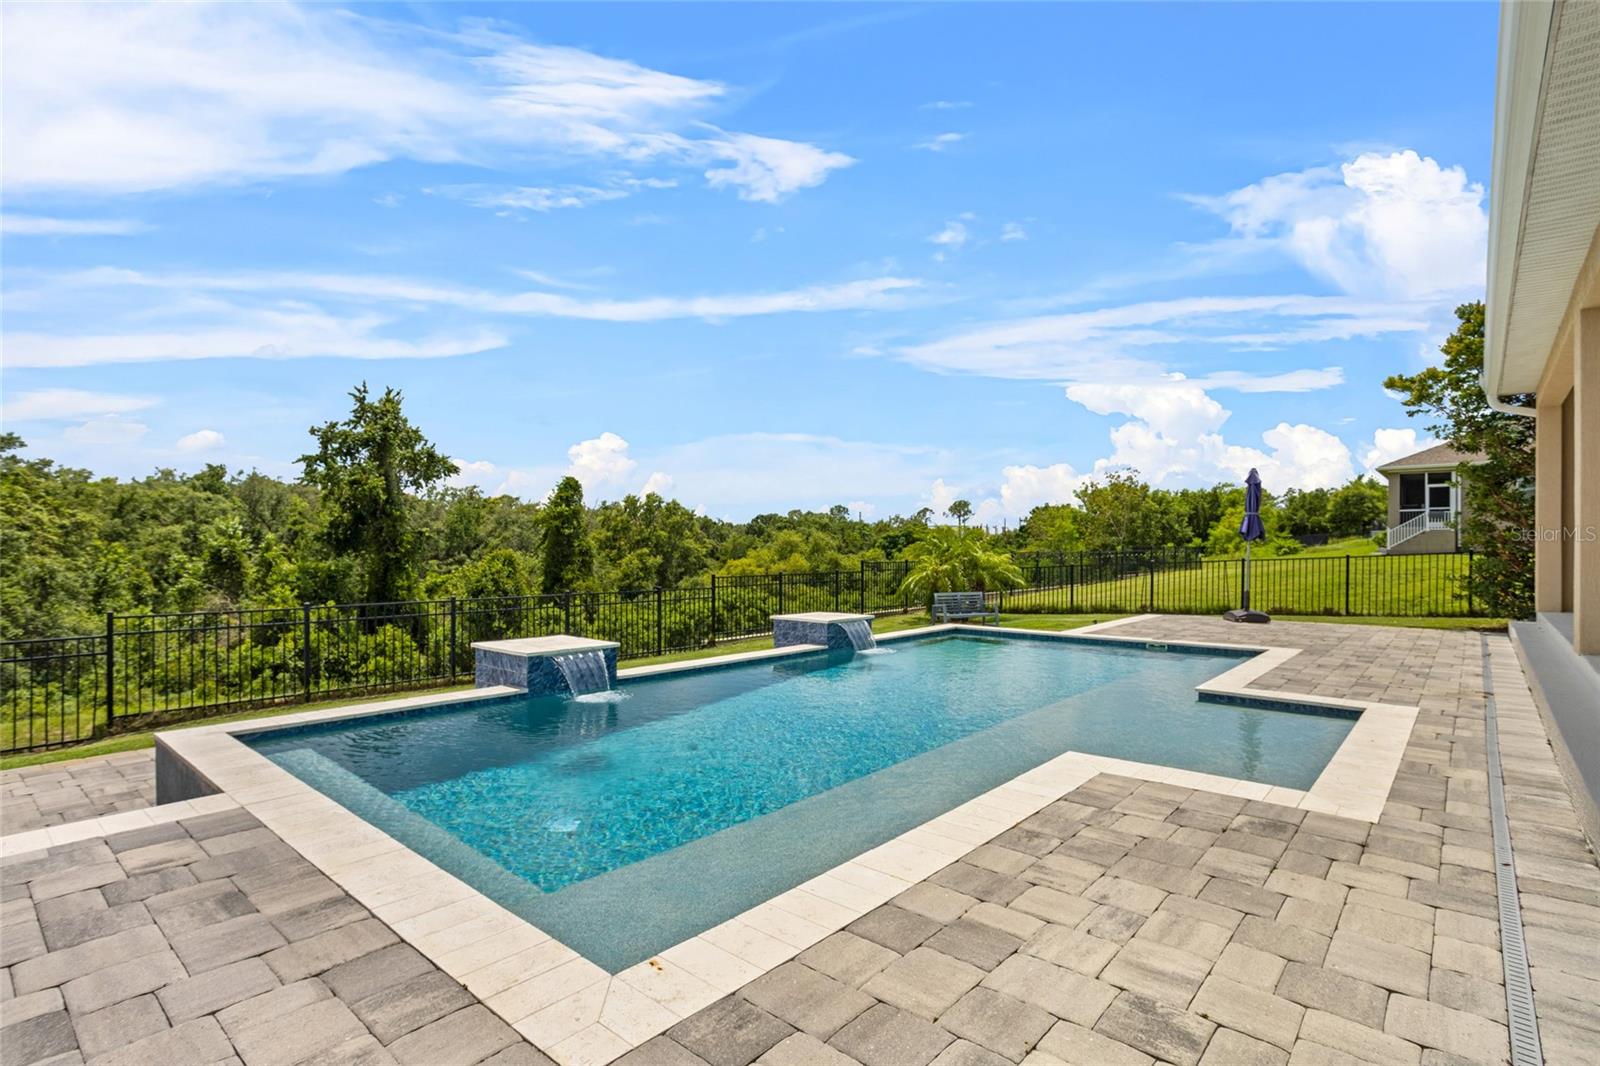
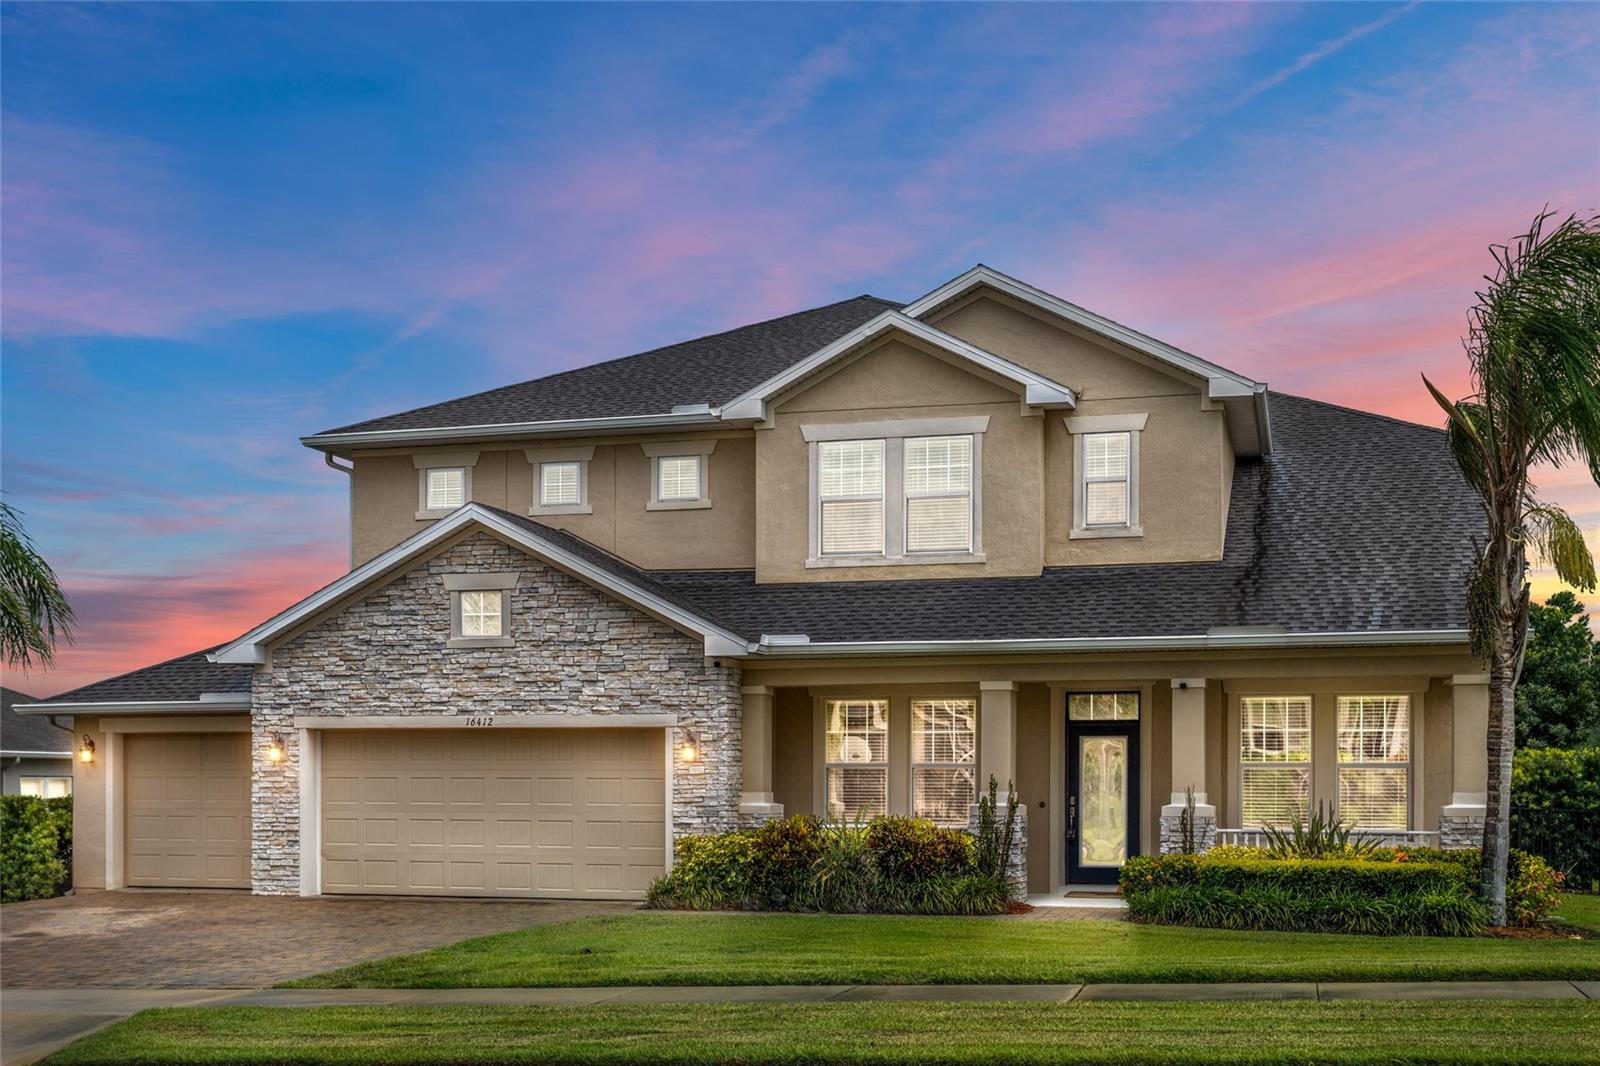
Welcome to the ultimate Florida lifestyle retreat—where privacy, flexibility, and high-end entertaining converge. Situated on an elevated lot in Clermont’s sought-after John’s Lake Landing, this expansive 4-bedroom, 3.5-bath David Weekley-built residence offers over 3,500 square feet of living space, designed to impress from every angle. Step inside and immediately feel the impact of natural light flooding through large windows that frame panoramic lake views. The open-concept layout includes multiple gathering areas, a formal dining room, an upstairs media room, and a downstairs office—perfect for work-from-home needs or creating a private gym, playroom, or guest suite. But the true showstopper is outdoors: a jaw-dropping, Miami-style salt water pool with an expansive cool deck, designed for unforgettable parties and tranquil evenings alike. Pool is heated for year round swim season! Whether you're hosting guests or relaxing solo, this space is a true oasis.The oversized primary suite boasts unobstructed water views and a spa-inspired bathroom, giving you a front-row seat to lakefront sunsets and Disney-area fireworks. The 3-car garage features upgraded storage, while the oversized lot backs to a peaceful greenbelt—offering rare privacy and serenity just minutes from everything. Located just moments from downtown Clermont, Winter Garden, Montverde Academy, and major highways (SR-50, Turnpike, SR-429), this home delivers on convenience without sacrificing charm. Walk or bike the nearby West Orange Trail, enjoy local breweries, farmer’s markets, and waterfront dining—all just a short drive away. Whether you're looking for a luxury primary residence or a versatile multigenerational setup, this home delivers in every category. Don't miss your chance to own one of Clermont's most stylish lake-view estates.
Property Details
| Property Features | Property Features | |||
|---|---|---|---|---|
| MLS ID: | MFRO6318129 | Year Built: | 2017 | |
| Appliances: | Built-In Oven, Cooktop, Dishwasher, Disposal, Electric Water Heater, Exhaust Fan, Microwave, Range Hood | Architectural Style: | Colonial, Craftsman, Florida, Traditional | |
| Association Amenities: | Playground | Association Fee Includes: | Trash | |
| Community Features: | Deed Restrictions, Golf Carts OK, Irrigation-Reclaimed Water, Playground, Pool, Sidewalks, Street Lights | Construction Materials: | Block, Stone, Stucco, Frame | |
| Cooling: | Central Air | Country: | US | |
| County Or Parish: | Lake | Direction Faces: | North | |
| Exterior Features: | Sliding Doors | Flooring: | Carpet, Ceramic Tile, Wood | |
| Foundation Details: | Slab | Furnished: | Unfurnished | |
| Green Energy Efficient: | Insulation | Heating: | Central, Electric, Zoned | |
| Laundry Features: | Inside | Levels: | Two | |
| Listing Agreement: | Exclusive Right To Sell | Listing Terms: | Cash, Conventional, FHA, VA Loan | |
| Lot Features: | Greenbelt, In County, Oversized Lot, Sidewalk, Paved | Occupant Type: | Vacant | |
| Other Equipment: | Irrigation Equipment | Parking Features: | Driveway, Garage Door Opener, On Street | |
| Patio And Porch Features: | Covered, Deck, Patio, Porch | Pets Allowed: | Yes | |
| Pool Features: | Gunite, Heated, In Ground, Salt Water | Possession: | Close Of Escrow | |
| Property Condition: | Completed | Property Sub Type: | Single Family Residence | |
| Property Type: | Residential | Road Surface Type: | Paved | |
| Roof: | Shingle | Security Features: | Security System Owned, Smoke Detector(s) | |
| Sewer: | Public Sewer | Showing Requirements: | ShowingTime | |
| Special Listing Conditions: | None | Standard Status: | Active | |
| State Or Province: | FL | Utilities: | Cable Available, Electricity Connected, Fire Hydrant, Public, Underground Utilities | |
| Vegetation: | Mature Landscaping, Trees/Landscaped | View: | Park/Greenbelt, Trees/Woods, Water | |
| Water Source: | Public | |||
| Rooms | Rooms | |||
|---|---|---|---|---|
| Bedroom 2: | 10x11 ft | Bedroom 3: | 12x10 ft | |
| Bedroom 4: | 17x10 ft | Dining Room: | 11x15 ft | |
| Kitchen: | 19x15 ft | Living Room: | 18x17 ft | |
| Primary Bathroom: | Primary Bedroom: | 16x14 ft | ||
| Media Room: | 18x16 ft | Office: | 11x15 ft | |
We love to hear from you