



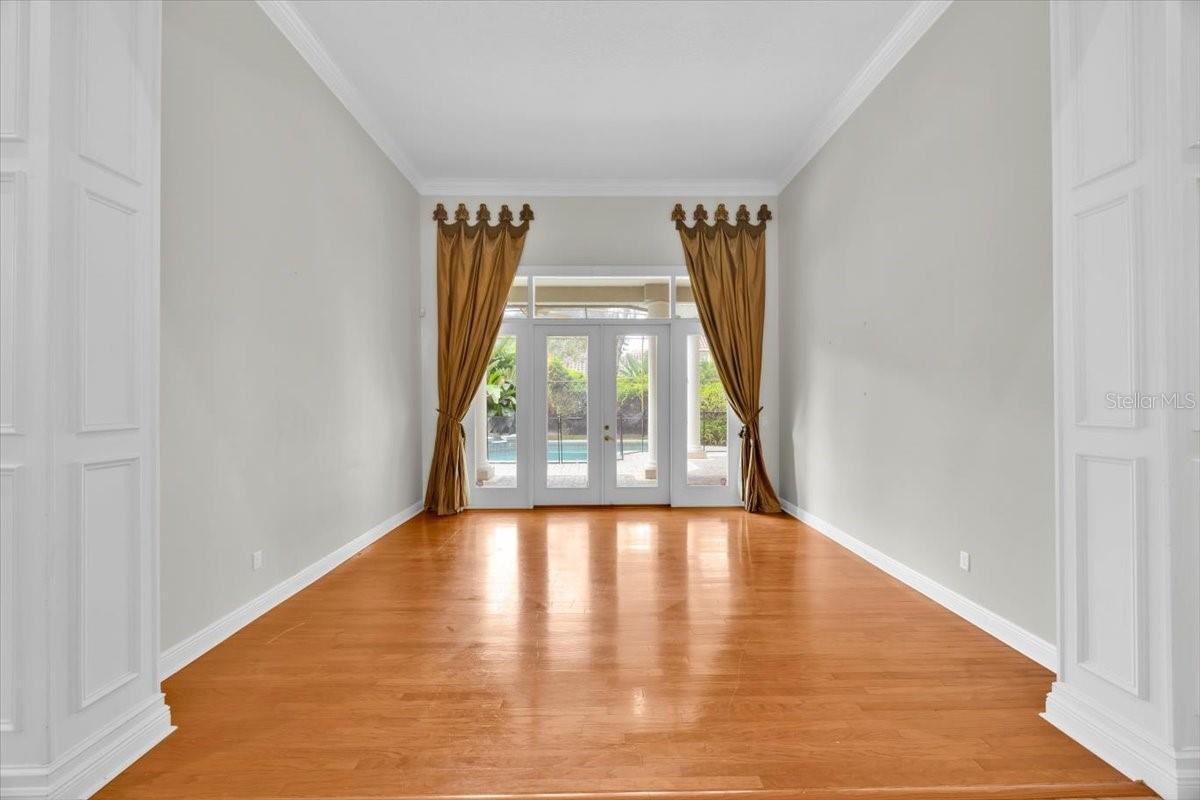


307 RUNNING WIND LN, MAITLAND, FL, 32751
$1,200,000
Residential
|
Bedrooms
5
|
Bathrooms
5
|
Living Area
4,545 Sqft
|
Lot Size
15,433 Sqft
|
One or more photo(s) has been virtually staged. Accepted offer with home sale contingency. Seller will consider backup offers. Nestled in the heart of gated, sought-after Lake Colony Estates, this luxurious 5-bedroom, 5-bathroom pool home offers unparalleled elegance, space, and resort-style living. Meticulously crafted with custom designer details, this property boasts soaring 14’ ceilings, coffered and crown molding, wainscoting, and maple cabinetry—blending timeless sophistication with modern comfort.
Exquisite Interior Features:
Sprawling open floor plan with oversized rooms, perfect for grand-scale entertaining and everyday living.
Gourmet kitchen with solid-surface counters, premium appliances, and abundant custom cabinetry.
Grand family room with custom built-ins and a fireplace, bathed in natural light.
Downstairs primary retreat featuring dual vanities, a soaking tub, walk-in closets, and a lavish shower.
First-floor guest suite plus three additional bedrooms upstairs, including a huge bonus room ideal for a media lounge or playroom.
Elegant office/den with custom built-in shelving, perfect for remote work or a private library.
Outdoor Oasis & Location Perks:
Sparkling pool surrounded by a paver deck and lush, mature landscaping—your private sanctuary for relaxation.
Tree-lined streets with sidewalks in a premier gated community, just minutes to top-rated schools, shopping, and dining.
Unbeatable convenience: Close to everything that you would need including restaurants, shops, highways and minutes to Park Avenue.
Walkable to Orangewood School, 5 min to Maitland Blvd & I-4 Express Lanes (20 min to downtown Orlando, 30 min to airports)
<1 hour to Florida’s beaches.
Why This Home Stands Out:
Lowest-priced estate in Lake Colony Estates—offering exceptional value for a custom-built luxury home.
Prime interior lot on a quiet, desirable street in the middle of the block.
Don’t miss this rare opportunity to own one of Lake Colony’s finest properties—a perfect blend of luxury, location, and lifestyle.
Property Details
| Property Features | Property Features | |||
|---|---|---|---|---|
| MLS ID: | MFRO6318136 | Year Built: | 1996 | |
| Appliances: | Built-In Oven, Cooktop, Dishwasher, Disposal, Dryer, Electric Water Heater, Exhaust Fan, Range, Refrigerator, Washer | Architectural Style: | Traditional | |
| Community Features: | Gated Community - No Guard, Sidewalks, Street Lights | Construction Materials: | Block, Stucco | |
| Cooling: | Central Air | Country: | US | |
| County Or Parish: | Orange | Direction Faces: | North | |
| Exterior Features: | French Doors, Private Mailbox, Rain Gutters, Sidewalk | Fireplace Features: | Family Room | |
| Flooring: | Carpet, Ceramic Tile, Wood | Foundation Details: | Slab | |
| Heating: | Central | Laundry Features: | Laundry Room | |
| Levels: | Two | Listing Agreement: | Exclusive Right To Sell | |
| Lot Features: | City Limits, Landscaped, Oversized Lot, Sidewalk, Paved | Occupant Type: | Vacant | |
| Other Equipment: | Irrigation Equipment | Parking Features: | Garage Door Opener, Garage Faces Side, Oversized | |
| Patio And Porch Features: | Covered, Enclosed, Rear Porch, Screened | Pets Allowed: | Breed Restrictions | |
| Pool Features: | Gunite, In Ground, Screen Enclosure | Property Sub Type: | Single Family Residence | |
| Property Type: | Residential | Road Surface Type: | Paved | |
| Roof: | Tile | Security Features: | Gated Community | |
| Sewer: | Public Sewer | Showing Requirements: | Call Listing Agent, Combination Lock Box, Gate Code Required, ShowingTime | |
| Special Listing Conditions: | None | Standard Status: | Active | |
| State Or Province: | FL | Utilities: | Cable Available, Electricity Connected, Fire Hydrant, Natural Gas Available, Sewer Connected, Sprinkler Meter | |
| Water Source: | Public | |||
| Rooms | Rooms | |||
|---|---|---|---|---|
| Kitchen: | 15x23 ft | Family Room: | 20x20 ft | |
| Living Room: | 14x15 ft | Dining Room: | 13x14 ft | |
| Den: | 11x14 ft | Primary Bedroom: | 15x22 ft | |
| Primary Bathroom: | Bedroom 2: | 14x14 ft | ||
| Bedroom 3: | 12x14 ft | Bedroom 4: | 13x13 ft | |
| Bedroom 5: | 12x13 ft | Bonus Room: | 13x21 ft | |
| Bathroom 2: | Bathroom 3: | |||
| Bathroom 4: | ||||
We love to hear from you