







9400 LAWS ROAD, CLERMONT, FL, 34714
$5,499,999
Residential
|
Bedrooms
5
|
Bathrooms
8
|
Living Area
12,145 Sqft
|
Lot Size
692,604 Sqft
|
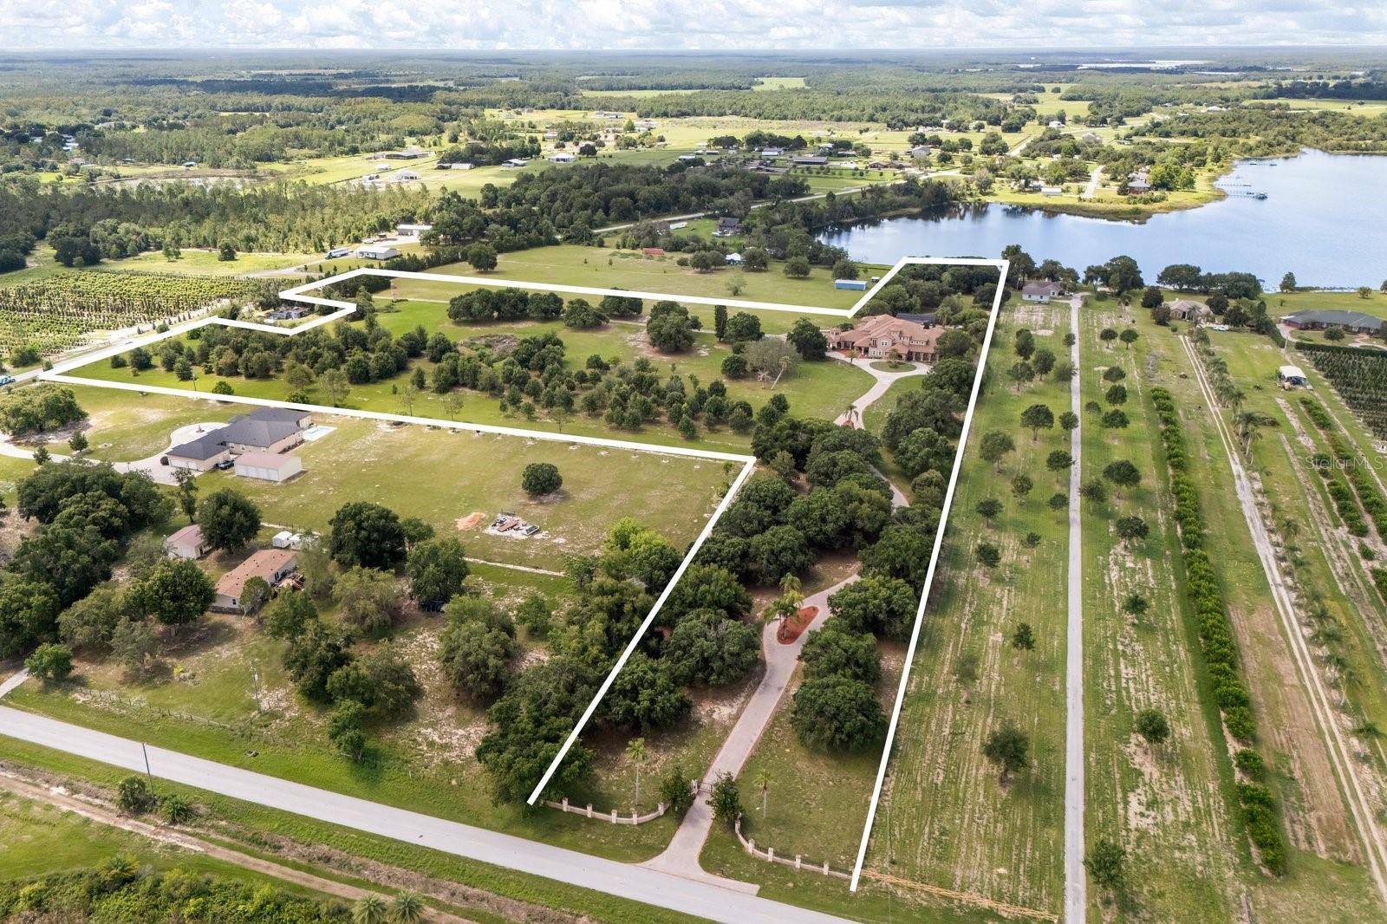
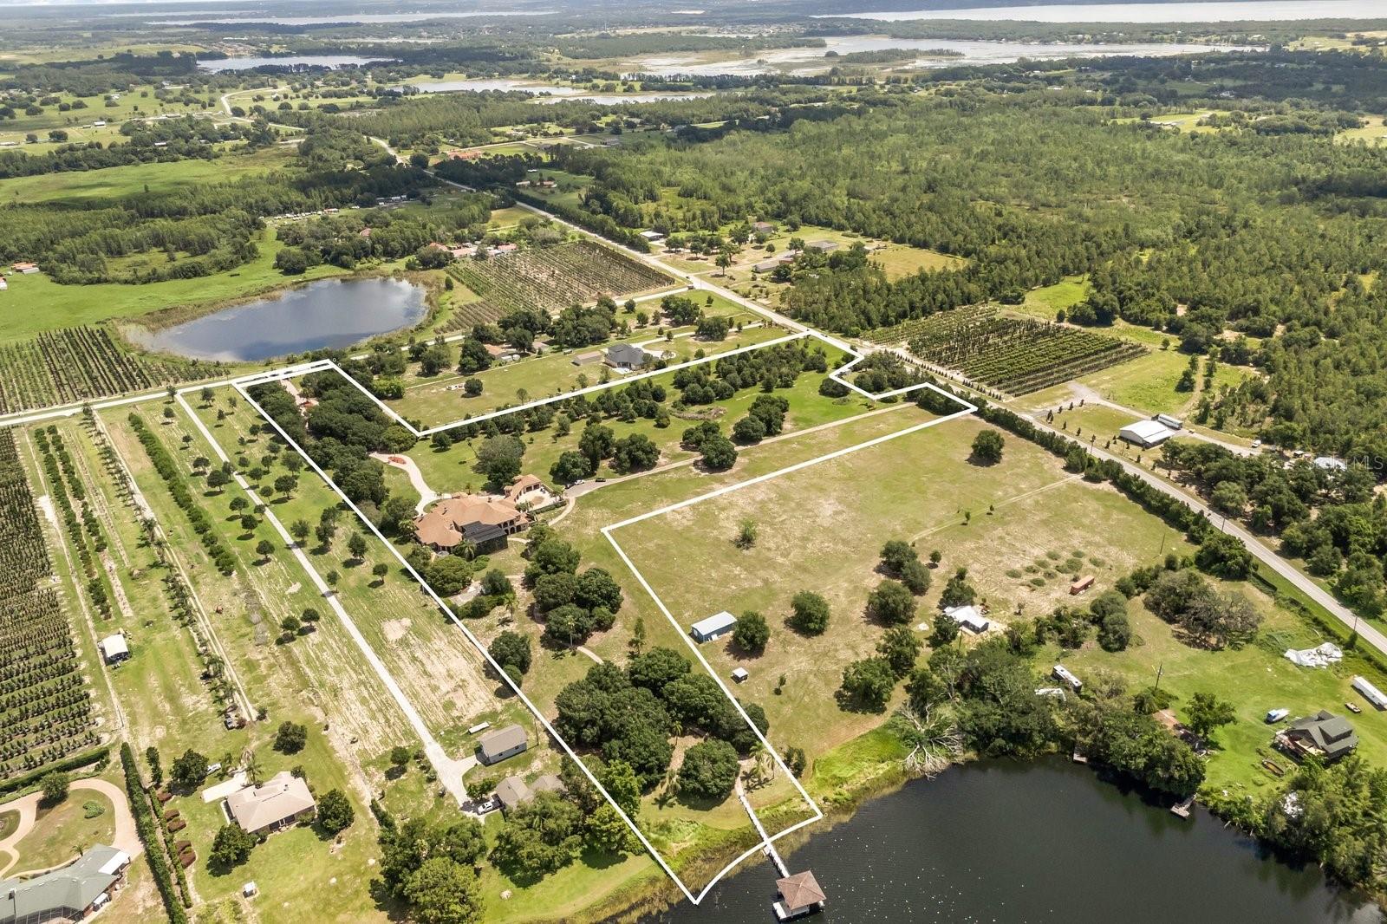
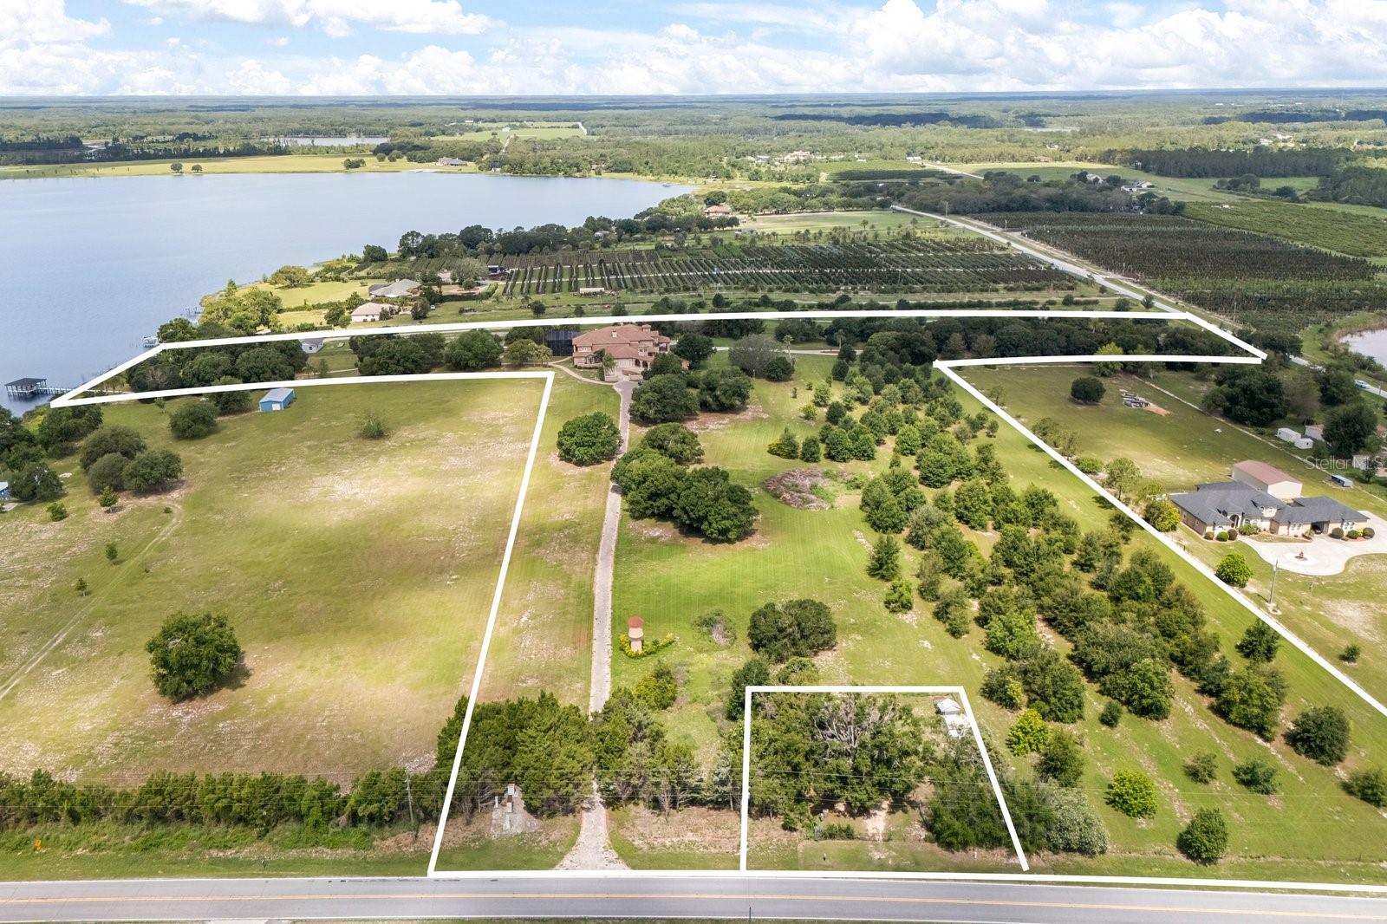
Lakefront one-of-a-kind architectural masterpiece with over 12,000 square feet of living space, on your private compound of 15.9 acres. Main estate is on 10.9 acres, separate parcel of land included is a former citrus grove on five acres. Soaring 25-foot ceilings define the expansive interiors, while custom high-end design details elevate every space. The gourmet kitchen is a chef’s dream including a massive kitchen island, professional-grade appliances, gas range and butler’s pantry. Property features two primary suites, private elevator, home theater, office, steam shower, wine room, grand stone curved staircase, full bar and second-story entertainment lounge. Outdoor amenities include resort-style pool and spa, covered summer kitchen area, two balconies with scenic views, two private gates, two long brick paved driveways, ample parking space for cars, RVs and boats and a boathouse with two slips on the private Kirkland Lake. Additional recent upgrades include newer roof, air-conditioning units, water heaters and whole-home generator. Enjoy seclusion and beautiful lakeside scenery while being close to major highways, airports, hospitals, Disney, Universal and more.
Property Details
| Property Features | Property Features | |||
|---|---|---|---|---|
| MLS ID: | MFRO6318417 | Year Built: | 2002 | |
| Appliances: | Bar Fridge, Cooktop, Dishwasher, Disposal, Dryer, Gas Water Heater, Microwave, Range, Range Hood, Refrigerator, Washer, Wine Refrigerator | Architectural Style: | Custom | |
| Construction Materials: | Block, Brick, Stone, Stucco | Cooling: | Central Air | |
| Country: | US | County Or Parish: | Lake | |
| Direction Faces: | East | Exterior Features: | Balcony, Courtyard, French Doors, Lighting, Other, Outdoor Kitchen, Rain Gutters | |
| Fireplace Features: | Family Room, Gas, Living Room, Other, Outside, Stone | Flooring: | Brick, Carpet, Luxury Vinyl, Marble, Slate, Travertine, Wood | |
| Foundation Details: | Slab | Heating: | Central, Propane | |
| Laundry Features: | Inside, Laundry Room, Other | Levels: | Two | |
| Listing Agreement: | Exclusive Right To Sell | Listing Terms: | Cash, Conventional, Other | |
| Lot Features: | Oversized Lot, Private, Unincorporated | Occupant Type: | Owner | |
| Other Structures: | Boat House, Outdoor Kitchen, Workshop | Parking Features: | Boat, Covered, Driveway, Golf Cart Parking, Guest, RV Access/Parking, Workshop in Garage | |
| Patio And Porch Features: | Covered, Deck, Enclosed, Front Porch, Patio, Porch, Rear Porch, Screened, Side Porch | Pets Allowed: | Yes | |
| Pool Features: | In Ground, Lighting, Screen Enclosure | Property Sub Type: | Single Family Residence | |
| Property Type: | Residential | Road Surface Type: | Paved | |
| Roof: | Shingle | Sewer: | Septic Tank | |
| Showing Requirements: | 24 Hour Notice, Appointment Only, Call Listing Agent, See Remarks | Spa Features: | In Ground | |
| Special Listing Conditions: | None | Standard Status: | Active | |
| State Or Province: | FL | Utilities: | Propane, Sprinkler Well, Underground Utilities | |
| Vegetation: | Trees/Landscaped | View: | Garden, Pool, Trees/Woods, Water | |
| Water Source: | Well | Waterfront Features: | Lake Front | |
| Rooms | Rooms | |||
|---|---|---|---|---|
| Primary Bedroom: | 32x27 ft | Bedroom 2: | 16x16 ft | |
| Bedroom 3: | 20x16 ft | Bedroom 4: | 35x18 ft | |
| Primary Bedroom 2: | 32x18 ft | Kitchen: | 26x24 ft | |
| Family Room: | 28x25 ft | Office: | 19x20 ft | |
| Bonus Room: | 28x43 ft | Balcony/Porch/Lanai: | 37x26 ft | |
| Great Room: | ||||
We love to hear from you