








4301 CREEK BANK DR, KISSIMMEE, FL, 34744
$475,000
Residential
|
Bedrooms
5
|
Bathrooms
3
|
Living Area
2,370 Sqft
|
Lot Size
5,663 Sqft
|
Schedule your showing now, this is the one you’ve been waiting for!
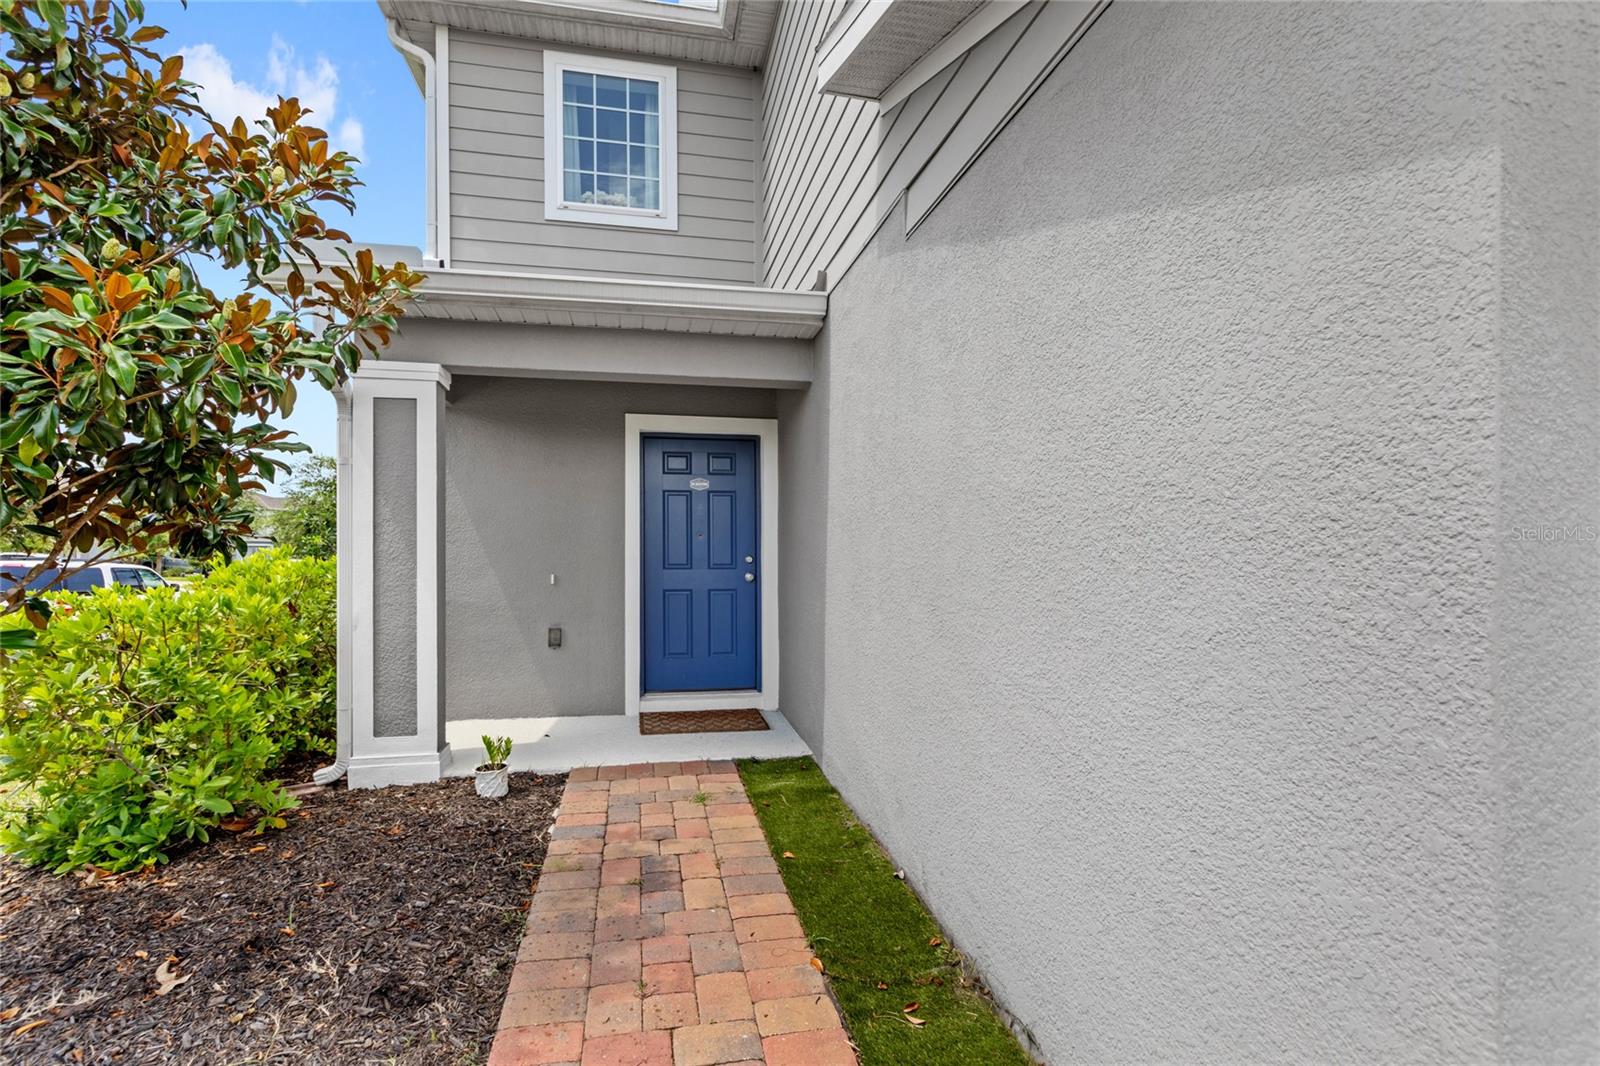
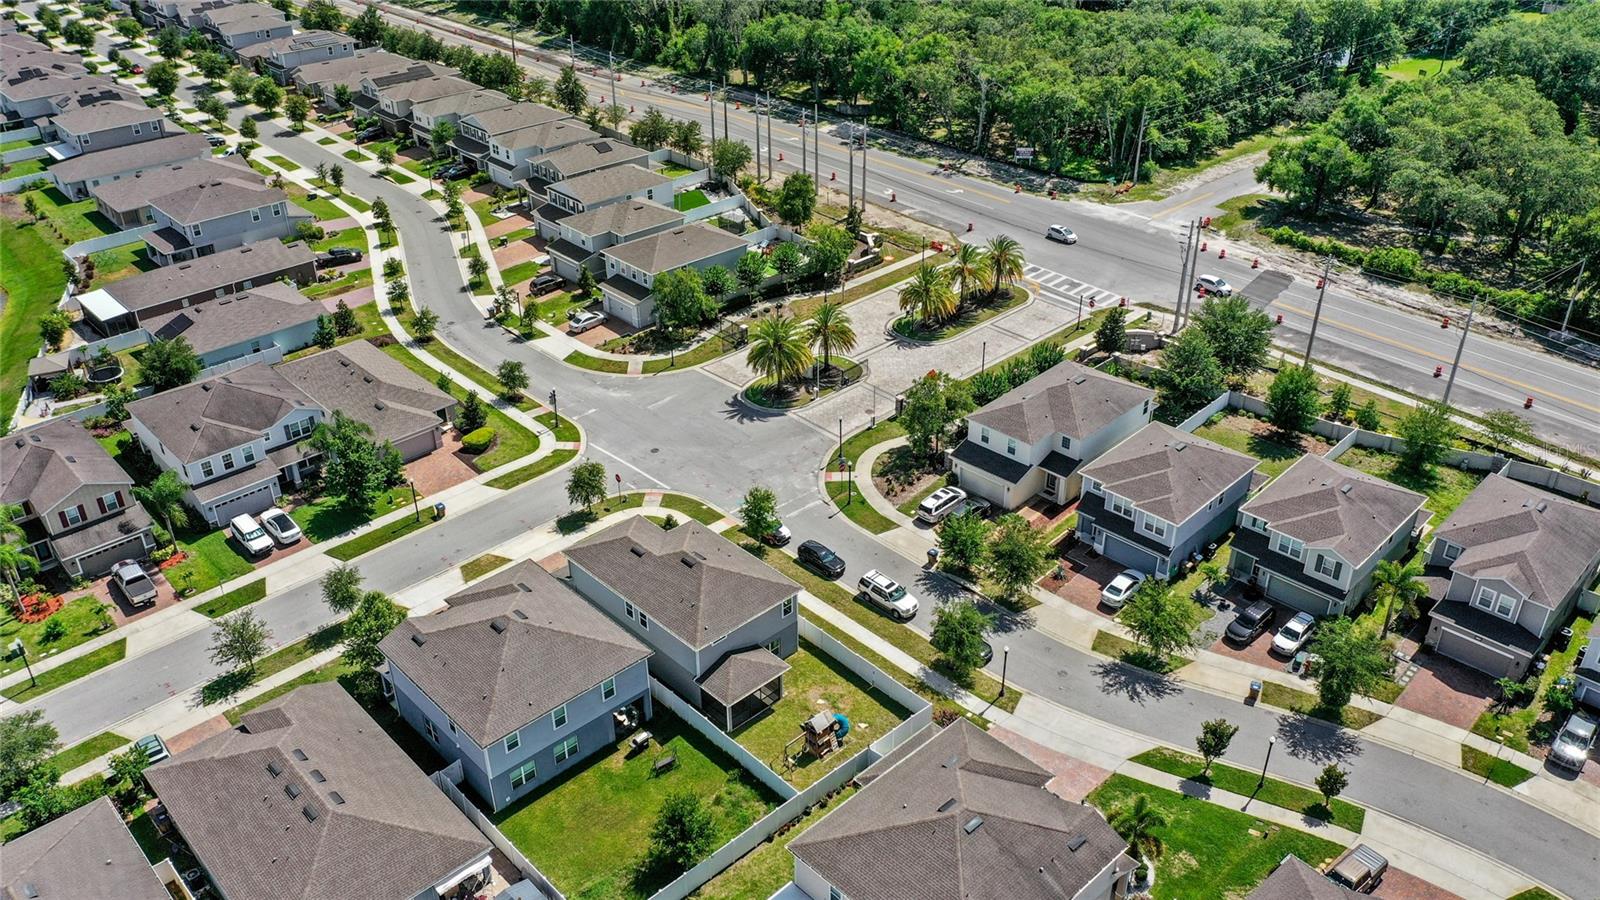
Welcome to your future home in the peaceful, gated community of Creekside. This beautiful 5-bedroom, 2.5-bathroom home was built in 2020 and offers 2,370 square feet of stylish, energy-efficient living just minutes from Lake Nona’s Medical City, top-rated schools, and all the shopping and dining you could want.
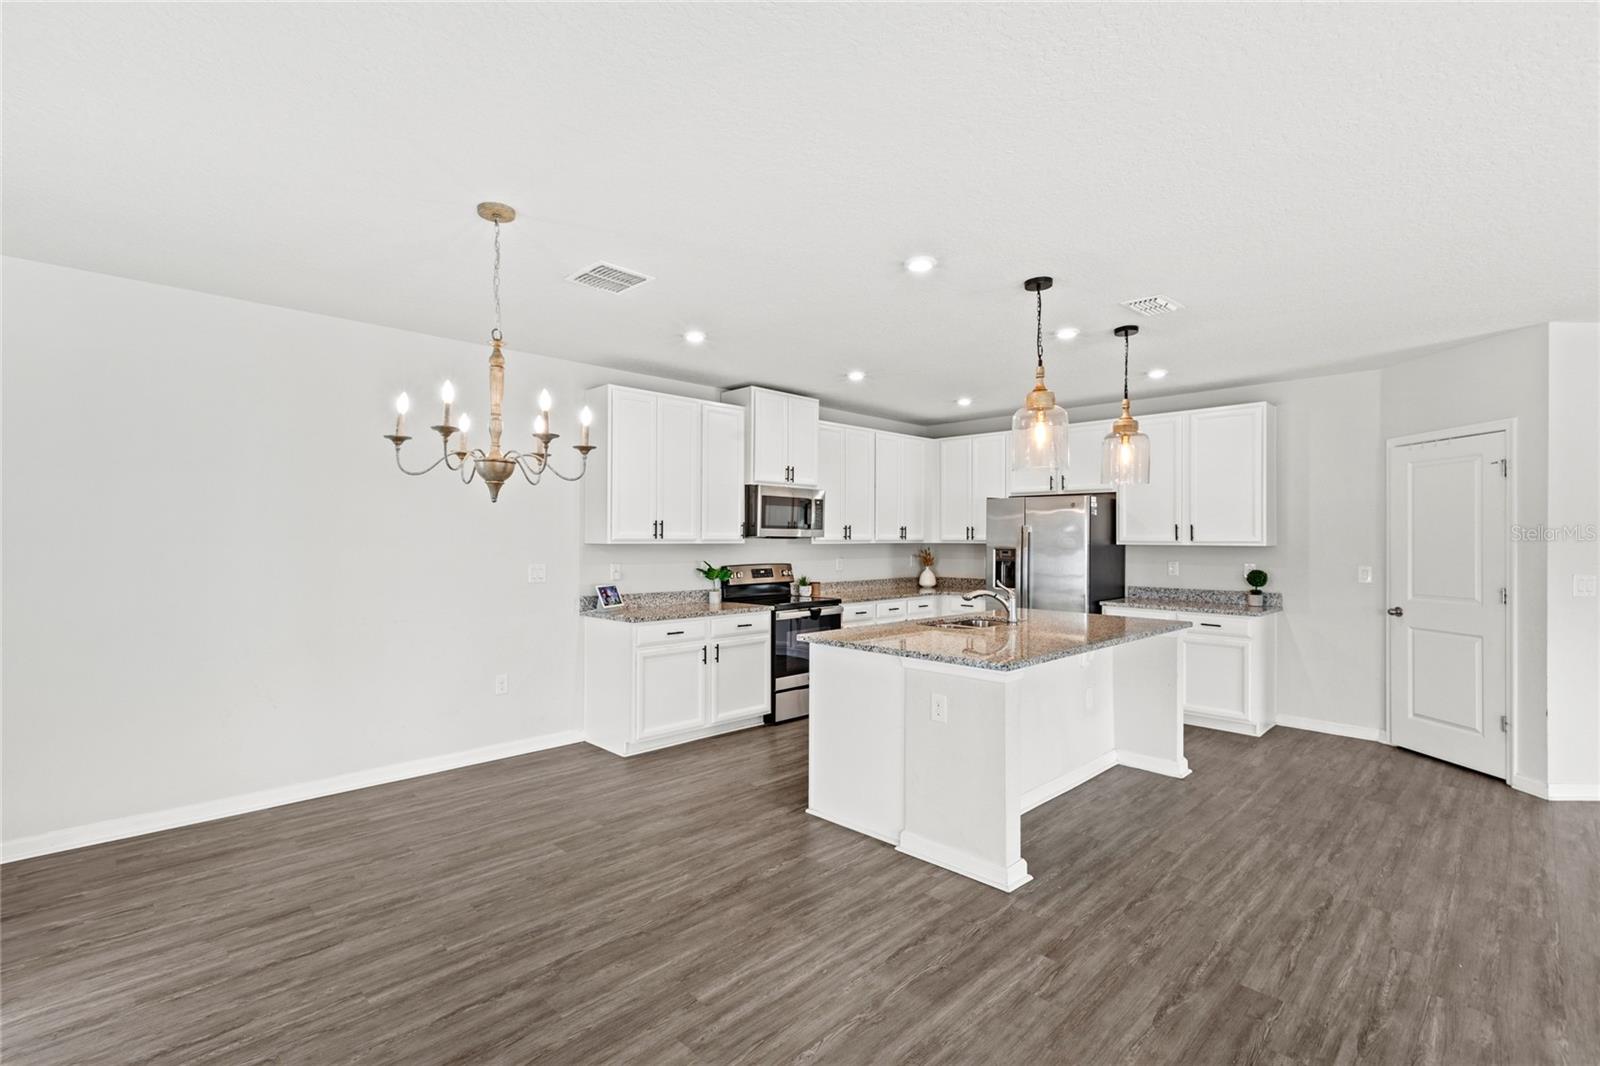
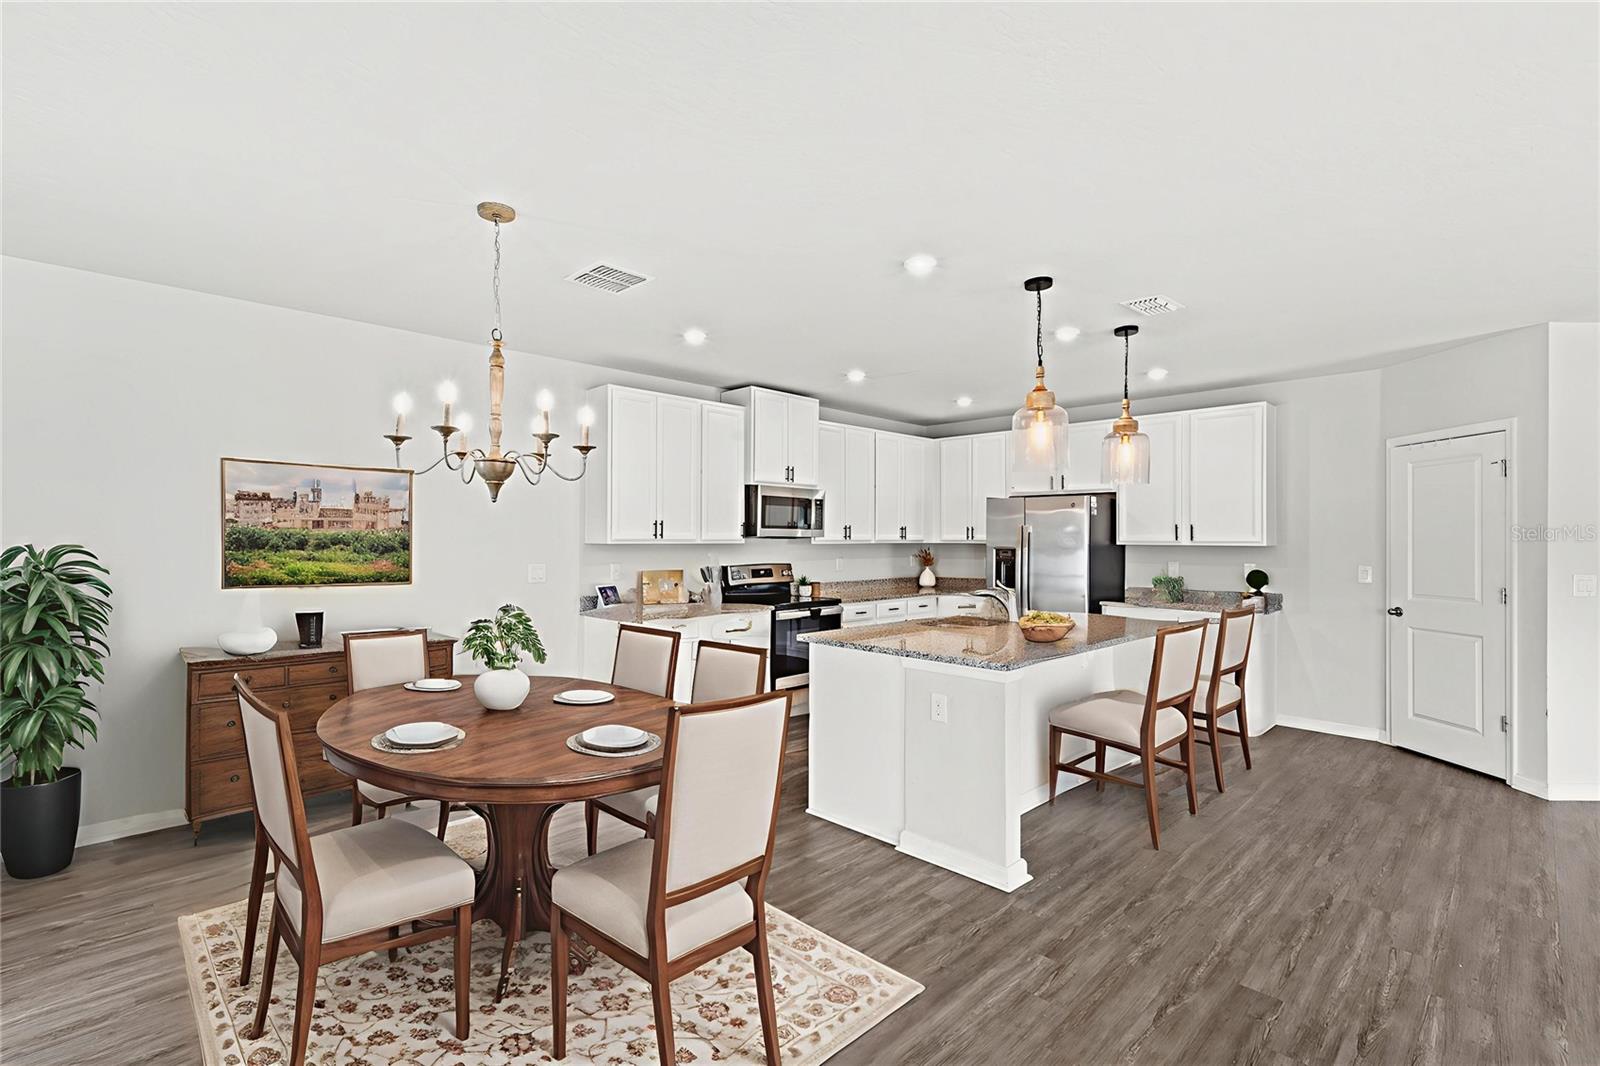
Inside, you’ll love the open-concept design that seamlessly connects the kitchen, dining, and living areas—perfect for hosting guests or cozy nights in. The kitchen features solid surface countertops, wood cabinetry, and a bright breakfast nook that makes every morning feel like a fresh start.
Upstairs, a spacious loft gives you options—a game room, home office, or media space. The owner’s suite is a true retreat with dual walk-in closets and a spa-like bath with double sinks and a walk-in shower with seating.
This home is also packed with smart savings: ENERGY STAR appliances, windows, and a smart thermostat help lower your monthly bills while keeping you comfortable all year round.
Creekside offers resort-style amenities including a pool, clubhouse, and playground, all within a quiet, gated neighborhood.
Don’t wait—homes like this near Lake Nona don’t last long. Schedule your private showing today and make it yours!
Property Details
| Property Features | Property Features | |||
|---|---|---|---|---|
| MLS ID: | MFRO6318535 | Year Built: | 2020 | |
| Appliances: | Dishwasher, Disposal, Dryer, Microwave, Range, Refrigerator, Washer | Architectural Style: | Florida, Traditional | |
| Community Features: | Clubhouse, Dog Park, Gated Community - Guard, Golf Carts OK, Playground, Pool, Sidewalks | Construction Materials: | Block, Stucco, Vinyl Siding | |
| Cooling: | Central Air | Country: | US | |
| County Or Parish: | Osceola | Direction Faces: | South | |
| Exterior Features: | Lighting, Sidewalk, Sliding Doors | Fencing: | Fenced, Vinyl | |
| Flooring: | Carpet, Laminate, Tile | Foundation Details: | Slab | |
| Heating: | Central, Electric | Laundry Features: | Laundry Room, Upper Level | |
| Levels: | Two | Listing Agreement: | Exclusive Right To Sell | |
| Listing Terms: | Cash, Conventional, FHA, VA Loan | Lot Features: | Corner Lot, Landscaped, Sidewalk, Paved, Private | |
| Occupant Type: | Owner | Other Equipment: | Irrigation Equipment | |
| Patio And Porch Features: | Covered, Rear Porch, Screened | Pets Allowed: | Yes | |
| Pool Features: | In Ground, Other | Property Sub Type: | Single Family Residence | |
| Property Type: | Residential | Road Surface Type: | Asphalt, Paved | |
| Roof: | Shingle | Sewer: | Public Sewer | |
| Showing Requirements: | Appointment Only, ShowingTime | Special Listing Conditions: | None | |
| Standard Status: | Active | State Or Province: | FL | |
| Utilities: | BB/HS Internet Available, Cable Available, Electricity Connected, Public, Sewer Connected, Sprinkler Meter, Water Connected | Vegetation: | Trees/Landscaped | |
| Water Source: | Public | |||
| Rooms | Rooms | |||
|---|---|---|---|---|
| Living Room: | 19.4x16 ft | Kitchen: | 13.6x12.4 ft | |
| Primary Bedroom: | 15x13 ft | Bedroom 2: | 11.2x10 ft | |
| Bedroom 3: | 11.8x10 ft | Bedroom 4: | 14.3x10.2 ft | |
| Bedroom 5: | 12.4x10.8 ft | Loft: | 12x10.2 ft | |
| Primary Bathroom: | ||||
We love to hear from you