


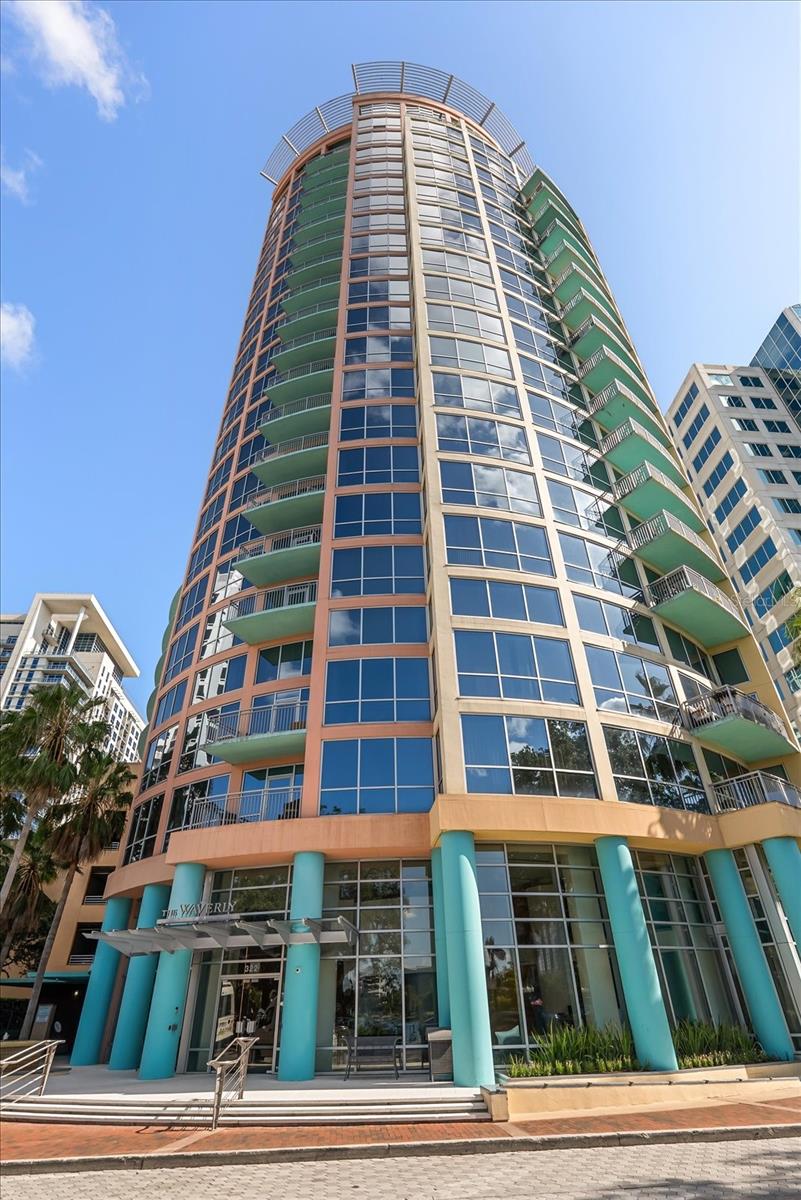


322 E CENTRAL BLVD #1412, ORLANDO, FL, 32801
$397,500
Residential
|
Bedrooms
2
|
Bathrooms
2
|
Living Area
1,143 Sqft
|
Lot Size
28,480 Sqft
|
One or more photo(s) has been virtually staged. FULLY RENOVATED 2 bedroom, 2 bath condo offering one of the most iconic views in all of Orlando—directly overlooking Lake Eola Park and the fountain from the building’s signature "Wave". This unit comes with two side-by-side parking spaces located on the highly sought-after 4th floor of the parking garage. As you enter you’ll immediately notice the updates at every turn. The kitchen is open to the living room to enjoy views and natural light while cooking. Featuring mission style cabinetry, stylish backsplash, stainless steel appliances, canned lighting, bar seating and Quartz countertops. Slide open the doors to your private balcony and take in the breeze while enjoying year-round unobstructed views of Lake Eola—perfect for morning coffee, evening cocktails, or watching fireworks on the 4th of July. The primary suite is a peaceful retreat with direct views of the fountain—yes, you can wake up to that every morning! The renovated en-suite bath features dual sinks, Quartz countertops, a frameless glass walk-in shower with a tile surround, and a built-in niche. The second bedroom is ideal for guests or a home office and is paired with another updated full bath with a shower/tub combo and Quartz-topped vanity. You simply can’t beat this downtown location. Directly across from Lake Eola Park, you're steps away from the weekly Farmers Market, year-round festivals, and seasonal light displays. Enjoy fireworks from your own balcony, walk to Publix, grab drinks at nearby bars, or catch a show at the Dr. Phillips Center, a game at the Amway Arena, or a match at Orlando City Soccer Stadium—the city is literally your backyard. The Waverly on Lake Eola offers resort-style amenities, including a sparkling pool and hot tub, full fitness center, weight room, clubroom, private meeting spaces, bicycle storage, outdoor grilling areas, resident library, concierge service, secure package room, and 24-hour staffed security. Plus, gated garage access for residents ensures peace of mind. With quick access to I-4 and the 408 expressway you are conveniently located in the heart of the city with easy access to Orlando International Airport, the parks and all that city life has to offer. This one truly checks every box—luxury, location, lifestyle, and value. Don’t miss this rare opportunity to own one of the best condos downtown Orlando has to offer!
Property Details
| Property Features | Property Features | |||
|---|---|---|---|---|
| MLS ID: | MFRO6318943 | Year Built: | 2001 | |
| Appliances: | Dishwasher, Disposal, Dryer, Microwave, Range, Refrigerator, Washer | Architectural Style: | Other | |
| Association Amenities: | Clubhouse, Elevator(s), Fitness Center, Maintenance, Pool, Recreation Facilities, Security | Association Fee Includes: | Guard - 24 Hour, Pool, Escrow Reserves Fund, Maintenance Structure, Maintenance Grounds, Management, Recreational Facilities, Security, Trash | |
| Community Features: | Clubhouse, Fitness Center, Pool, Sidewalks, Street Lights | Construction Materials: | Concrete | |
| Cooling: | Central Air | Country: | US | |
| County Or Parish: | Orange | Direction Faces: | Northeast | |
| Exterior Features: | Balcony | Flooring: | Ceramic Tile | |
| Foundation Details: | Slab | Furnished: | Unfurnished | |
| Heating: | Electric | Laundry Features: | Inside, Laundry Room | |
| Levels: | One | Listing Agreement: | Exclusive Right To Sell | |
| Listing Terms: | Cash, Conventional, FHA, VA Loan | Lot Features: | City Limits, Near Public Transit, Sidewalk, Paved | |
| Occupant Type: | Vacant | Parking Features: | Assigned, Guest, Basement | |
| Pets Allowed: | Yes | Property Sub Type: | Condominium | |
| Property Type: | Residential | Road Surface Type: | Paved | |
| Roof: | Other | Sewer: | Public Sewer | |
| Showing Requirements: | See Remarks, ShowingTime | Special Listing Conditions: | None | |
| Standard Status: | Active | State Or Province: | FL | |
| Utilities: | BB/HS Internet Available, Cable Available, Electricity Connected, Public, Sewer Connected, Underground Utilities, Water Connected | View: | City, Park/Greenbelt, Water | |
| Water Source: | Public | Window Features: | Blinds | |
| Rooms | Rooms | |||
|---|---|---|---|---|
| Living Room: | 23x12 ft | Kitchen: | 20x12 ft | |
| Primary Bedroom: | 16x12 ft | Bedroom 2: | 12x10 ft | |
We love to hear from you