


13157 PALOMA DR, ORLANDO, FL, 32837
$729,000
Residential
|
Bedrooms
5
|
Bathrooms
4
|
Living Area
3,486 Sqft
|
Lot Size
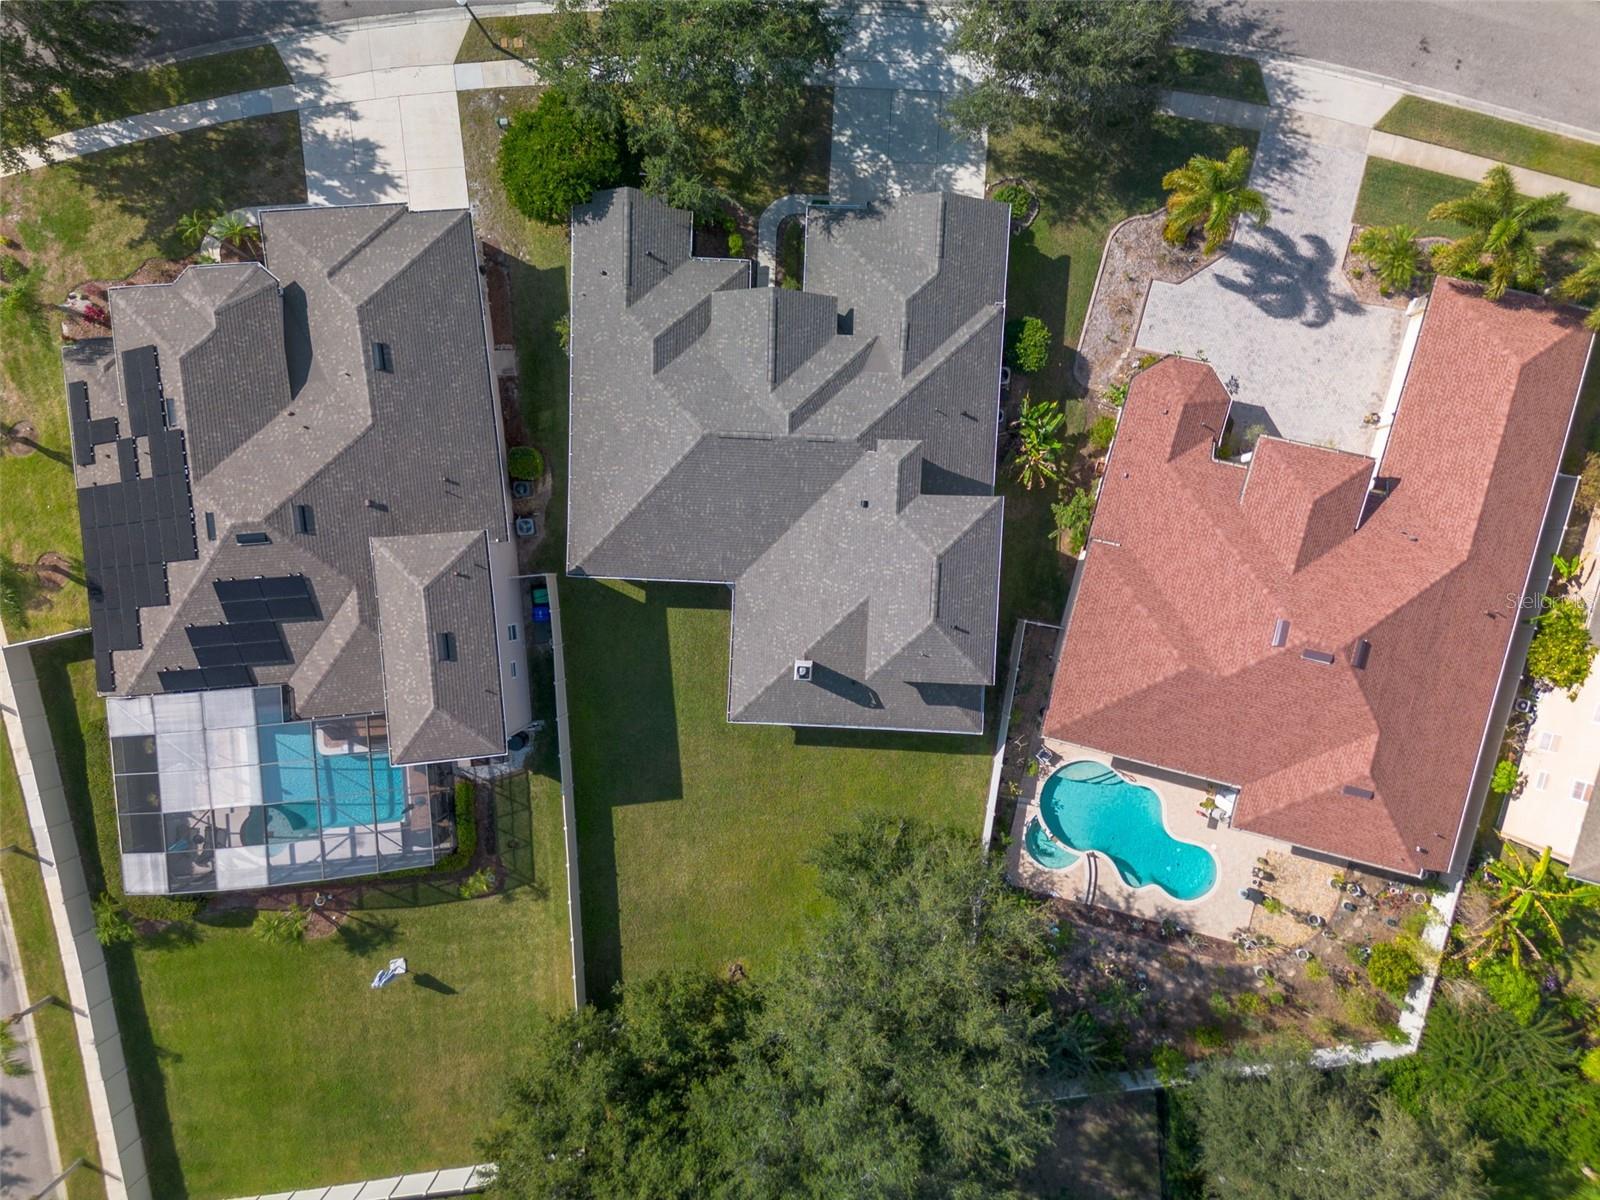
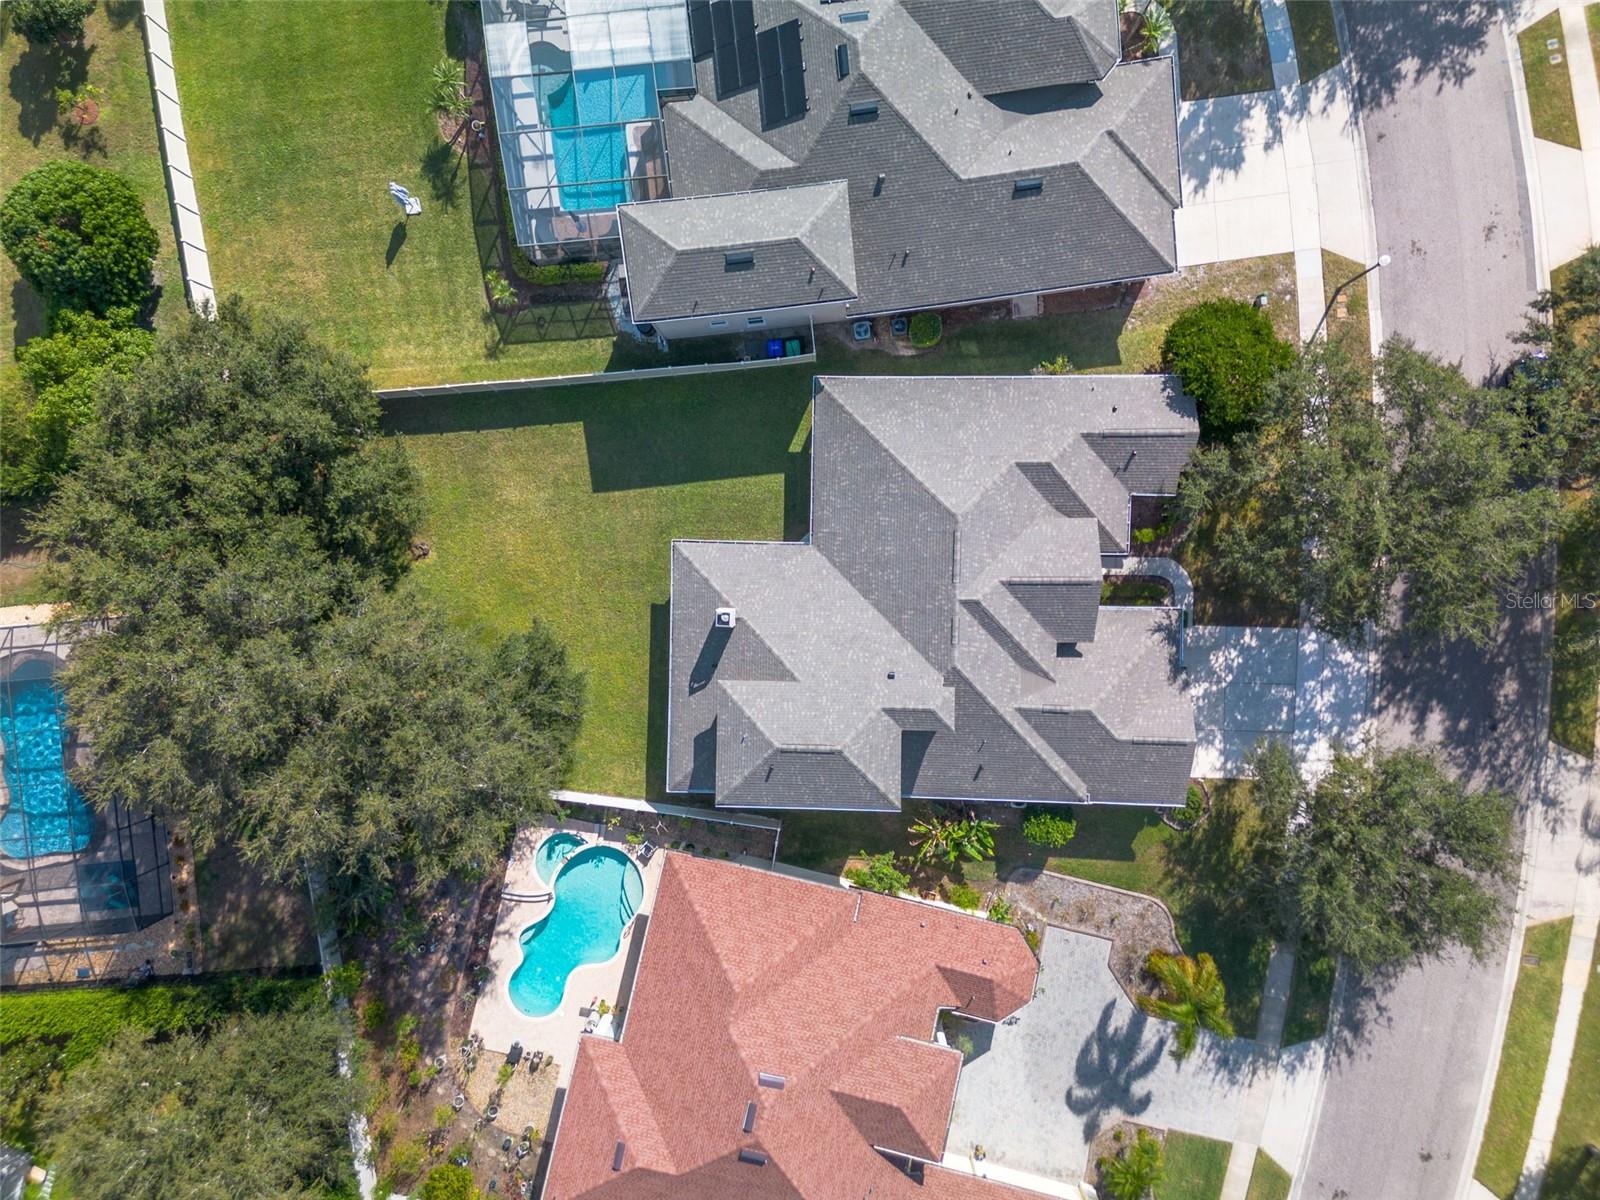
13,203 Sqft
|
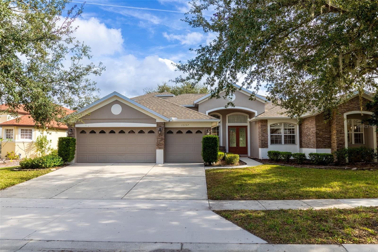
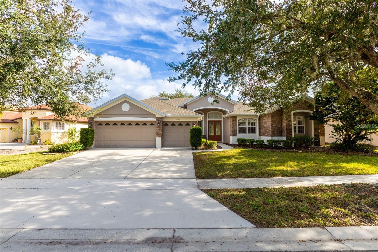
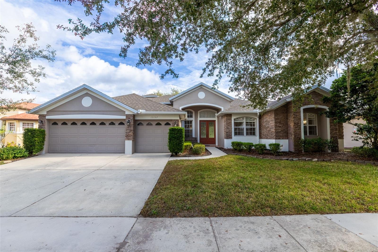
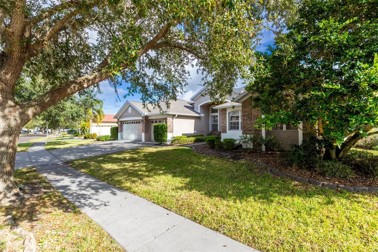
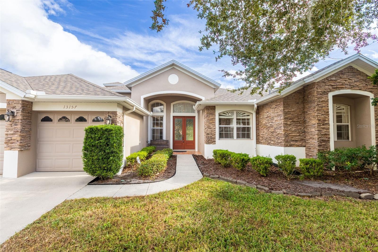
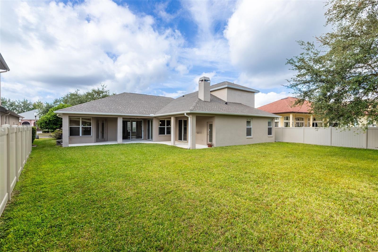
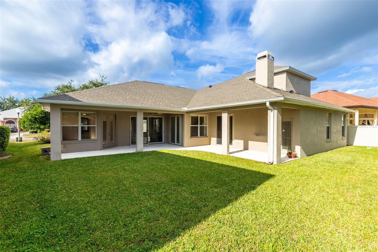
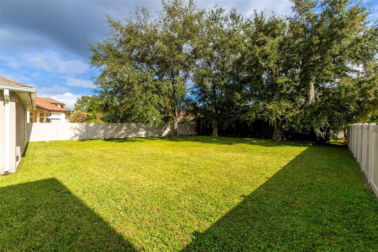
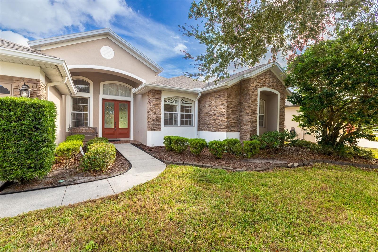
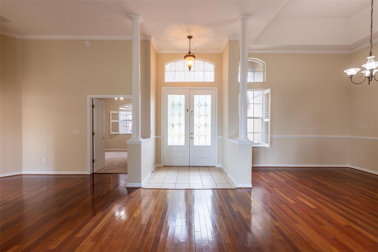
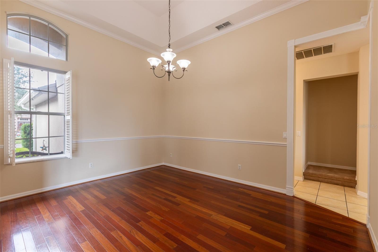
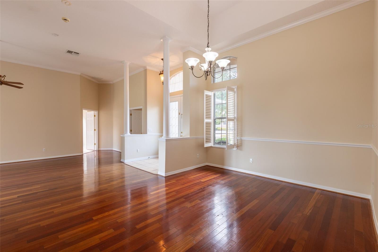
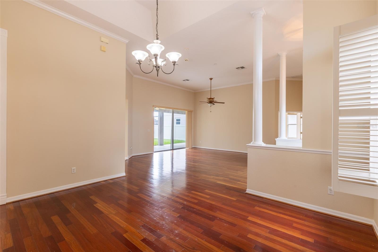
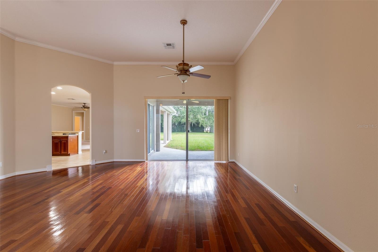
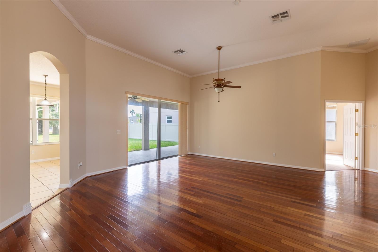
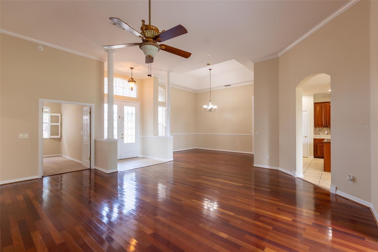
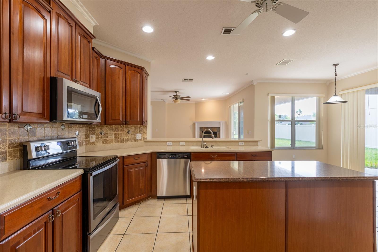
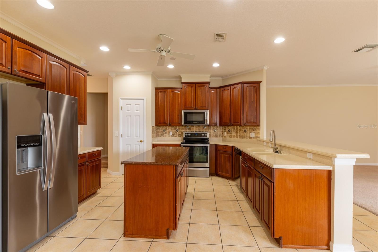
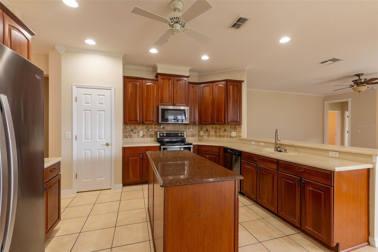
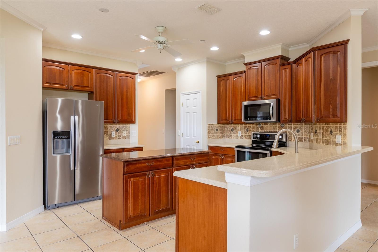
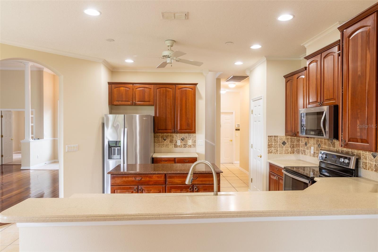
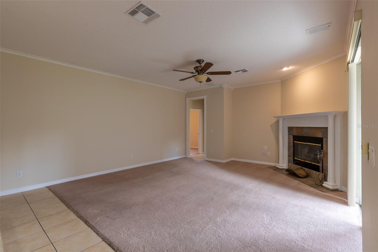
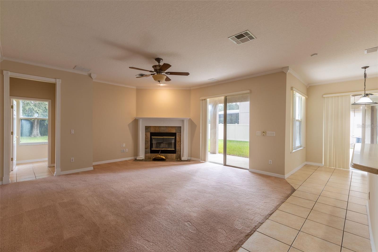
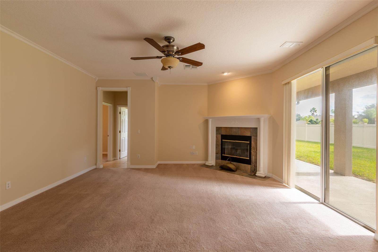
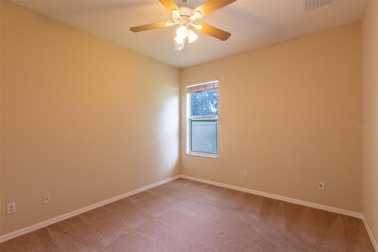
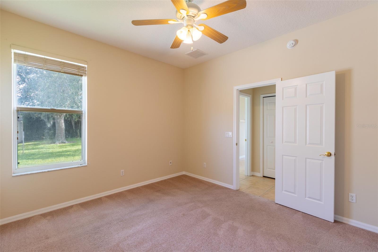
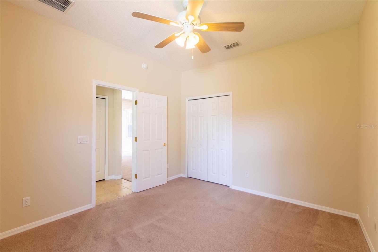
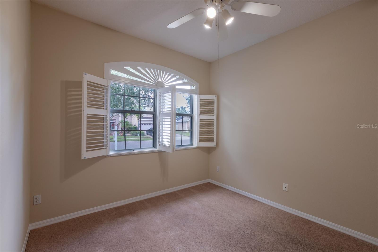
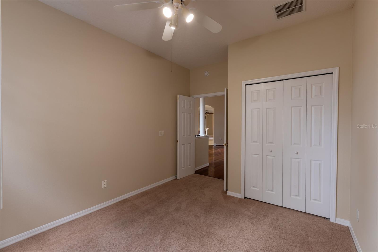
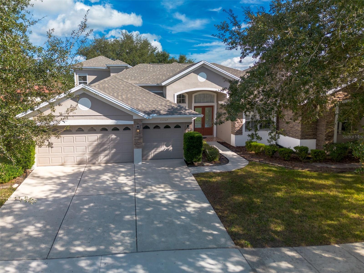
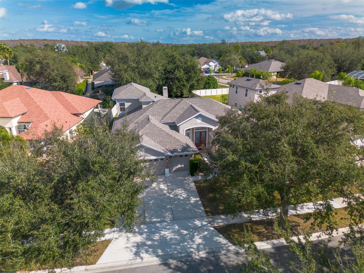
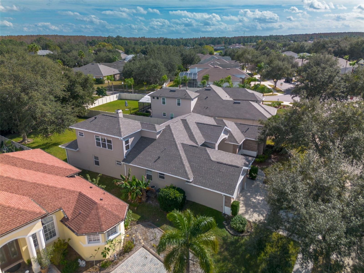
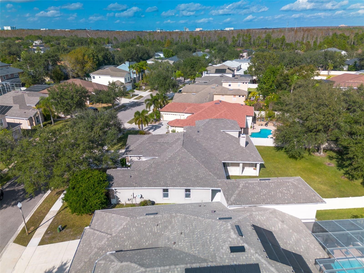
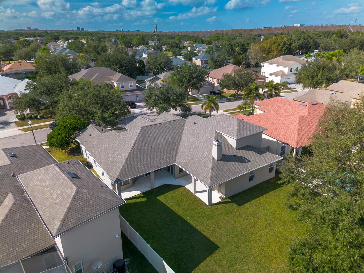
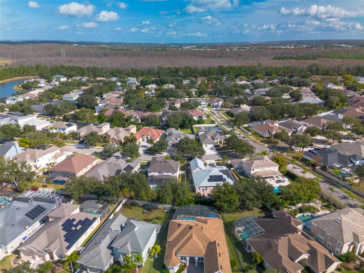
Location, Location, Location! Don’t miss the opportunity to make this beautiful, spacious (5 Bedrooms, 4 baths, plus a bonus room, 3488 sq.ft!) executive home your own. Located in the Flora Vista subdivision of Hunters Creek, this home offers space, comfort, and elegance. The open floorplan, volume ceilings, and formal dining room, create the perfect atmosphere for entertaining. The kitchen is well appointed with 42” cabinets, stainless steel appliances, center island, closet pantry, and solid surface countertops enables you to whip up that gourmet meal. The ample sized family room with a cozy fireplace has plenty of room to curl up and watch a movie with friends or family.
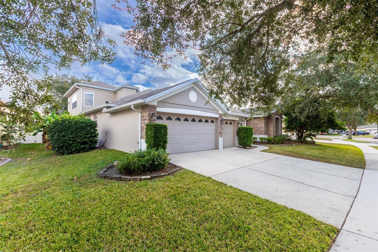
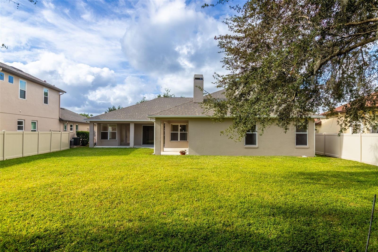
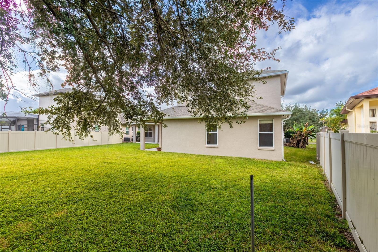
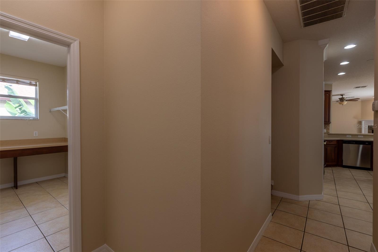
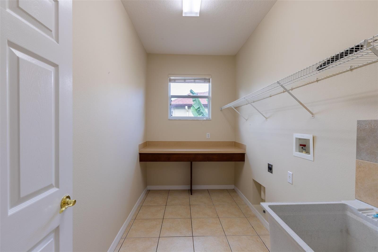
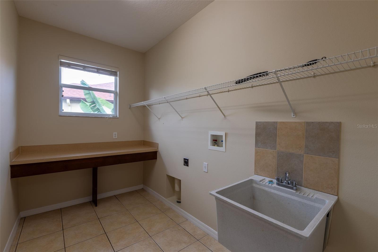
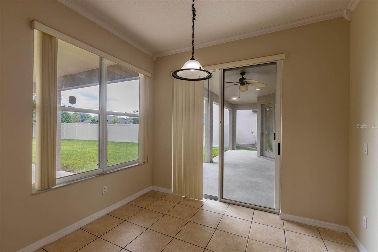
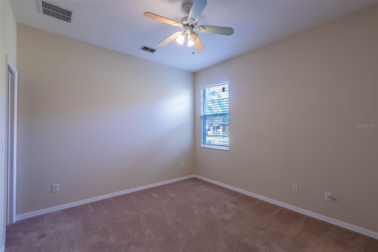
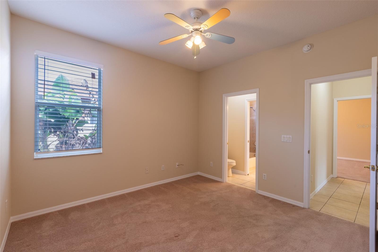
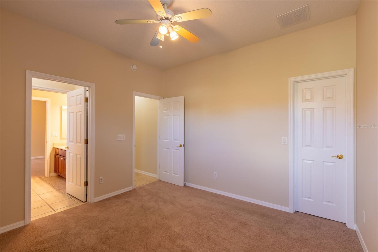
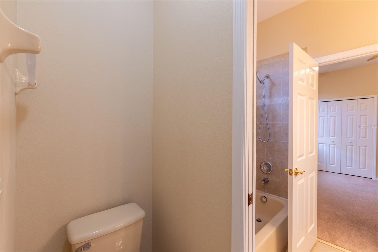
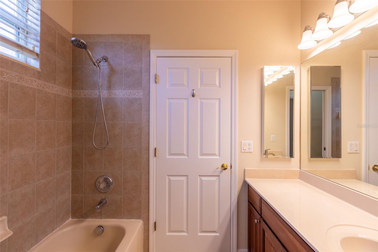
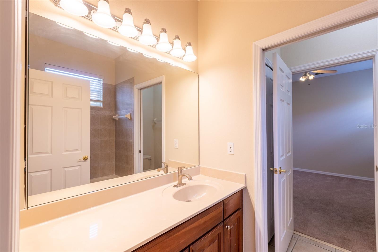
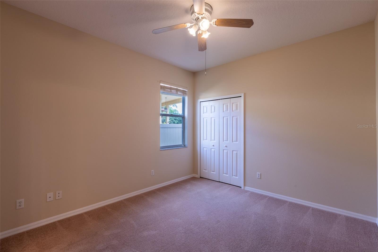
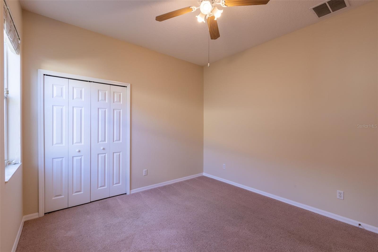
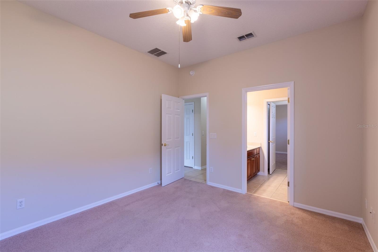
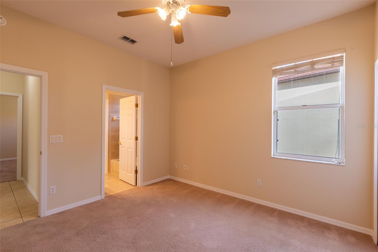
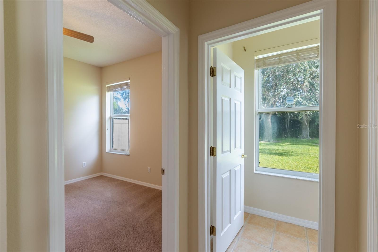
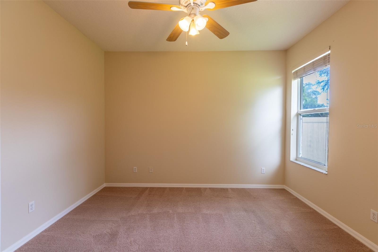
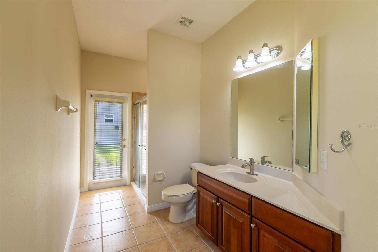
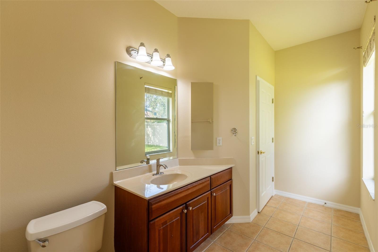
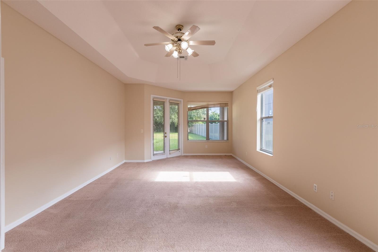
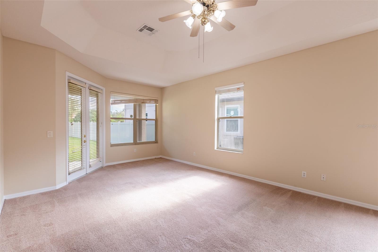
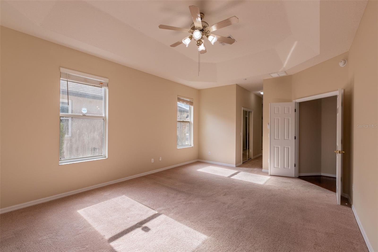
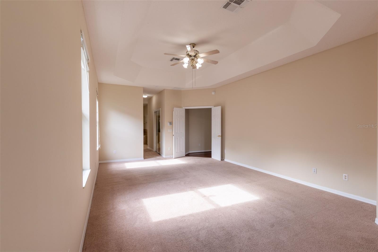
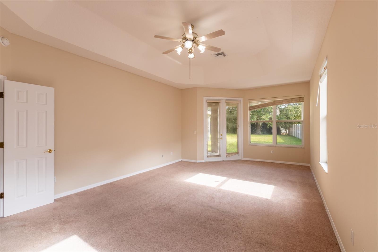
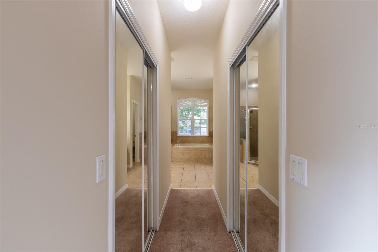
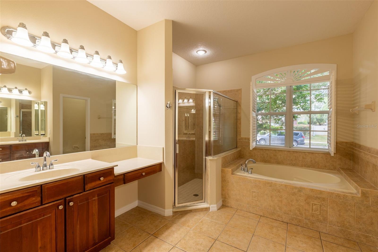
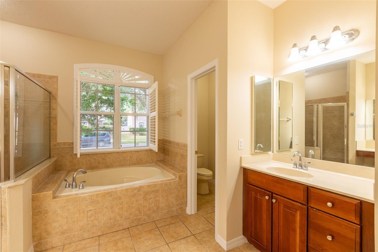
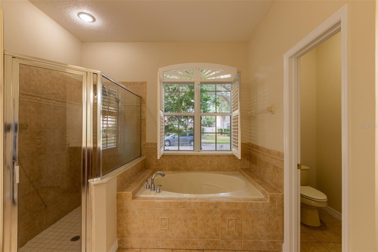
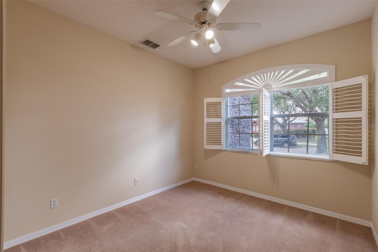
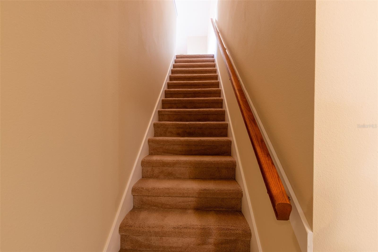
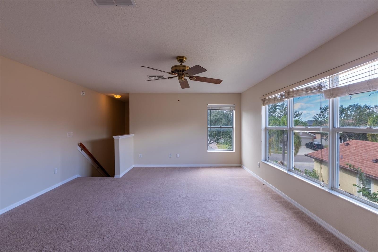
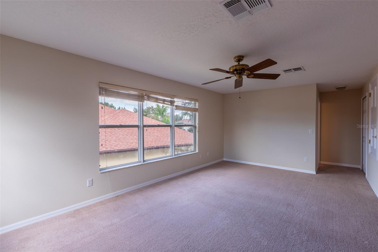
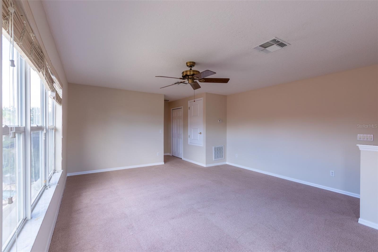
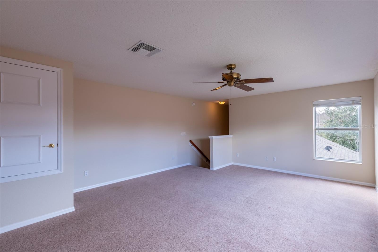
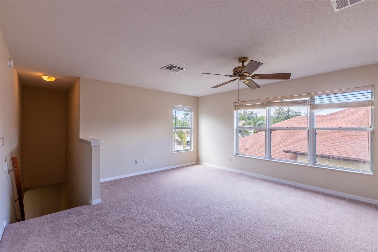
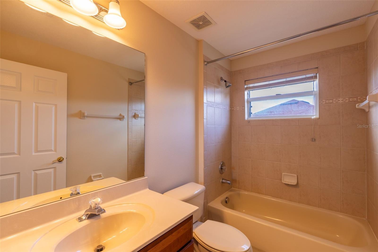
The enormous Primary suite offers tray ceilings, dual walk-in closets, with an ensuite bathroom featuring his and her vanities, a built-in dressing table, and a shower with a large separate garden tub. The bedroom off the Primary provides a perfect space for an office or a nursery. 2 well sized bedrooms share their own Jack and Jill bathrooms while an even larger bedroom that has its own bathroom with direct access to the L shaped patio. The 2nd story bonus is just waiting to be turned into an expansive media, game room or another bedroom with its own private bathroom. The laundry room makes laundry day a pleasure with a built-in folding table and a large laundry tub. The 3 car garage has ample space for parking and storage. Home features newer HVAC and roof was replaced in 2024.
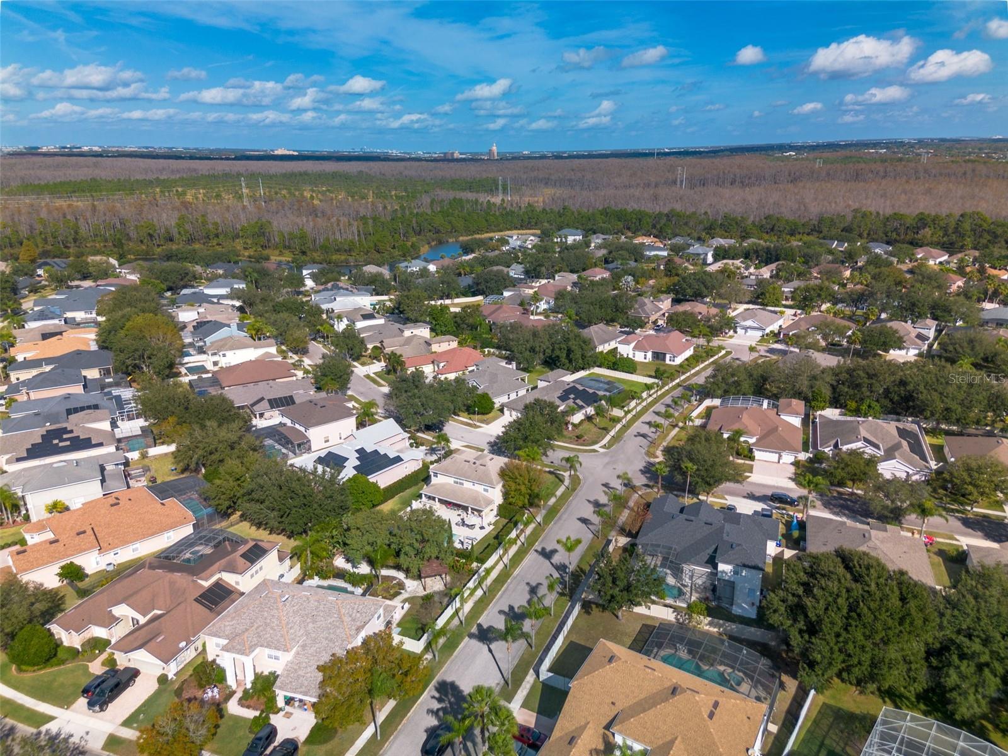
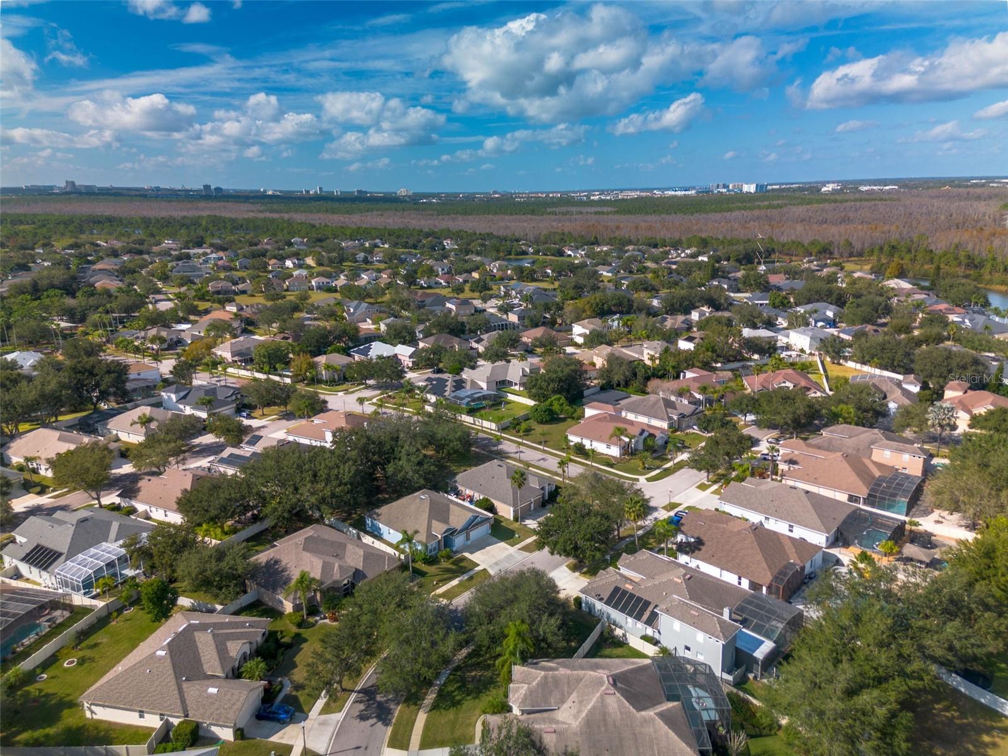
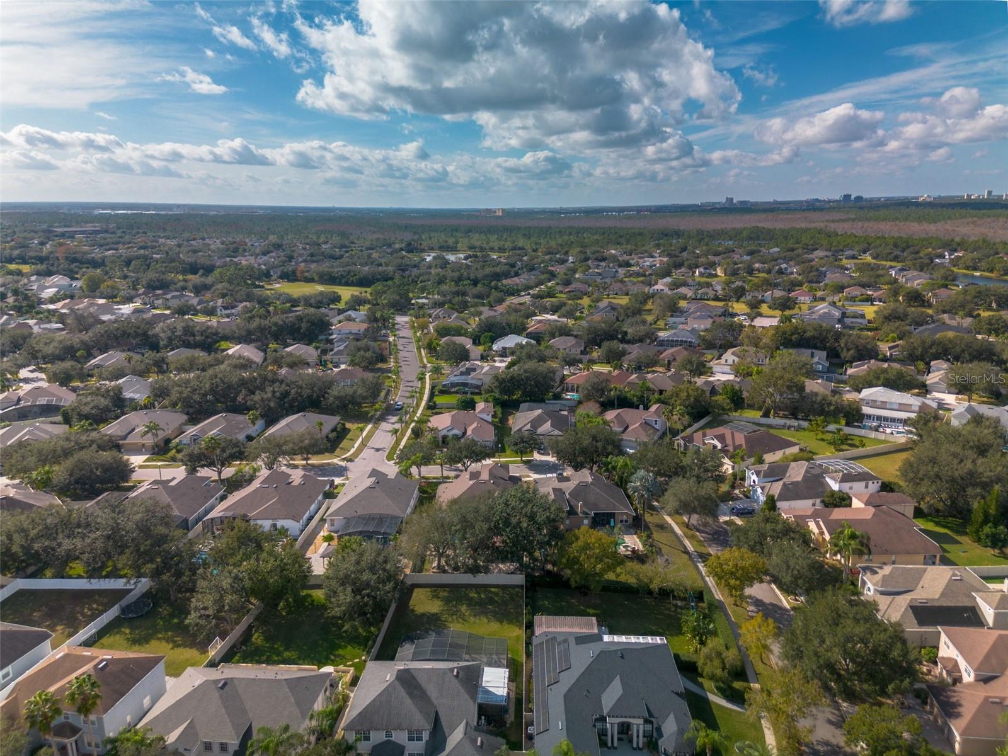
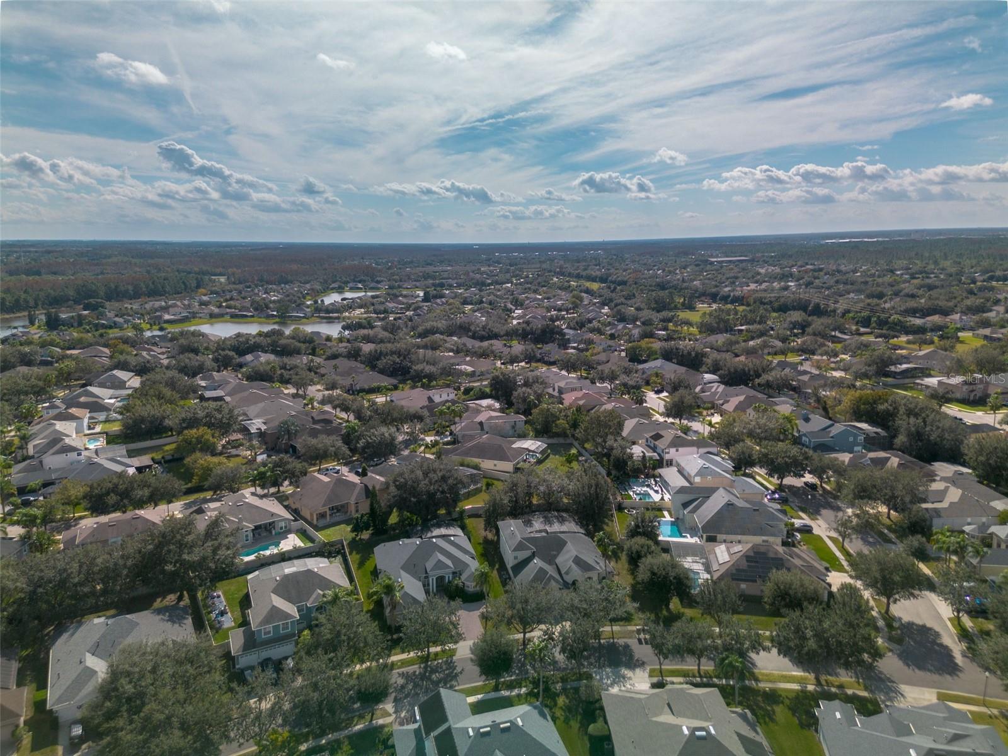
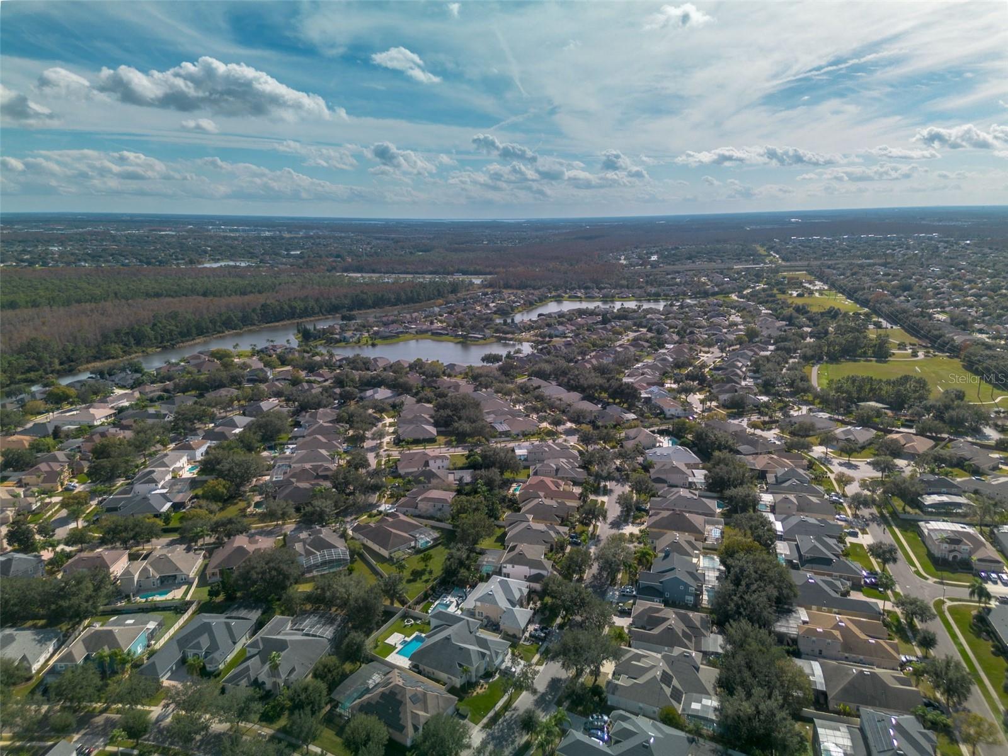
The community offers great amenities and parks throughout with soccer, baseball/softball fields, playgrounds, tennis, pickleball, racquetball and basketball courts, walking paths, picnic areas with tables. And lest we forget, there are dog parks for our pets to enjoy. Hunters Creek provides easy access to tons of shopping, restaurants,
Downtown Orlando, and the Orlando International Airport. Just minutes from Disney, Universal, Sea World and only about an hour drive to Cocoa Beach and the Space Center.
Schedule an appointment to see this home before it’s gone.
Property Details
| Property Features | Property Features | |||
|---|---|---|---|---|
| MLS ID: | MFRO6318984 | Year Built: | 2003 | |
| Appliances: | Dishwasher, Disposal, Electric Water Heater, Microwave, Range, Refrigerator | Association Fee Includes: | Maintenance Grounds, Pest Control, Recreational Facilities | |
| Community Features: | Association Recreation - Owned, Dog Park, Park, Playground, Tennis Court(s) | Construction Materials: | Block, Stucco, Frame | |
| Cooling: | Central Air | Country: | US | |
| County Or Parish: | Orange | Direction Faces: | West | |
| Exterior Features: | French Doors, Sidewalk, Sliding Doors | Fireplace Features: | Family Room, Wood Burning | |
| Flooring: | Carpet, Tile, Wood | Foundation Details: | Slab | |
| Furnished: | Unfurnished | Heating: | Central, Electric | |
| Laundry Features: | Electric Dryer Hookup, Inside, Laundry Room, Washer Hookup | Levels: | Two | |
| Listing Agreement: | Exclusive Right To Sell | Listing Terms: | Cash, Conventional, FHA, VA Loan | |
| Lot Features: | In County, Sidewalk, Paved | Occupant Type: | Vacant | |
| Other Equipment: | Irrigation Equipment | Pets Allowed: | Yes | |
| Property Condition: | Completed | Property Sub Type: | Single Family Residence | |
| Property Type: | Residential | Road Surface Type: | Asphalt | |
| Roof: | Shingle | Security Features: | Smoke Detector(s) | |
| Sewer: | Public Sewer | Showing Requirements: | Call Listing Agent, Lockbox | |
| Special Listing Conditions: | None | Standard Status: | Active | |
| State Or Province: | FL | Utilities: | BB/HS Internet Available, Cable Connected, Electricity Connected, Phone Available, Public, Sewer Connected | |
| Water Source: | None | |||
| Rooms | Rooms | |||
|---|---|---|---|---|
| Living Room: | 17x17 ft | Dining Room: | 12x15 ft | |
| Primary Bedroom: | 14x23.5 ft | Primary Bathroom: | 12x12 ft | |
| Family Room: | 16x16 ft | Bedroom 2: | 11x12 ft | |
| Bedroom 3: | 8x8 ft | Bathroom 2: | 11x12 ft | |
| Bedroom 4: | 11x12 ft | Bonus Room: | 15.5x19 ft | |
| Bathroom 3: | 5x8 ft | Laundry: | 6x11 ft | |
| Kitchen: | 13x18 ft | Bathroom 4: | 6x16 ft | |
We love to hear from you