


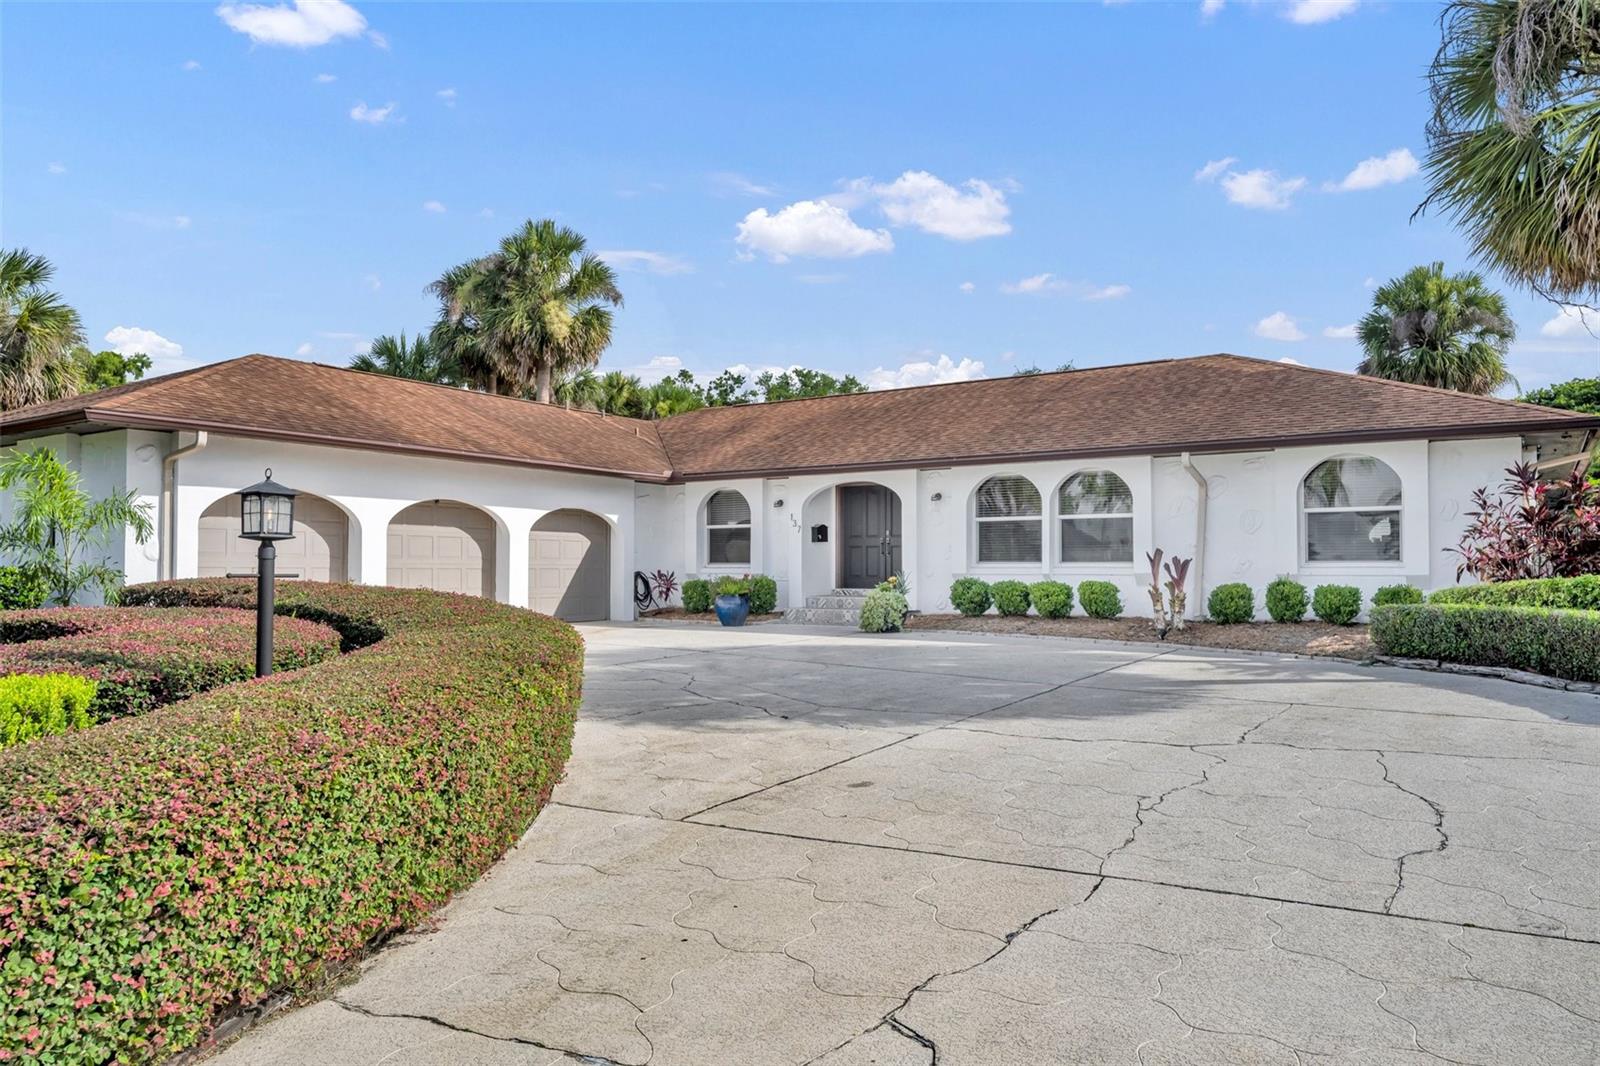


137 N SPRING LAKE DR, ALTAMONTE SPRINGS, FL, 32714
$809,900
Residential
|
Bedrooms
5
|
Bathrooms
3
|
Living Area
3,493 Sqft
|
Lot Size
19,154 Sqft
|
Nestled in the heart of Seminole County’s first-ever gated community, this beautifully maintained 5-bedroom, 3-bath pool home offers the space, comfort, and amenities you'll love! Located on nearly half an acre, directly across from scenic Spring Lake, this home blends privacy, function, in one of the area’s most sought-after neighborhoods. Step inside through double doors to find formal living and dining rooms, perfect for entertaining. The spacious family room features a cozy wood-burning fireplace, built-in bar, and sliding glass doors that lead to the ultimate indoor-outdoor Florida lifestyle. Your kitchen includes granite countertops, Bespoke line appliances with Family Hub technology and a sunny breakfast nook. The split floor plan offers a private primary suite near the kitchen, while four additional bedrooms are situated on the opposite wing — ideal for larger families or visiting guests. One of the most impressive highlights of this home is the enclosed Florida room overlooking the pool, with new pool pump - thoughtfully designed with a built-in gas grill, beverage fridge, and wet bar! The perfect space for year-round entertaining. This gated community of Spring Lake Hills offers unmatched amenities including: Full access to three private lakes and the Springwood Waterway via two boat ramps and a boat dock, two tennis courts, one pickle-ball court, and a basketball court, community park with a playground and LED-illuminated tree-lined streets, sidewalks, golf cart friendly, and a 24-hour staffed gatehouse. You're surrounded by mature oaks and gently rolling hills. Also, great private schools near by! Don't miss your chance to live in this iconic and welcoming neighborhood, where every day feels like a retreat!
Property Details
| Property Features | Property Features | |||
|---|---|---|---|---|
| MLS ID: | MFRO6319214 | Year Built: | 1977 | |
| Appliances: | Dishwasher, Disposal, Dryer, Electric Water Heater, Ice Maker, Indoor Grill, Microwave, Range, Refrigerator, Washer, Water Softener | Architectural Style: | Mediterranean, Traditional | |
| Association Amenities: | Basketball Court, Gated, Park, Pickleball Court(s), Playground, Recreation Facilities, Security, Tennis Court(s) | Association Fee Includes: | Guard - 24 Hour, Recreational Facilities, Security | |
| Community Features: | Association Recreation - Owned, Deed Restrictions, Gated Community - Guard, Golf Carts OK, Park, Playground, Sidewalks, Tennis Court(s) | Construction Materials: | Block, Stucco | |
| Cooling: | Central Air | Country: | US | |
| County Or Parish: | Seminole | Direction Faces: | Northeast | |
| Exterior Features: | Rain Gutters, Sidewalk, Sliding Doors | Fencing: | Fenced, Masonry, Wood | |
| Fireplace Features: | Family Room, Wood Burning | Flooring: | Ceramic Tile, Luxury Vinyl | |
| Foundation Details: | Slab | Furnished: | Unfurnished | |
| Heating: | Central, Electric | Laundry Features: | Inside, Laundry Room | |
| Levels: | One | Listing Agreement: | Exclusive Right To Sell | |
| Listing Terms: | Cash, Conventional | Lot Features: | In County, Sidewalk, Paved | |
| Occupant Type: | Owner | Other Equipment: | Irrigation Equipment | |
| Parking Features: | Driveway, Garage Door Opener, Garage Faces Side | Patio And Porch Features: | Front Porch | |
| Pets Allowed: | Yes | Pool Features: | Deck, Gunite, In Ground, Tile | |
| Property Condition: | Completed | Property Sub Type: | Single Family Residence | |
| Property Type: | Residential | Road Surface Type: | Paved | |
| Roof: | Shingle | Security Features: | Gated Community, Key Card Entry, Security Gate | |
| Sewer: | Public Sewer | Showing Requirements: | Sentri Lock Box, Appointment Only | |
| Special Listing Conditions: | None | Standard Status: | Active | |
| State Or Province: | FL | Utilities: | BB/HS Internet Available, Cable Available, Fiber Optics, Public | |
| Vegetation: | Mature Landscaping | Water Source: | Public | |
| Window Features: | Blinds, Tinted Windows | |||
| Rooms | Rooms | |||
|---|---|---|---|---|
| Living Room: | 16x15 ft | Dining Room: | 11x15 ft | |
| Kitchen: | 12x12 ft | Dinette: | 9x11 ft | |
| Family Room: | 23x14 ft | Primary Bedroom: | 14x18 ft | |
| Bedroom 2: | 12x14 ft | Bedroom 3: | 12x13 ft | |
| Bedroom 4: | 11x14 ft | Bedroom 5: | 14x11 ft | |
| Balcony/Porch/Lanai: | 31x10 ft | Foyer: | 8x12 ft | |
| Laundry: | 11x7 ft | |||
We love to hear from you