





15424 SWEET ORANGE AVE, WINTER GARDEN, FL, 34787
$685,000
Residential
|
Bedrooms
3
|
Bathrooms
3
|
Living Area
2,624 Sqft
|
Lot Size
6,404 Sqft
|
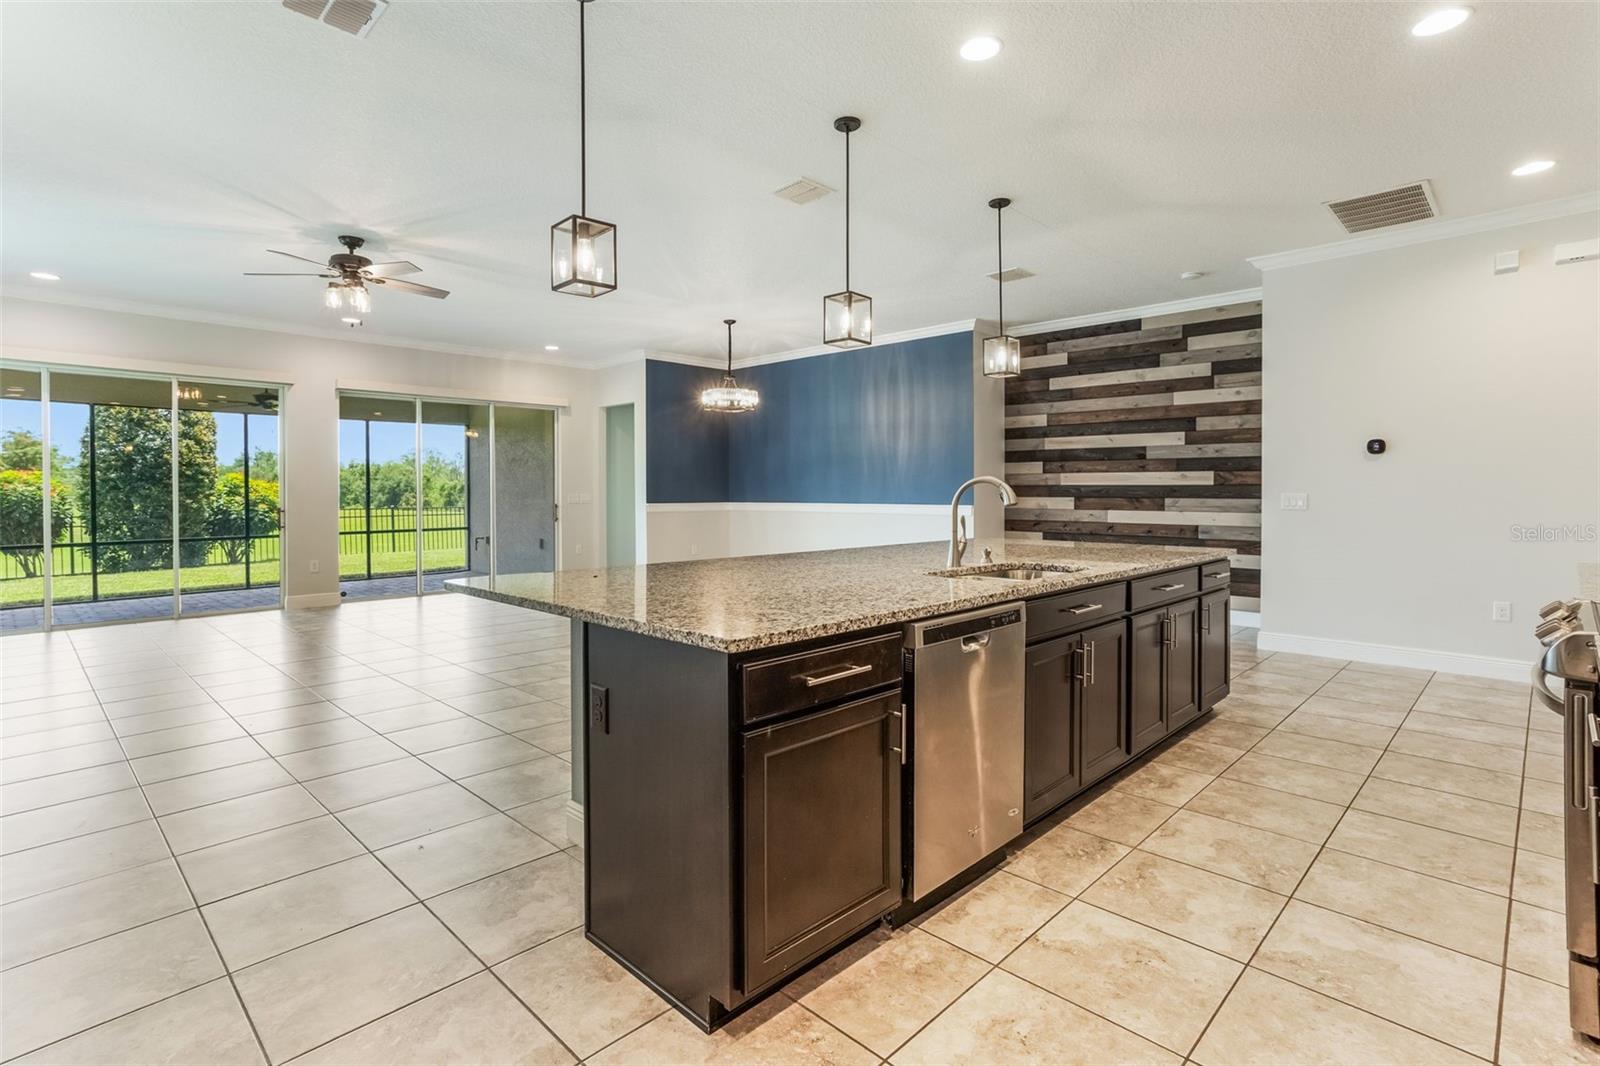
Summerlake Groves ** Prime location across the street from the HOA amenities - community pool, tennis courts, playground, dog park, green space ** 4th ROOM used as den - great flex space off the foyer ** Beautiful 10' ceilings, 8' doors & newer crown moulding thru-out ** SOLAR PANELS (fully paid for!) ** Beautiful primary bedroom with tray ceiling, attractive accent wall with stylish trim design and en-suite bath with dual sinks, garden soaking tub and amazing HUGE walk in closet with newer built in shelving and drawers ** Kitchen offers an amazing walk in pantry with newer closet system built ins including roll out shelving, shelves and cabinet storage ** The kitchen offers plenty of espresso cabinets, a newer attractive glass tile backsplash, granite counters and a spacious breakfast bar with loads of counter space ** RING security system & Ecobee thermostat ** Double pane windows with easy cleaning access ** Open floor plan with beautiful crown moulding throughout ** Great room and dining room has sliding glass doors with light filtering retractable shades and a lovely wood natural wood accent wall ** Great newer screened in patio +-22 x 13' perfect for relaxation and entertaining ** Gas stub out is already in place for a future outdoor kitchen ** Newer fenced backyard with newer landscaping including blueberry bushes ** No homes directly behind ** 2 car attached garage with newer epoxy garage floor ** Sellers Appraisal was used for square footage. All room measurements are approximate and from the builder floor plan. Buyer to verify ** Detachable shelving in the laundry room, tracks on the left garage wall & detached shelves do not convey ** Birdbath in the backyard and garage hanging metal rack & wood shelving conveys. HOA charges $750 Capital Contribution fee to buyers at closing.
Property Details
| Property Features | Property Features | |||
|---|---|---|---|---|
| MLS ID: | MFRO6320003 | Year Built: | 2017 | |
| Appliances: | Dishwasher, Disposal, Dryer, Gas Water Heater, Microwave, Range, Refrigerator, Tankless Water Heater, Washer | Architectural Style: | Ranch | |
| Association Amenities: | Clubhouse, Fence Restrictions, Other, Park, Playground, Pool, Tennis Court(s), Vehicle Restrictions | Association Fee Includes: | Pool, Management, Other | |
| Community Features: | Dog Park, Irrigation-Reclaimed Water, Sidewalks, Street Lights | Construction Materials: | Block, Stucco | |
| Cooling: | Central Air | Country: | US | |
| County Or Parish: | Orange | Direction Faces: | West | |
| Exterior Features: | Lighting, Other, Rain Gutters, Sidewalk, Sliding Doors, Sprinkler Metered | Fencing: | Fenced, Other | |
| Flooring: | Carpet, Ceramic Tile | Foundation Details: | Slab | |
| Furnished: | Unfurnished | Green Energy Efficient: | Thermostat | |
| Green Energy Generation: | Solar | Green Water Conservation: | Irrigation-Reclaimed Water | |
| Heating: | Electric, Solar | Laundry Features: | Electric Dryer Hookup, Inside, Laundry Room, Other, Washer Hookup | |
| Levels: | One | Listing Agreement: | Exclusive Right To Sell | |
| Listing Terms: | Cash, Conventional, FHA, VA Loan | Lot Features: | Landscaped, Level, Sidewalk, Paved | |
| Occupant Type: | Owner | Other Equipment: | Irrigation Equipment | |
| Parking Features: | Driveway, Garage Door Opener, Other | Patio And Porch Features: | Covered, Front Porch, Rear Porch, Screened | |
| Pets Allowed: | Breed Restrictions, Yes | Possession: | Close Of Escrow | |
| Property Condition: | Completed | Property Sub Type: | Single Family Residence | |
| Property Type: | Residential | Road Responsibility: | Public Maintained Road | |
| Road Surface Type: | Paved | Roof: | Shingle | |
| Security Features: | Security System Owned, Smoke Detector(s) | Sewer: | Public Sewer | |
| Showing Requirements: | ShowingTime | Special Listing Conditions: | None | |
| Standard Status: | Active | State Or Province: | FL | |
| Utilities: | BB/HS Internet Available, Cable Connected, Electricity Connected, Natural Gas Connected, Public, Sewer Connected, Sprinkler Meter, Sprinkler Recycled, Water Connected | Vegetation: | Mature Landscaping, Trees/Landscaped | |
| View: | Park/Greenbelt, Trees/Woods | Water Source: | Public | |
| Window Features: | Blinds, Double Pane Windows, Shades | |||
| Rooms | Rooms | |||
|---|---|---|---|---|
| Balcony/Porch/Lanai: | 22x12 ft | Den: | 12x14 ft | |
| Bedroom 3: | 10x13 ft | Bedroom 2: | 10x11 ft | |
| Primary Bedroom: | 13x16 ft | Dining Room: | 6x12 ft | |
| Living Room: | 20x22 ft | Kitchen: | 20x11 ft | |
We love to hear from you