


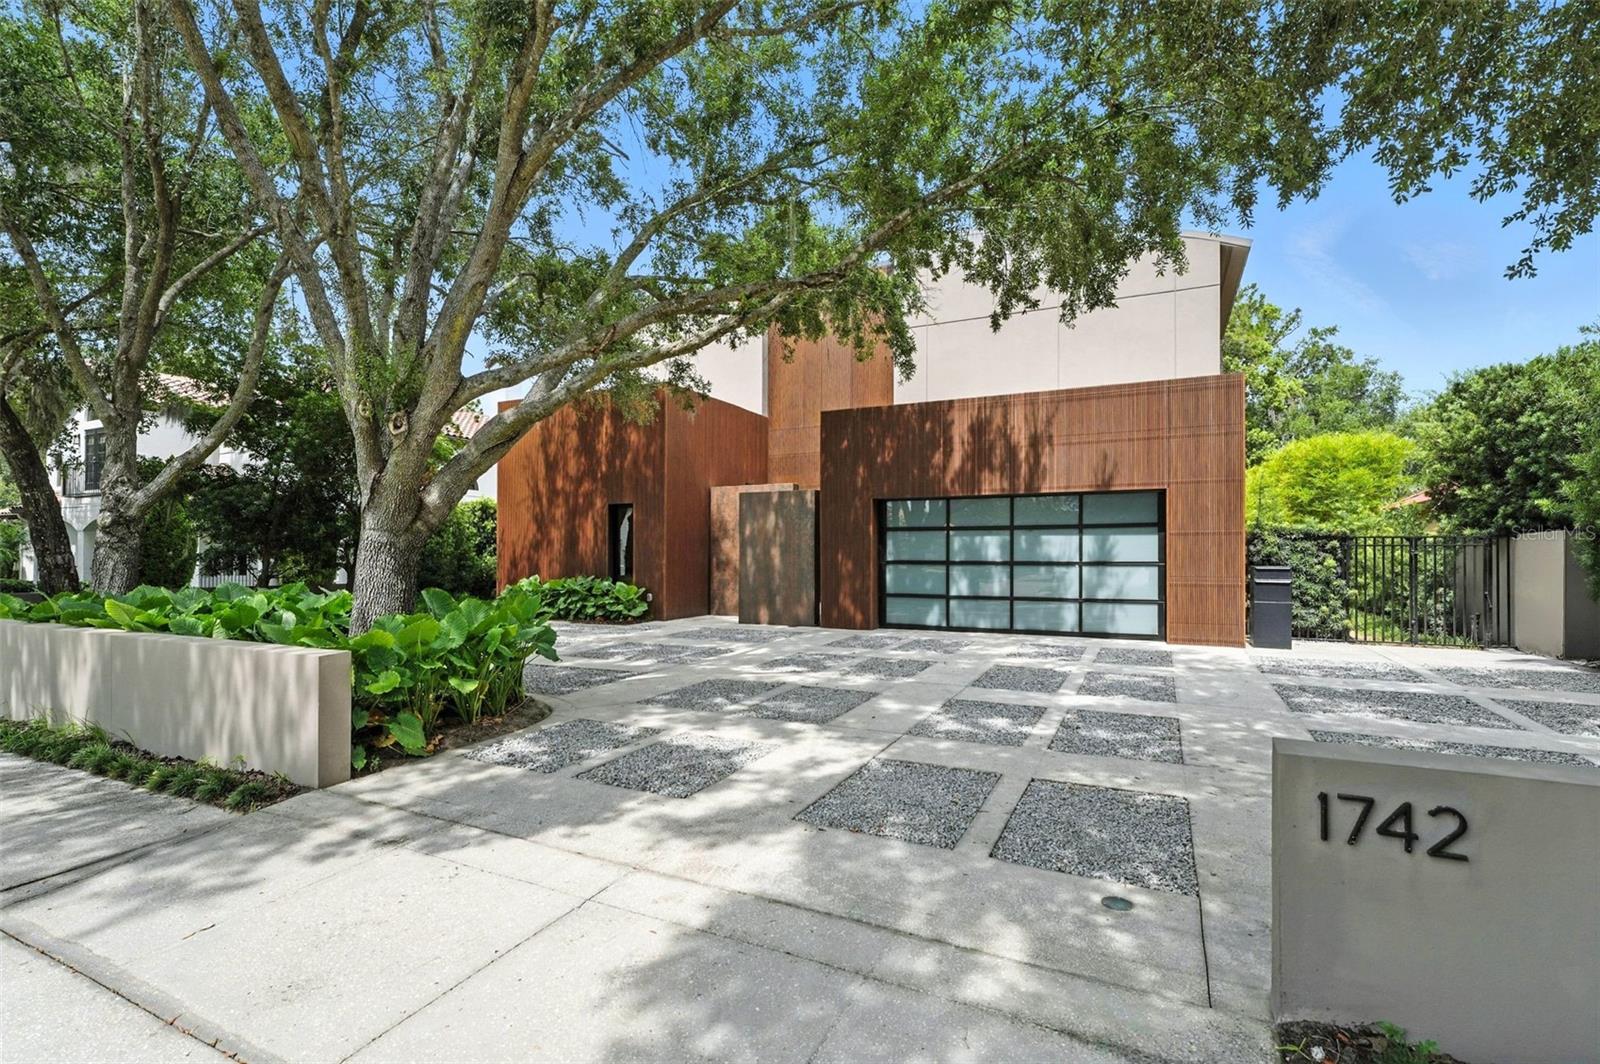


1742 TEMPLE DR, WINTER PARK, FL, 32789
$3,600,000
Residential
|
Bedrooms
4
|
Bathrooms
5
|
Living Area
3,658 Sqft
|
Lot Size
10,739 Sqft
|
In one of Winter Park’s desirable neighborhoods, this stunning four-bedroom, five-bath modern masterpiece with Control4 automation offers a blend of luxury and function. Designed with sleek lines and open-concept living, the home showcases Italian engineered wood flooring throughout, creating an elegant yet inviting atmosphere. Expansive windows flood the interiors with natural light, seamlessly connecting to the private outdoor oasis. At the heart of the home lies the chef’s kitchen, thoughtfully appointed with hidden storage, light-toned wood-look melamine cabinetry, sintered stone countertops, and premium Sub-Zero and Wolf appliances. Each bedroom is an en suite featuring spacious walk-in closets with custom stone shelving and Melamine finishes, while the baths are adorned with custom-made vanities, stone countertops and mirrors enhanced by indirect lighting. The backyard retreat is a tranquil haven with lush landscaping, a heated mini-pebble French gray swimming pool, and an outdoor barbecue area clad in sintered stone with an integrated grill and sink, ideal for relaxing or entertaining. Additional highlights include epoxy-finished garage floors with a metal-framed glass door, a concrete circular driveway accented with salt and pepper gravel, and the security of a whole-home generator. Ideally, a short distance to Winter Park Racquet Club and Interlachen, and just a mile from Park Avenue, this architectural masterpiece is ready to welcome you home. Contact us today to schedule your private showing.
Property Details
| Property Features | Property Features | |||
|---|---|---|---|---|
| MLS ID: | MFRO6320054 | Year Built: | 2003 | |
| Appliances: | Built-In Oven, Cooktop, Dishwasher, Disposal, Dryer, Microwave, Refrigerator, Washer | Architectural Style: | Contemporary | |
| Construction Materials: | Block, Stucco | Cooling: | Central Air | |
| Country: | US | County Or Parish: | Orange | |
| Direction Faces: | West | Exterior Features: | Sidewalk, Sliding Doors | |
| Fireplace Features: | Living Room | Flooring: | Carpet, Slate, Wood | |
| Foundation Details: | Slab | Furnished: | Unfurnished | |
| Heating: | Central, Electric | Laundry Features: | Laundry Room | |
| Levels: | Two | Listing Agreement: | Exclusive Right To Sell | |
| Listing Terms: | Cash, Conventional, Other | Lot Features: | City Limits | |
| Occupant Type: | Owner | Other Equipment: | Irrigation Equipment, Generator | |
| Parking Features: | Circular Driveway, Driveway | Patio And Porch Features: | Screened | |
| Pets Allowed: | Yes | Pool Features: | Heated | |
| Property Sub Type: | Single Family Residence | Property Type: | Residential | |
| Road Surface Type: | Paved | Roof: | Other | |
| Sewer: | Public Sewer | Showing Requirements: | Appointment Only, Call Before Showing | |
| Spa Features: | Heated, In Ground | Special Listing Conditions: | None | |
| Standard Status: | Active | State Or Province: | FL | |
| Utilities: | BB/HS Internet Available, Cable Available, Natural Gas Connected | Vegetation: | Bamboo, Mature Landscaping, Trees/Landscaped | |
| Water Source: | Public | Window Features: | Shades | |
| Rooms | Rooms | |||
|---|---|---|---|---|
| Living Room: | 13x16 ft | Family Room: | 13x16 ft | |
| Dining Room: | 12x13 ft | Primary Bedroom: | 13x13 ft | |
| Bedroom 2: | 13x11 ft | Bedroom 3: | 11x17 ft | |
| Bedroom 4: | 13x15 ft | Kitchen: | 12x14 ft | |
We love to hear from you