


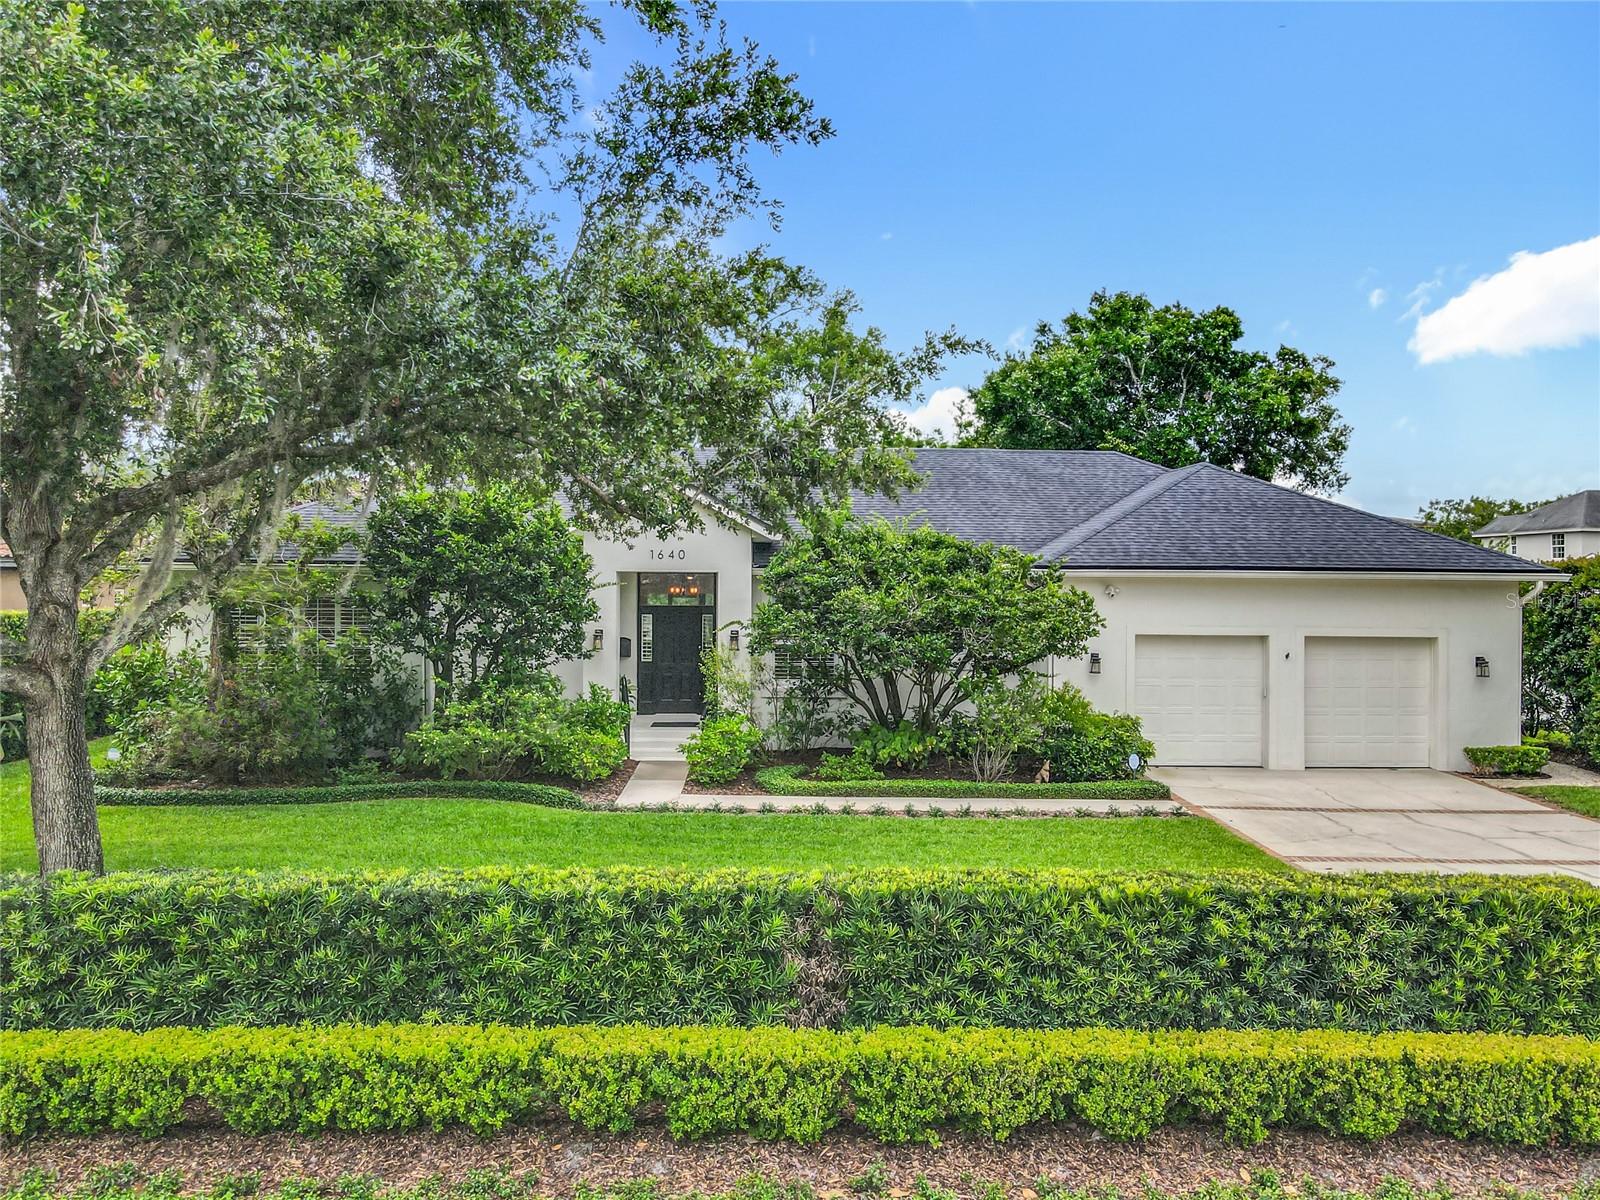


1640 MAYFIELD AVE, WINTER PARK, FL, 32789
$1,799,000
Residential
|
Bedrooms
3
|
Bathrooms
3
|
Living Area
2,907 Sqft
|
Lot Size
12,169 Sqft
|
This elegant one story home is located in highly desirable Winter Park on an oversized .28 acre lot with mature and lush landscaping and NO HOA. It has 10' ceilings and an open floor plan combining kitchen, dining, and living rooms with gorgeous wood floors and plenty of natural light overlooking the secluded & screened salt water pool with cascading water features, gas heated spa, and covered lanai. This home has a warm and welcoming atmosphere perfect for entertaining family & friends. The gourmet kitchen features an induction cook top, built in convection & microwave oven, stainless steel refrigerator, vented stainless steel hood system, wine refrigerator, bar station, and pantry. It also has custom designed kitchen cabinetry with abundant storage and pull out shelving plus a big island with designer pendant lights and eat in area for a large table and chairs. The laundry room next to the master bedroom has cabinetry and a sink. Adjacent to the living room is a room that could be used as a office or workout room AND a big multi functional room with half bathroom also overlooking the pool area. Sliders from the living room and the multi functional room are pocket sliders which really open up the home in cooler weather ! The huge master suite also opens to the pool and has his and hers walk in closets with built in custom closet organizers and the master bathroom has dual sinks, whirlpool garden tub, and big walk in shower. In addition, there are two guest bedrooms that share a hall bathroom. The backyard is fenced and very private and peaceful with a gravel walkway with low voltage lighting that leads to an arbor with a swing for an outdoor gathering or reflection. Other upgrades includes Plantation shutters, motorized shades on sliding doors, whole house built in audio system, and security system. Roof was installed in 2019 and new pool pump. Steps away is Phelps Park with playground, tennis and pickleball courts and the YMCA is nearby. Park Avenue and Downtown Winter Park with plenty of fine dining and upscale shopping options are a bike ride away or short drive !
Property Details
| Property Features | Property Features | |||
|---|---|---|---|---|
| MLS ID: | MFRO6320591 | Year Built: | 1953 | |
| Appliances: | Convection Oven, Cooktop, Dishwasher, Disposal, Dryer, Electric Water Heater, Microwave, Range, Range Hood, Refrigerator, Washer, Wine Refrigerator | Architectural Style: | Traditional | |
| Basement: | Crawl Space | Construction Materials: | Block, Stucco | |
| Cooling: | Central Air | Country: | US | |
| County Or Parish: | Orange | Direction Faces: | North | |
| Exterior Features: | French Doors, Rain Gutters, Sliding Doors | Fencing: | Fenced | |
| Flooring: | Ceramic Tile, Wood | Foundation Details: | Slab | |
| Furnished: | Unfurnished | Heating: | Central, Electric | |
| Laundry Features: | Inside | Levels: | One | |
| Listing Agreement: | Exclusive Right To Sell | Listing Terms: | Cash, Conventional, VA Loan | |
| Lock Box Type: | SentriLock | Lot Features: | City Limits, Landscaped, Level, Paved | |
| Occupant Type: | Owner | Other Equipment: | Irrigation Equipment | |
| Parking Features: | Driveway | Patio And Porch Features: | Covered, Rear Porch, Screened | |
| Pool Features: | Gunite, In Ground, Salt Water, Screen Enclosure | Possession: | Close Of Escrow | |
| Property Condition: | Completed | Property Sub Type: | Single Family Residence | |
| Property Type: | Residential | Road Responsibility: | Public Maintained Road | |
| Road Surface Type: | Paved | Roof: | Shingle | |
| Security Features: | Security System, Smoke Detector(s) | Sewer: | Public Sewer | |
| Showing Requirements: | Sentri Lock Box, Appointment Only, Call Before Showing | Spa Features: | Heated, In Ground | |
| Special Listing Conditions: | None | Standard Status: | Active | |
| State Or Province: | FL | Utilities: | Cable Connected, Electricity Connected, Sewer Connected | |
| Vegetation: | Mature Landscaping, Trees/Landscaped | Water Source: | Public | |
| Window Features: | Shutters, Window Treatments | |||
| Rooms | Rooms | |||
|---|---|---|---|---|
| Living Room: | 21x16 ft | Kitchen: | 23x15 ft | |
| Utility Room: | 10x6 ft | Primary Bedroom: | 21x17 ft | |
| Bedroom 2: | 13x12 ft | Bedroom 3: | 13x12 ft | |
| Office: | 12x9 ft | Family Room: | 19x17 ft | |
We love to hear from you