


7986 SYRACUSE DR, CLERMONT, FL, 34714
$689,990
Residential
|
Bedrooms
6
|
Bathrooms
4
|
Living Area
3,198 Sqft
|
Lot Size
8,612 Sqft
|
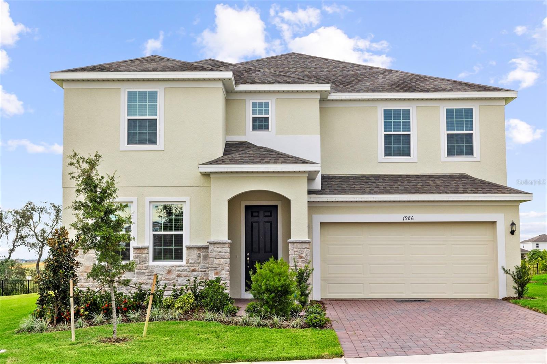
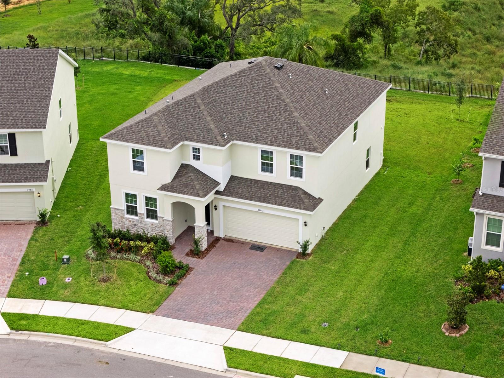
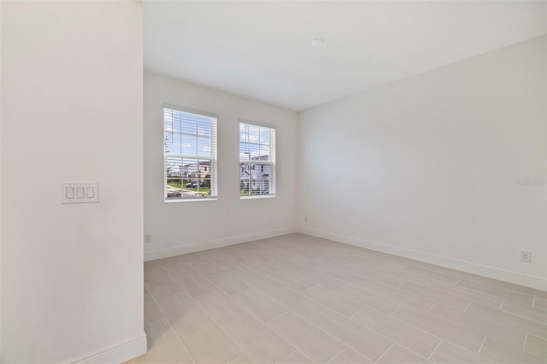
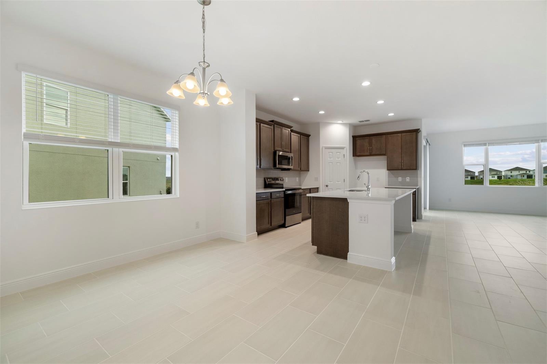
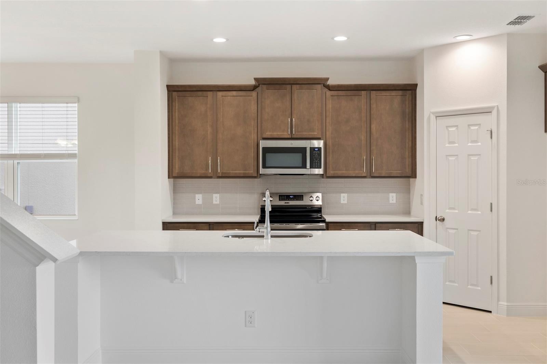
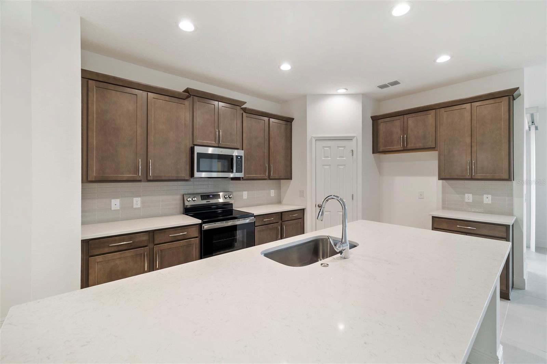
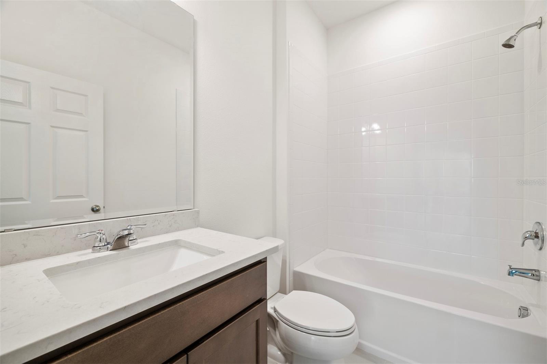
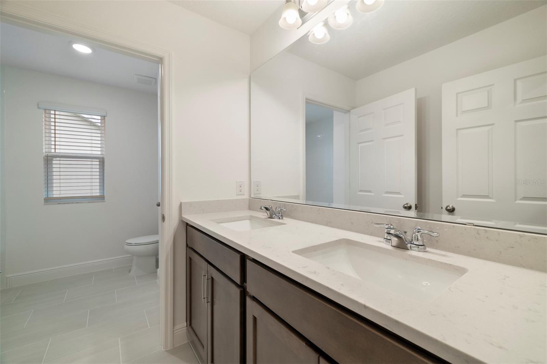
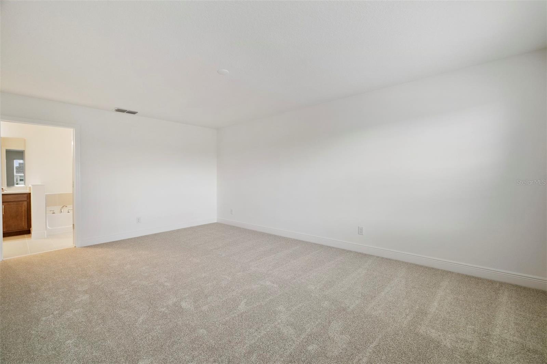
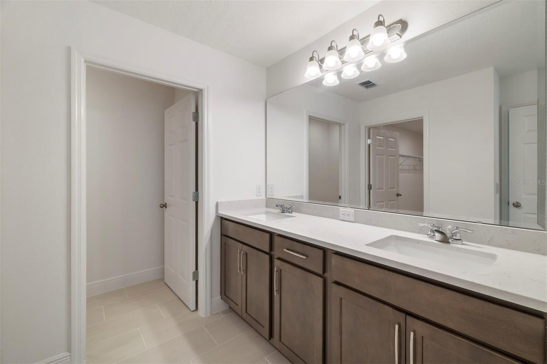
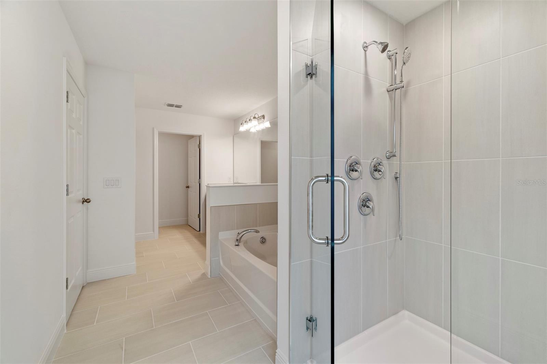
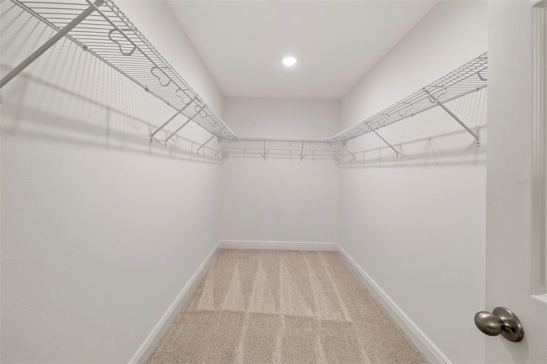
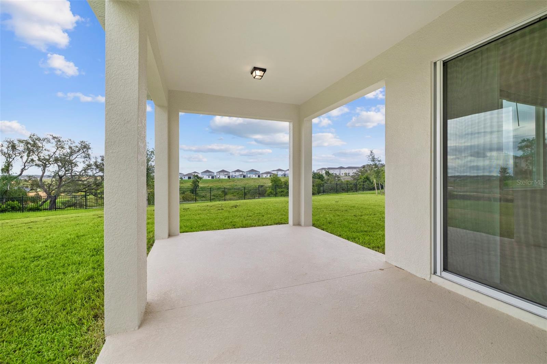
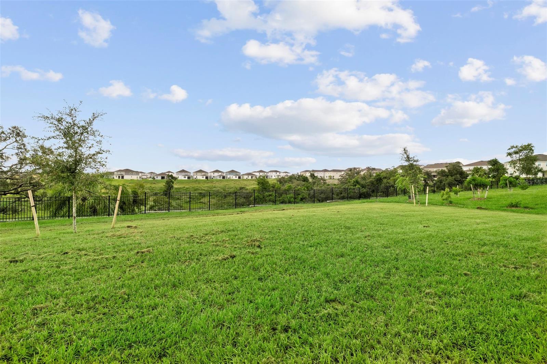
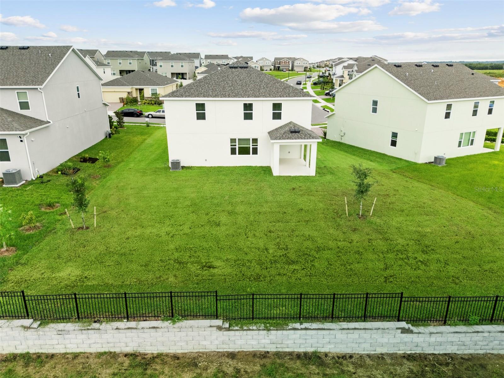
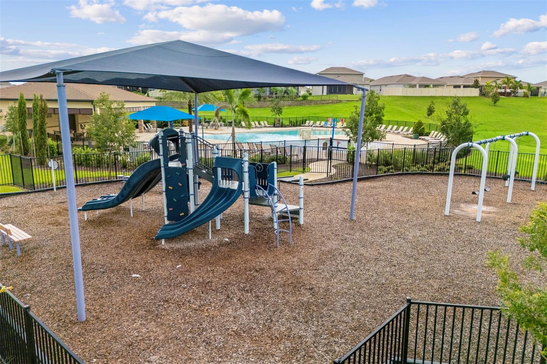
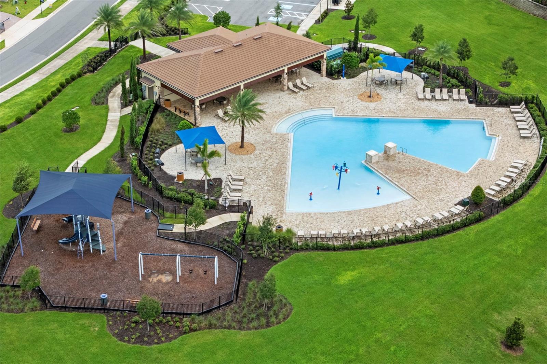
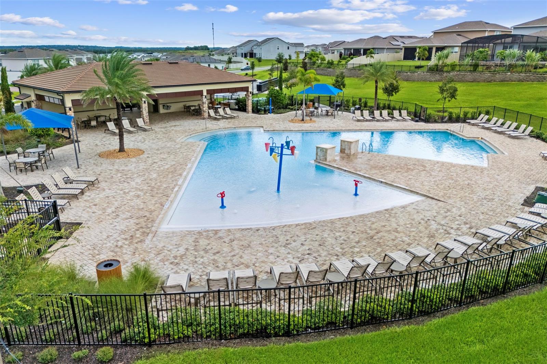
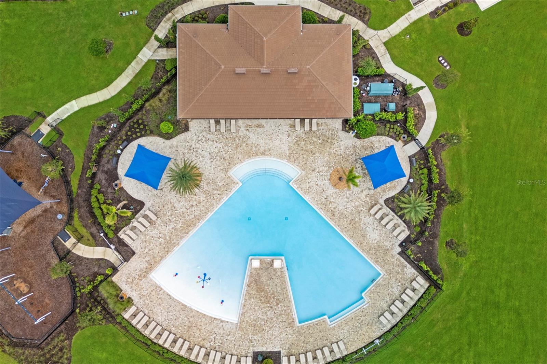
Only Move-In Ready Wilshire plan with stunning conservation views and added privacy with no rear neighbors! This spacious 6 Bedroom, 4 Bath new home is designed for comfort and flexibility. The exceptional layout includes a front Living Room/Flex Space, an inviting second-floor Game Room, and a spacious Great Room overlooking the rear covered Lanai—ideal for indoor-outdoor living and entertaining. The first floor features soaring 9'4" ceilings, and 5 1/4" baseboards are included throughout, adding to the open and elegant feel. The upgraded kitchen boasts 42" cabinets with crown molding, quartz countertops, a stylish tile backsplash, and stainless steel appliances. The garage includes extra storage space for added convenience. Retreat to the expansive Primary suite with an oversized walk-in closet and a luxurious ensuite Bath featuring dual sinks set in an adult-height vanity, quartz countertops, and stunning shower with frameless glass enclosure and upgraded wall tile surround. A perfect blend of space, style, and scenic surroundings—this home has it all! The beautiful Ridgeview Community offers great amenities including Pool and Playground, and is located directly across from Lake Louisa State Park, right next door to the new Olympus Project, and has direct access to Schofield Road, the new connection between Clermont and Winter Garden. Community is conveniently located close to shopping and dining, with easy access to major thoroughfares.
Property Details
| Property Features | Property Features | |||
|---|---|---|---|---|
| MLS ID: | MFRO6321015 | Year Built: | 2025 | |
| Appliances: | Dishwasher, Disposal, Electric Water Heater, Microwave, Range | Architectural Style: | Contemporary | |
| Association Amenities: | Playground, Pool | Association Fee Includes: | Pool | |
| Community Features: | Deed Restrictions, Playground, Pool, Sidewalks, Street Lights | Construction Materials: | Block, Stone, Stucco, Frame | |
| Cooling: | Central Air | Country: | US | |
| County Or Parish: | Lake | Direction Faces: | West | |
| Exterior Features: | Sidewalk, Sliding Doors | Flooring: | Carpet, Ceramic Tile | |
| Foundation Details: | Slab | Heating: | Central, Electric | |
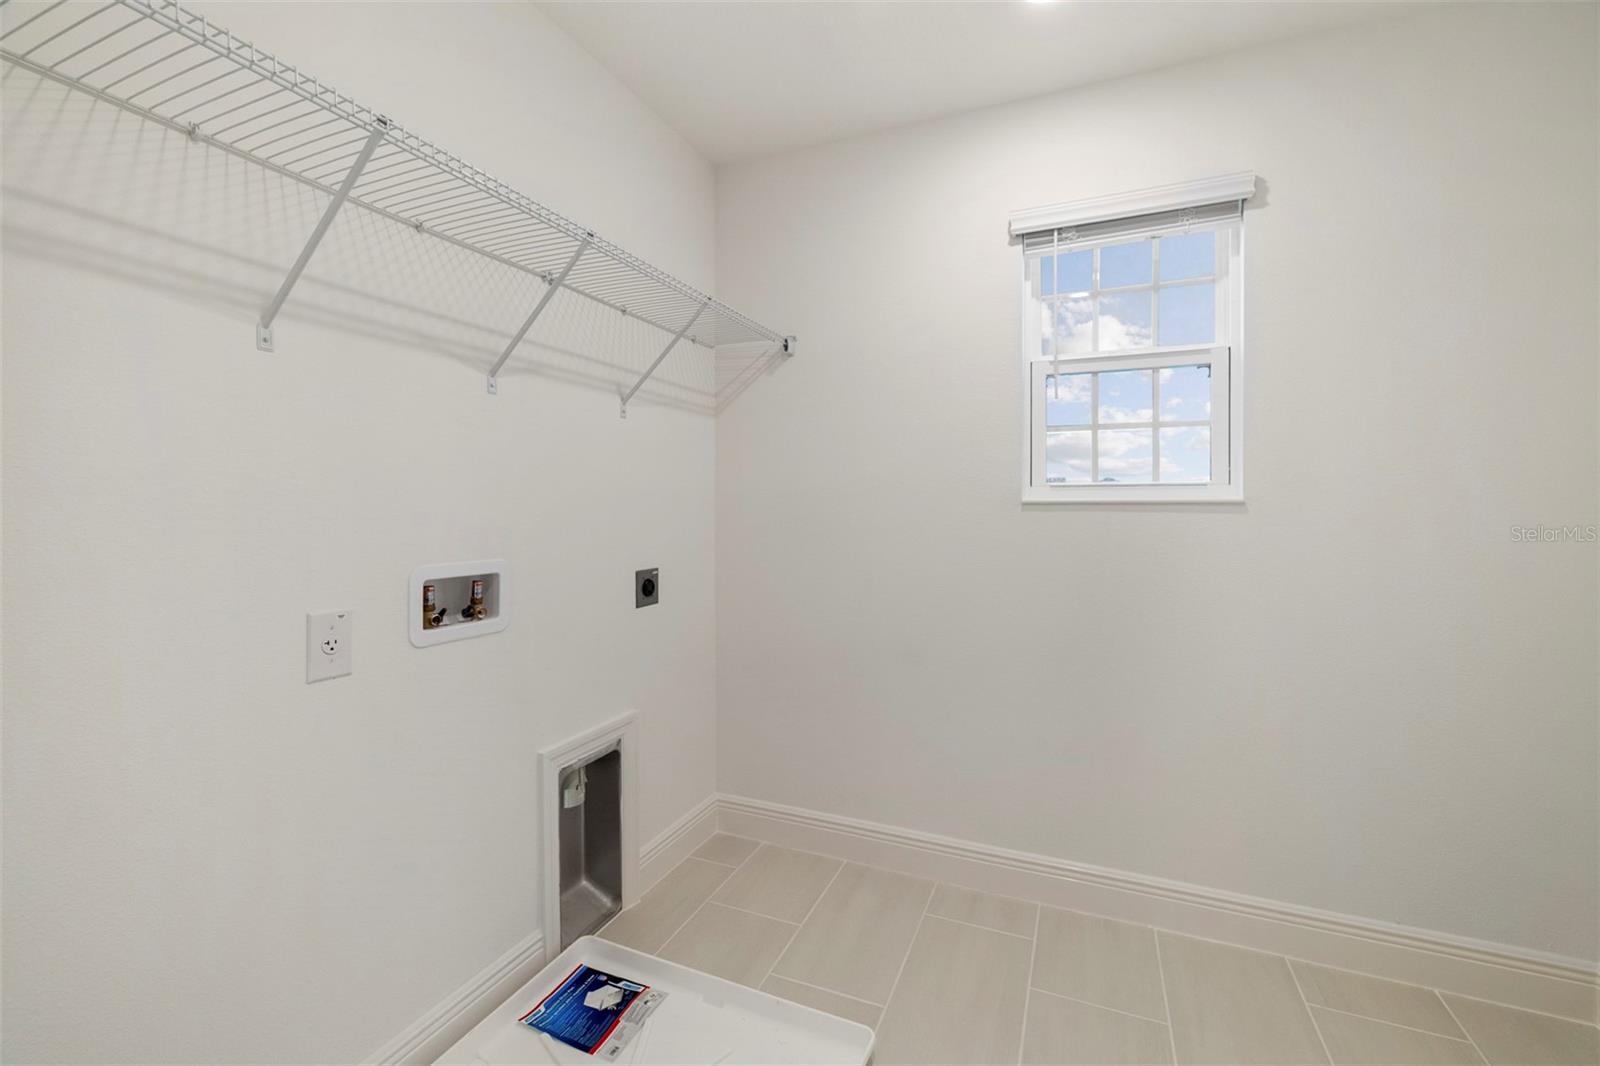
| Laundry Features: | Inside, Laundry Room | Levels: | Two | |
| Listing Agreement: | Exclusive Right To Sell | Listing Terms: | Cash, Conventional, FHA, VA Loan | |
| Lot Features: | Sidewalk, Paved | Occupant Type: | Vacant | |
| Other Equipment: | Irrigation Equipment | Parking Features: | Driveway, Garage Door Opener | |
| Patio And Porch Features: | Covered, Rear Porch | Pets Allowed: | Yes | |
| Property Condition: | Completed | Property Sub Type: | Single Family Residence | |
| Property Type: | Residential | Road Surface Type: | Paved | |
| Roof: | Shingle | Security Features: | Smoke Detector(s) | |
| Sewer: | Public Sewer | Showing Requirements: | See Remarks, ShowingTime | |
| Special Listing Conditions: | None | Standard Status: | Active | |
| State Or Province: | FL | Utilities: | Cable Available, Electricity Connected, Public, Sewer Connected, Underground Utilities, Water Connected | |
| Water Source: | Public | Window Features: | Double Pane Windows, Insulated Windows | |
| Rooms | Rooms | |||
|---|---|---|---|---|
| Living Room: | 12x14 ft | Dining Room: | 13x12 ft | |
| Kitchen: | 10x15 ft | Family Room: | 16x22 ft | |
| Balcony/Porch/Lanai: | 10x9 ft | Game Room: | 13x10 ft | |
| Primary Bedroom: | 14x19 ft | Bedroom 2: | 12x12 ft | |
| Bedroom 3: | 12x11 ft | Bedroom 4: | 12x12 ft | |
| Bedroom 5: | 10x11 ft | Additional Bedroom: | 11x11 ft | |
We love to hear from you