


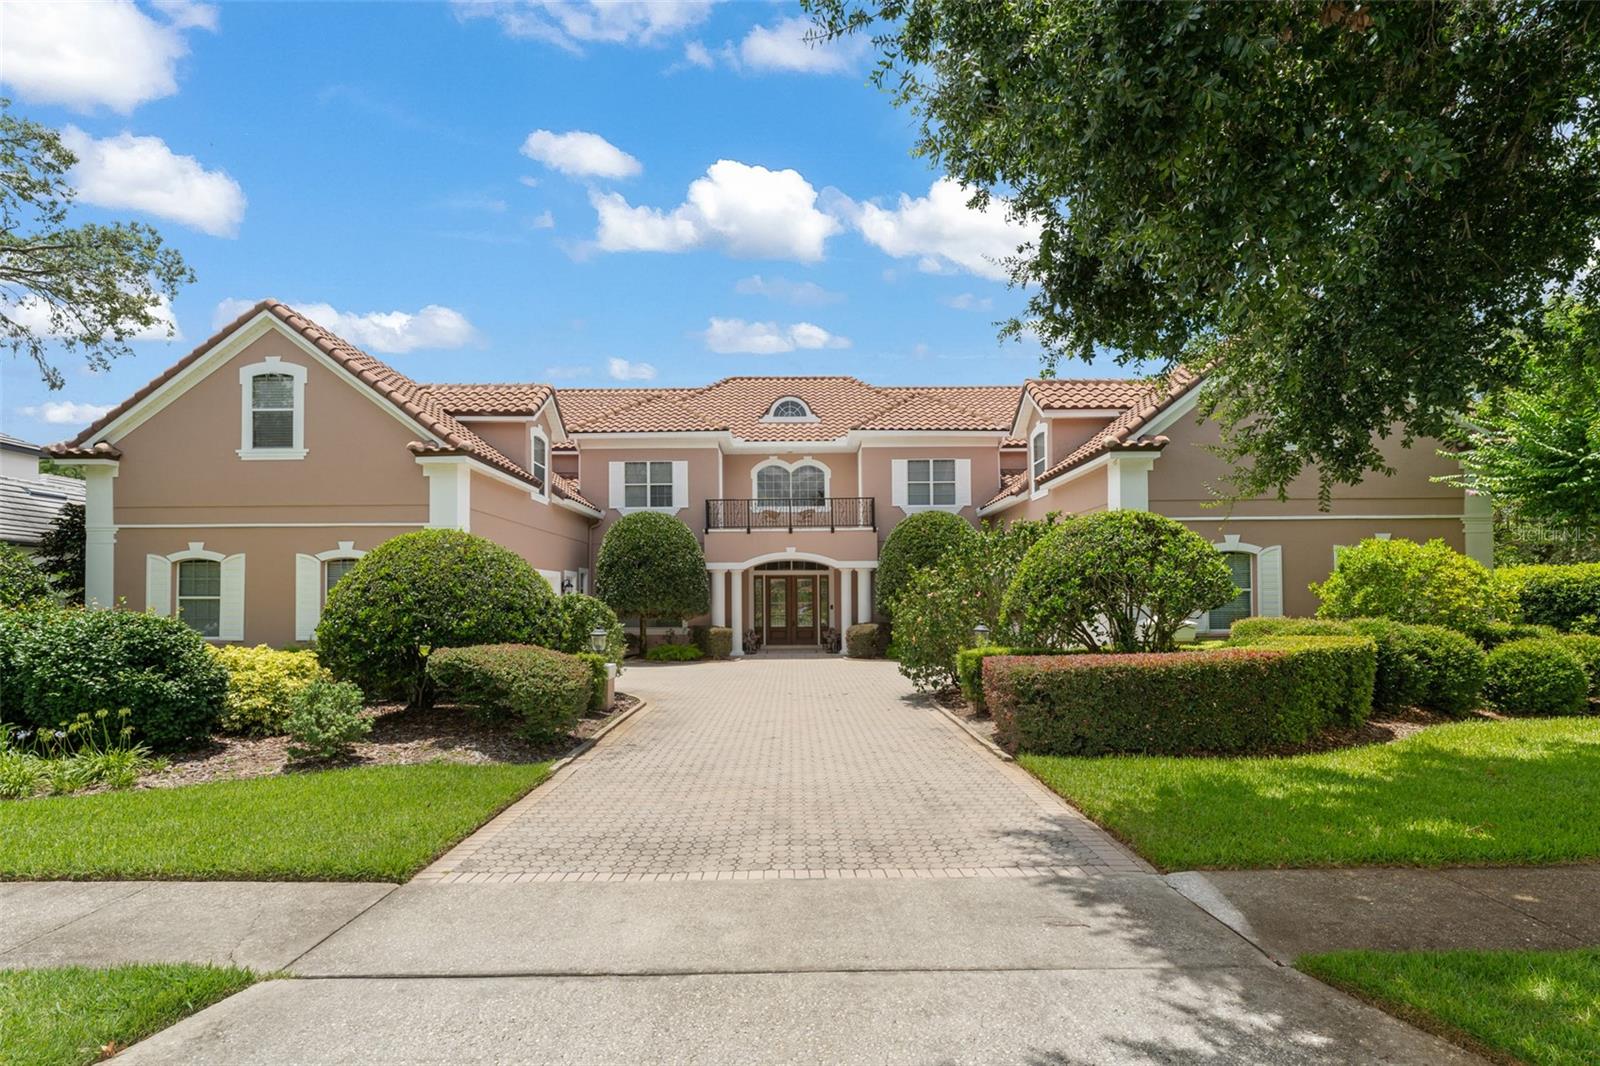


10915 EMERALD CHASE DR, ORLANDO, FL, 32836
$3,200,000
Residential
|
Bedrooms
8
|
Bathrooms
8
|
Living Area
7,123 Sqft
|
Lot Size
30,716 Sqft
|
Classic elegance defined in this stately mansion boasting 8 bedrooms, two bonus rooms, luxurious grand living spaces, and two 2-car garages, located on the pristine Butler Chain of Lakes in guard-gated Turtle Creek. This Dr. Phillips estate has never been offered to the market before and offers traditional opulence combined with refined style and grace. The welcoming entrance sets the stage for gatherings of any size with a lovely formal living room, distinguished dining room, butler’s pantry, and grand kitchen with double islands, cooktop, two sinks, double ovens, and microwave – flowing seamlessly into a large breakfast nook and family room. The family room is framed by double doors overlooking and providing access to the screened pool and spa and summer kitchen. Also on the first floor is a guest suite, den, and primary bedroom wing – complete with morning bar, double vanities, double closets, jetted tub, separate shower, and sumptuous master bedroom with French doors to the pool. Upstairs are 6 additional bedrooms – either ensuite or with a shared “jack-and-jill” bathroom. Two bonus rooms include a large media or second floor family room plus an additional room over one of the two-car garages that could be a ninth bedroom with the addition of a closet. The enormous pool enclosure encapsulates a mammoth swimming pool with an abundance of patio decking, plus a covered summer kitchen patio area for alfresco dining or summer BBQs. A shared covered boat dock lowers with the touch of a button to provide near-instant access to the Butler Chain of Lakes through a private canal, ensuring peace and privacy. A graceful estate for the ages, lovingly cared for since it was completed, and ready to entertain for generations to come. Turtle Creek features a 24-hour on-site guarded entrance, located minutes away from Walt Disney World®, SeaWorld, and Universal Orlando – supremely close to hospitals, Restaurant Row, and offering easy access to Orlando International Airport, the Mall at Millenia, and downtown Orlando.
Property Details
| Property Features | Property Features | |||
|---|---|---|---|---|
| MLS ID: | MFRO6321520 | Year Built: | 1999 | |
| Appliances: | Bar Fridge, Built-In Oven, Cooktop, Dishwasher, Disposal, Dryer, Microwave, Refrigerator, Washer | Architectural Style: | Traditional | |
| Association Amenities: | Basketball Court | Community Features: | Gated Community - Guard, Golf Carts OK | |
| Construction Materials: | Block | Cooling: | Central Air, Zoned | |
| Country: | US | County Or Parish: | Orange | |
| Direction Faces: | East | Exterior Features: | Outdoor Grill, Outdoor Kitchen, Sidewalk | |
| Fireplace Features: | Family Room | Flooring: | Carpet, Tile | |
| Foundation Details: | Slab | Furnished: | Negotiable | |
| Heating: | Central | Laundry Features: | Inside, Laundry Room, Upper Level | |
| Levels: | Two | Listing Agreement: | Exclusive Right To Sell | |
| Listing Terms: | Cash, Conventional | Lot Features: | In County, Sidewalk, Paved, Private | |
| Occupant Type: | Vacant | Other Equipment: | Irrigation Equipment | |
| Other Structures: | Boat House, Outdoor Kitchen | Parking Features: | Driveway, Garage Door Opener | |
| Patio And Porch Features: | Front Porch, Rear Porch, Screened | Pets Allowed: | Cats OK, Dogs OK | |
| Pool Features: | Auto Cleaner, In Ground, Screen Enclosure, Self Cleaning | Possession: | Close Of Escrow | |
| Property Sub Type: | Single Family Residence | Property Type: | Residential | |
| Road Responsibility: | Private Maintained Road | Road Surface Type: | Paved | |
| Roof: | Tile | Security Features: | Gated Community, Security System | |
| Sewer: | Public Sewer | Showing Requirements: | Appointment Only, Listing Agent Must Accompany | |
| Spa Features: | Heated, In Ground | Special Listing Conditions: | None | |
| Standard Status: | Active | State Or Province: | FL | |
| Utilities: | Electricity Connected, Sewer Connected, Underground Utilities, Water Connected | Vegetation: | Mature Landscaping | |
| View: | Water | Water Source: | Public | |
| Waterfront Features: | Canal - Freshwater, Canal Front, Lake Front, Lake Privileges | Window Features: | Rods, Shades, Window Treatments | |
| Rooms | Rooms | |||
|---|---|---|---|---|
| Family Room: | 20x20 ft | Kitchen: | 18x22 ft | |
| Dinette: | 18x12 ft | Dining Room: | 14x13 ft | |
| Living Room: | 15x15 ft | Office: | 14x12 ft | |
| Primary Bedroom: | 22x15 ft | Primary Bathroom: | 16x14 ft | |
| Bedroom 2: | 13x13 ft | Bedroom 3: | 15x13 ft | |
| Bedroom 4: | 17x12 ft | Bedroom 5: | 13x11 ft | |
We love to hear from you