


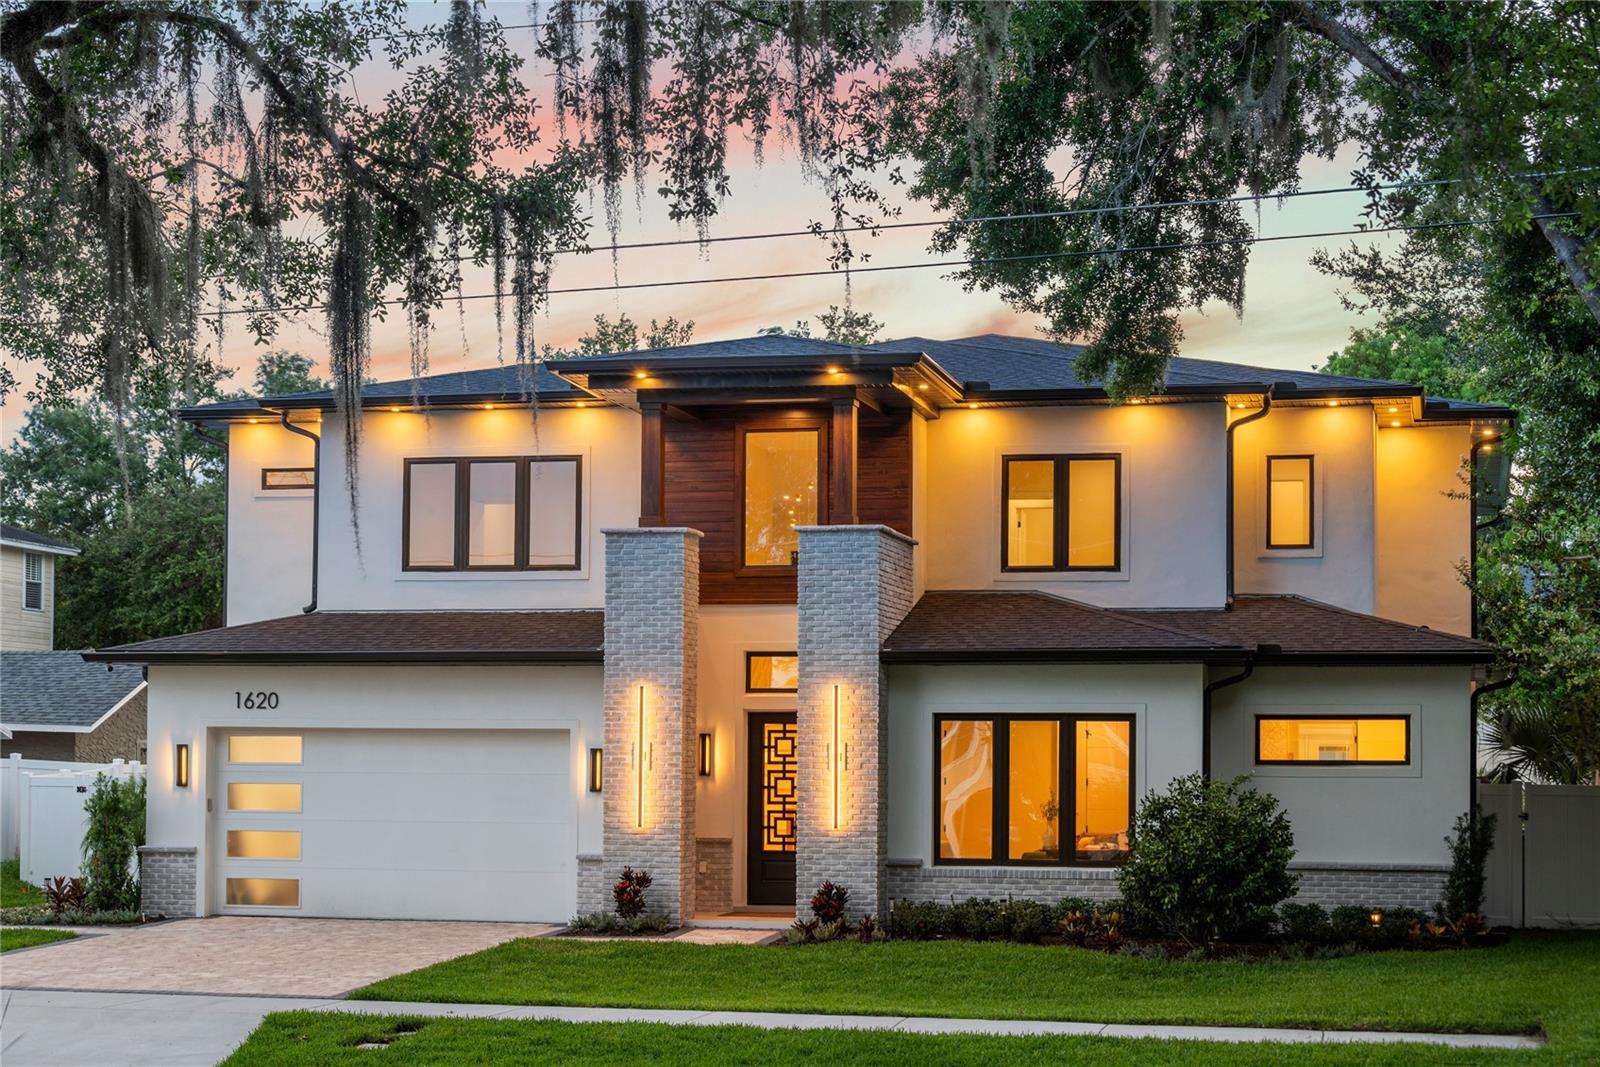


1620 S EOLA DR, ORLANDO, FL, 32806
$2,300,000
Residential
|
Bedrooms
5
|
Bathrooms
6
|
Living Area
4,146 Sqft
|
Lot Size
11,260 Sqft
|
Welcome to this stunning newly constructed home, perfectly situated on a spacious ¼-acre lot in the highly coveted Delaney Park neighborhood. Offering over 4,000 square feet of thoughtfully designed living space, this 5-bedroom, 5.5-bathroom residence showcases luxury, sophistication, and impeccable craftsmanship throughout. From the moment you step inside, you’ll be captivated by the wide plank white oak hardwood flooring, soaring ceilings, custom solid core doors, and high-end designer finishes. At the front of the home, a light-filled office with a closet provides the flexibility of a 5th bedroom. The expansive primary suite is a serene retreat featuring an electric fireplace, French doors for direct access to the backyard, a large walk-in closet, and a spa-like en suite bathroom complete with dual sinks, soaking tub, and an oversized walk-in shower with built-in massage system. The heart of the home is the open-concept living area, where the spacious family room, dining space, and gourmet kitchen seamlessly blend for effortless entertaining. The kitchen is a true showstopper—equipped with a premium Café appliance suite, quartz waterfall island, walk-in pantry with custom cabinetry and shelving, designer pendant lighting, gas range with pot filler, and a stunning fluted white oak range hood. A stylish wet bar with wine fridge and electric fireplace flanked by custom built-ins completes the family room. Expansive sliding glass doors lead to a beautifully landscaped, fenced backyard oasis. Enjoy outdoor living year-round with a covered lanai featuring tongue & groove ceilings, a full outdoor kitchen with sink, gas grill, beverage fridge and bar seating, plus a luxurious heated PebbleTec saltwater pool and spa with sunshelf, water feature, and two dramatic gas fireballs. Additional features include a full pool bath, white vinyl privacy fence, irrigation system, landscape lighting, and rain gutters. The first floor also includes a half bath and a well-appointed laundry room with custom cabinetry and utility sink. Upstairs, you’ll find three generously sized bedrooms, each with its own en suite bathroom and walk-in closet, a large loft space with wet bar, and a covered balcony overlooking the backyard. Smart & Energy-Efficient Features: Whole-property WiFi with four access points (including full outdoor coverage), Two high-efficiency HVAC systems, Three Rinnai tankless gas water heaters, Ring doorbell + four CCTV security cameras, Comprehensive ADT security system with door sensors, variable speed high efficiency pool pump. All of this is ideally located walking distance to Lake Davis, Lake Cherokee, Delaney Park’s tennis courts, baseball fields and playground, and A-rated Blankner K-8 and Boone High School. Enjoy the convenience of being near SODO, Thornton Park, Orlando Health, and the Dr. Phillips Performing Arts Center. Don’t miss your chance to own this one-of-a-kind, new construction masterpiece in one of downtown Orlando’s most sought-after neighborhoods!
Property Details
| Property Features | Property Features | |||
|---|---|---|---|---|
| MLS ID: | MFRO6321742 | Year Built: | 2025 | |
| Appliances: | Bar Fridge, Dishwasher, Disposal, Gas Water Heater, Microwave, Range, Range Hood, Refrigerator, Tankless Water Heater, Wine Refrigerator | Community Features: | Park, Playground, Tennis Court(s) | |
| Construction Materials: | Block, Stucco, Frame | Cooling: | Central Air, Zoned | |
| Country: | US | County Or Parish: | Orange | |
| Direction Faces: | East | Exterior Features: | Balcony, Lighting, Outdoor Grill, Outdoor Kitchen, Rain Gutters, Sliding Doors | |
| Fencing: | Vinyl | Fireplace Features: | Electric, Family Room, Primary Bedroom | |
| Flooring: | Hardwood, Tile | Foundation Details: | Slab | |
| Heating: | Electric, Zoned | Laundry Features: | Inside, Laundry Room | |
| Levels: | Two | Listing Agreement: | Exclusive Right To Sell | |
| Listing Terms: | Cash, Conventional | Lot Features: | City Limits, Landscaped, Oversized Lot, Paved | |
| Occupant Type: | Vacant | Other Equipment: | Irrigation Equipment | |
| Other Structures: | Outdoor Kitchen | Parking Features: | Covered, Driveway, Garage Door Opener | |
| Patio And Porch Features: | Covered, Front Porch, Patio, Rear Porch | Pool Features: | Gunite, Heated, In Ground, Lighting, Outside Bath Access, Salt Water | |
| Property Condition: | Completed | Property Sub Type: | Single Family Residence | |
| Property Type: | Residential | Road Surface Type: | Paved | |
| Roof: | Shingle | Security Features: | Security System, Security System Owned | |
| Sewer: | Public Sewer | Showing Requirements: | Appointment Only, Listing Agent Must Accompany, ShowingTime | |
| Spa Features: | In Ground | Special Listing Conditions: | None | |
| Standard Status: | Active | State Or Province: | FL | |
| Utilities: | Electricity Available, Electricity Connected, Natural Gas Available, Natural Gas Connected, Sewer Available, Sewer Connected, Water Available, Water Connected | Vegetation: | Trees/Landscaped | |
| Water Source: | Public | Window Features: | Double Pane Windows, Low-Emissivity Windows | |
| Rooms | Rooms | |||
|---|---|---|---|---|
| Bedroom 5: | 11x14 ft | Primary Bedroom: | 17x17 ft | |
| Living Room: | 13x18 ft | Dining Room: | 10x20 ft | |
| Kitchen: | 15x18 ft | Loft: | 21x26 ft | |
| Bedroom 2: | 15x16 ft | Bedroom 3: | 12x15 ft | |
| Bedroom 4: | 14x15 ft | |||
We love to hear from you