


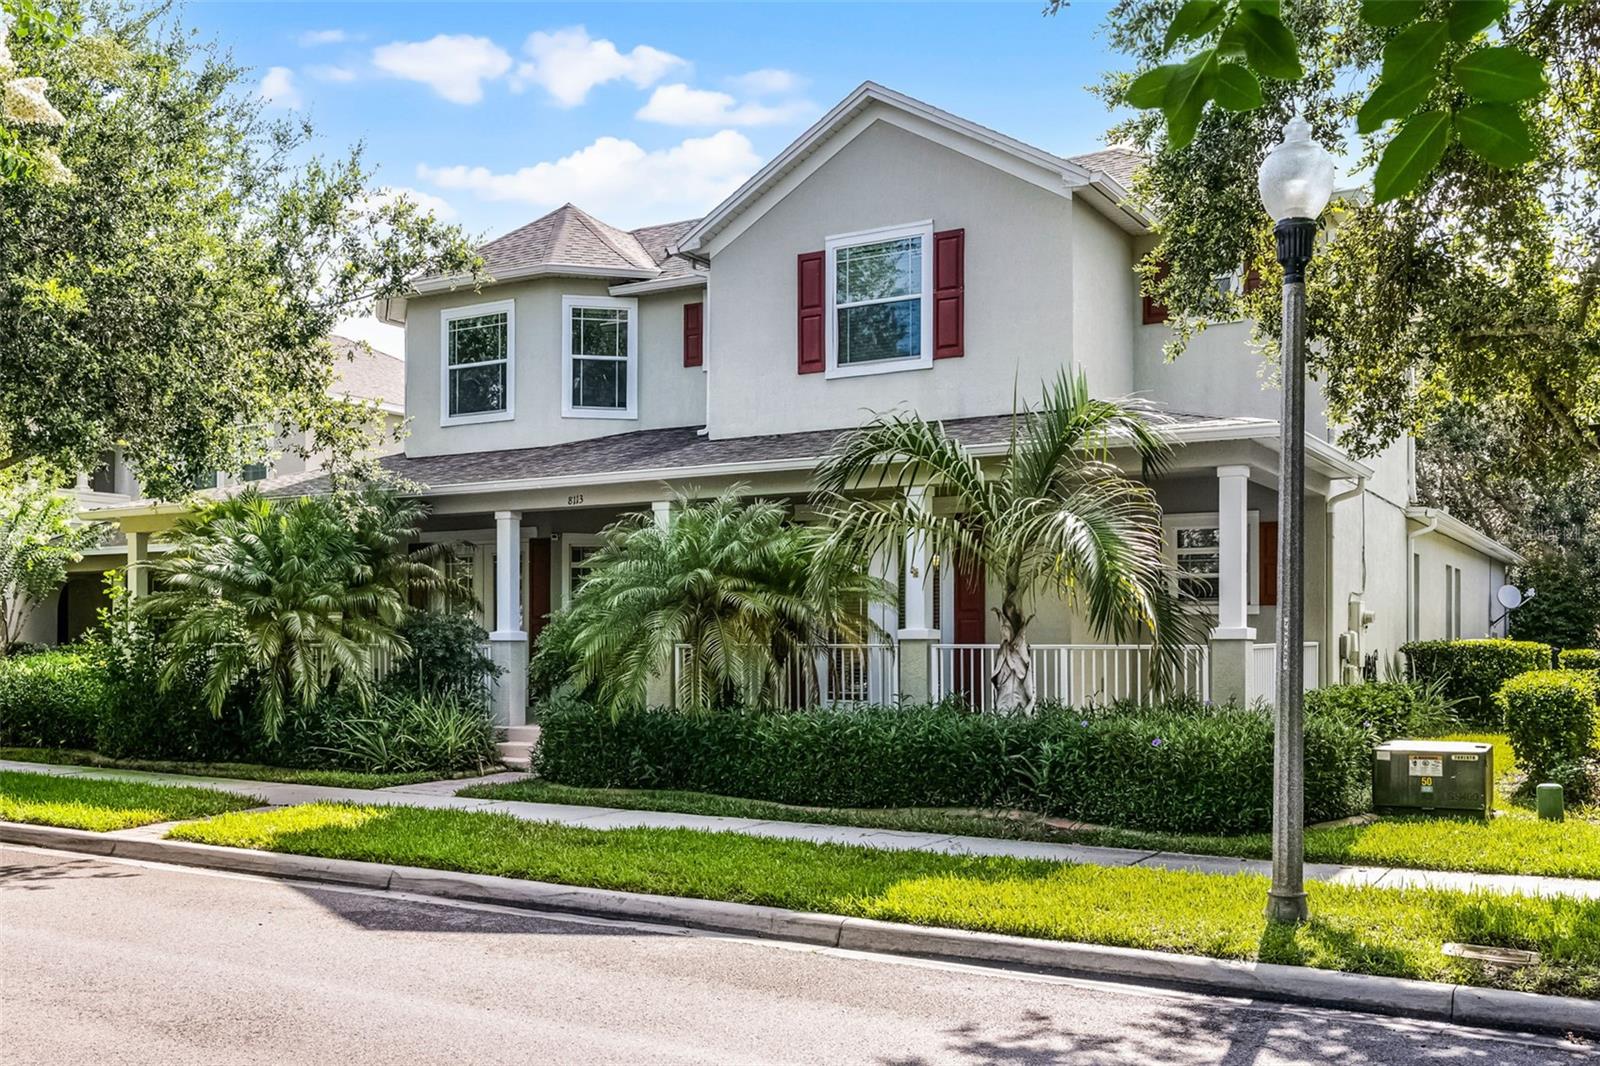


8113 KEY WEST DOVE ST, WINTER GARDEN, FL, 34787
$775,000
Residential
|
Bedrooms
5
|
Bathrooms
5
|
Living Area
3,702 Sqft
|
Lot Size
8,190 Sqft
|
Welcome to Summerlake and 8113 Key West Dove St! This stately PARK VIEW home features FIVE BEDROOMS PLUS OFFICE including a DOWNSTAIRS OWNERS' SUITE as well as a THREE CAR GARAGE with ELECTRIC VEHICLE CHARGER and a in one of the most established and sought-after neighborhoods in Horizon West. Walk up the massive front porch, noting the French doors that lead to the accessible office with adjoining half bath. Inside, the formal living room opens on to the spacious rear patio with in-ground HEATED SPA and oversized screen enclosure. Alongside is the spacious Owners’ Suite with tray ceilings, seating area, and double walk-in closets. The Owners’ bath features a soaking tub, separate shower and double sinks with cosmetics counter. A formal dining room with French doors connects via butler’s pantry to the gourmet kitchen with granite countertops, 42” cabinets and stainless appliances with a long breakfast bar overlooking the comfortable family room. Around the corner, a first-floor guest room with full bath is just down the hall from the 3-car garage. Upstairs, a huge corner bedroom with walk-in closet and en suite bath overlooks the tranquil park, while two secondary bedrooms share a fourth bathroom alongside a spacious upstairs living space, perfect for work or play. The Summerlake community HOA INCLUDES LAWN MAINTENANCE, a resort-style pool, clubhouse, fitness center, tennis courts, and a fishing pier. This beautiful home is only a mile from Summerlake Elementary and Summerlake Park, and within minutes of Hamlin Town Center for dining, shopping, and of course the Disney parks. Reach out to us today to schedule your private showing!
Property Details
| Property Features | Property Features | |||
|---|---|---|---|---|
| MLS ID: | MFRO6321813 | Year Built: | 2010 | |
| Appliances: | Built-In Oven, Cooktop, Dishwasher, Disposal, Electric Water Heater, Exhaust Fan, Microwave, Range Hood, Refrigerator | Association Amenities: | Basketball Court, Clubhouse, Fitness Center, Maintenance, Park, Playground, Pool, Tennis Court(s) | |
| Association Fee Includes: | Common Area Taxes, Pool, Escrow Reserves Fund, Maintenance Grounds, Management | Community Features: | Association Recreation - Owned, Clubhouse, Deed Restrictions, Dog Park, Fitness Center, Irrigation-Reclaimed Water, Park, Playground, Pool, Sidewalks, Tennis Court(s), Street Lights | |
| Construction Materials: | Block, Stucco | Cooling: | Central Air | |
| Country: | US | County Or Parish: | Orange | |
| Direction Faces: | West | Exterior Features: | French Doors, Lighting, Private Mailbox, Rain Gutters, Sidewalk, Sliding Doors, Sprinkler Metered | |
| Flooring: | Carpet, Ceramic Tile, Hardwood | Foundation Details: | Slab | |
| Heating: | Central, Electric | Laundry Features: | Electric Dryer Hookup, Inside, Laundry Room, Washer Hookup | |
| Levels: | Two | Listing Agreement: | Exclusive Right To Sell | |
| Listing Terms: | Cash, Conventional, VA Loan | Occupant Type: | Vacant | |
| Other Equipment: | Irrigation Equipment | Parking Features: | Electric Vehicle Charging Station(s), Oversized | |
| Patio And Porch Features: | Covered, Deck, Enclosed, Front Porch, Patio, Screened | Pets Allowed: | Breed Restrictions | |
| Property Sub Type: | Single Family Residence | Property Type: | Residential | |
| Road Responsibility: | Public Maintained Road | Road Surface Type: | Asphalt | |
| Roof: | Shingle | Sewer: | Public Sewer | |
| Showing Requirements: | Sentri Lock Box, Appointment Only, ShowingTime | Spa Features: | Heated, In Ground | |
| Special Listing Conditions: | None | Standard Status: | Active | |
| State Or Province: | FL | Utilities: | BB/HS Internet Available, Cable Available, Electricity Connected, Public, Sewer Connected, Sprinkler Meter, Sprinkler Recycled, Underground Utilities, Water Connected | |
| Vegetation: | Trees/Landscaped | View: | Park/Greenbelt | |
| Water Source: | Public | Window Features: | Blinds | |
| Rooms | Rooms | |||
|---|---|---|---|---|
| Dining Room: | 14x12 ft | Den: | 12x11 ft | |
| Primary Bedroom: | 16x16 ft | Primary Bathroom: | ||
| Living Room: | 16x18 ft | Kitchen: | 15.5x11.5 ft | |
| Family Room: | 19.5x19 ft | Bedroom 2: | 10x12 ft | |
| Bathroom 2: | Bonus Room: | 16x18 ft | ||
| Bedroom 3: | 14x13 ft | Bathroom 3: | ||
| Bedroom 4: | 12.5x11 ft | Bedroom 5: | 12.5x13 ft | |
| Bathroom 4: | ||||
We love to hear from you