


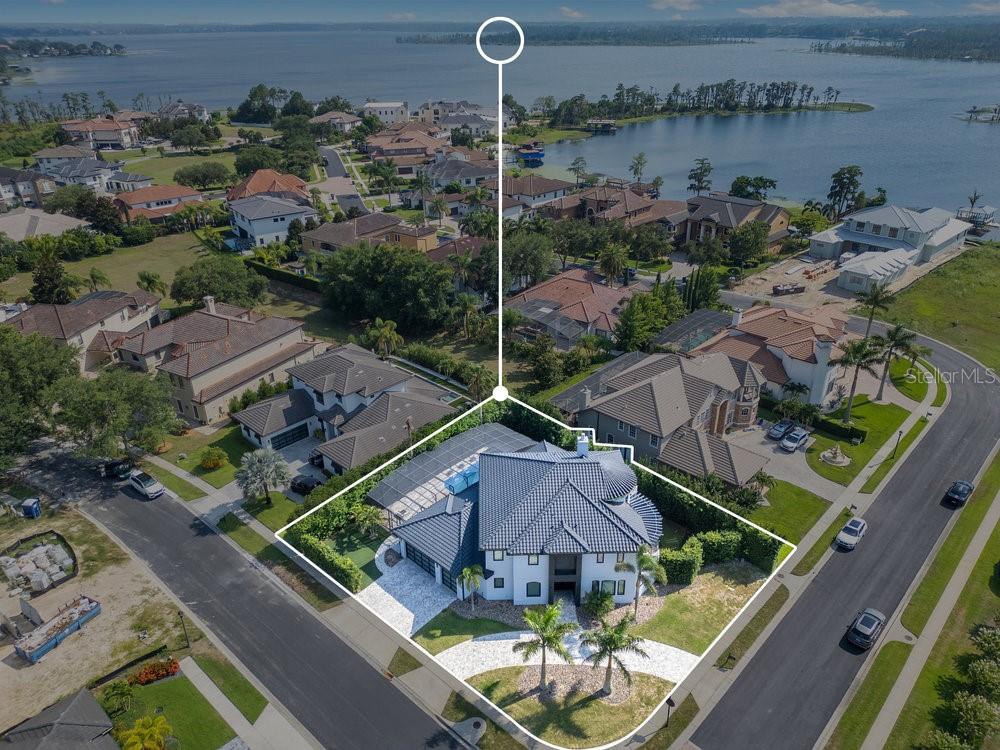


5708 EMERINGTON CRES, ORLANDO, FL, 32819
$1,697,000
Residential
|
Bedrooms
5
|
Bathrooms
6
|
Living Area
4,883 Sqft
|
Lot Size
12,839 Sqft
|
Located in one of the greatest 24 hour guard-gated communities of the Dr. Philips area this magnificent 5 bedroom, 6 bathroom custom home on a corner lot with lake views welcomes you to a completely redesigned and renovated contemporary. No expense was spared as you find quality materials throughout the home such as porcelain tiles, soaring ceilings, modern light fixtures, crown molding, and a gas fireplace. The chic kitchen is a chef’s delight with a stainless-steel appliances, cooktop, large refrigerator & freezer, exhaust hood, wine cooler, soft close cabinetry with plenty of counter space, pantry, breakfast nook, and a large quartz waterfall island with pendant lighting perfect for entertaining. The well-though-out floor plan includes an elegant dining room with space for a butler’s pantry, circular living room with a two-story ceiling including a globe chandelier, and a spacious family room with large sliders to your screened in pool. Your primary suite is conveniently located on the main level and features two walk-in closets and French doors leading out to the lanai. The luxurious spa bath awaits you with dual vanities, walk in shower, and a jetted tub poised in the center. The guest bathroom is a work of art with wall-to-wall large marble look tiles, glass shower, floating vanity, custom lighting, and access conveniently leading you to the pool. Step into your private oasis including a heated pool and raised spa with fire bowls, glass mosaic tiles, and a fully equipped summer kitchen for those memorable barbeques. The secondary en-suite bedrooms are all spacious with ample closet space. Two of the bedrooms have their own balcony overlooking Lake Chase. Make it a movie night in your own private theater with reclinable chairs and raised flooring. If you need storage space, you are going to love the garage with room for three full size SUVs making drop off and pick up a breeze. Emerson Pointe is within close proximity to great schools, Restaurant Row, Whole Foods, Trader Joe’s, area attractions, the airport, the best shopping, and just a golf cart ride away from the world-famous Arnold Palmer’s Bay Hill Club & Lodge. You will not find a nicer remodeled custom home for the value in Dr. Phillips. Schedule a showing now because this gem won’t last long.
Property Details
| Property Features | Property Features | |||
|---|---|---|---|---|
| MLS ID: | MFRO6321986 | Year Built: | 2007 | |
| Appliances: | Bar Fridge, Built-In Oven, Cooktop, Dishwasher, Disposal, Dryer, Electric Water Heater, Microwave, Range Hood, Refrigerator, Washer | Architectural Style: | Contemporary, Custom | |
| Association Amenities: | Gated | Association Fee Includes: | Guard - 24 Hour, Management | |
| Community Features: | Gated Community - Guard, Golf Carts OK, Sidewalks, Street Lights | Construction Materials: | Block, Stucco | |
| Cooling: | Central Air | Country: | US | |
| County Or Parish: | Orange | Direction Faces: | Northeast | |
| Exterior Features: | Awning(s), Courtyard, Lighting, Outdoor Grill, Outdoor Kitchen, Rain Gutters, Sliding Doors | Fencing: | Other | |
| Flooring: | Carpet, Tile, Wood | Foundation Details: | Slab | |
| Furnished: | Unfurnished | Heating: | Central, Electric | |
| Laundry Features: | Inside, Laundry Room | Levels: | Two | |
| Listing Agreement: | Exclusive Right To Sell | Listing Terms: | Cash, Conventional | |
| Lot Features: | Corner Lot, In County, Near Golf Course, Near Marina, Sidewalk, Private | Occupant Type: | Tenant | |
| Other Equipment: | Irrigation Equipment | Parking Features: | Circular Driveway, Driveway, Garage Faces Side | |
| Patio And Porch Features: | Covered | Pets Allowed: | Yes | |
| Pool Features: | Heated, In Ground | Property Sub Type: | Single Family Residence | |
| Property Type: | Residential | Road Responsibility: | Private Maintained Road | |
| Road Surface Type: | Asphalt | Roof: | Tile | |
| Security Features: | Closed Circuit Camera(s), Gated Community, Security System, Security System Owned, Smoke Detector(s) | Sewer: | Public Sewer | |
| Showing Requirements: | ShowingTime | Spa Features: | In Ground | |
| Special Listing Conditions: | None | Standard Status: | Active | |
| State Or Province: | FL | Utilities: | Cable Available, Public, Water Connected | |
| Vegetation: | Mature Landscaping | View: | Water | |
| Water Source: | Public | Window Features: | Blinds | |
| Rooms | Rooms | |||
|---|---|---|---|---|
| Bedroom 2: | 15x11 ft | Dining Room: | 17x11 ft | |
| Primary Bedroom: | 21x16 ft | Living Room: | 18x16 ft | |
| Family Room: | 21x16 ft | Dinette: | 11x11 ft | |
| Kitchen: | 16x15 ft | Bedroom 3: | 14x13 ft | |
| Bedroom 4: | 17x13 ft | Bedroom 5: | 16x14 ft | |
| Media Room: | 20x20 ft | |||
We love to hear from you