


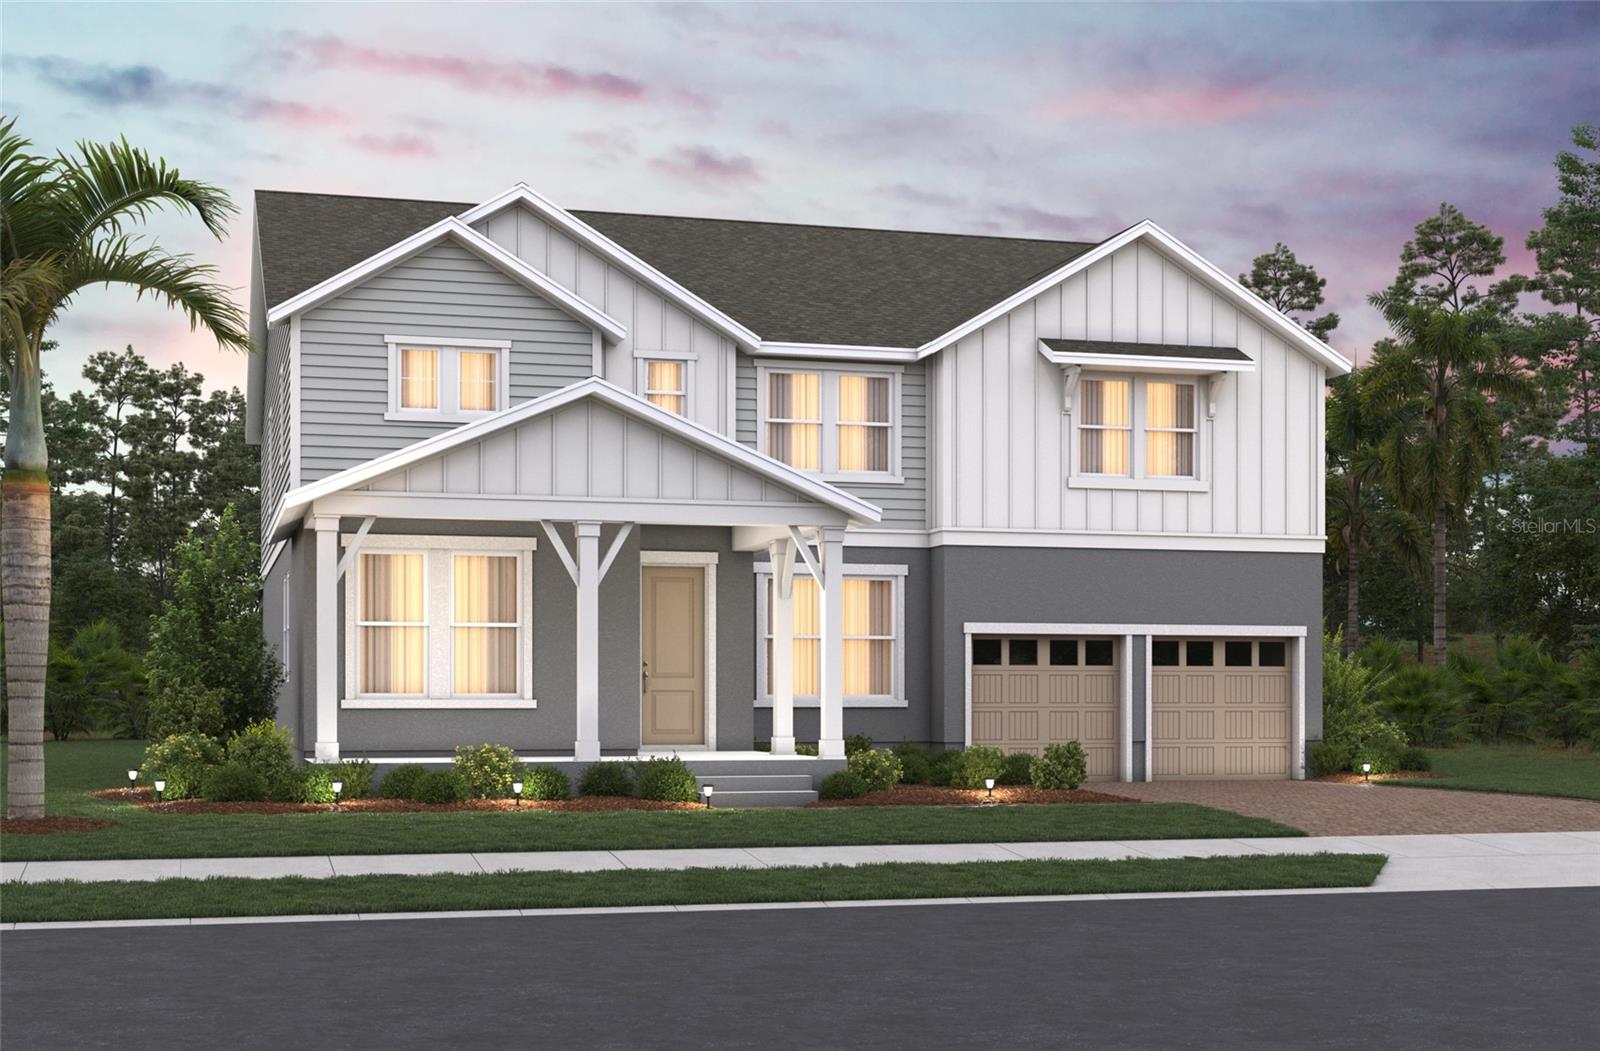


426 VENETO CIR, CLERMONT, FL, 34715
$693,650
Residential
|
Bedrooms
5
|
Bathrooms
4
|
Living Area
3,611 Sqft
|
Lot Size
9,100 Sqft
|
Under Construction. Located close to Florida's Turnpike and right next to Lakeridge Winery, this brand new ENERGY STAR Certified home features 5 Bedrooms, 4 Baths, Extended Covered Lanai and a tandem 3-Car Garage. Take in gorgeous views of the lake from your back yard. Entertaining is a breeze with this open-concept layout. The chef-inspired kitchen has 42" maple almond cabinets with crown molding, stainless Whirlpool® appliances (cooktop with range hood and built-in oven), quartz countertops, walk-in pantry and a spacious island. The Primary Suite boasts a luxurious bathroom with dual sinks, semi-frameless glass shower, privacy lavatory, and an oversized walk-in closet. Move-in ready by September—don't miss your chance to own this exceptional home! Beazer Homes is proud to be America’s #1 Energy-Efficient homebuilder. In 2024, our homes achieved an average net HERS® score of 37 (including solar) and a gross HERS® score of 42—the lowest publicly reported scores among the top 30 U.S. homebuilders identified by Builder Magazine’s Top 100 list (ranked by 2024 closings).
Take advantage of our special buyer incentives which may include closing costs, design studio upgrades, FLEX dollars, and more.
*The photos shown are renderings and are not an actual representation of the home. They are for illustrative purposes only and depict an expected design of the home upon completion. Features, finishes, and layouts may vary.*
Property Details
| Property Features | Property Features | |||
|---|---|---|---|---|
| MLS ID: | MFRO6322154 | Year Built: | 2025 | |
| Appliances: | Built-In Oven, Dishwasher, Disposal, Electric Water Heater, Exhaust Fan, Range, Range Hood | Association Amenities: | Trail(s) | |
| Community Features: | Community Mailbox, Irrigation-Reclaimed Water, Sidewalks | Construction Materials: | Block, Cement Siding, HardiPlank Type, Stucco, Frame | |
| Cooling: | Central Air | Country: | US | |
| County Or Parish: | Lake | Direction Faces: | North | |
| Exterior Features: | Lighting, Sliding Doors | Flooring: | Carpet, Ceramic Tile | |
| Foundation Details: | Slab | Heating: | Central, Electric | |
| Laundry Features: | Electric Dryer Hookup, Inside, Laundry Room, Washer Hookup | Levels: | Two | |
| Listing Agreement: | Exclusive Right To Sell | Listing Terms: | Cash, Conventional, FHA, VA Loan | |
| Lot Features: | Oversized Lot, Sidewalk, Paved | Occupant Type: | Vacant | |
| Other Equipment: | Irrigation Equipment | Patio And Porch Features: | Covered, Front Porch, Rear Porch | |
| Pets Allowed: | Yes | Possession: | Close Of Escrow | |
| Property Condition: | Under Construction | Property Sub Type: | Single Family Residence | |
| Property Type: | Residential | Road Surface Type: | Asphalt | |
| Roof: | Shingle | Sewer: | Public Sewer | |
| Showing Requirements: | Appointment Only, Call Before Showing, Contact Call Center, See Remarks, ShowingTime | Special Listing Conditions: | None | |
| Standard Status: | Active | State Or Province: | FL | |
| Utilities: | BB/HS Internet Available, Cable Available, Electricity Connected, Phone Available, Public, Sewer Connected, Water Connected | Water Source: | Public | |
| Rooms | Rooms | |||
|---|---|---|---|---|
| Great Room: | 20x17 ft | Kitchen: | 12x23 ft | |
| Primary Bedroom: | 17x18 ft | Bedroom 2: | 13x11 ft | |
| Bedroom 3: | 17x12 ft | Bedroom 4: | 13x16 ft | |
| Bedroom 5: | 11x12 ft | |||
We love to hear from you