


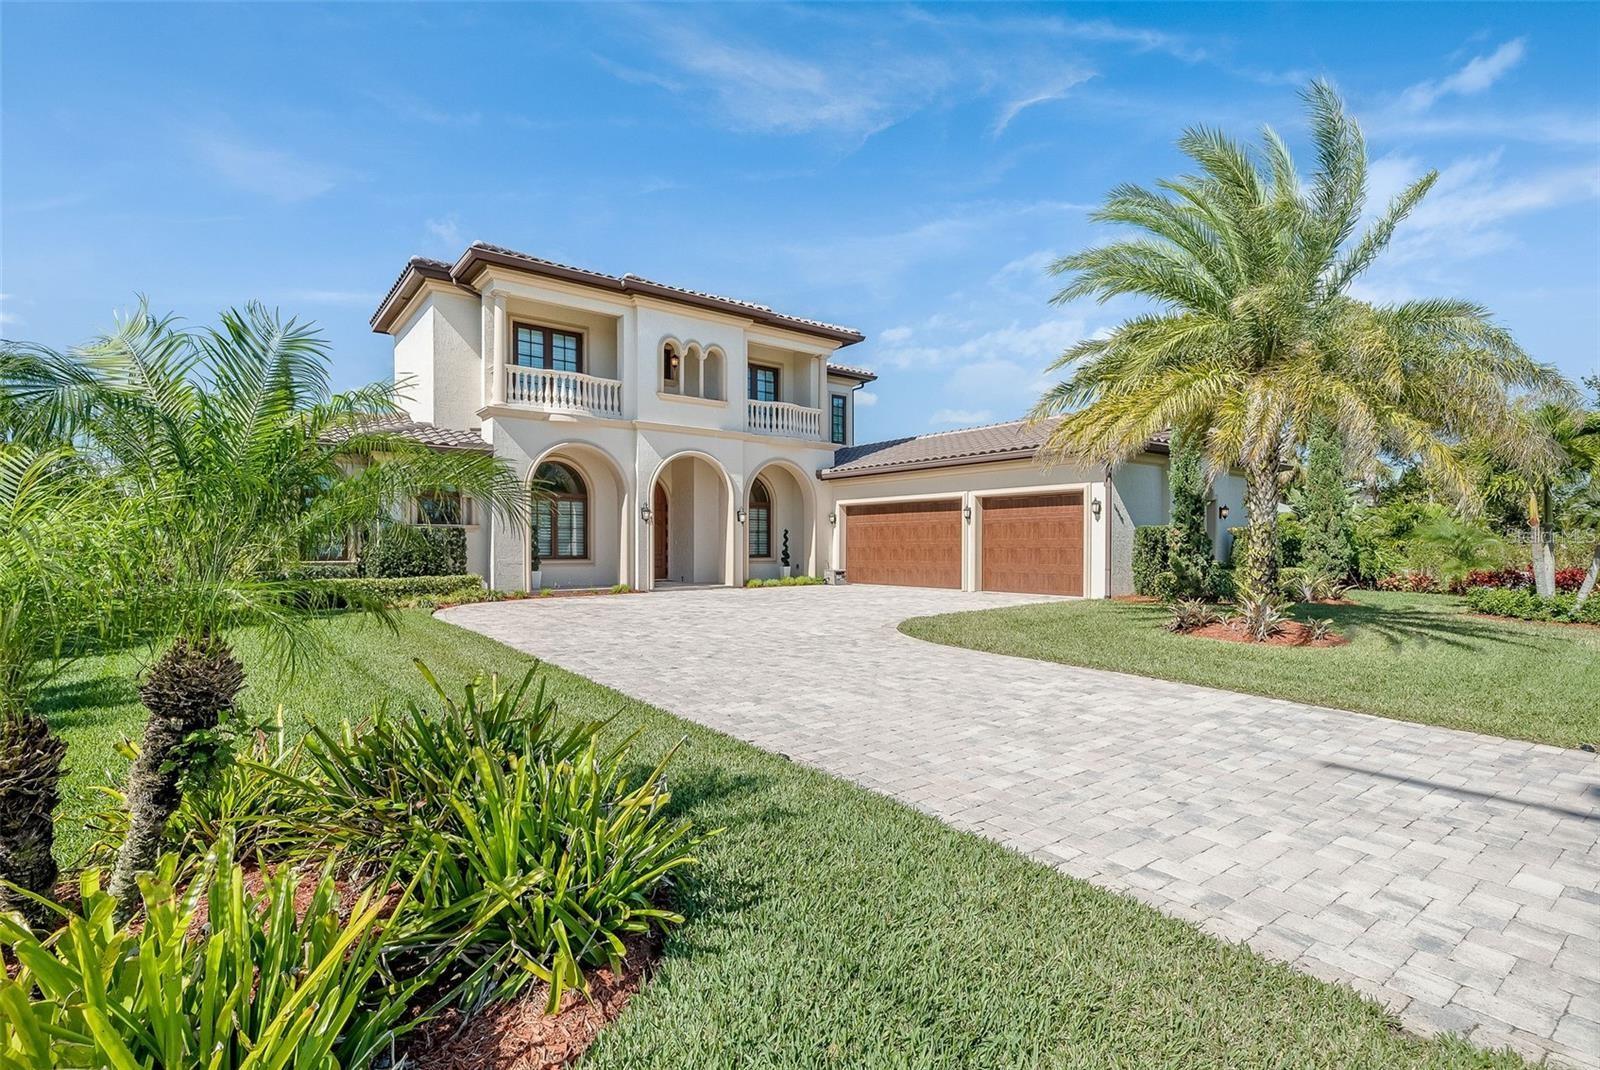


14315 80TH AVE, SEBASTIAN, FL, 32958
$2,645,000
Residential
|
Bedrooms
4
|
Bathrooms
4
|
Living Area
4,463 Sqft
|
Lot Size
18,295 Sqft
|
*The longstanding issue concerning riparian rights has been resolved, resulting in the merger of upland and water properties* A RARE FIND ON THE SEBATIAN RIVER! This gorgeous 4-bedroom, 4 full bath riverfront home is a boaters dream with well over 4,400 sq ft under air and 80’ of riverfront on the Sebastian river. This home offers quick intracoastal and ocean access from the privacy of your own dock & boat lift and is truly a fishermen’s paradise. Entering your home through the custom mahogany front doors you are greeted with an open, flowing floor plan that draws your attention to the impressive lanai and incredible view of the river through the hurricane impact glass doors. To the left you will find your home office with built-in shelving. Down the hall enter the main suite, with custom blinds, French doors to your lanai and space for your oversize king bedroom furniture. There are his and hers walk in closet with an in-floor safe. The master bath offers double vanities and sinks, an oversized shower with two shower heads and a must-see custom copper soaker tub. To the right of the front doors, find your large dining room. The chef’s dream kitchen, designed with entertaining in mind, boasts a Wolfe 6 burner gas stove with double oven, pot filler, subzero refrigerator, a large island with sink and walk-in pantry. The incredible wine cellar with a custom door that is a show piece, has plenty of room for wines storage on the walls and inside your 150-bottle sub-zero dual temperature wine chiller. Just off the kitchen is a cozy family room with a 90-degree door that opens your home to the outside. Here you find your amazing covered outdoor kitchen, large bar and sitting area, your oversized tranquil in-ground swimming pool, gazebo with gas fire pit and a spectacular view of the Sebastian River. Just off your outdoor kitchen is your guest suite with full bath. Back inside and upstairs you’ll find a bonus room, 2 bedrooms and a Jack and Jill full bath. Your dream home wouldn’t be complete without the large 3 car garage. Just minutes away from great beaches, shopping and dining, this is an opportunity not to be missed. Dock walkway is 11’ long by 4’ wide The platform at the end is 16’ x 10’.
Property Details
| Property Features | Property Features | |||
|---|---|---|---|---|
| MLS ID: | MFRO6322258 | Year Built: | 2018 | |
| Appliances: | Bar Fridge, Built-In Oven, Cooktop, Dishwasher, Dryer, Gas Water Heater, Ice Maker, Microwave, Range, Range Hood, Refrigerator, Washer, Water Filtration System, Water Purifier, Wine Refrigerator | Construction Materials: | Block, Stucco | |
| Cooling: | Central Air | Country: | US | |
| County Or Parish: | Indian River | Direction Faces: | East | |
| Exterior Features: | Balcony, French Doors, Lighting, Outdoor Grill, Outdoor Kitchen, Rain Gutters, Sliding Doors | Fencing: | Fenced, Other | |
| Flooring: | Hardwood, Tile, Travertine | Foundation Details: | Slab | |
| Furnished: | Negotiable | Heating: | Central | |
| Laundry Features: | Inside, Laundry Room | Levels: | Two | |
| Listing Agreement: | Exclusive Right To Sell | Listing Terms: | Cash, Other | |
| Lot Features: | Landscaped, Paved | Occupant Type: | Owner | |
| Other Equipment: | Irrigation Equipment | Other Structures: | Gazebo, Outdoor Kitchen | |
| Parking Features: | Oversized | Patio And Porch Features: | Covered | |
| Pets Allowed: | Yes | Pool Features: | Heated, Salt Water | |
| Possession: | Close Of Escrow | Property Sub Type: | Single Family Residence | |
| Property Type: | Residential | Road Surface Type: | Asphalt | |
| Roof: | Tile | Sewer: | Public Sewer | |
| Showing Requirements: | 24 Hour Notice, Appointment Only, Call Listing Agent, Listing Agent Must Accompany | Special Listing Conditions: | None | |
| Standard Status: | Active | State Or Province: | FL | |
| Utilities: | Cable Available, Electricity Connected, Sewer Connected, Sprinkler Well, Underground Utilities, Water Connected | View: | Water | |
| Water Source: | Public, Well | Waterfront Features: | River Front | |
| Window Features: | Blinds, Storm Window(s), Insulated Windows, Low-Emissivity Windows, Shades, Thermal Windows, Tinted Windows, Window Treatments | |||
| Rooms | Rooms | |||
|---|---|---|---|---|
| Living Room: | 16x15 ft | Kitchen: | 14x22 ft | |
| Primary Bedroom: | 21x15 ft | |||
We love to hear from you