


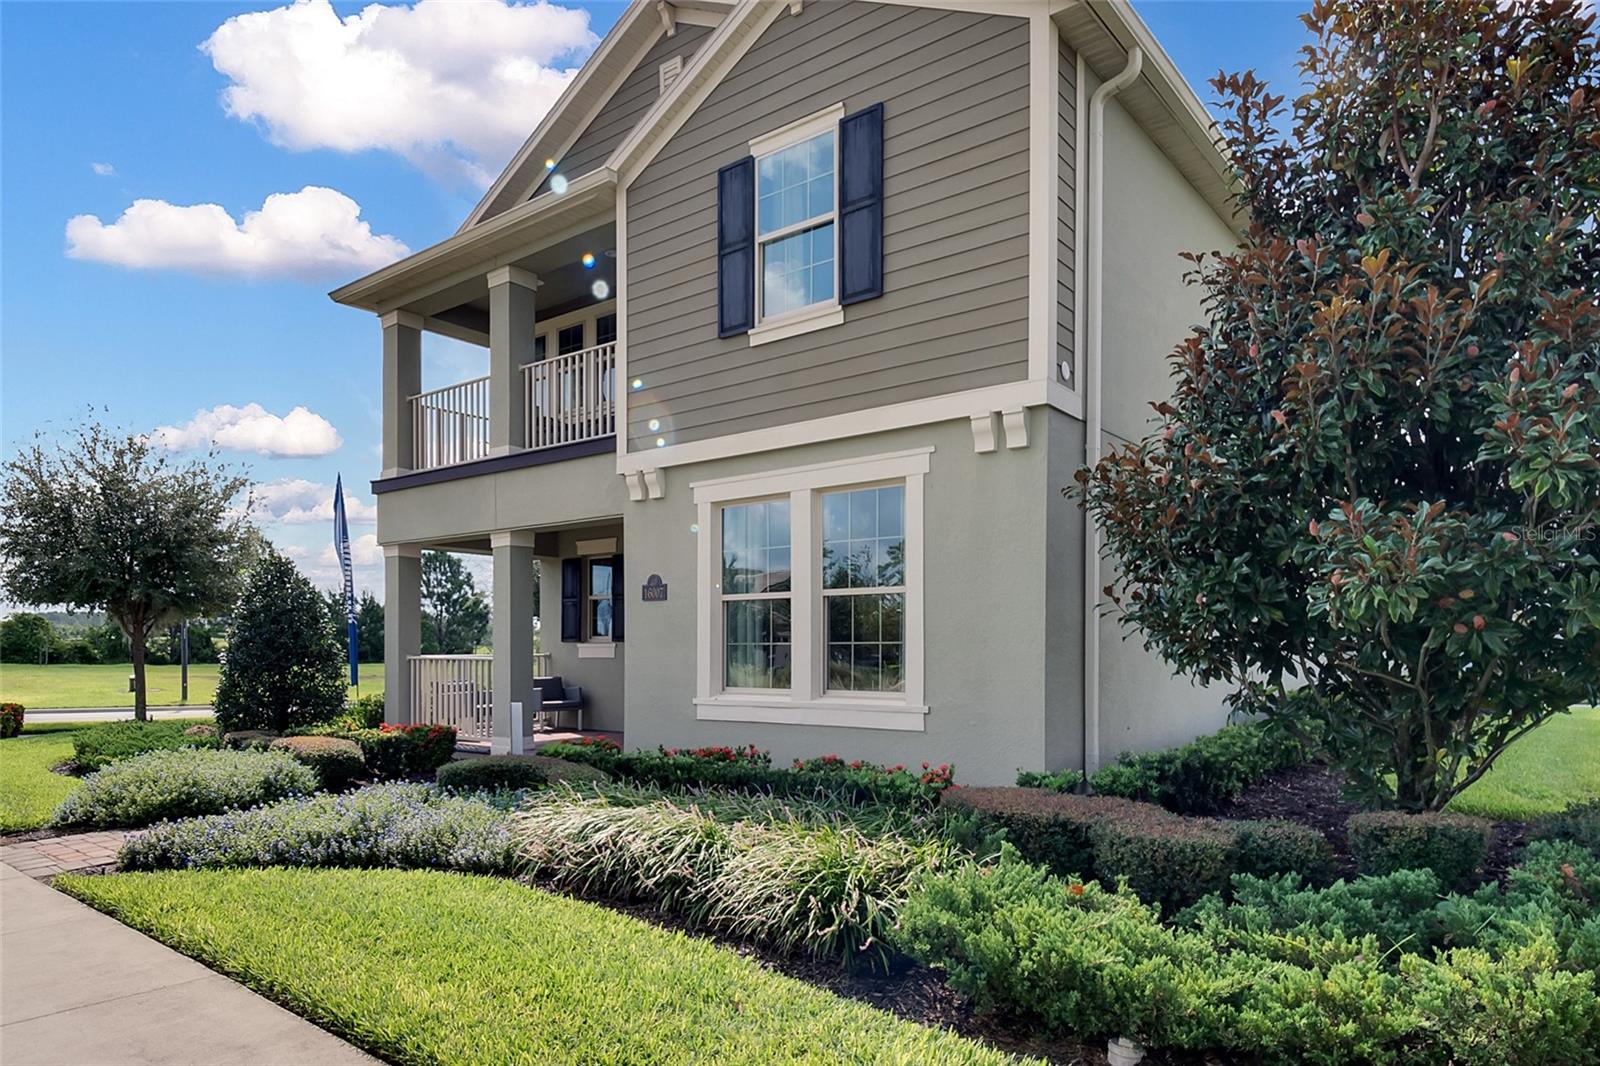


11158 HOLLOW BAY DR, WINTER GARDEN, FL, 34787
$674,990
Residential
|
Bedrooms
4
|
Bathrooms
4
|
Living Area
2,489 Sqft
|
Lot Size
7,889 Sqft
|
Under Construction. Waterleigh presents the Clearden. This amazing all concrete block construction single-family home features 4 bedrooms and 3.5 bathrooms optimizing living space with an open concept feel. The kitchen overlooks the dining and living room, while having view to the covered lanai outside. Ample windows and a set of sliding glass doors allow lighting into the living area. The well-appointed kitchen features an island with bar seating, plentiful cabinet and counter space and stainless steel appliances, making entertaining a breeze. The first floor also features a bedroom and a full bathroom and a half bath. As we head up to the second floor, we are greeted with Bedroom one which includes a spacious walk-in closet as well as ensuite bathroom with double vanity. Two additional bedrooms share a second upstairs bathroom and linen closet for extra storage. Your laundry room is located on the second floor as well. This home features a two car garage located at the rear of the home complete with drop zone as you enter the home. Like all homes in Waterleigh, the Clearden includes a Home is Connected smart home technology package which allows you to control your home with your smart device while near or away.
Heading South, take 429 south to Schofield. EXIT 13. Left off exit, right on Avalon Road. Waterleigh at corner of Flamingo Crossing and Avalon - Phase 4 Entrance.
Property Details
| Property Features | Property Features | |||
|---|---|---|---|---|
| MLS ID: | MFRO6322301 | Year Built: | 2025 | |
| Appliances: | Dishwasher, Disposal, Range | Association Amenities: | Clubhouse, Fitness Center, Playground, Pool | |
| Association Fee Includes: | Pool | Community Features: | Clubhouse, Deed Restrictions, Fitness Center, Playground, Pool, Sidewalks, Street Lights | |
| Construction Materials: | Block, Stucco | Cooling: | Central Air | |
| Country: | US | County Or Parish: | Orange | |
| Direction Faces: | Southwest | Exterior Features: | Sidewalk, Sliding Doors, Sprinkler Metered | |
| Flooring: | Carpet, Ceramic Tile | Foundation Details: | Slab | |
| Furnished: | Unfurnished | Heating: | Central, Electric | |
| Laundry Features: | Laundry Room | Levels: | Two | |
| Listing Agreement: | Exclusive Right To Sell | Listing Terms: | Cash, Conventional, FHA, VA Loan | |
| Occupant Type: | Vacant | Other Equipment: | Irrigation Equipment | |
| Pets Allowed: | Cats OK, Dogs OK | Property Condition: | Under Construction | |
| Property Sub Type: | Single Family Residence | Property Type: | Residential | |
| Road Surface Type: | Paved | Roof: | Shingle | |
| Sewer: | Public Sewer | Showing Requirements: | Contact Call Center, See Remarks | |
| Special Listing Conditions: | None | Standard Status: | Active | |
| State Or Province: | FL | Utilities: | Cable Available, Electricity Available, Sewer Available, Underground Utilities, Water Available | |
| Water Source: | Public | |||
| Rooms | Rooms | |||
|---|---|---|---|---|
| Primary Bedroom: | 13.2x18.5 ft | Bedroom 2: | 13x11 ft | |
| Bedroom 3: | 11.4x11 ft | Bedroom 4: | 12x11 ft | |
| Loft: | 15.4x10 ft | Kitchen: | 13x13.1 ft | |
| Dining Room: | 12x13.2 ft | Living Room: | 15.8x17 ft | |
| Balcony/Porch/Lanai: | 16.8x9.8 ft | |||
We love to hear from you