


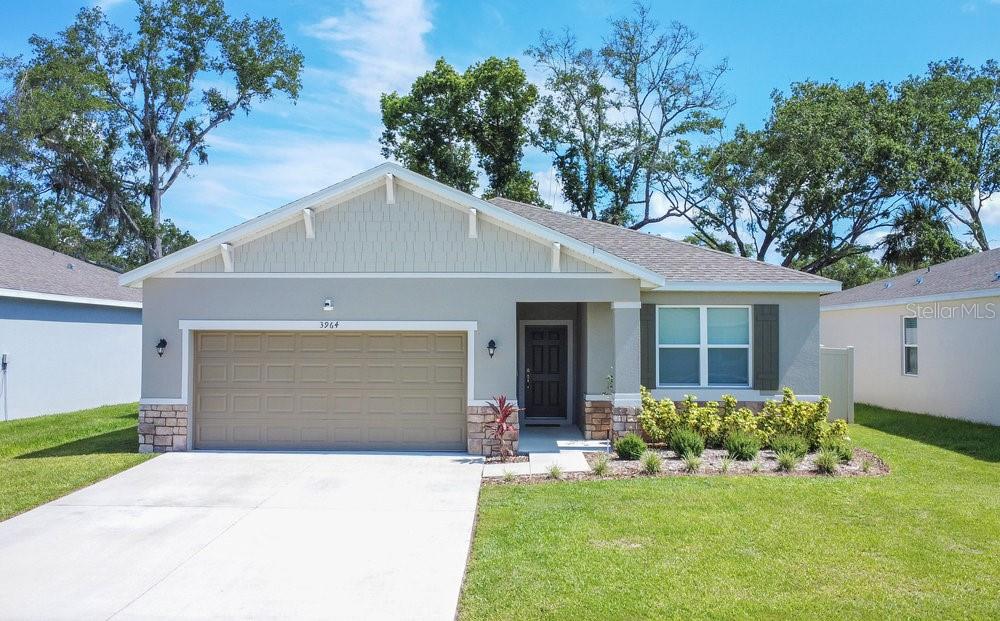


3964 MAYHILL LOOP, EUSTIS, FL, 32736
$379,900
Residential
|
Bedrooms
4
|
Bathrooms
2
|
Living Area
2,001 Sqft
|
Lot Size
6,609 Sqft
|
One or more photo(s) has been virtually staged. The Seaton is a spaciously designed open floor plan, an ideal home in the county yet close to town. This meticulously well maintained home welcomes you with a spacious entry, leading into an open great room, adjacent to the spacious stainless steel kitchen featuring a large island overlooking the great room and dining area. The private patio features a covered lanai which opens to a fenced-in backyard great for the family & pets, and offers you peace of mind! Owners have even extended the lanai with large square tiles for additional space. On the other side of this split floor plan are three large bedrooms that share a large central bathroom with dual sinks, nearby laundry room and more! The secluded primary suite has all you need in privacy; dual sinks, large closet, plus extra linen storage providing owners a place to relax and get away to your quiet place! Located in Mayhill community, your new home is just minutes away from Lake Eustis or downtown Mt. Dora and Tavares or Downtown Eustis where you’ll find unique shops, dining and events, and festivals. Thursdays is the Farmer’s Market which offers a variety of vendors. There are plenty areas for picnics, walking/hiking trails, playgrounds and National Forests. Living at Mayhill provides you a home with access to nearby shopping, dining and entertainment, while enjoying the rural living lifestyle.
Property Details
| Property Features | Property Features | |||
|---|---|---|---|---|
| MLS ID: | MFRO6322594 | Year Built: | 2023 | |
| Appliances: | Built-In Oven, Cooktop, Dishwasher, Disposal, Dryer, Exhaust Fan, Refrigerator, Washer | Community Features: | Playground, Sidewalks | |
| Construction Materials: | Block, Concrete, Stone, Stucco, Wood Siding | Cooling: | Central Air | |
| Country: | US | County Or Parish: | Lake | |
| Direction Faces: | South | Exterior Features: | Sidewalk, Sliding Doors, Sprinkler Metered | |
| Fencing: | Vinyl | Flooring: | Carpet, Ceramic Tile | |
| Foundation Details: | Slab | Heating: | Central, Electric | |
| Laundry Features: | Inside, Laundry Room | Levels: | One | |
| Listing Agreement: | Exclusive Right To Sell | Listing Terms: | Cash, Conventional, FHA, VA Loan | |
| Occupant Type: | Owner | Pets Allowed: | Yes | |
| Possession: | Close Of Escrow | Property Sub Type: | Single Family Residence | |
| Property Type: | Residential | Road Surface Type: | Asphalt, Concrete | |
| Roof: | Shingle | Sewer: | Public Sewer | |
| Showing Requirements: | Sentri Lock Box | Special Listing Conditions: | None | |
| Standard Status: | Active | State Or Province: | FL | |
| Utilities: | BB/HS Internet Available, Cable Available, Cable Connected, Electricity Available, Electricity Connected, Public, Sewer Available, Sewer Connected, Water Available, Water Connected | Water Source: | Public | |
| Rooms | Rooms | |||
|---|---|---|---|---|
| Great Room: | 13x22 ft | Dining Room: | 10x8.8 ft | |
| Kitchen: | 10x13.4 ft | Primary Bedroom: | 13.6x21 ft | |
| Bathroom 2: | 12.9x11 ft | Bathroom 3: | 12.9x10.8 ft | |
| Bathroom 4: | 17x10.7 ft | Primary Bathroom: | 10x10 ft | |
| Foyer: | 5x10 ft | Laundry: | 8.7x6.6 ft | |
We love to hear from you